Experience life at the top at 1000 New Jersey Avenue SE #PH16, a rarely available penthouse corner residence at Capitol Hill Tower in the heart of Navy Yard. Offering 2 bedrooms, 2 baths, and more than 1,000 square feet, this exceptional Washington, D.C. home combines soaring ceilings, expansive windows, and panoramic city views with one of the building’s most desirable floor plans.
A distinctive coop financing structure further enhances the value of this Navy Yard penthouse. Approximately $232,000 of the purchase price is already financed through the co-op at a 2.89% interest rate, meaning buyers finance approximately $467,000, plus the optional $50,000 garage parking space. In today’s interest rate environment, this below-market rate for the underlying mortgage provides a meaningful financial advantage and helps reduce the monthly cost of ownership.
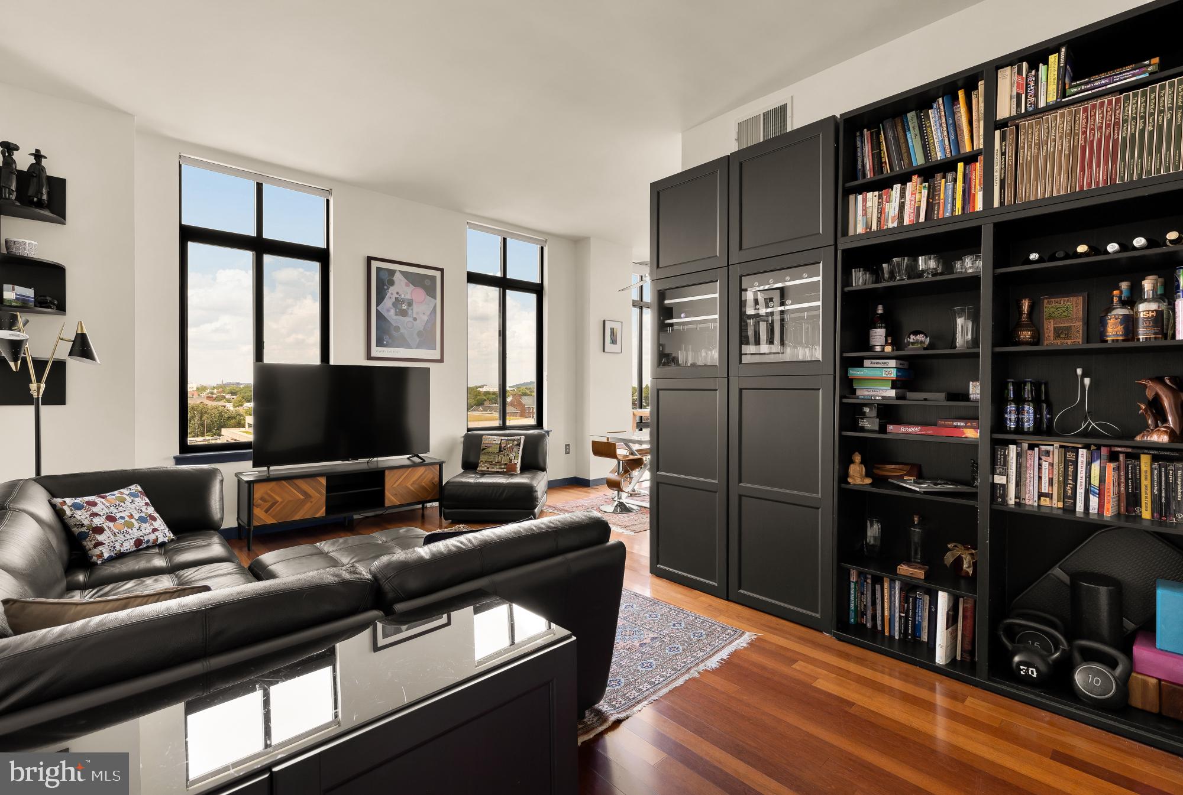
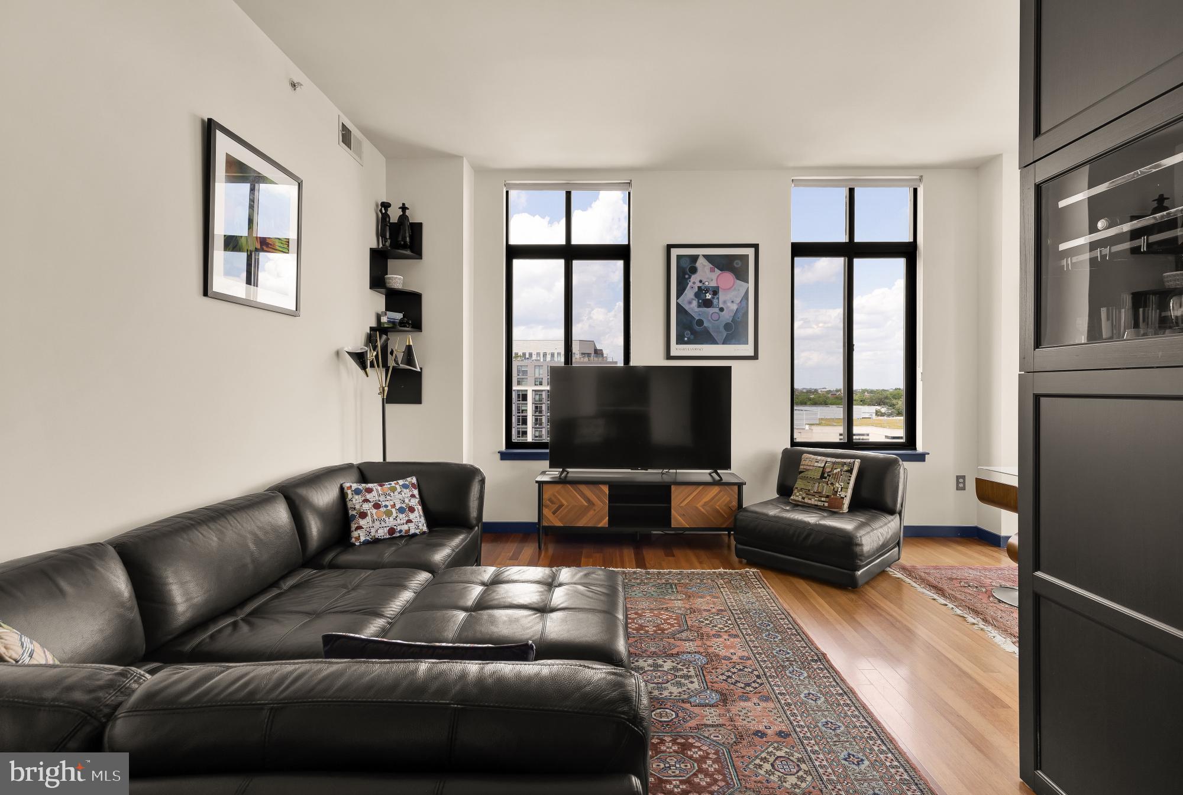
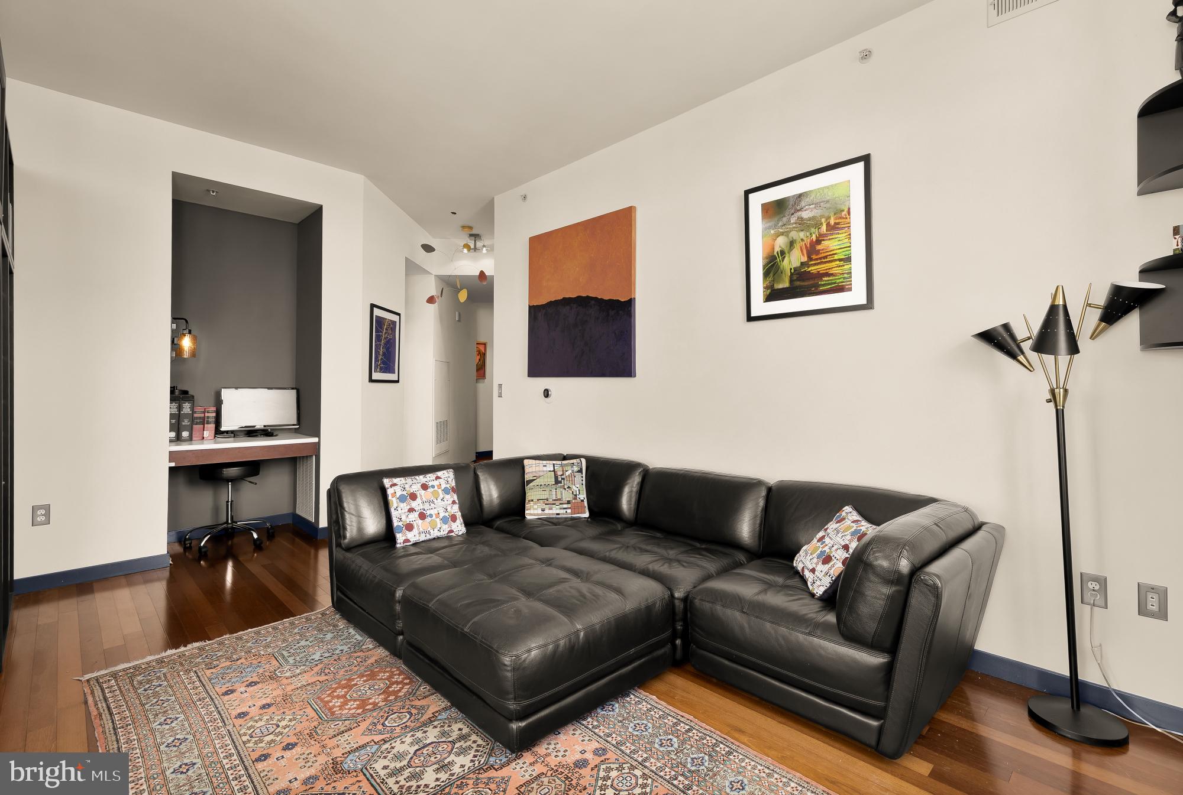
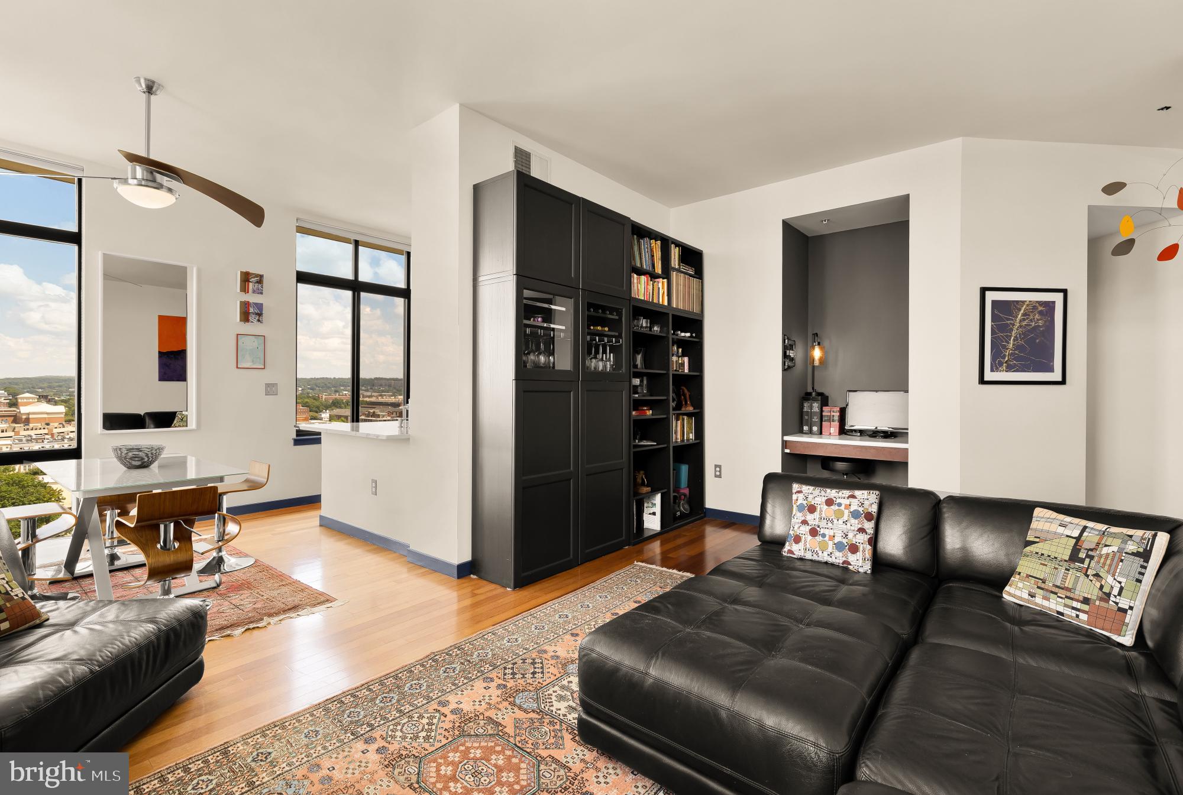
Inside, the open-concept living and dining areas are designed to maximize both space and views. Generous proportions easily accommodate a large sectional, dedicated dining area, media wall, and work-from-home setup. The chef’s kitchen overlooks the Washington skyline and features custom cabinetry, quartz countertops, premium stainless steel appliances, and excellent storage. Walls of windows throughout the main living spaces frame dramatic views across Washington, D.C. and fill the home with natural light.
The spacious primary suite offers its own private retreat with oversized windows, a custom walk-in closet, and a beautifully appointed spa-inspired bath. A second bedroom and full bath provide flexibility for guests, a home office, or additional living space. An assigned garage parking space is available separately for $50,000.
Residents of Capitol Hill Tower enjoy a full-service amenity experience including 24-hour concierge service, a newly renovated fitness center, indoor swimming pool and spa, resident club room, landscaped courtyard, grilling stations, outdoor gathering spaces, and a complimentary coffee bar.
Perfectly positioned in Navy Yard, 1000 New Jersey Avenue SE #PH16 is just one block from Whole Foods and moments from Navy Yard Metro, Yards Park, Harris Teeter, VIDA Fitness, Nationals Park, Audi Field, The Wharf, Capitol Hill, and some of Washington’s best restaurants, cafés, breweries, and waterfront destinations. The location offers exceptional walkability, convenient Metro access, and easy connectivity throughout Washington, D.C., Maryland, and Northern Virginia.
The monthly cooperative payment is approximately $2,711, consisting of the monthly association fee ($1,065), underlying mortgage payment ($1,129), and property tax payment ($517). The cooperative permits rentals with a minimum six-month lease and requires only a 10% down payment, creating a compelling opportunity for both owner-occupants and investors.
Combining penthouse living, expansive city views, and full-service amenities, 1000 New Jersey Avenue SE #PH16 presents an exceptional opportunity to own in one of Navy Yard’s most sought-after residential communities.
Save
Ask
Tour
Hide
Share
Listing Snapshot
Price
$699,000
Days On Site
52 Days
Bedrooms
2
Inside Area (SqFt)
1,111 sqft
Total Baths
2
Full Baths
2
Partial Baths
N/A
Lot Size
N/A
Year Built
2006
MLS® Number
DCDC2278096
Status
Active Under Contract
Property Tax
N/A
HOA/Condo/Coop Fees
$1,065 monthly
Sq Ft Source
Estimated
Friends & Family
React
Comment
Invite
No Comments Yet
Did you know? You can invite friends and family to your search. They can join your search, rate and discuss listings with you.
Recent Activity
a month ago
Status changed to Active Under Contract
a month ago
Listing updated with changes from the MLS®
2 months ago
Listing first seen on site
General Features
Direction Faces
North
Garage
Yes
Garage Spaces
1
Levels
One
Parking
GarageCommunity Structure
Parking Spaces
1
Pets
Dogs OKCats OKYes
Property Sub Type
Stock Cooperative
Sewer
Public Sewer
Special Circumstances
Standard
SqFt Above
1111
SqFt Total
1111
Style
Contemporary
Water Source
Public
Zoning
MU
Interior Features
Appliances
Gas Water HeaterWasher/Dryer Stacked
Cooling
Central AirElectric
Flooring
WoodHardwood
Heating
Natural GasForced Air
Interior
Kitchen IslandWalk-In Closet(s)Open Floorplan
Laundry Features
Washer Hookup
Main Level Bedrooms
2
Save
Ask
Tour
Hide
Share
Exterior Features
Construction Details
BrickConcreteStone
Pool Features
Community
Community Features
Accessibility Features
Accessible DoorsAccessible Elevator Installed
Association Amenities
ConciergeParty RoomFitness CenterMeeting RoomElevator(s)Spa/Hot Tub



Did you know? You can invite friends and family to your search. They can join your search, rate and discuss listings with you.