Best Price Per Square Foot on The Hill+Parking+Outdoor Space! $439/square foot
Rarely does a condo in Hill East check every single "must-have" box, but 920 15th St SE #D is the exception to the rule. Tucked away on a leafy row just moments from the vibrant energy of The Roost and the Potomac Avenue Metro, this uncommonly spacious two-bedroom, 2.5-bathroom residence delivers the two ultimate city luxuries: private parking and private outdoor space.
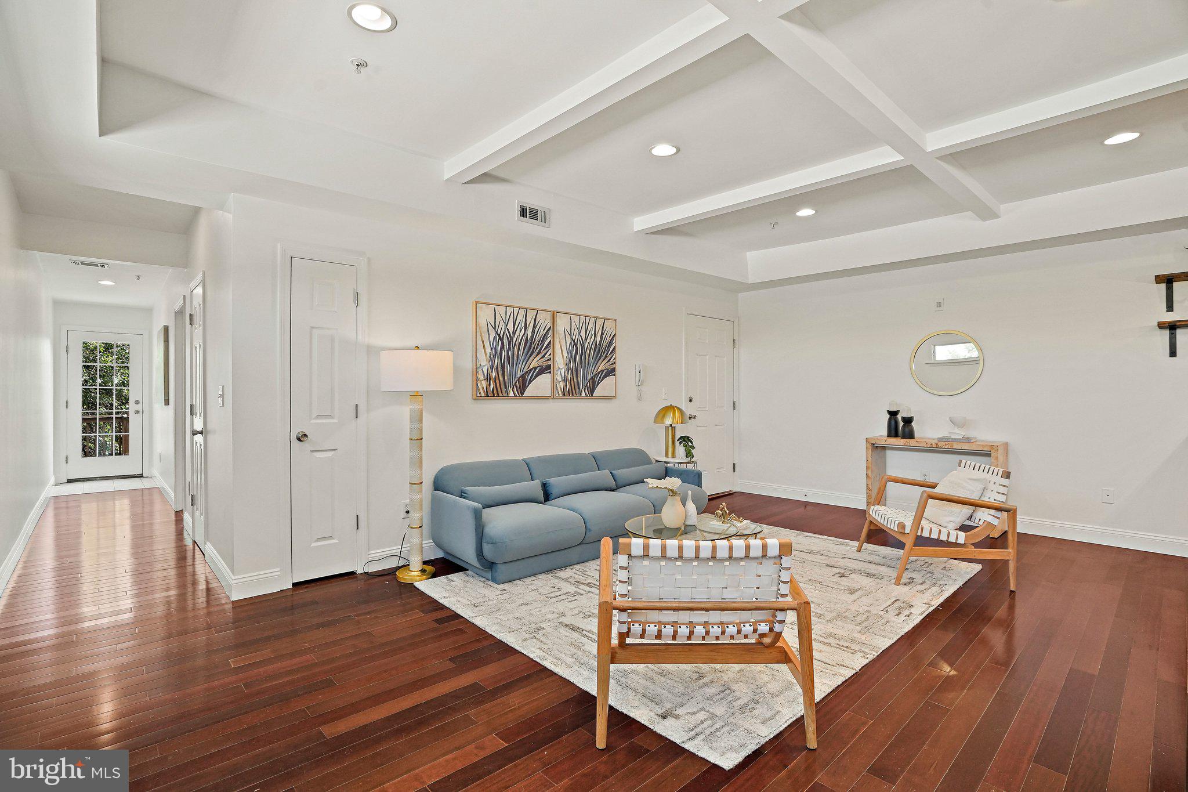
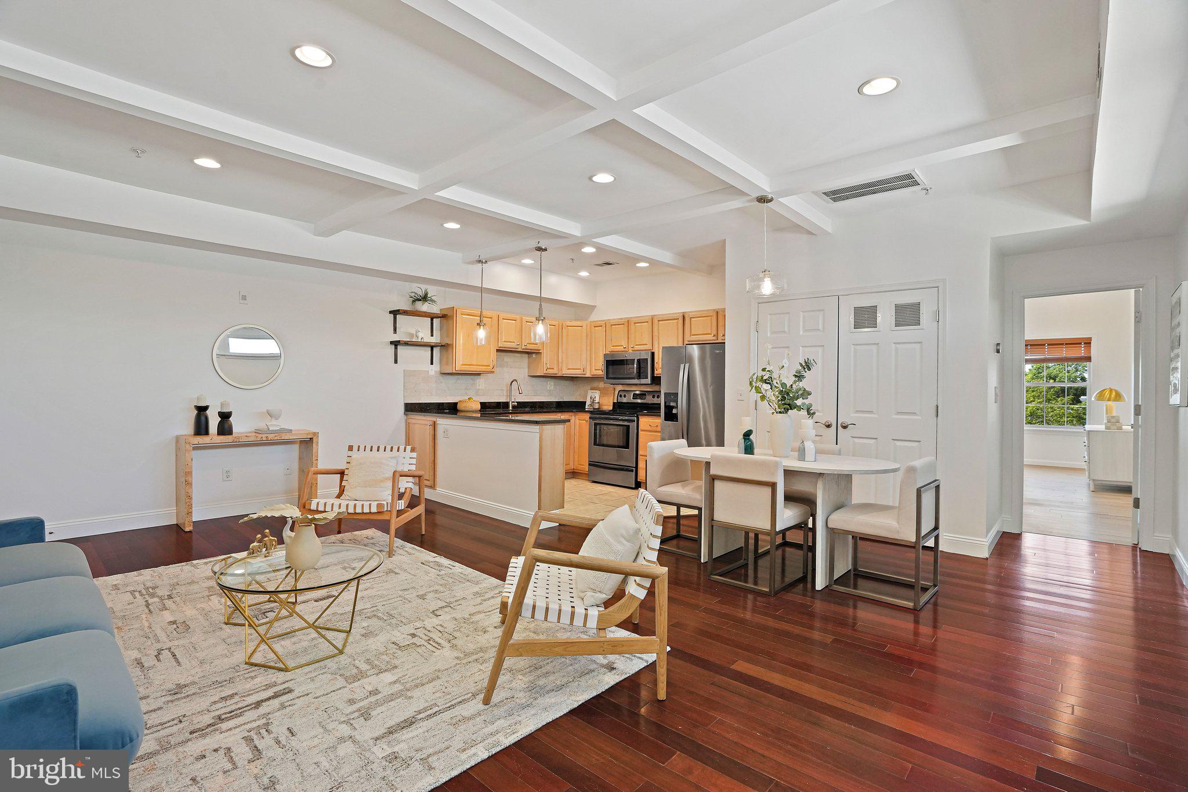
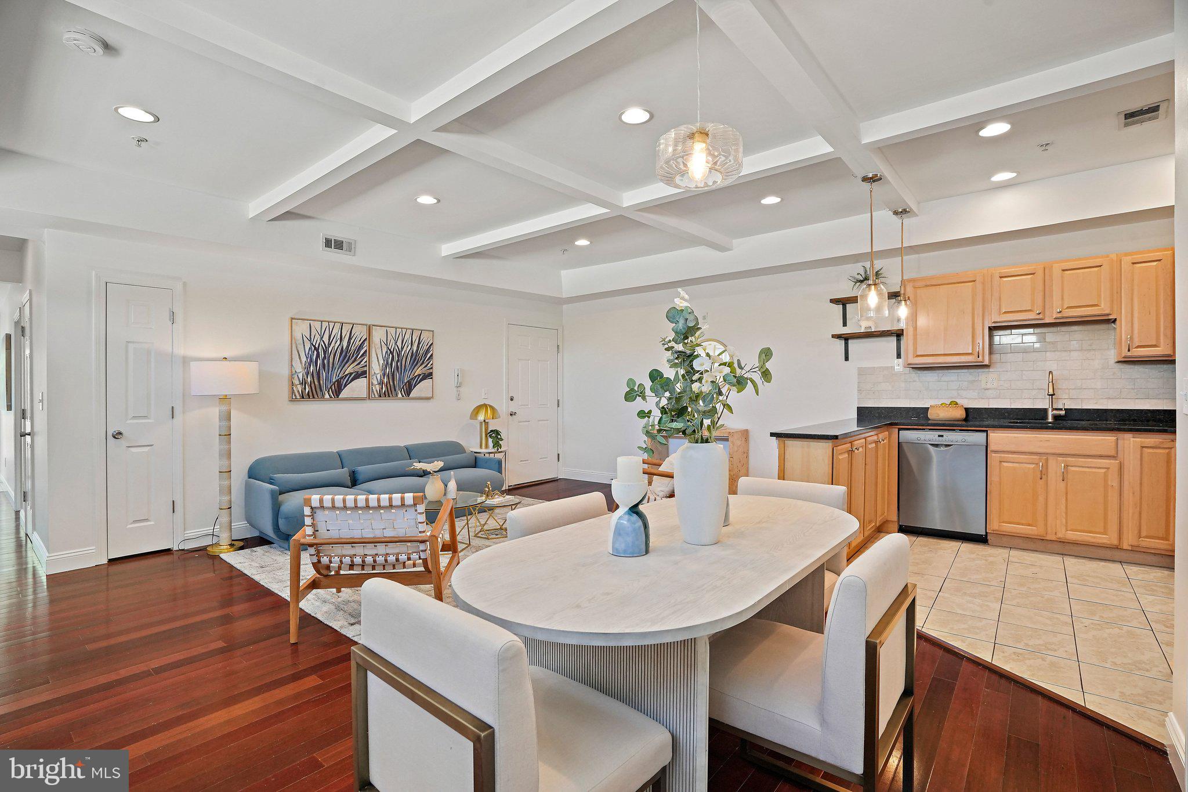
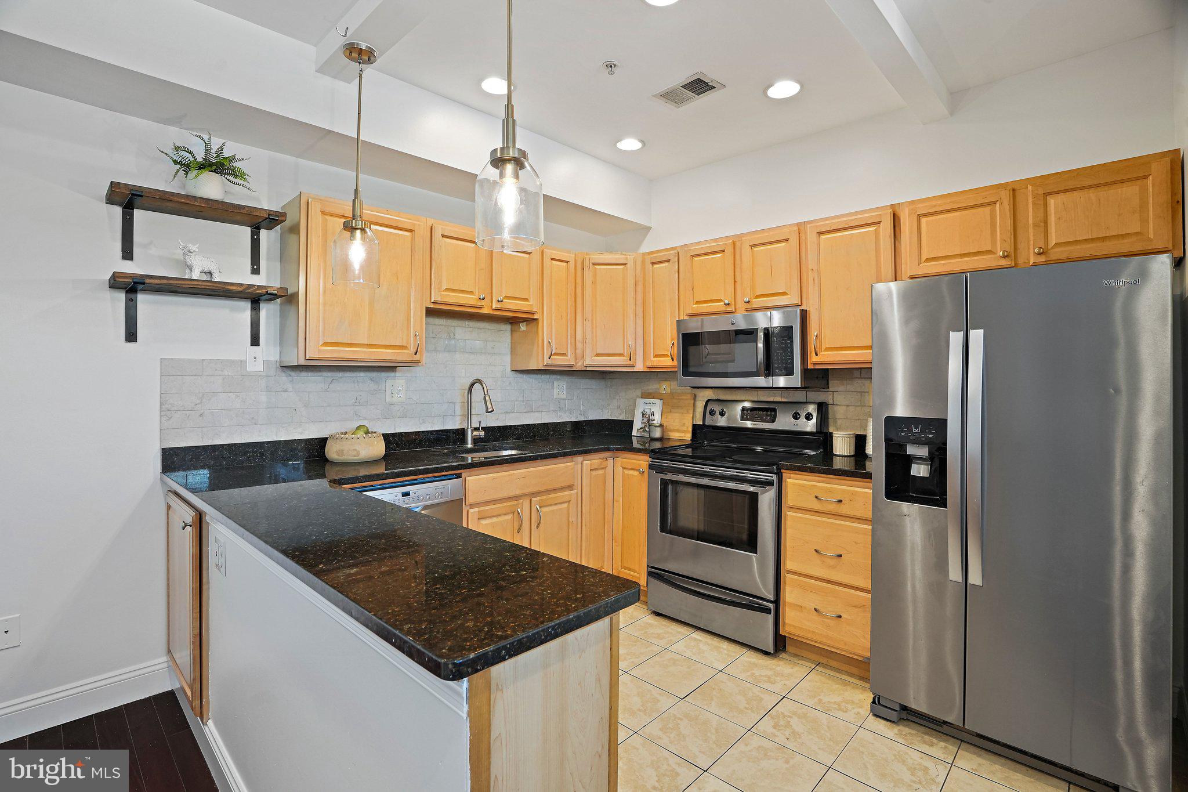
Step inside to an expansive, open-concept floor plan where the living, dining, and kitchen areas flow seamlessly together. Thanks to rare side windows - a unique perk for a mid-block home - the entire space is bathed in natural light and cross-breezes. The U-shaped kitchen is a chef’s dream, offering an abundance of countertop real estate and cabinet storage. Whether you’re hosting a formal dinner or a casual brunch, the versatile layout allows for a dedicated dining area and endless furniture configurations to truly make the space your own. A sweet powder room conveniently serves the main living area.
The primary suite is a true sanctuary, anchored by elegant tray ceilings and a wall of windows. With plenty of room for a reading nook or a home office setup, it’s complemented by a generous walk-in closet and an ensuite bath featuring a soaking tub. On the opposite side of the home, the second bedroom suite offers equal comfort and privacy, making it perfect for an office, guests, or a roommate.
When it’s time to head outside, your private back deck serves as a peaceful oasis among the treetops. From there, stairs lead down to a lush shared yard, complete with a firepit and community plantings.
While the convenience of private parking is included, you might find yourself leaving the car behind. With Streets Market, Hill-East Burger, and Trusty’s just around the corner, everything you need is right at your fingertips. When you do need to venture further, quick access to major commuter routes and the Metro makes navigating the city and greater DMV effortless.
Save
Ask
Tour
Hide
Share
Listing Snapshot
Price
$524,900
Days On Site
45 Days
Bedrooms
2
Inside Area (SqFt)
1,194 sqft
Total Baths
3
Full Baths
2
Partial Baths
1
Lot Size
N/A
Year Built
1900
MLS Number
DCDC2278130
Status
Active
Property Tax
$4,409
HOA/Condo/Coop Fees
$435.34 monthly
Sq Ft Source
Estimated
Friends & Family
React
Comment
Invite
No Comments Yet
Did you know? You can invite friends and family to your search. They can join your search, rate and discuss listings with you.
Recent Activity
5 days ago
Price changed to $524,900
5 days ago
Listing updated with changes from the MLS
a month ago
Listing first seen on site
General Features
Carport
1
Cross Street
K St SE
Direction Faces
West
Foundation
Brick/Mortar
Levels
One
Number Of Stories
3
Parking
Attached CarportAttached
Parking Spaces
1
Pets
Dogs OKCats OKYes
Property Sub Type
Condominium
Sewer
Public Sewer
Special Circumstances
Standard
SqFt Above
1194
SqFt Total
1194
Style
Contemporary
Water Source
Public
Zoning
RF
Interior Features
Appliances
RangeDouble OvenElectric RangeElectric OvenElectric Water HeaterWasherBuilt-In RangeDishwasherDisposalDryerRefrigeratorStainless Steel Appliance(s)Water HeaterMicrowave



Did you know? You can invite friends and family to your search. They can join your search, rate and discuss listings with you.