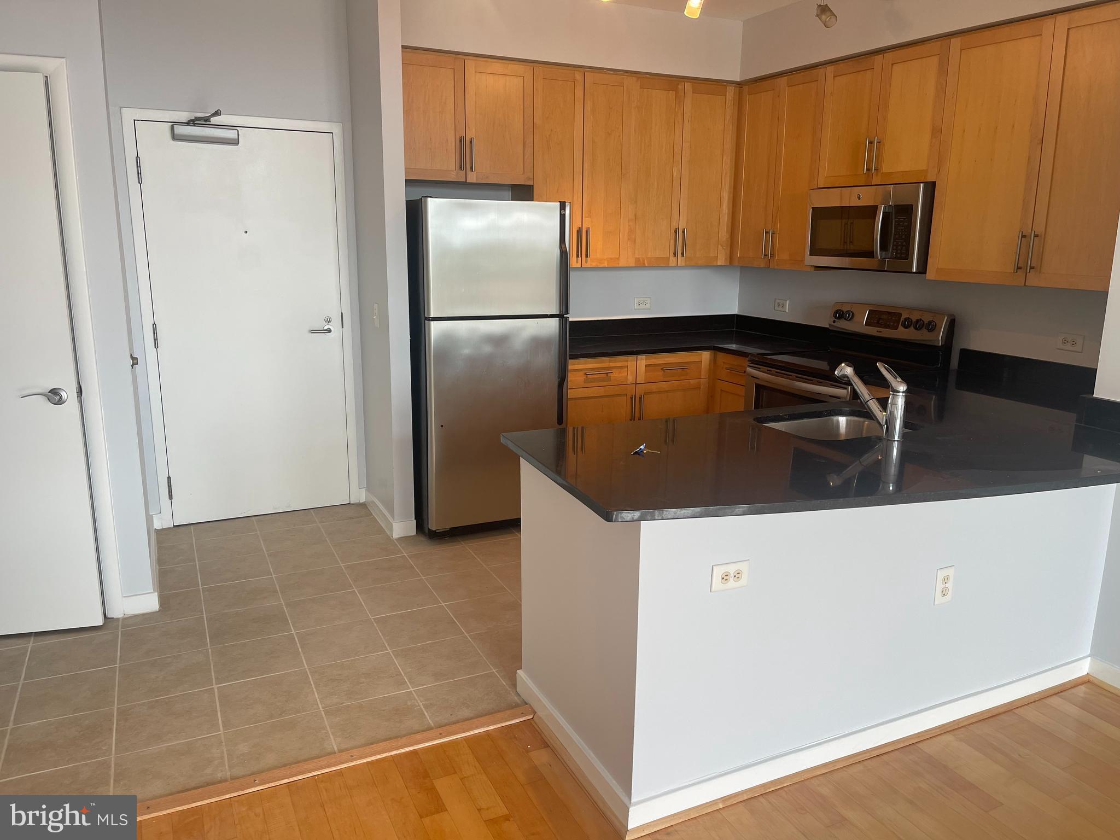
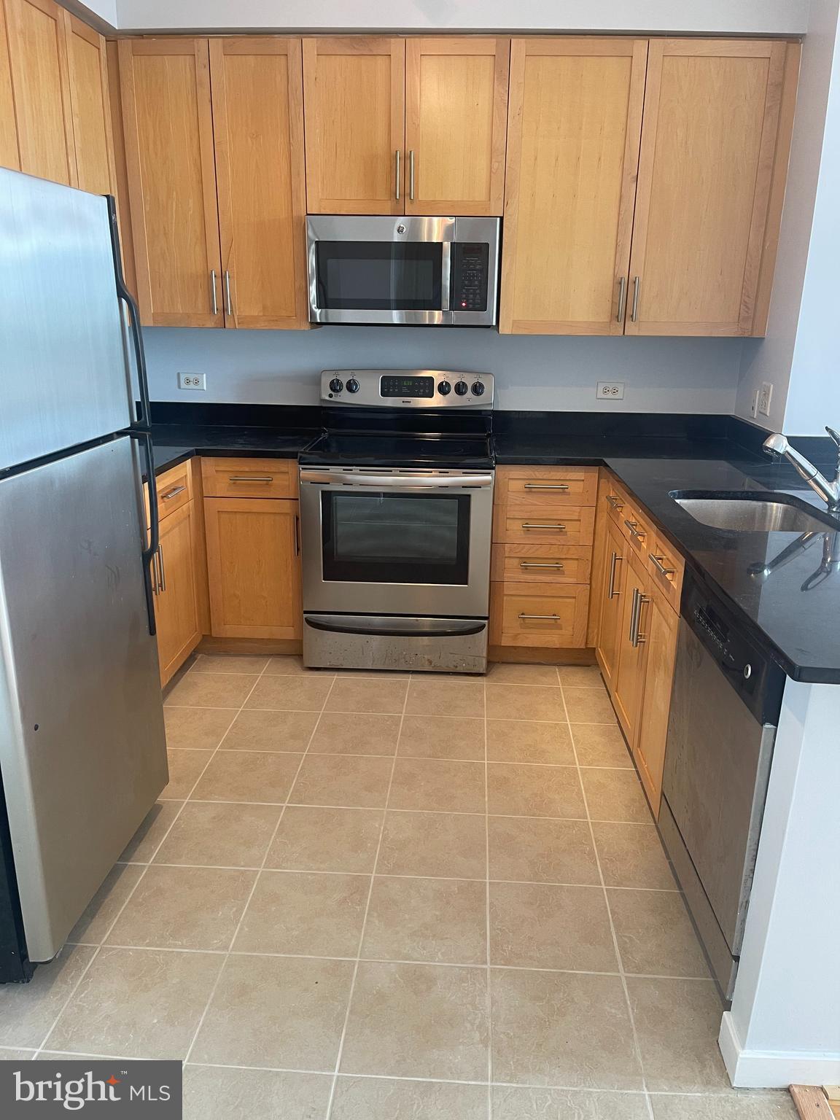
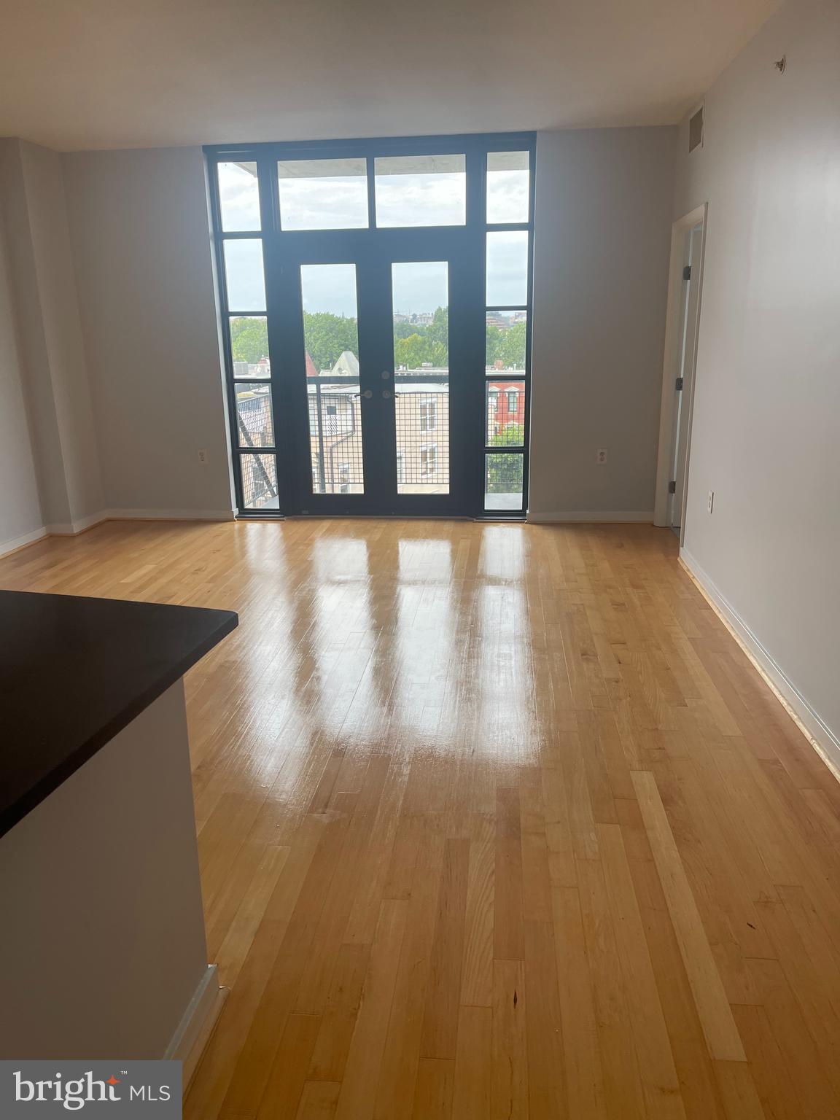
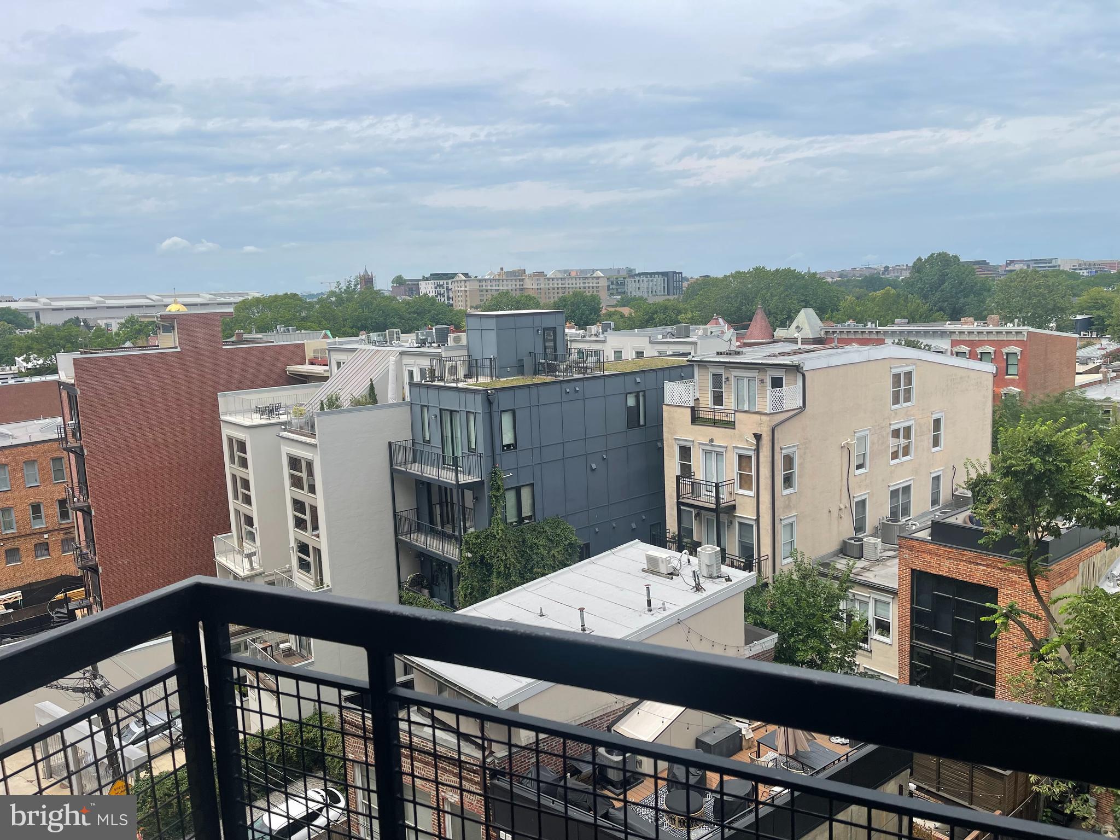
This exceptional residential lease opportunity is located in the desirable Old City #2 subdivision, within a well-maintained mid-rise building constructed in 2008. The unit boasts a total finished area of 737 square feet, featuring a traditional floor plan that seamlessly integrates the kitchen and living spaces, ideal for both relaxation and entertaining. The interior is enhanced by upgraded countertops and elegant wood flooring throughout. The bathroom is equipped with a tub shower combination, providing both functionality and comfort. An entry-level bedroom ensures convenience, while the presence of an elevator facilitates easy access to the unit. The kitchen is outfitted with modern stainless steel appliances, including a built-in microwave, electric oven/range, dishwasher, and refrigerator, catering to all culinary needs. The unit also includes essential laundry appliances, ensuring a practical living experience. Exterior features include extensive hardscaping and exterior lighting, contributing to the aesthetic appeal of the property. A private balcony offers a serene outdoor space for relaxation. Security is prioritized with a lobby desk, and the property includes essential utilities such as trash removal and water in the lease agreement. The minimum lease term is 12 months, with a maximum of 48 months, providing flexibility for potential tenants. This property will be available for occupancy starting August 18, 2026. With its excellent condition and desirable features, this unit presents a remarkable opportunity for those seeking a quality living environment.
Save
Ask
Tour
Hide
Share
Listing Snapshot
Price
$2,800
Days On Site
53 Days
Bedrooms
1
Inside Area (SqFt)
737 sqft
Total Baths
1
Full Baths
1
Partial Baths
N/A
Lot Size
0.01 Acres
Year Built
2008
MLS® Number
DCDC2278152
Status
Active
Property Tax
N/A
HOA/Condo/Coop Fees
N/A
Sq Ft Source
Assessor
Friends & Family
React
Invite
Recent Activity
3 days ago
Listing updated with changes from the MLS®
2 months ago
Status changed to Active
2 months ago
Listing first seen on site
General Features
Acres
0.01
Available on
2026-08-18
Levels
Three Or More
Parking
None
Pets
Yes
Property Sub Type
Condominium
Sewer
Public Sewer
SqFt Above
737
SqFt Total
737
Style
Unit/FlatOther
Water Source
Public
Zoning
0
Interior Features
Appliances
OvenElectric RangeElectric OvenElectric Water HeaterDishwasherDisposalExhaust FanRefrigeratorStainless Steel Appliance(s)WasherMicrowave
Cooling
Central AirElectric
Flooring
Wood
Heating
Exhaust FanElectricOther
Interior
Elevator
Main Level Bedrooms
1
Save
Ask
Tour
Hide
Share
Exterior Features
Construction Details
BrickOther
Exterior
BalconyLighting
Pool Features
None
Community Features
Accessibility Features
Accessible Elevator Installed
Additional Association Fee Frequency
Monthly
School District
DISTRICT OF COLUMBIA PUBLIC SCHOOLS
Schools
School District
DISTRICT OF COLUMBIA PUBLIC SCHOOLS
Elementary School
Unknown
Middle School
Unknown
High School
Unknown
Listing courtesy of Long & Foster Real Estate, Inc.