Hardwood floors and oversized windows set this two-bedroom, two-bathroom residence apart from the moment you cross the threshold. At 1,247 square feet, the layout breathes — rooms connect with an easy logic that makes the space feel both generous and grounded, the kind of floor plan that stops feeling like a rental and starts feeling like home.
The kitchen anchors the living space in the way a good kitchen should. Upgraded countertops stretch wide enough to actually cook on, and the full-size refrigerator holds a week's worth of groceries without compromise. Whether you are pulling together a weeknight dinner or setting out a spread for friends on a Saturday evening, the kitchen invites that kind of living. The open connection to the living area means conversation doesn't stop when someone steps in to stir the pot.
Both bedrooms offer the breathing room that makes sharing a home comfortable rather than cramped. Two full bathrooms mean mornings flow without negotiation — a detail that sounds small until you no longer have to think about it. The square footage carries throughout, so closets are real, hallways don't feel like afterthoughts, and every corner of the apartment gets used rather than tolerated.
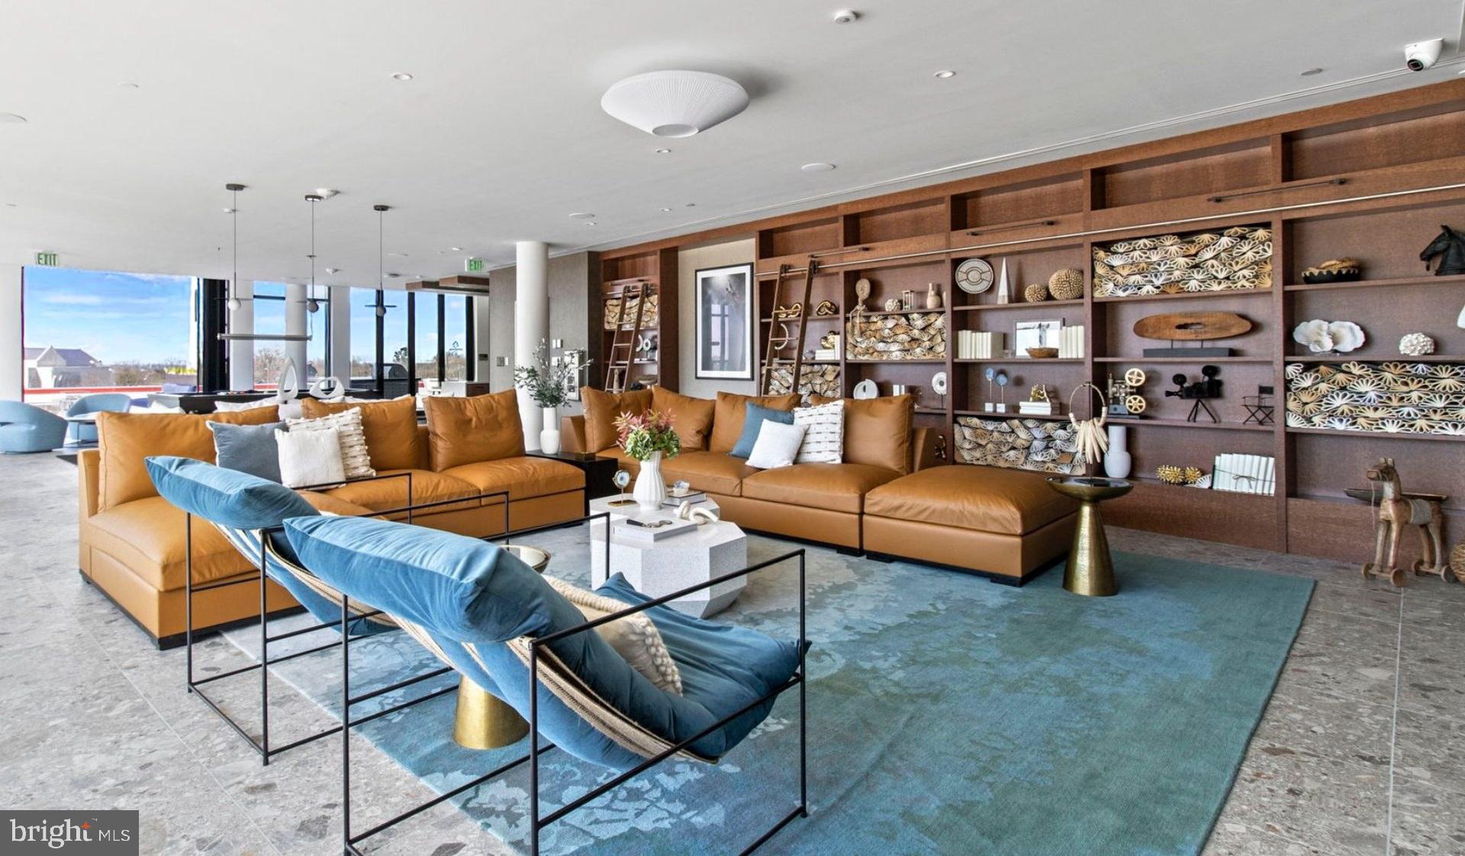
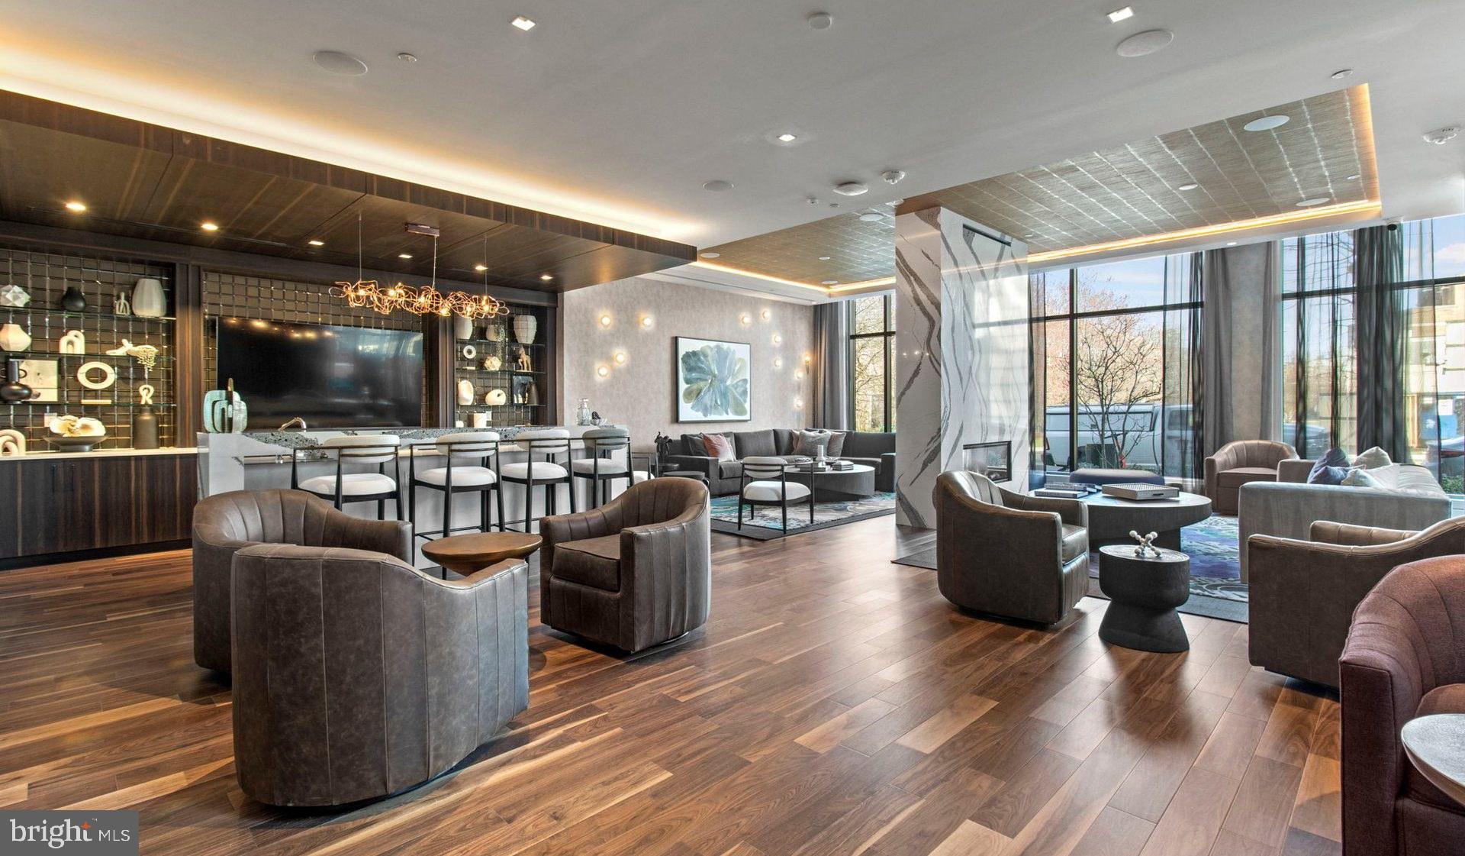
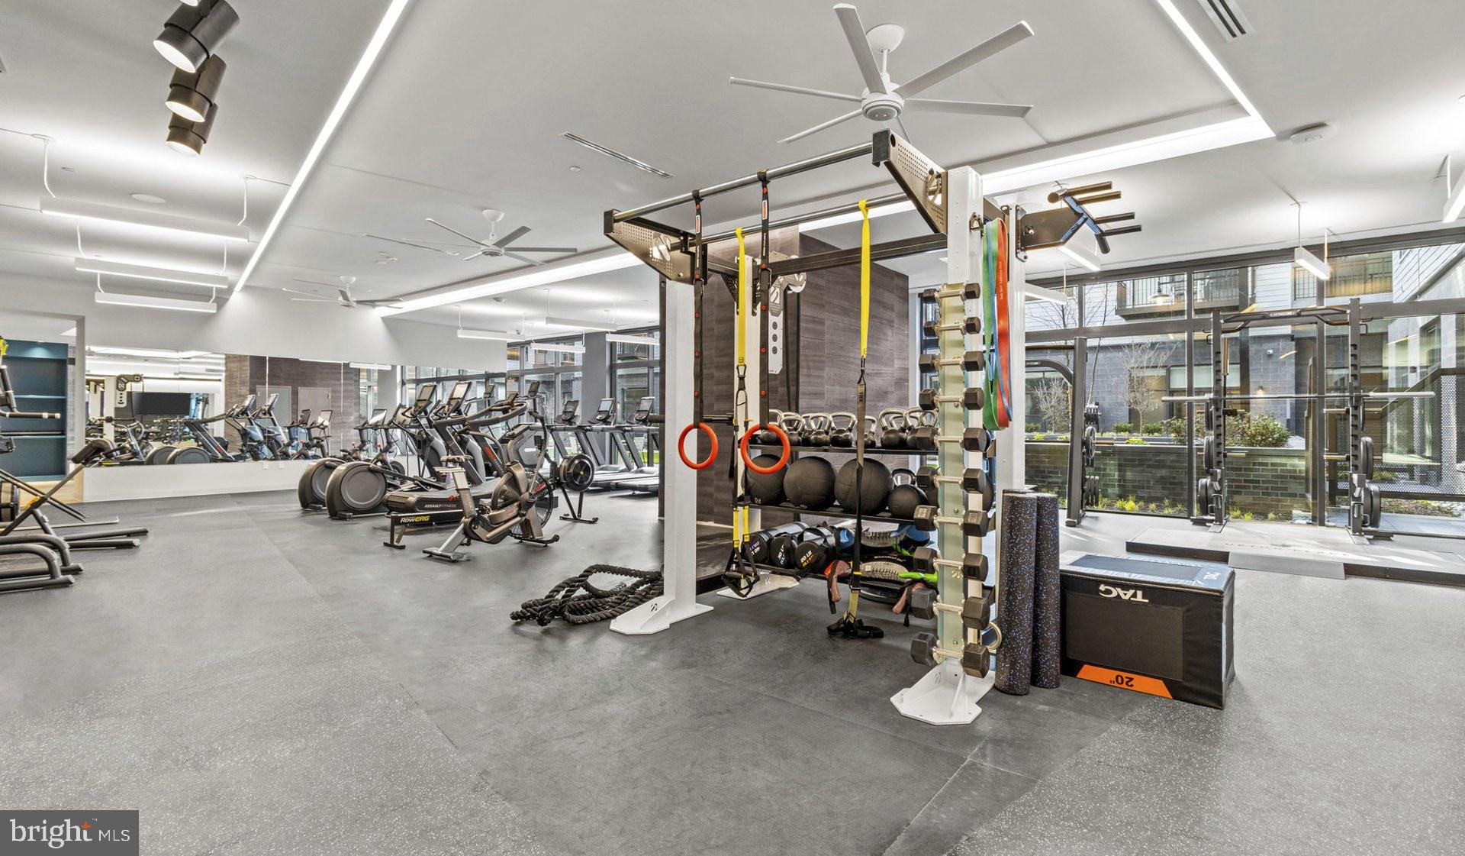
When the day calls for something beyond your own four walls, the building delivers. The roof deck is where evenings expand — open sky above Washington, a place to decompress with a drink or catch the last light of the day. The swimming pool offers a reset that no nearby gym membership can quite replicate. The lounge gives you a comfortable middle ground between the solitude of your apartment and the full energy of the city, useful for a remote workday that needs a change of scenery or a casual gathering that outgrows your living room. Common grounds provide outdoor space at ground level, and dedicated bike storage makes two-wheeled commuting a practical daily option rather than a logistical puzzle. Parking garage access rounds out the picture for residents who keep a car in the city.
Cats are welcome here, which means your household doesn't have to shrink to fit the lease. A pet-friendly building with genuine amenities is its own kind of rarity, and this residence checks both boxes without compromise.
Upton Place was built in 2023, which means everything from the mechanical systems to the finishes reflects current construction standards. There's no inherited wear here, no patchwork of updates layered over an aging structure — just a building operating the way it was designed to from the beginning.
Washington, DC surrounds you with the density and connectivity that makes urban living worth choosing. Errands, dining, green space, and transit options weave through the neighborhoods beyond the front door, giving the car-free or car-light lifestyle genuine traction. The city's infrastructure does the heavy lifting, and this address lets you take full advantage of it — whether the day calls for a commute into the core of the district or an afternoon spent exploring the blocks right outside. Pricing and availability subject to change on a daily basis. Photos are of model units. Parking may be available subject to availability and may be an additional fee.
Save
Ask
Tour
Hide
Share
Listing Snapshot
Price
$4,363
Days On Site
53 Days
Bedrooms
2
Inside Area (SqFt)
1,247 sqft
Total Baths
2
Full Baths
2
Partial Baths
N/A
Lot Size
N/A
Year Built
2023
MLS® Number
DCDC2278252
Status
Active
Property Tax
N/A
HOA/Condo/Coop Fees
N/A
Sq Ft Source
Estimated
Friends & Family
React
Comment
Invite
No Comments Yet
Did you know? You can invite friends and family to your search. They can join your search, rate and discuss listings with you.
Recent Activity
4 days ago
Price changed to $4,363
4 days ago
Listing updated with changes from the MLS®
2 months ago
Listing first seen on site
General Features
Attached Garage
Yes
Available on
2026-08-12
Garage
Yes
Garage Spaces
2
Levels
One
Parking
Garage Door OpenerGarageAssignedCommunity StructureAttached
Electric RangeElectric OvenGas Water HeaterWasherDishwasherDisposalDryerExhaust FanFreezerIce MakerMicrowaveRefrigeratorStainless Steel Appliance(s)ENERGY STAR Qualified Appliances



Did you know? You can invite friends and family to your search. They can join your search, rate and discuss listings with you.