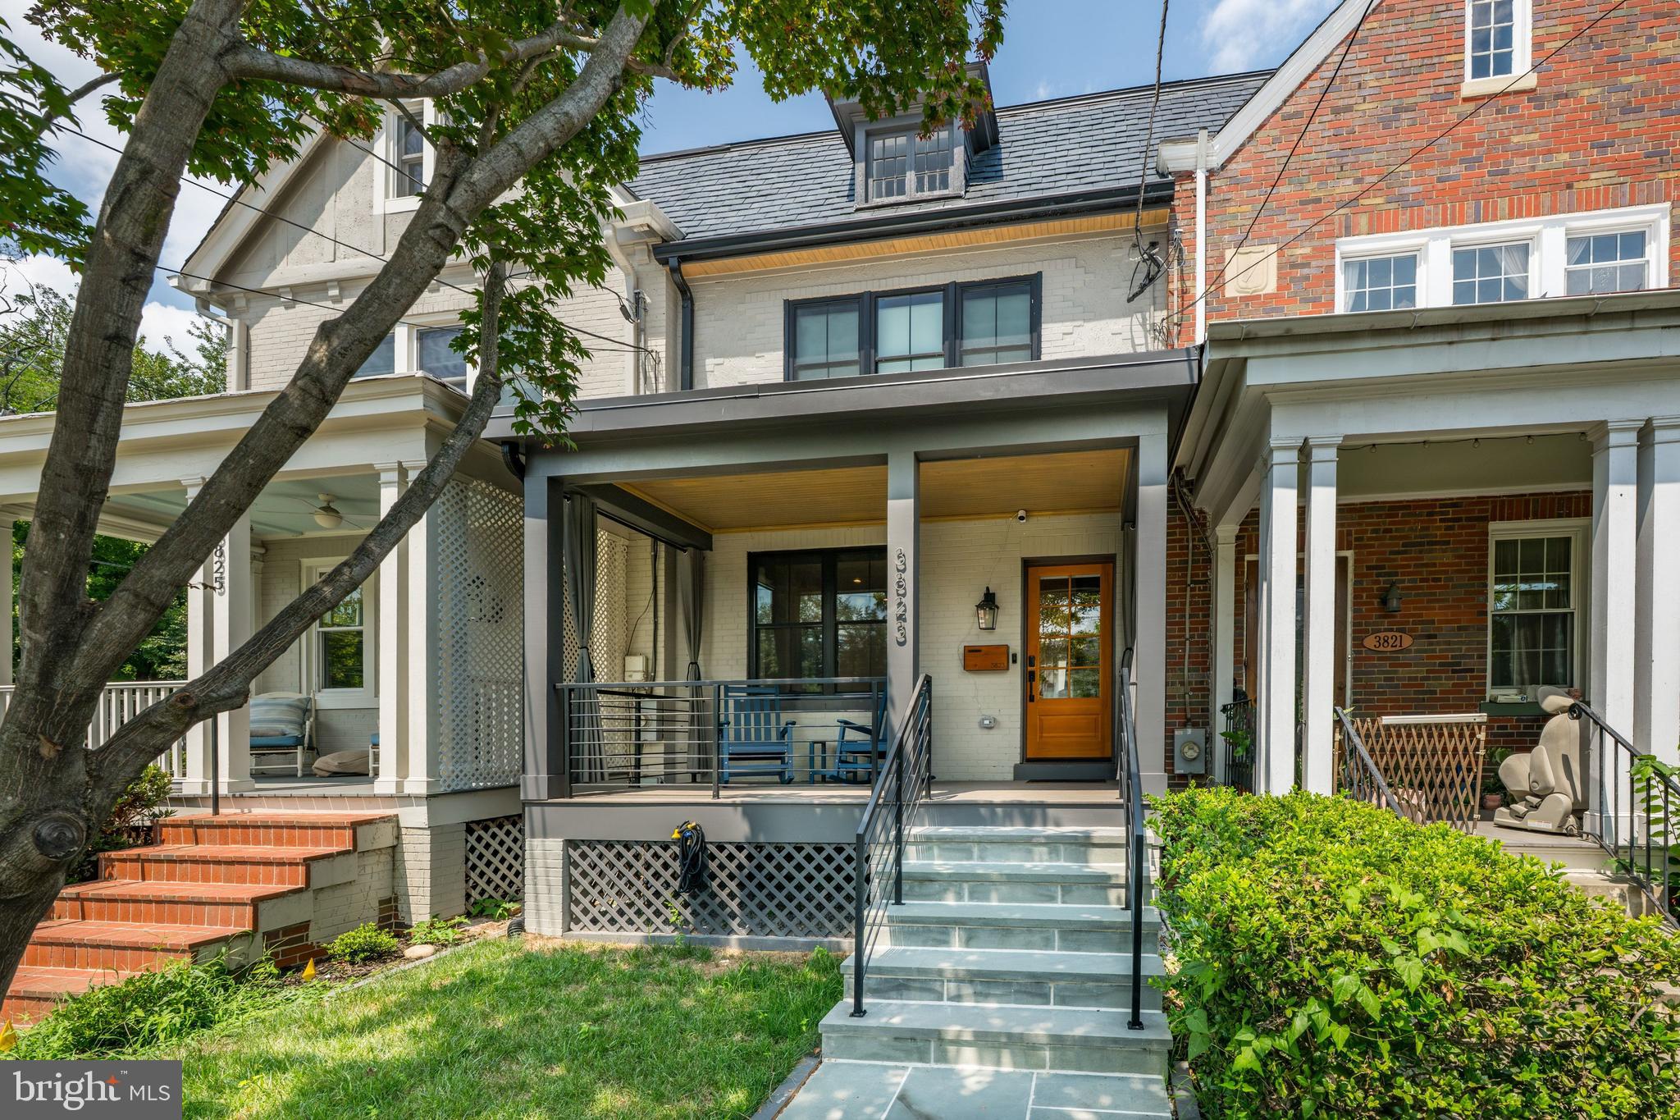
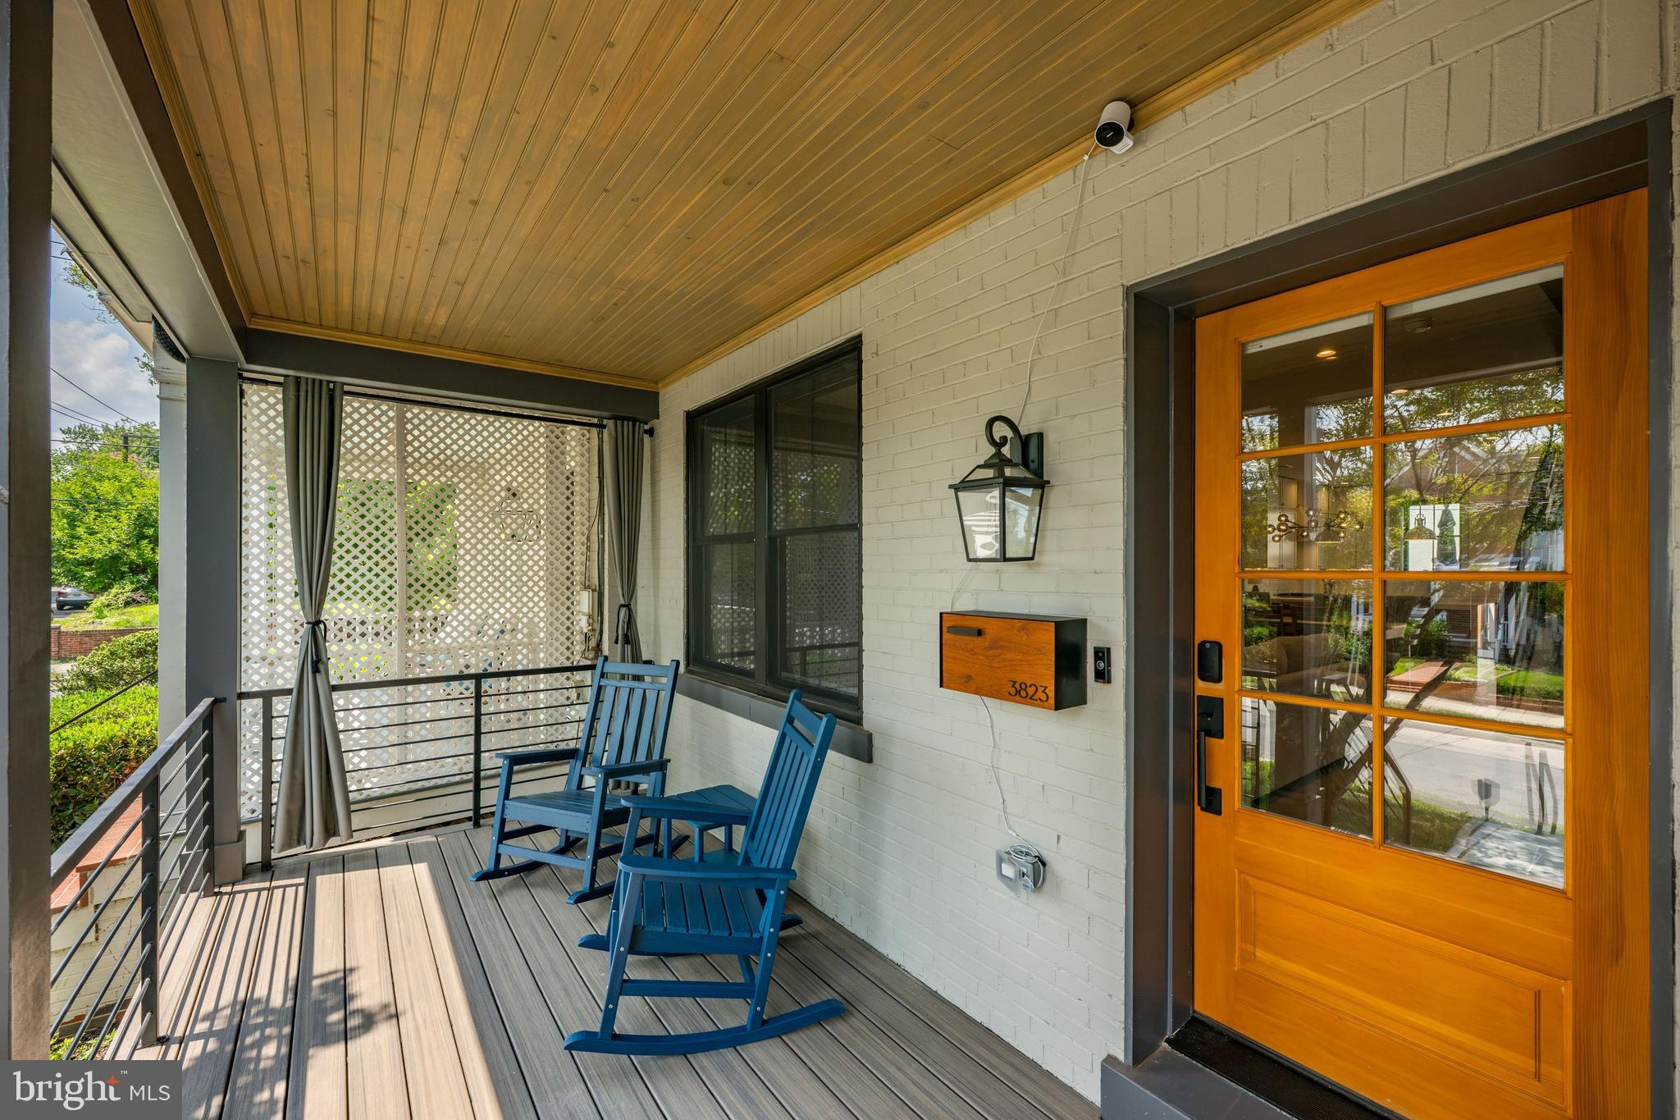
SUN. 10/4 open canceled. Beautifully reimagined in 2026, this exceptional 4-bedroom, 3.5-bath home combines sophisticated modern updates with the comfort and convenience of living in the highly desirable Glover Park neighborhood. A complete renovation introduced all-new framing, electrical, plumbing, ductwork, high-efficiency HVAC, and split-unit climate control, creating a residence designed for effortless everyday living.
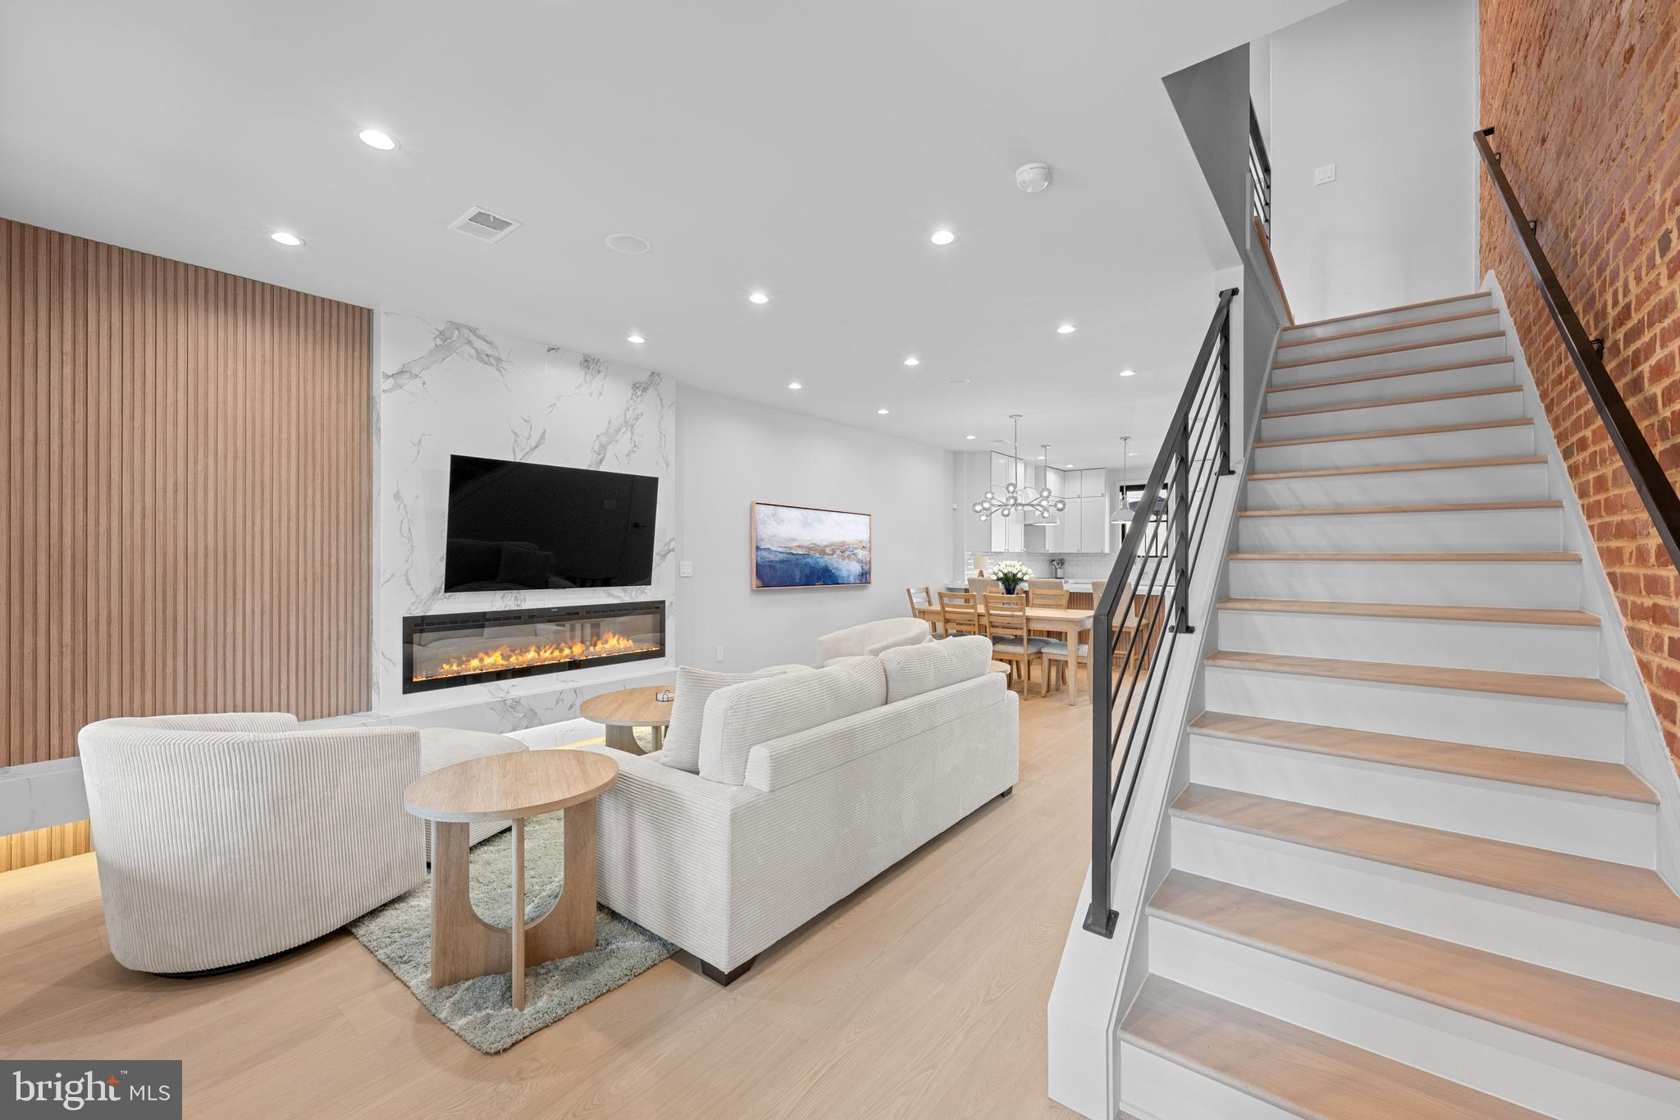
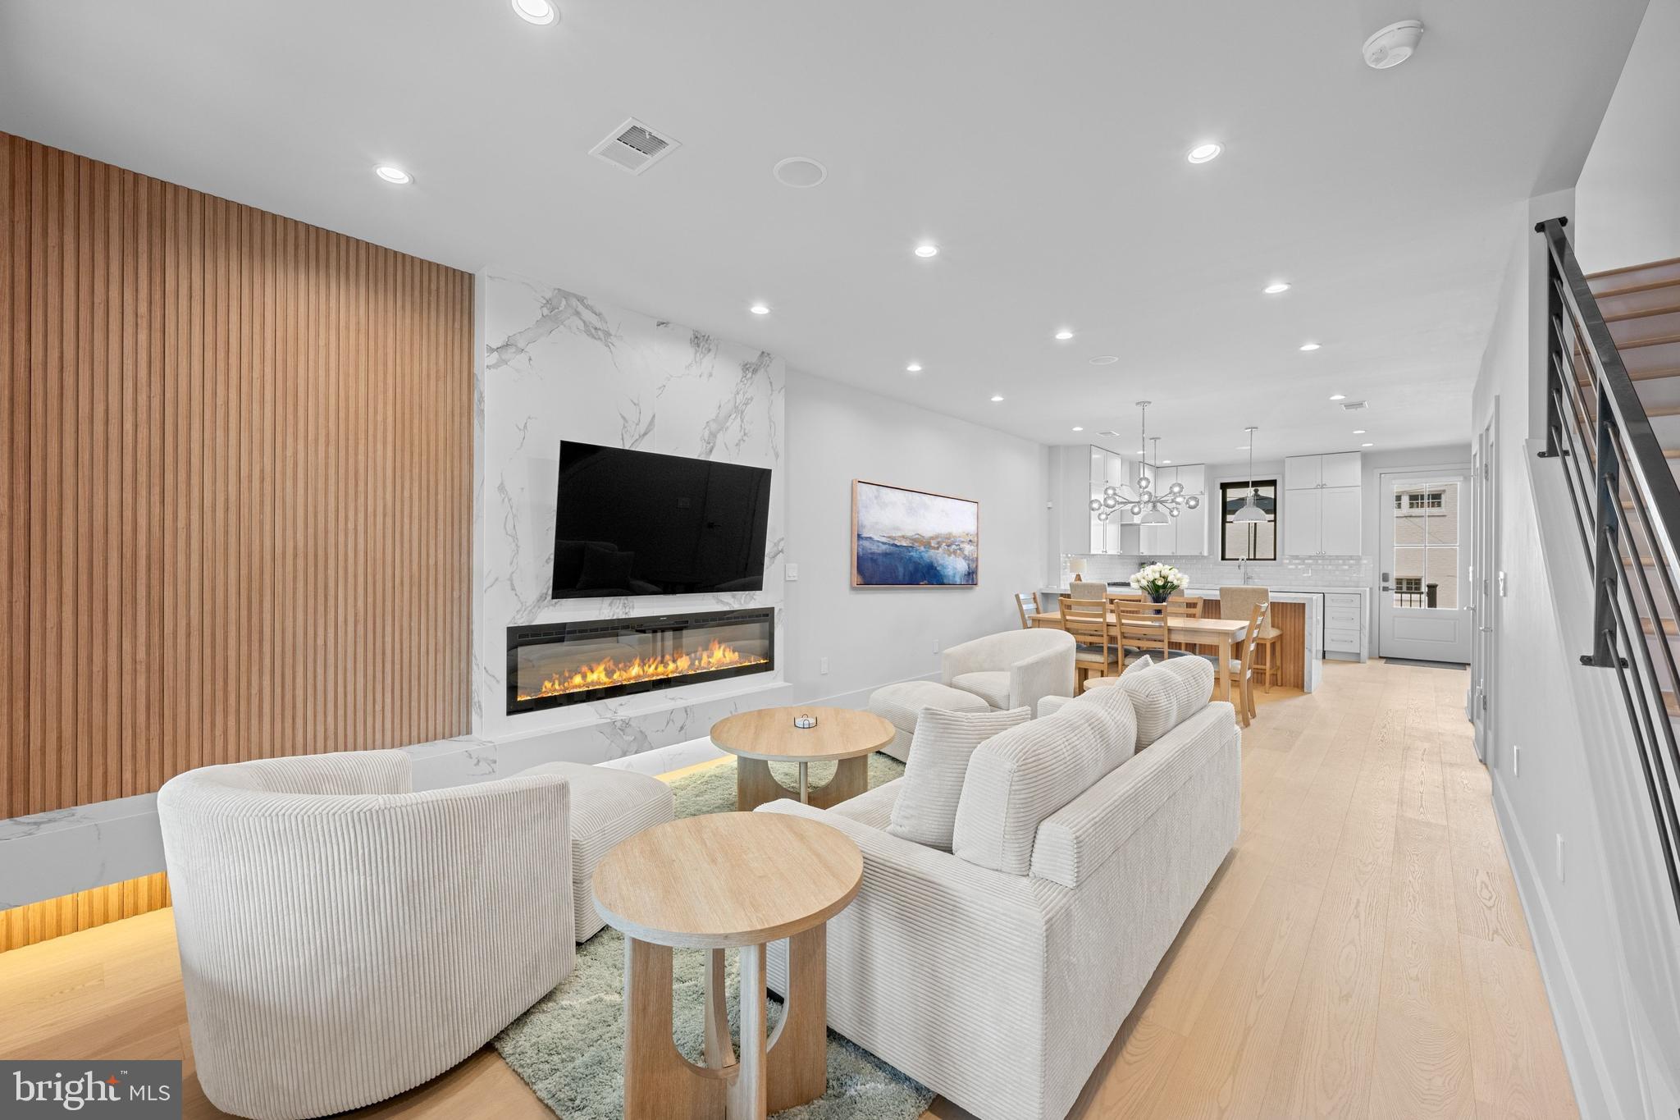
The open-concept main level is filled with natural light and features a spacious living area with an electric fireplace, dining area, gourmet kitchen, powder room, high ceilings, wood flooring, recessed lighting, motorized shades throughout, and thoughtfully selected finishes. The gourmet kitchen anchors the space with custom cabinetry, premium stainless-steel appliances, generous workspace, and a clean contemporary aesthetic equally suited to quiet mornings or entertaining. A deck off the rear provides an inviting place to relax, dine outdoors, or enjoy a cool evening.
Upstairs, the primary bedroom features high ceilings, a wall of custom closets, and a beautifully appointed en-suite bath. Two additional bedrooms, a full hall bath, and a conveniently located laundry closet complete the upper level.
The fully finished lower level offers outstanding flexibility with a spacious recreation room, private bedroom, full bathroom, kitchenette, rear exit, and an additional washer and dryer for added convenience. With multiple living areas and a layout that easily accommodates guests, extended stays, or work-from-home needs, the home offers exceptional versatility.
Outside, the fenced rear yard provides additional space to relax or entertain, while the paver driveway accommodates two vehicles. Ideally situated in Glover Park, the home is close to neighborhood parks, restaurants, and shops, with convenient access to Cathedral Heights, Georgetown, and all that Washington, DC has to offer.
Save
Ask
Tour
Hide
Share
Listing Snapshot
Price
$1,499,000
Days On Site
53 Days
Bedrooms
4
Inside Area (SqFt)
2,250 sqft
Total Baths
4
Full Baths
3
Partial Baths
1
Lot Size
0.04 Acres
Year Built
1930
MLS® Number
DCDC2278254
Status
Active Under Contract
Property Tax
$8,556
HOA/Condo/Coop Fees
N/A
Sq Ft Source
Estimated
Friends & Family
React
Comment
Invite
No Comments Yet
Did you know? You can invite friends and family to your search. They can join your search, rate and discuss listings with you.
Recent Activity
yesterday
Listing updated with changes from the MLS®
yesterday
Status changed to Active Under Contract
3 days ago
Price changed to $1,499,000
2 months ago
Listing first seen on site
General Features
Acres
0.04
Foundation
Slab
Levels
Three Or More
Parking
Off StreetOn StreetDriveway
Parking Spaces
2
Property Sub Type
Townhouse
Sewer
Public Sewer
Special Circumstances
Standard
SqFt Above
1500
SqFt Below
750
SqFt Total
2250
Style
Colonial
Water Source
Public
Zoning
SEE PUBLIC RECORDS
Interior Features
Basement
FinishedExterior EntryInterior Entry
Cooling
Central AirWall Unit(s)Electric
Fireplace
Yes
Fireplace Features
Electric
Fireplaces
1
Heating
Natural GasForced Air
Interior
Open Floorplan
Laundry Features
Upper LevelLower Level
Window Features
Window CoveringsWindow Treatments
Save
Ask
Tour
Hide
Share
Exterior Features
Construction Details
Brick
Pool Features
None
Roof
Slate
Windows/Doors
Window CoveringsWindow Treatments
Community Features
School District
DISTRICT OF COLUMBIA PUBLIC SCHOOLS
Schools
School District
DISTRICT OF COLUMBIA PUBLIC SCHOOLS
Elementary School
Unknown
Middle School
Unknown
High School
WILSON SENIOR
Listing courtesy of Washington Fine Properties, LLC



Did you know? You can invite friends and family to your search. They can join your search, rate and discuss listings with you.