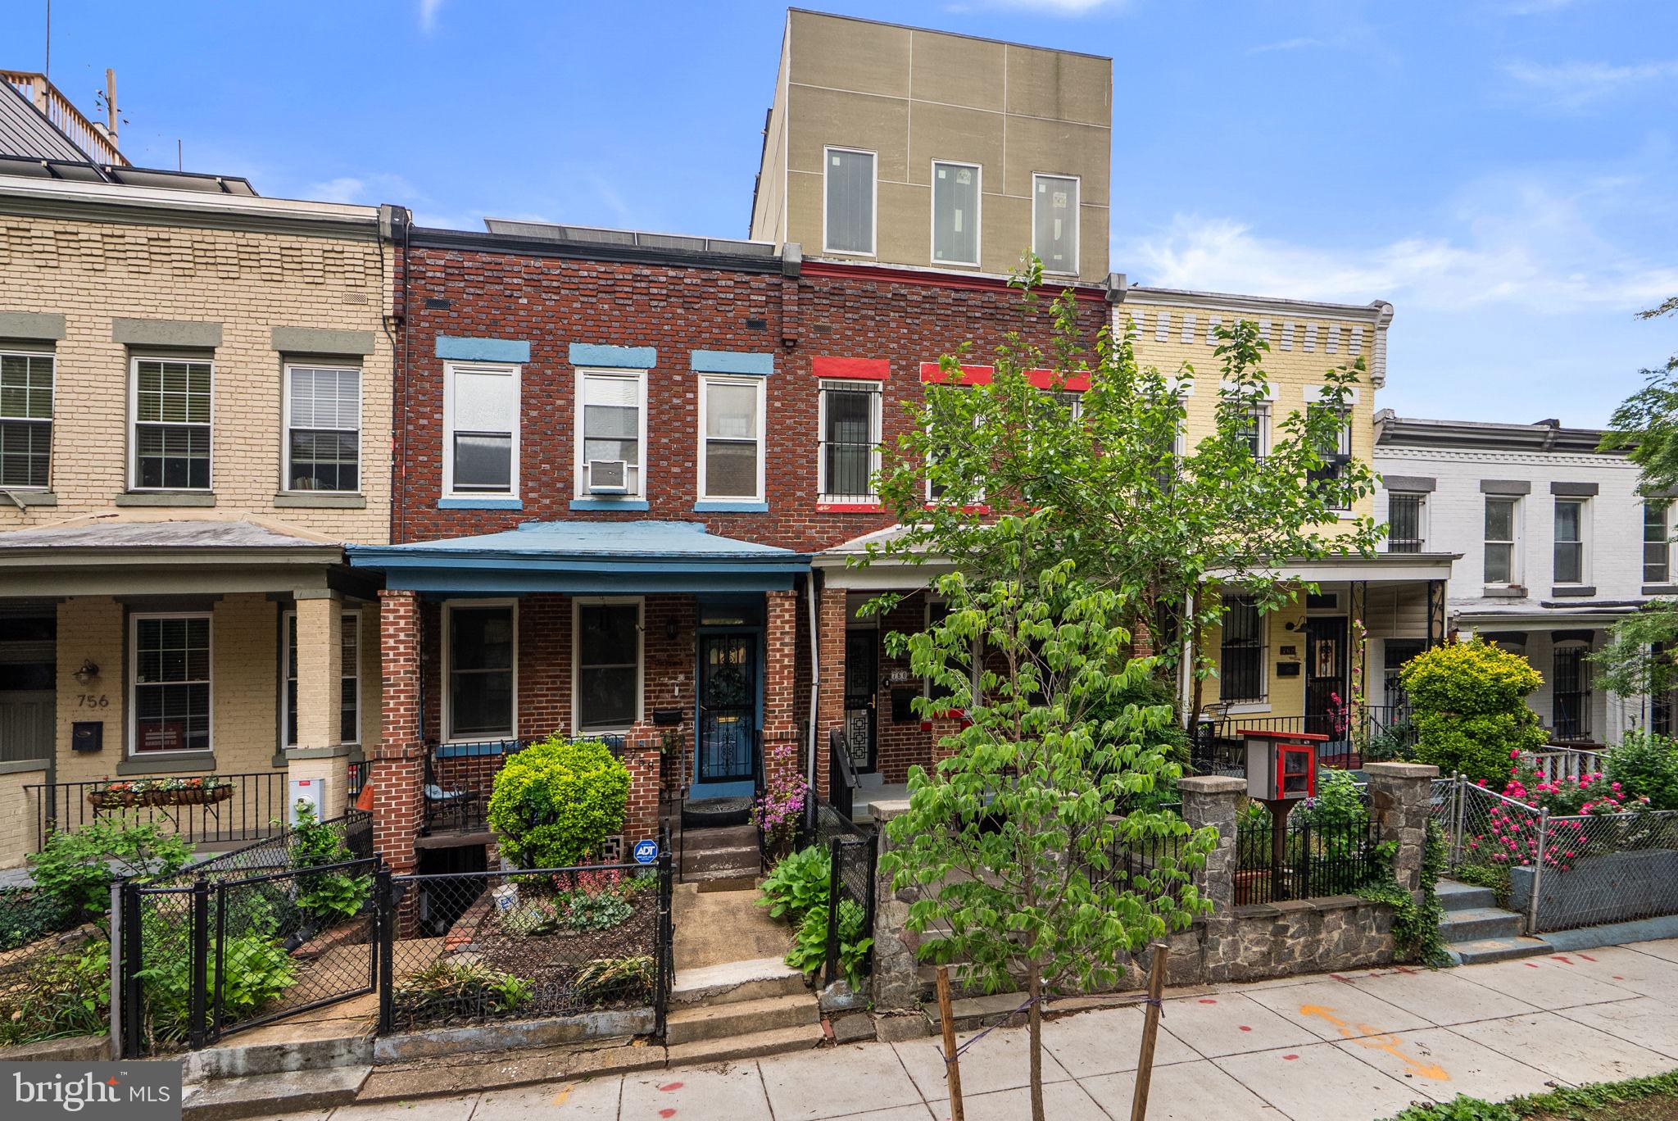
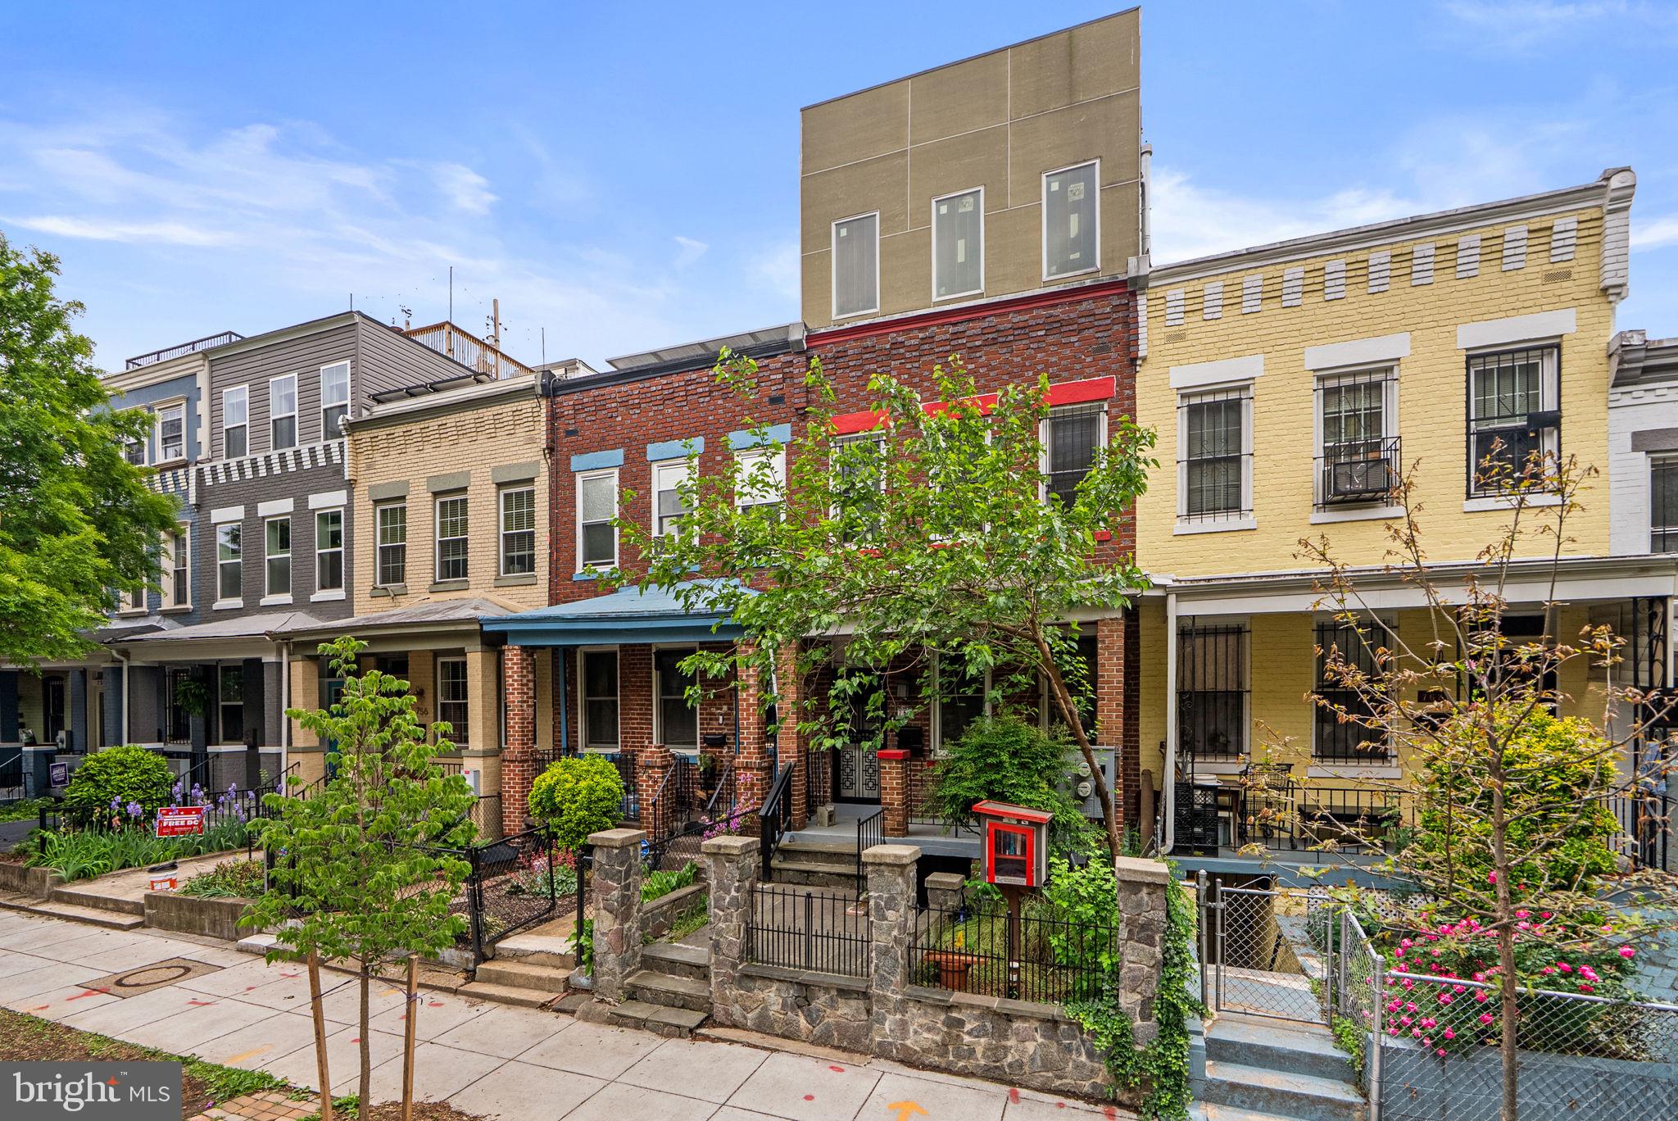
Welcome to 760 Lamont Street NW—a rare, expansive urban compound nestled in the heart of the vibrant Park View corridor. Legally configured as a two-unit building with three entirely distinct living spaces, this property features independent entrances and dual means of egress for all three spaces. Whether you are looking for a generational family estate, a high-yield investment, or an owner-occupant looking to let premium pro-forma market rents of up to $10,500/month cover your mortgage—this turn-key property checks the boxes.<br>
<br><br>The Living Spaces:<br>
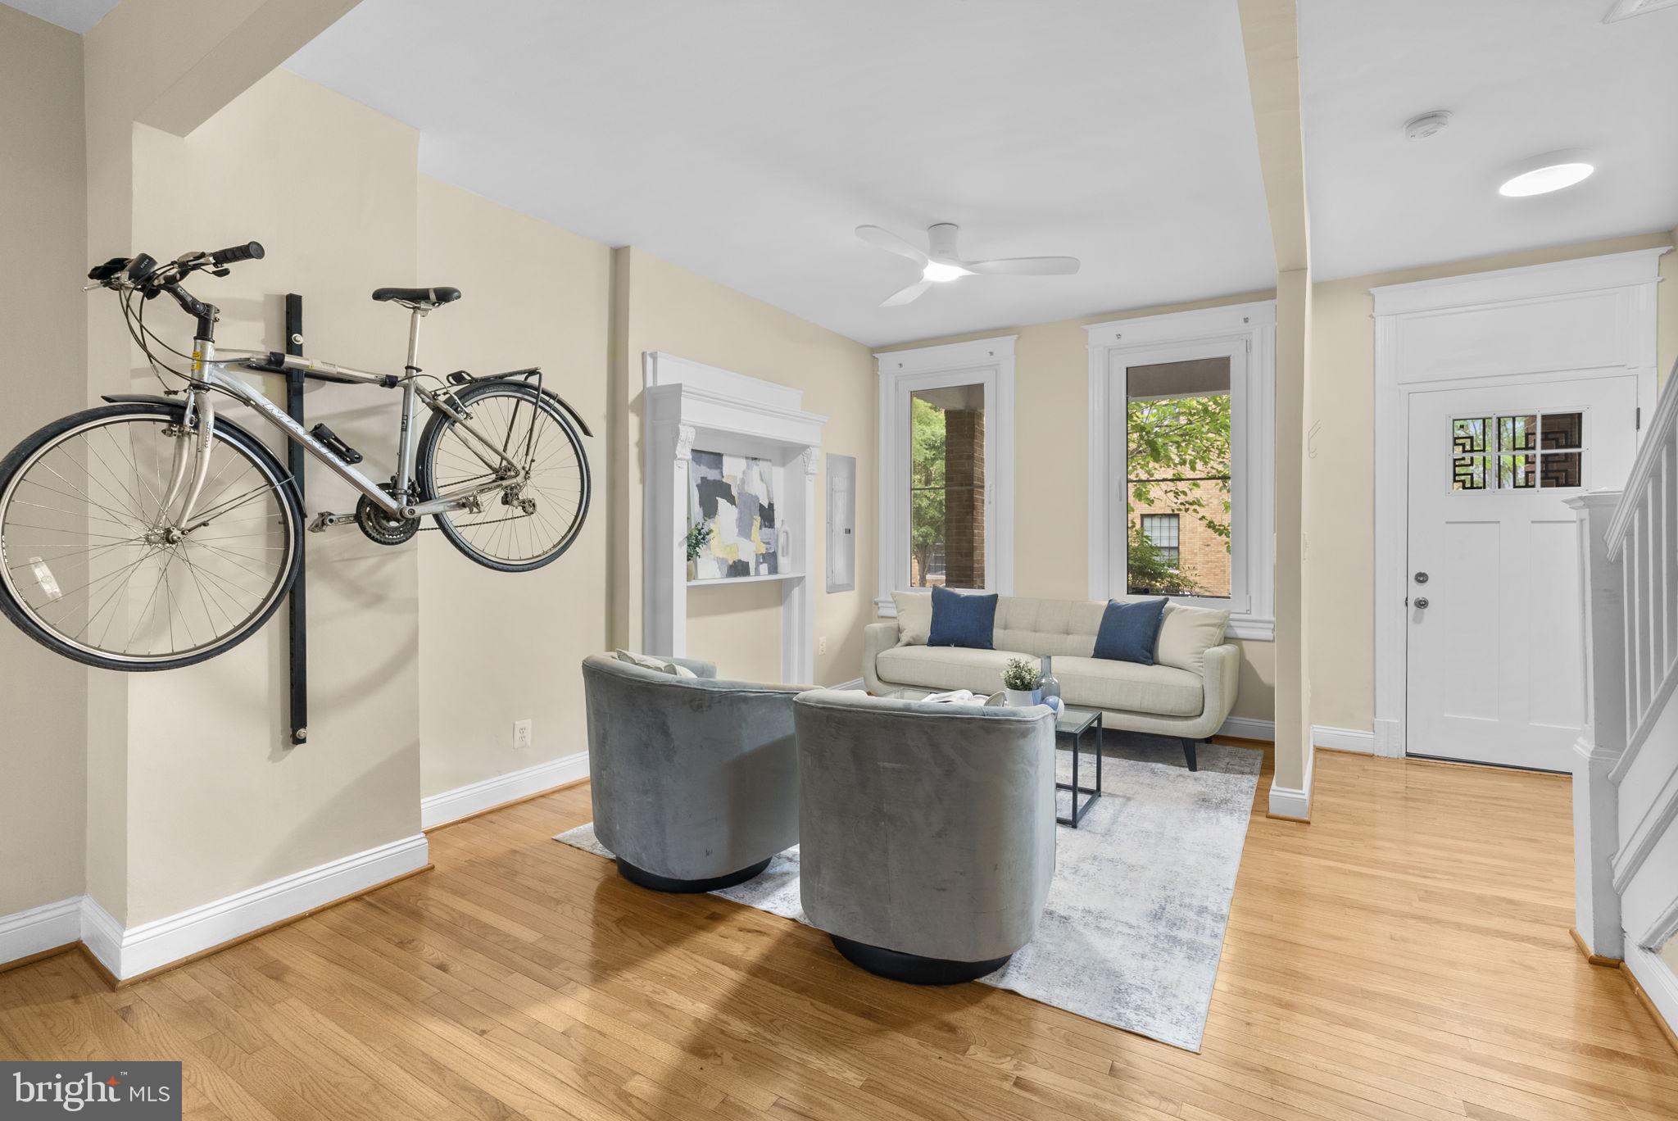
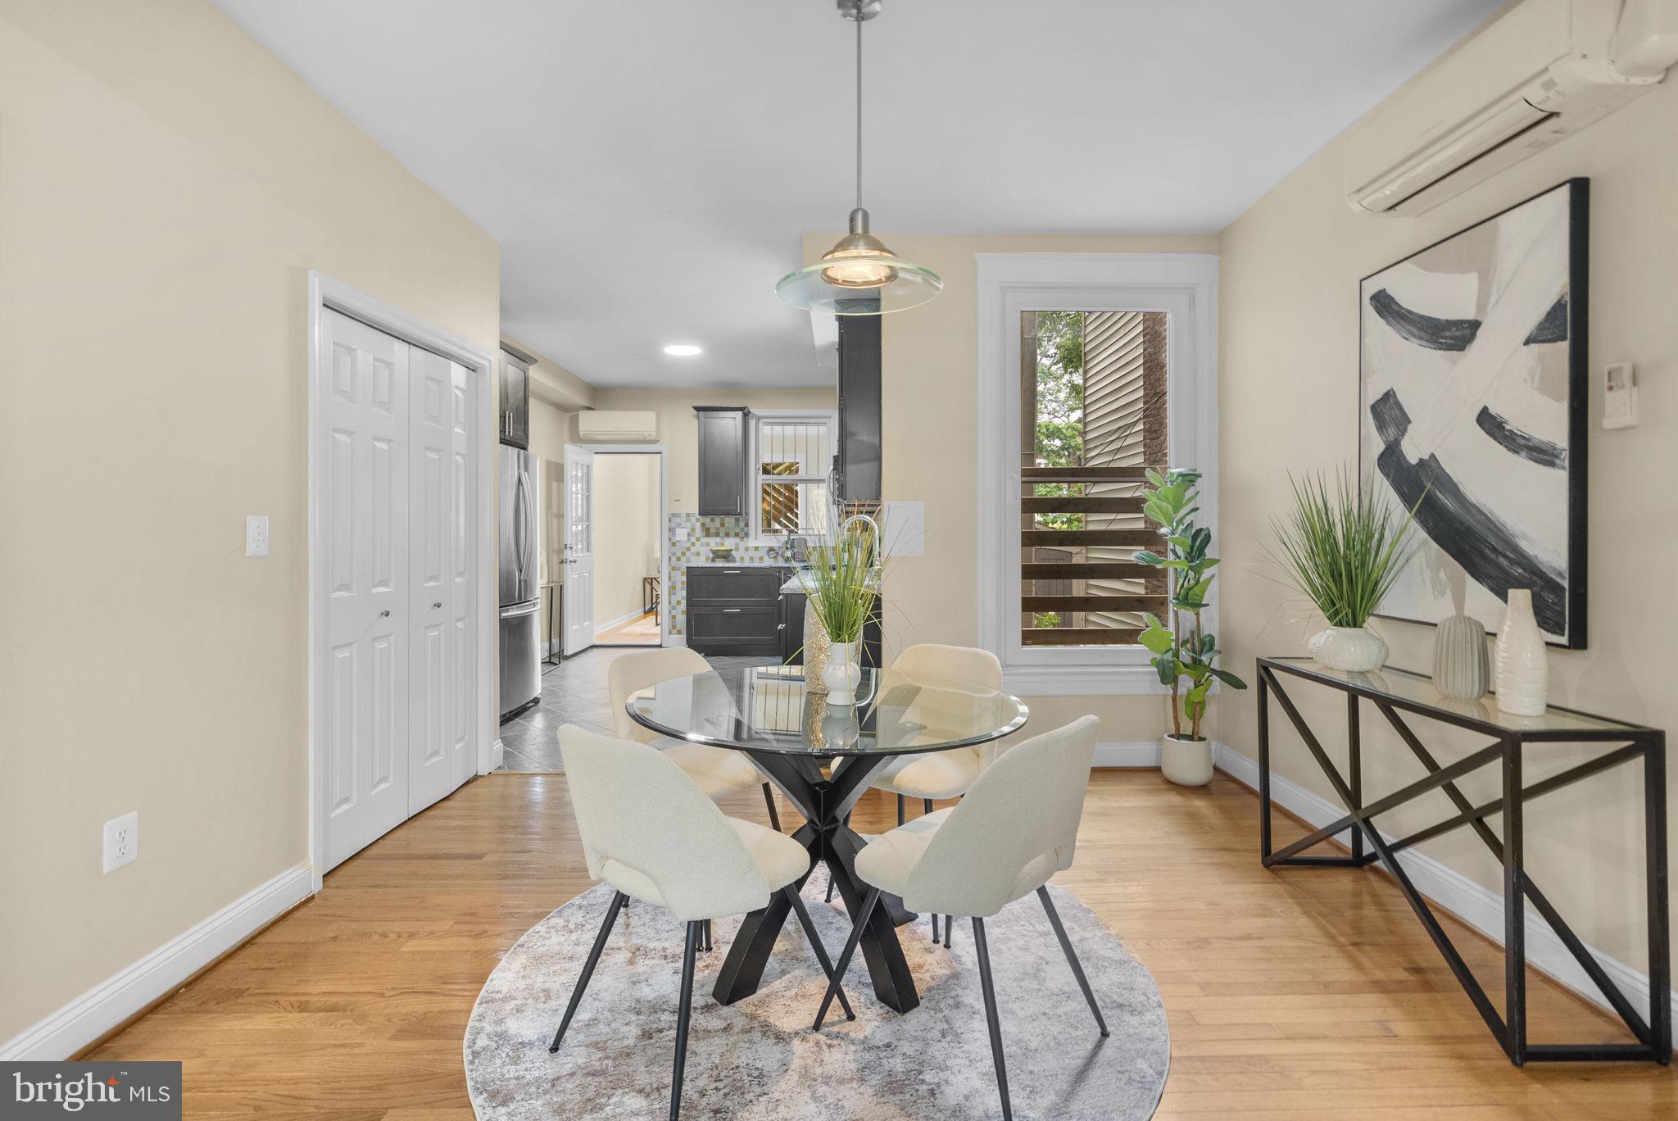
<br>The Main Residence (Middle Unit): A spacious, light-filled 4-bedroom, 2.5-bathroom home that can rent up to $6,000/month. Featuring two private rear decks, it offers a scale and layout rarely found in the District. Ideal for a premium long-term rental or a grand owner's unit.<br>
<br><br>The Penthouse Loft (Top Floor): A sun-drenched 800 sq. ft. sanctuary completed in 2025, boasting oversized panorama windows with sweeping views of the downtown DC skyline, It features 2 bedrooms, 2 full bathrooms (including a spa-like jacuzzi suite), its own private deck, and verified plumbing in place for an effortless kitchen addition (professional design renderings fully provided).<br>
<br><br>The Lower-Level Suite: A fully independent 1-bedroom plus den layout renting for up to $2,000/month. Perfect for a young professional or couple, this flexible space serves as an exceptional income producer or home office, opening directly out to the rear grounds.<br>
<br><br>The Urban Compound & Outdoor Living:<br>
<br>Rare for the city, the exterior features multi-level outdoor living with dedicated decks on every floor leading down to a massive rear yard. The secure, gated compound provides private off-street parking for up to four vehicles with separate automotive and pedestrian entrances—a massive premium for multi-car households or a lucrative source of secondary neighborhood parking income.<br>
<br><br>Owned Green Energy Wealth:<br>
<br>The roof-mounted solar photovoltaic array is 100% fully owned and included in the sale. For a commanding 3,452 sq. ft. property, this system slashes monthly utility costs by 50-100% while allowing the owner to cash in on an estimated $4,000 annually in pure passive cash flow from DC’s highly lucrative Solar Renewable Energy Credit (SREC) market.<br>
<br><br>The Location & Effortless Commuting:<br>
<br>Situated just half a block from the buzzing 11th Street dining corridor—putting neighborhood institutions like The Coupe, Redrocks, and Wonderland right at your doorstep. Grab groceries at a premium Delicatessen just a 4 min walk away; or walk 5 minutes to the community gardens at Bruce Monroe Park; or shop at the DC USA retail complex on 14th.<br>
<br>Commuting is completely effortless:<br>
<br>Metro: The Columbia Heights Metro station (Green/Yellow Lines) is just 0.5 miles away.<br>
<br>Bikeshare & Zipcar: A Capital Bikeshare station is 1 block away, and a dedicated Zipcar location sits just four houses down.<br>
<br>Bus Lines: For direct access downtown, two high-frequency bus lines sit 0.5 and 1.5 blocks away, delivering you to Gallery Place or Metro Center in under 15 minutes.<br>
<br>The Bottom Line:<br>
<br>Three living spaces with an architectural footprint of 3,452 total square feet, total pro-forma income of $10,500/month, a secure 4-car parking yard, turn-key cosmetic updates, owned income-generating solar, and an unbeatable location 15 min to downtown by public transport.<br>
<br>Deep-Dive Investor Packet Available: Serious buyers are invited to request our comprehensive digital property portfolio presentation. This detailed packet provides extended interior and exterior photography, architectural floor plans, pre-drawn design renderings for the penthouse loft layout, documented evidence of recent cosmetic updates, and a full set of relevant neighborhood rental comparisons.<br>
Save
Ask
Tour
Hide
Share
Listing Snapshot
Price
$1,120,000
Days On Site
52 Days
Bedrooms
7
Inside Area (SqFt)
3,497 sqft
Total Baths
6
Full Baths
5
Partial Baths
1
Lot Size
0.05 Acres
Year Built
1911
MLS® Number
DCDC2278262
Status
Active
Property Tax
$8,442
HOA/Condo/Coop Fees
N/A
Sq Ft Source
Estimated
Friends & Family
React
Comment
Invite
No Comments Yet
Did you know? You can invite friends and family to your search. They can join your search, rate and discuss listings with you.
Recent Activity
2 weeks ago
Status changed to Active
2 weeks ago
Price changed to $1,120,000
2 weeks ago
Listing updated with changes from the MLS®
2 months ago
Listing first seen on site
General Features
Acres
0.05
Cross Street
Sherman Ave
Foundation
Permanent
Levels
Three Or More
Parking
Off StreetSecuredDriveway
Parking Spaces
4
Pets
Yes
Property Sub Type
Townhouse
Security
Carbon Monoxide Detector(s)Security Gate
Sewer
Public Sewer
Special Circumstances
Standard
SqFt Above
2623
SqFt Below
874
SqFt Total
3497
Style
Federal
Utilities
Natural Gas AvailableSewer AvailableWater AvailableElectricity Available
Water Source
Public
Zoning
RF-1
Interior Features
Appliances
Electric RangeElectric OvenGas RangeGas OvenCooktopElectric Water HeaterWasherDishwasherDisposalDryerExhaust FanFreezerMicrowaveRefrigeratorStainless Steel Appliance(s)Washer/Dryer StackedWater Heater



Did you know? You can invite friends and family to your search. They can join your search, rate and discuss listings with you.