PARKING SPOT INCLUDED. IN-UNIT WASHER/DRYER.
Welcome to 1019 17th Place NE, a modern city residence offering contemporary finishes and an open-concept floor plan. Considered 'Exceptionally Walkable with 90/100 walkability, this cozy home is walking distance from the H St Corridor, 2 minutes walk from the nearest bus stop, 1 mile away from the Stadium Armory Metro and 1.5 miles from Union Station. Aldi, Giant, CVS, and other convenience stores are just outside your new doorstep!
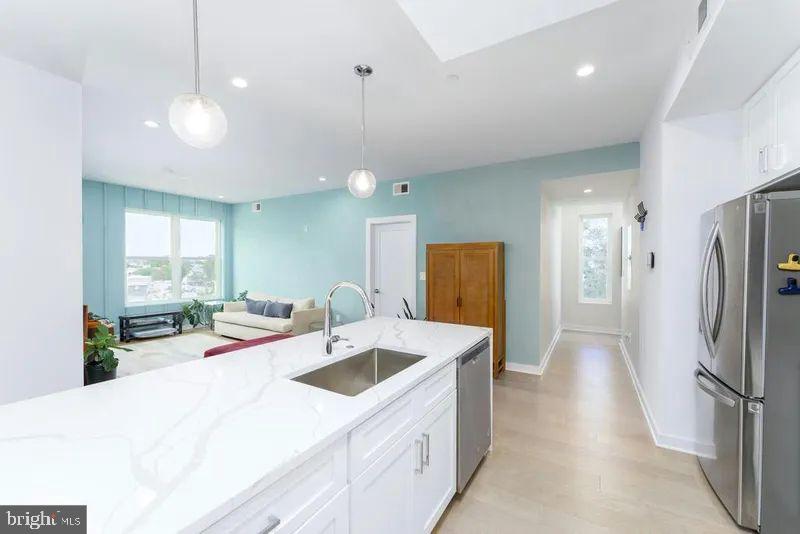
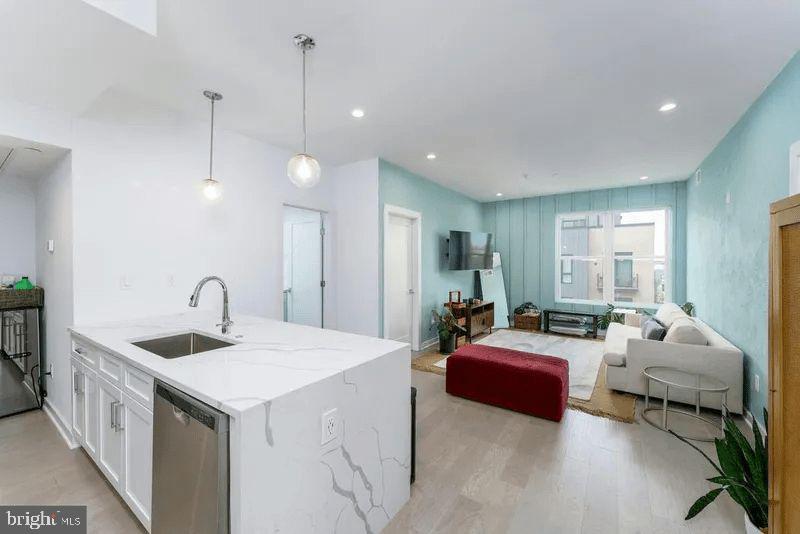
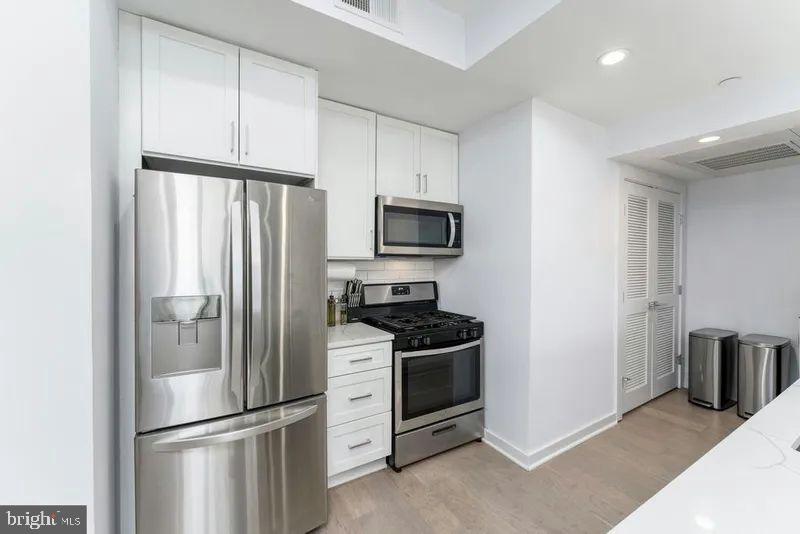
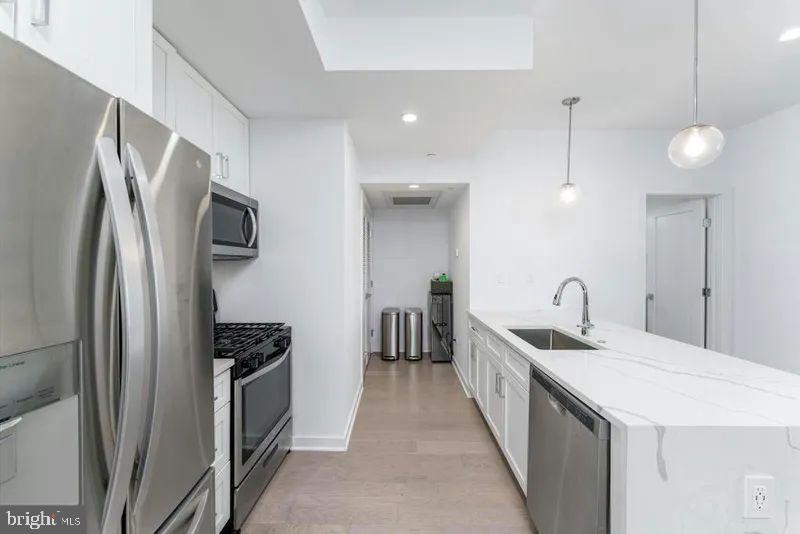
The heart of this home is the sleek kitchen, complete with quartz countertops, an oversized waterfall-edge island, stainless steel appliances, gas cooking, abundant cabinetry, and pendant lighting. The kitchen flows seamlessly into the spacious living area, creating an ideal setting for entertaining, dining, or relaxing at home.
With 2 beds and 2 full bathrooms, this residence offers a flexible living space that can accommodate bedrooms, a home office, dressing room, or additional storage.
With its modern construction, stylish kitchen and bath, generous storage, outdoor space, and contemporary open floor plan, 1019 17th Place NE offers a polished and comfortable home base in the heart of Washington, DC. Whether you're working from home, hosting friends, or simply enjoying city living, this residence delivers the space and functionality to do it all.
Save
Ask
Tour
Hide
Share
Listing Snapshot
Price
$455,000
Days On Site
50 Days
Bedrooms
2
Inside Area (SqFt)
975 sqft
Total Baths
2
Full Baths
2
Partial Baths
N/A
Lot Size
0.01 Acres
Year Built
2022
MLS® Number
DCDC2278276
Status
Active
Property Tax
$3,015
HOA/Condo/Coop Fees
$218 monthly
Sq Ft Source
Estimated
Friends & Family
React
Comment
Invite
No Comments Yet
Did you know? You can invite friends and family to your search. They can join your search, rate and discuss listings with you.
Recent Activity
2 months ago
Listing updated with changes from the MLS®
2 months ago
Listing first seen on site
General Features
Acres
0.01
Cross Street
L St
Direction Faces
West
Foundation
Concrete Perimeter
Levels
One
Number Of Stories
5
Parking
Parking Lot
Pets
Yes
Property Sub Type
Condominium
Security
Security SystemSecurity Lights
Sewer
Public Sewer
Special Circumstances
Standard
SqFt Above
975
SqFt Total
975
Style
OtherContemporaryUnit/Flat
Water Source
Public
Zoning
RF1
Interior Features
Appliances
OvenGas RangeGas OvenWasherCooktopDishwasherExhaust FanMicrowaveRange HoodRefrigeratorStainless Steel Appliance(s)Water HeaterENERGY STAR Qualified RefrigeratorENERGY STAR Qualified DishwasherENERGY STAR Qualified WasherDryer
Cooling
NoneElectric
Flooring
LaminateWood
Heating
Exhaust FanElectricCentral
Interior
Eat-in KitchenRecessed LightingWalk-In Closet(s)Open FloorplanSoaking Tub
Laundry Features
Washer Hookup
Main Level Bedrooms
2
Save
Ask
Tour
Hide
Share
Exterior Features
Construction Details
Brick VeneerBrickConcreteOther
Fencing
Wood
Pool Features
None
Roof
Composition
View
City
Waterview
City
Community Features
Additional Association Fee
$218.0
Additional Association Fee Frequency
Monthly
School District
DISTRICT OF COLUMBIA PUBLIC SCHOOLS
Schools
School District
DISTRICT OF COLUMBIA PUBLIC SCHOOLS
Elementary School
Unknown
Middle School
Unknown
High School
Unknown
Listing courtesy of Keller Williams Capital Properties



Did you know? You can invite friends and family to your search. They can join your search, rate and discuss listings with you.