A complete breath of fresh air, this 2 bedroom / 2 full bathroom townhome is filled with charm
and personality — and includes a den that could easily convert to a third bedroom. Upon
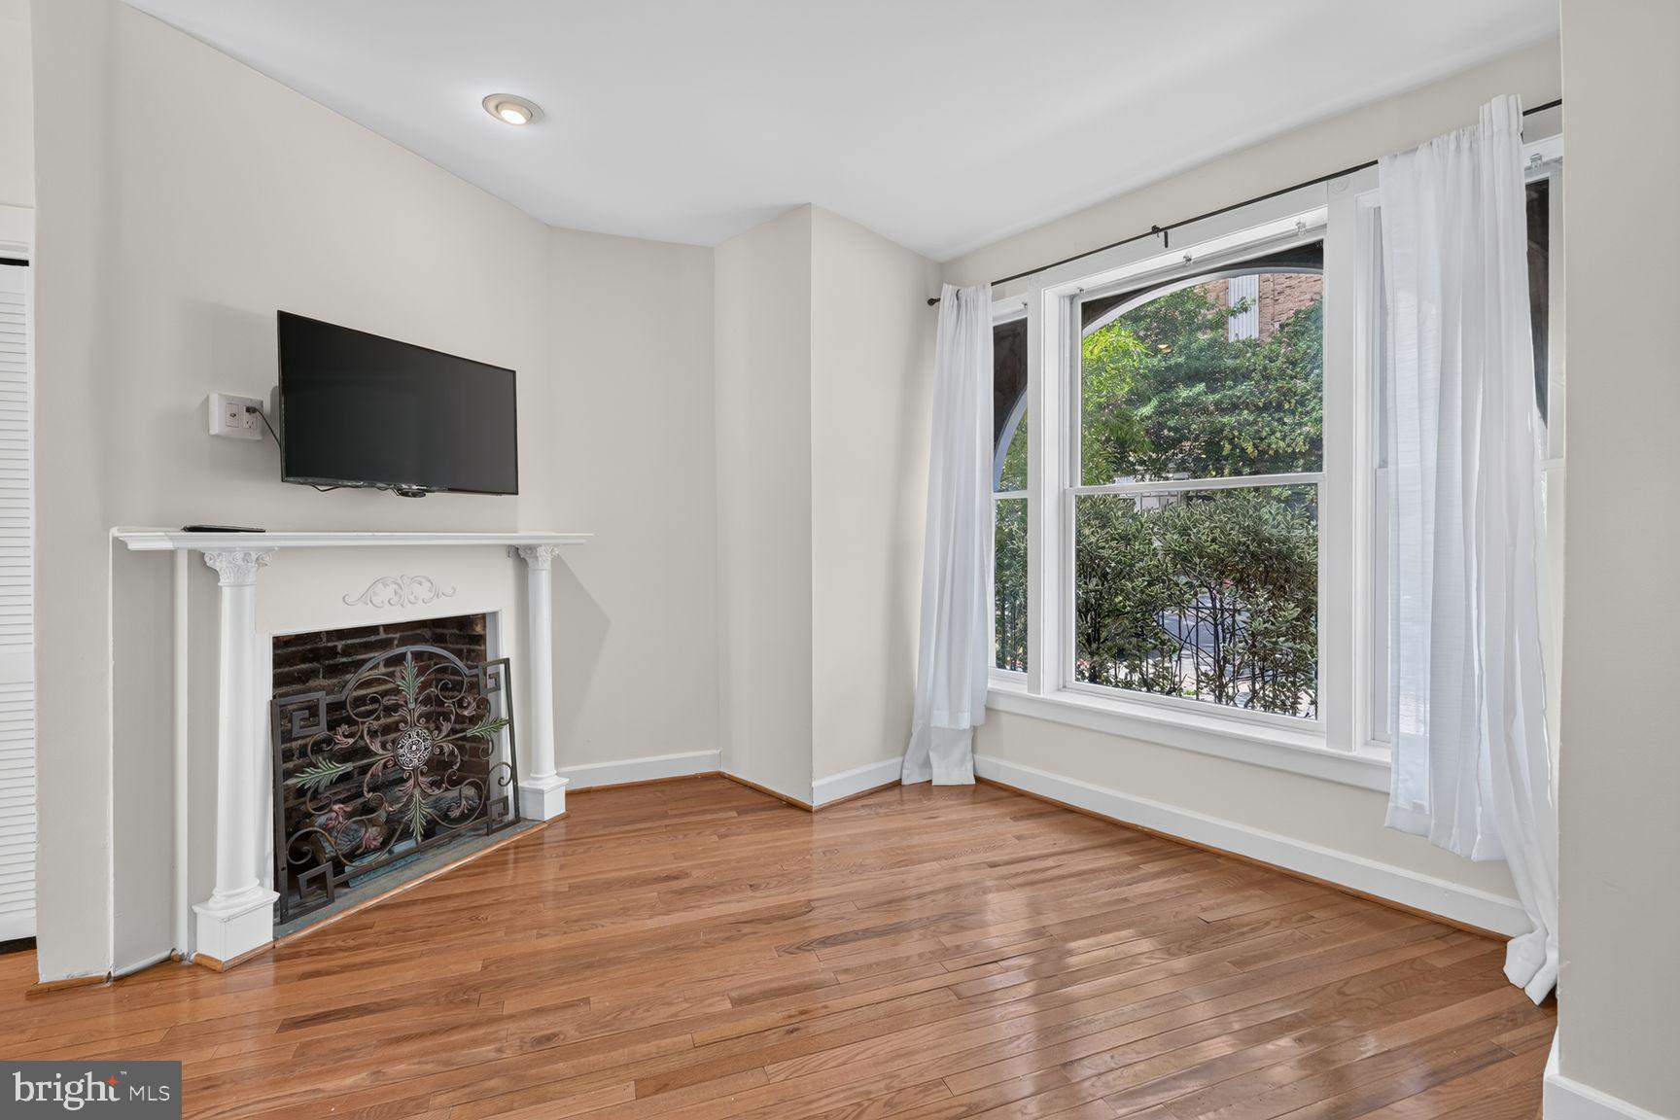
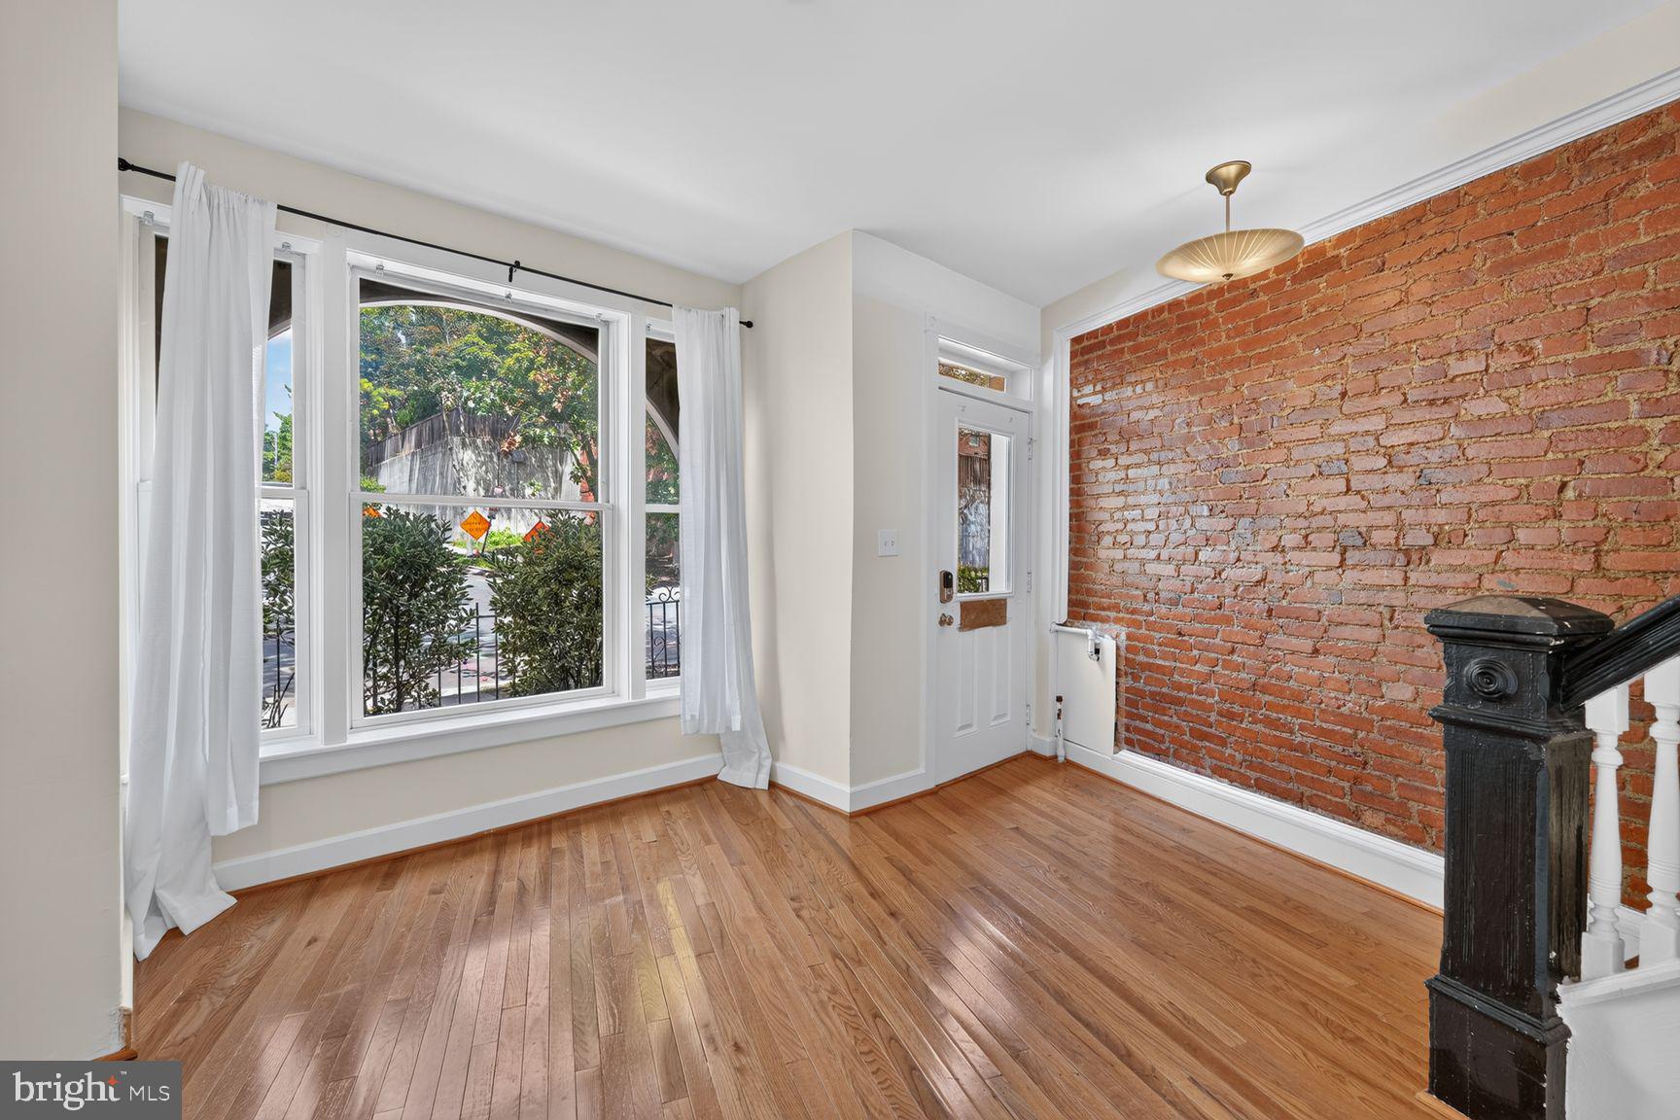
entering the space, light cascades through a large window in a living room that hums with the
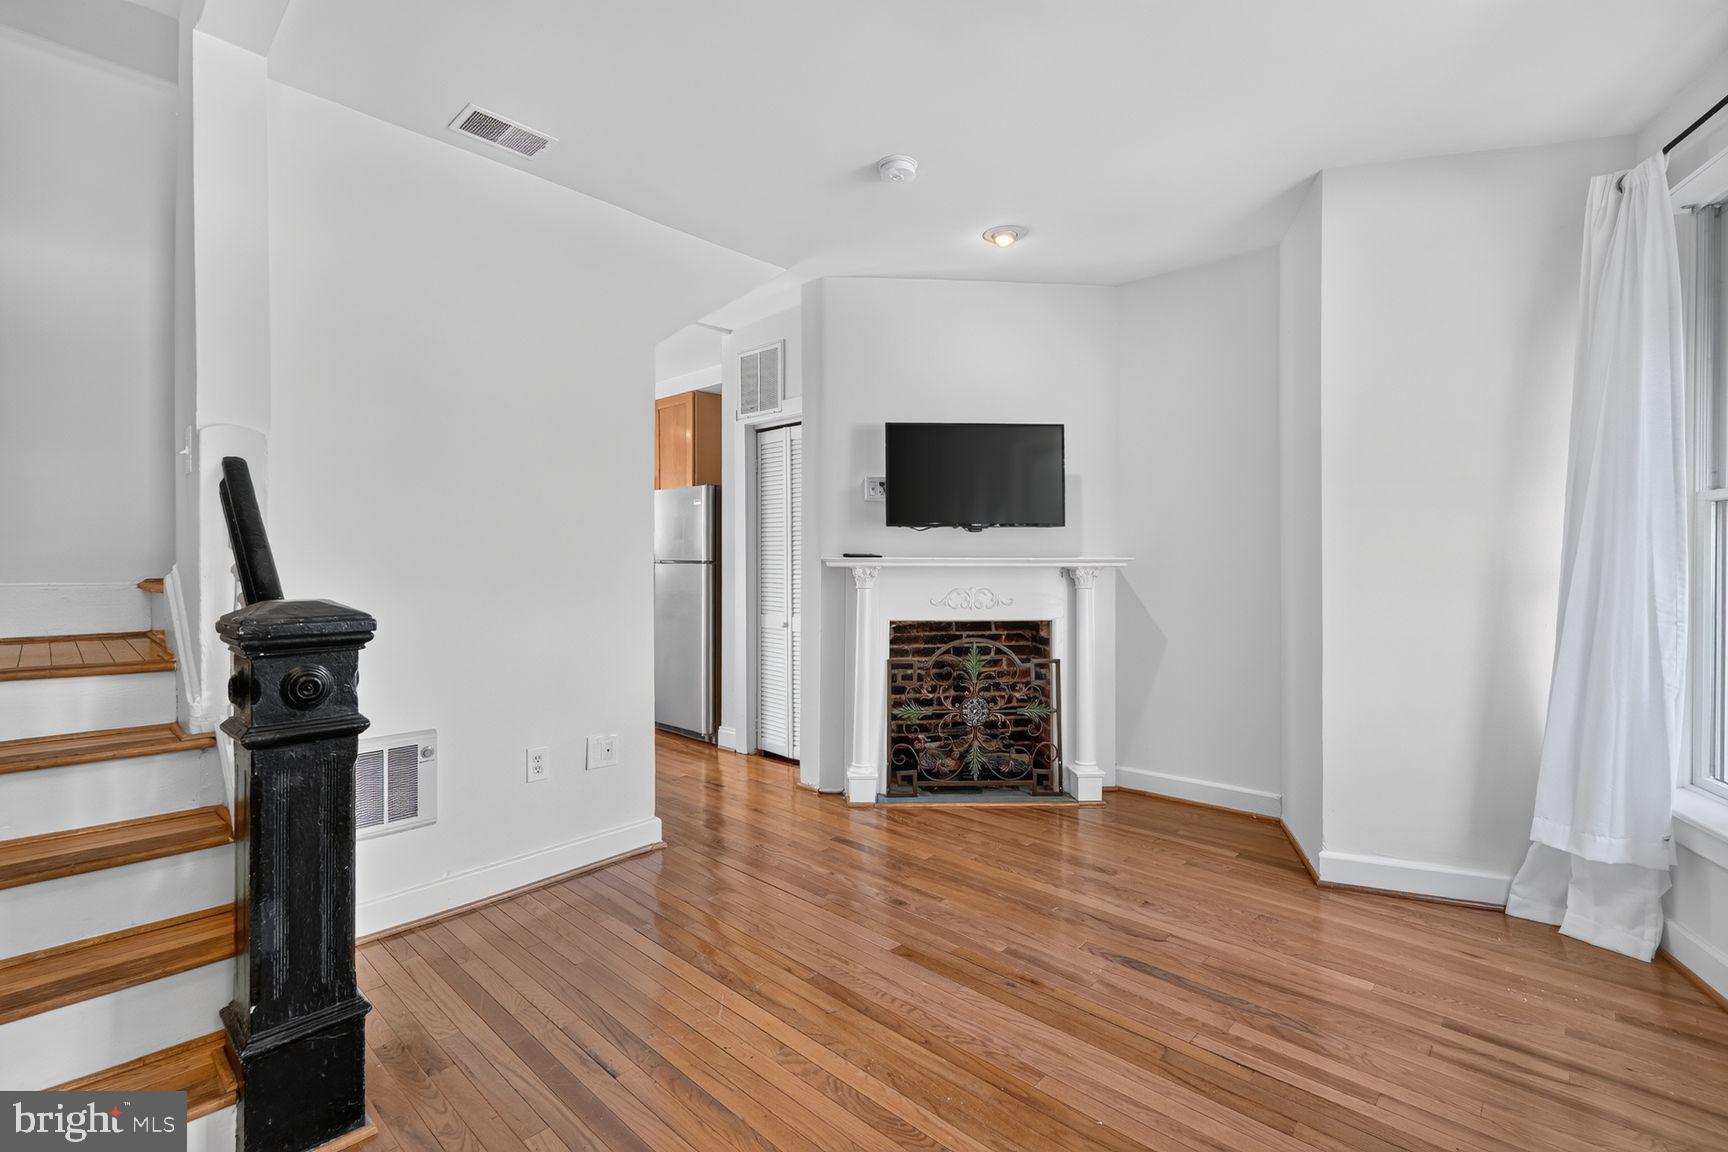
magic of original craftsmanship. From the mantle molding around the fireplace to the exposed
brick and original banister at the base of the steps, there is a pervading sense of coziness,
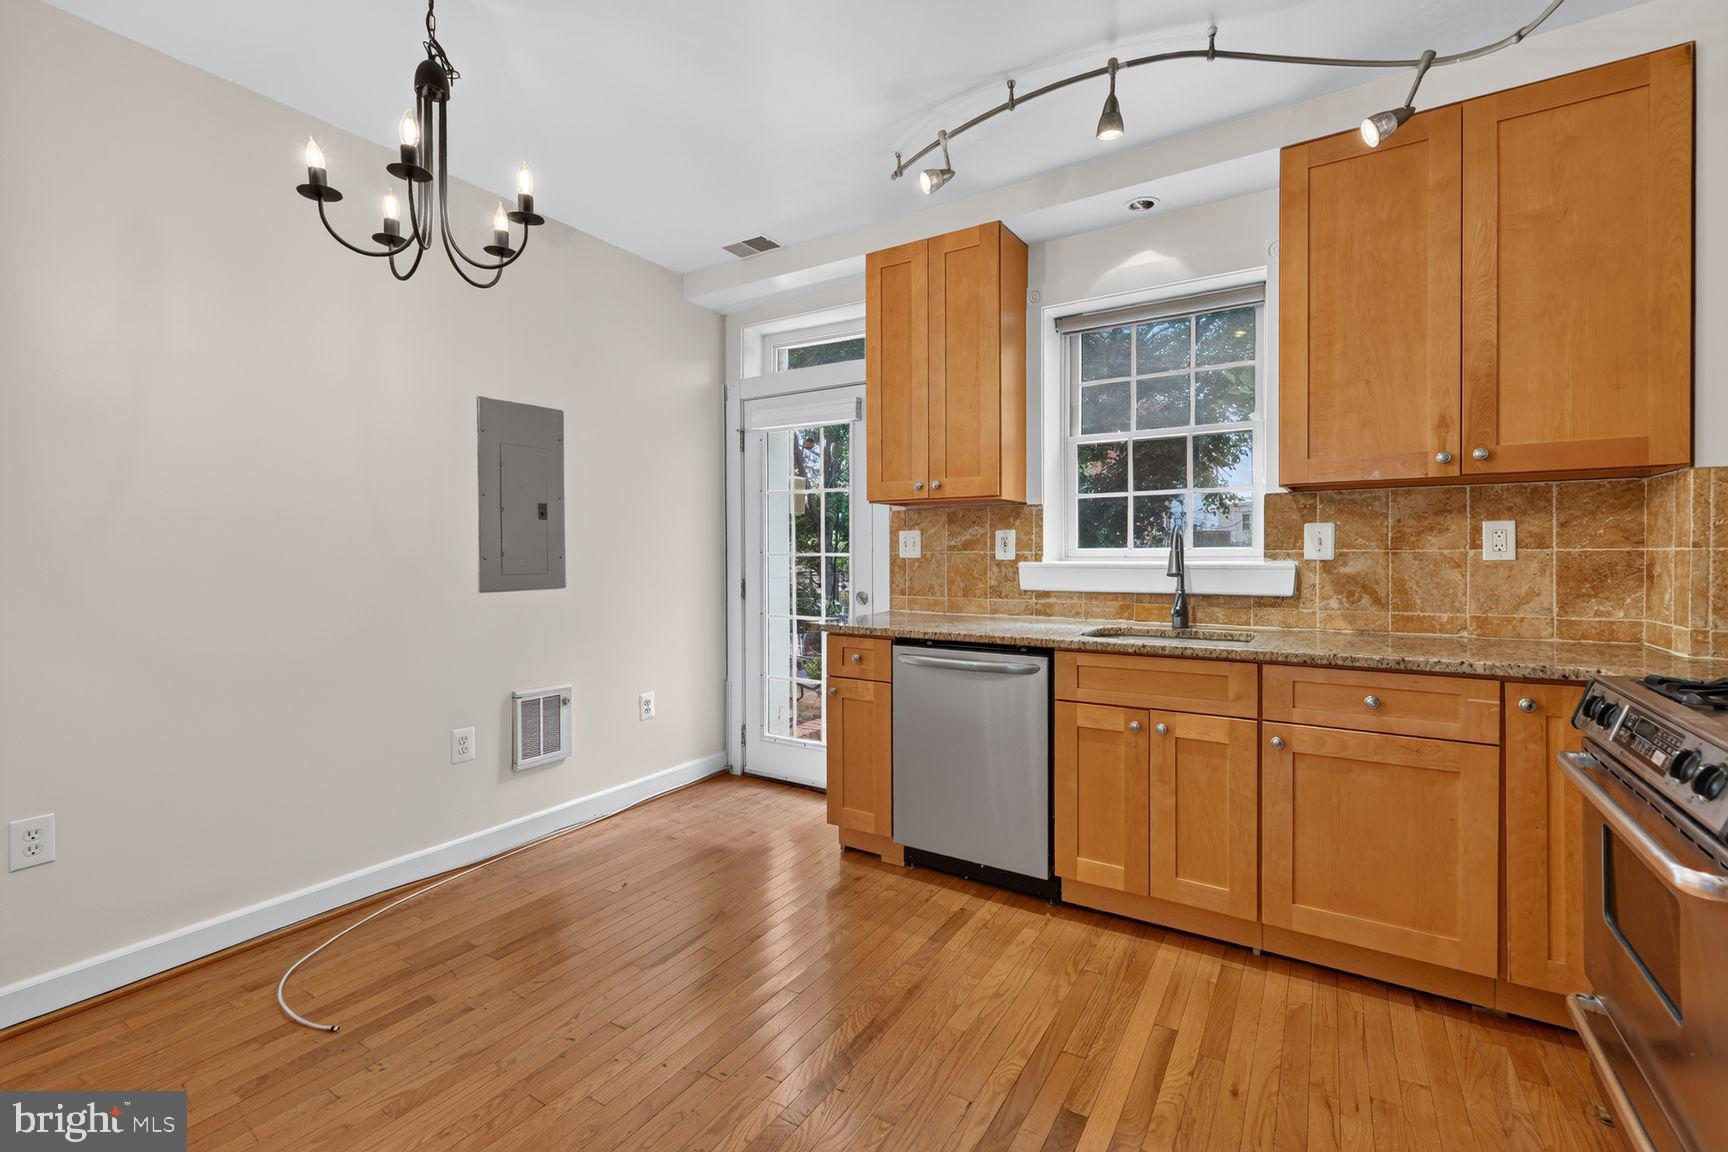
openness, and heritage that sets the tone of this space. A gourmet eat-in kitchen with modern
upgrades, granite countertops, and stainless appliances leads to a patio space primed and
ready for outdoor entertaining. Upstairs, two large bedrooms feature ample closet space as well
as access to a large bathroom with a jacuzzi tub and double vanity. Light hardwood floors
throughout the entire home create a unifying sense of levity. Just blocks away from the
incredible shopping, dining, and entertainment on U Street, this feel-good space is also minutes
away from the Metro. Reach out for an in-person or virtual tour today!
Save
Ask
Tour
Hide
Share
Listing Snapshot
Price
$4,995
Days On Site
18 Days
Bedrooms
3
Inside Area (SqFt)
1,656 sqft
Total Baths
2
Full Baths
2
Partial Baths
N/A
Lot Size
0.01 Acres
Year Built
1904
MLS® Number
DCDC2278456
Status
Active
Property Tax
N/A
HOA/Condo/Coop Fees
N/A
Sq Ft Source
Estimated
Friends & Family
React
Comment
Invite
No Comments Yet
Did you know? You can invite friends and family to your search. They can join your search, rate and discuss listings with you.
Recent Activity
3 weeks ago
Status changed to Active
3 weeks ago
Listing updated with changes from the MLS®
3 weeks ago
Listing first seen on site
General Features
Acres
0.01
Available on
2026-09-01
Foundation
Block
Levels
Three Or More
Parking
On Street
Pets
Yes
Property Sub Type
Townhouse
Sewer
Public Sewer
SqFt Above
1656
SqFt Total
1656
Style
Traditional
Water Source
Public
Zoning
RA2
Interior Features
Appliances
Electric RangeElectric OvenElectric Water HeaterWasherDryerDisposalRefrigeratorExhaust FanWater HeaterDishwasherMicrowave
Cooling
Central AirElectric
Fireplace
Yes
Fireplaces
1
Flooring
WoodCeramic Tile
Heating
Exhaust FanElectricHeat Pump
Interior
Eat-in KitchenHigh CeilingsSoaking Tub
Main Level Bedrooms
3
Save
Ask
Tour
Hide
Share
Exterior Features
Construction Details
StoneBrick
Patio And Porch
Patio
Pool Features
None
Roof
Flat
Community Features
School District
DISTRICT OF COLUMBIA PUBLIC SCHOOLS
Schools
School District
DISTRICT OF COLUMBIA PUBLIC SCHOOLS
Elementary School
Unknown
Middle School
Unknown
High School
Unknown
Listing courtesy of Long & Foster Real Estate, Inc.



Did you know? You can invite friends and family to your search. They can join your search, rate and discuss listings with you.