Call or text Alan to schedule an appointment. It’s quick and easy!
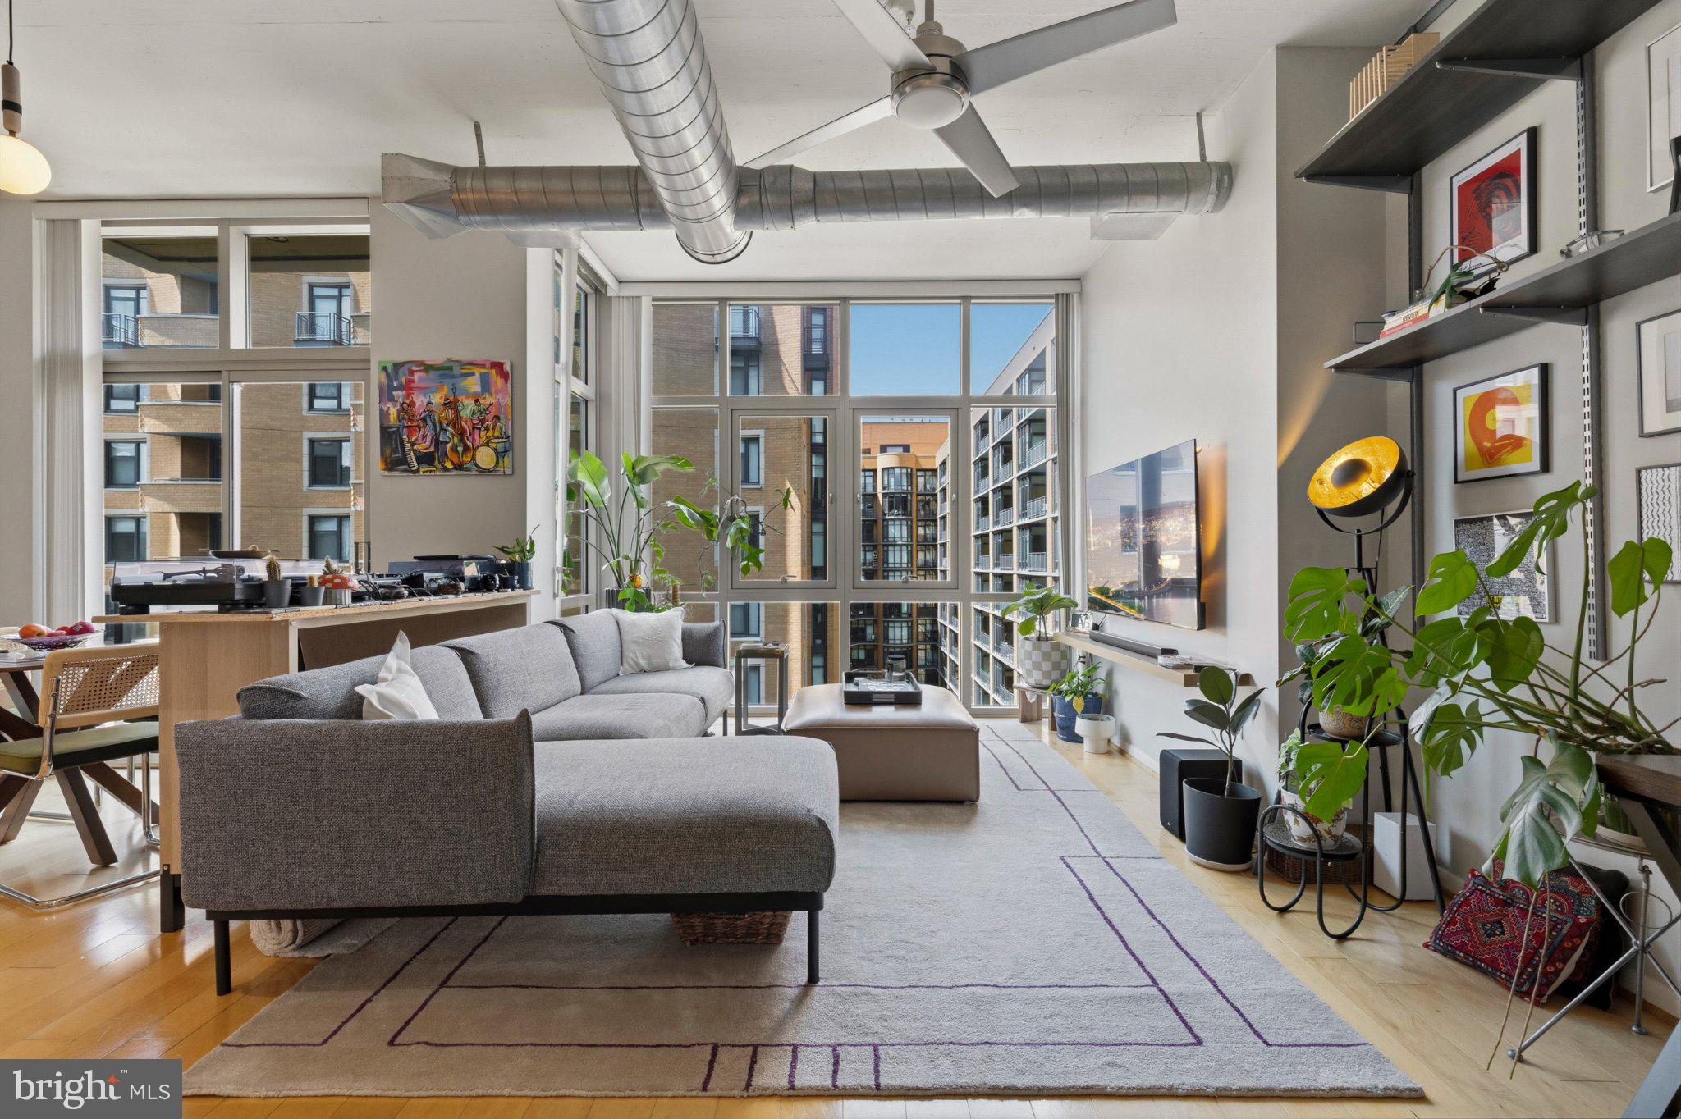
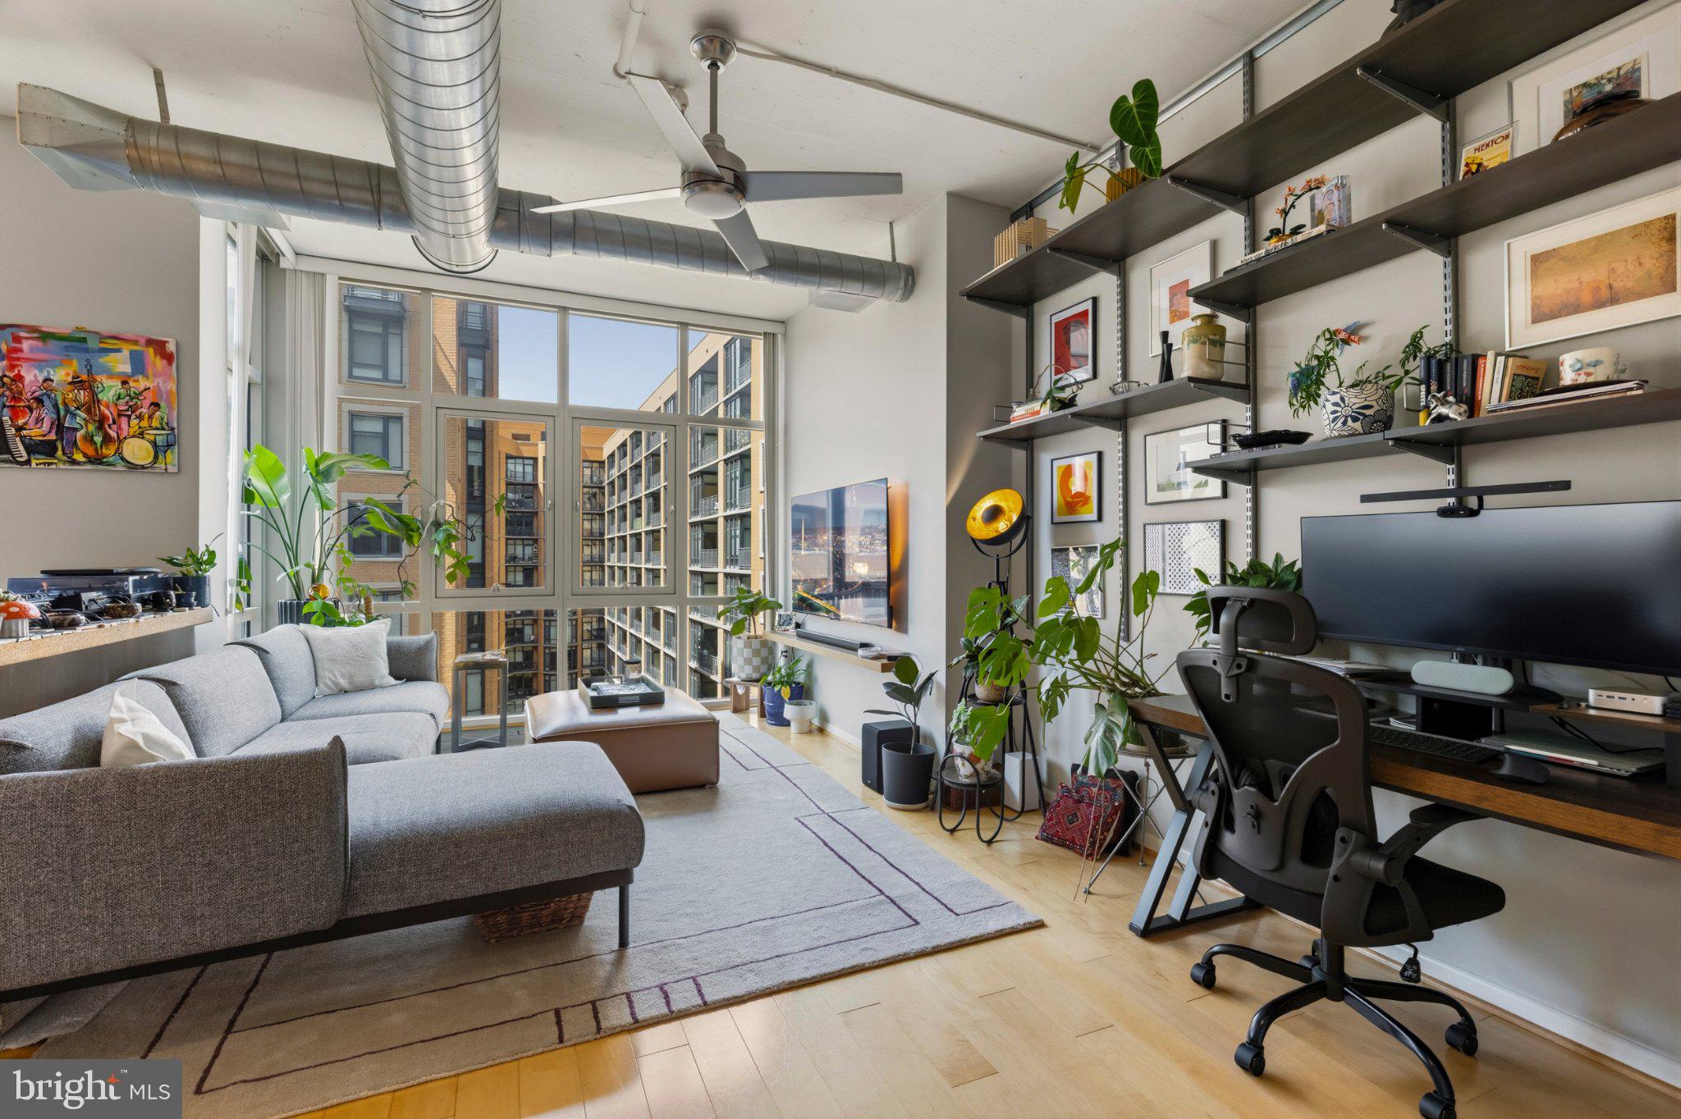
📞 Phone number is listed below the photos section.. Experience elevated city living in this sleek and sophisticated 1-bedroom, 1-bath residence. Where contemporary design meets exceptional convenience in the heart of Washington, DC. Soaring 10-foot ceilings and dramatic floor to ceiling windows fill the home with natural light, while beautiful hardwood floors and an open concept layout create a polished, modern atmosphere. The stylish kitchen is designed for both everyday living and entertaining, featuring granite countertops, stainless steel appliances, custom cabinetry, and generous storage. An in unit washer and dryer and one assigned GARAGE PARKING space add to the home's effortless functionality.
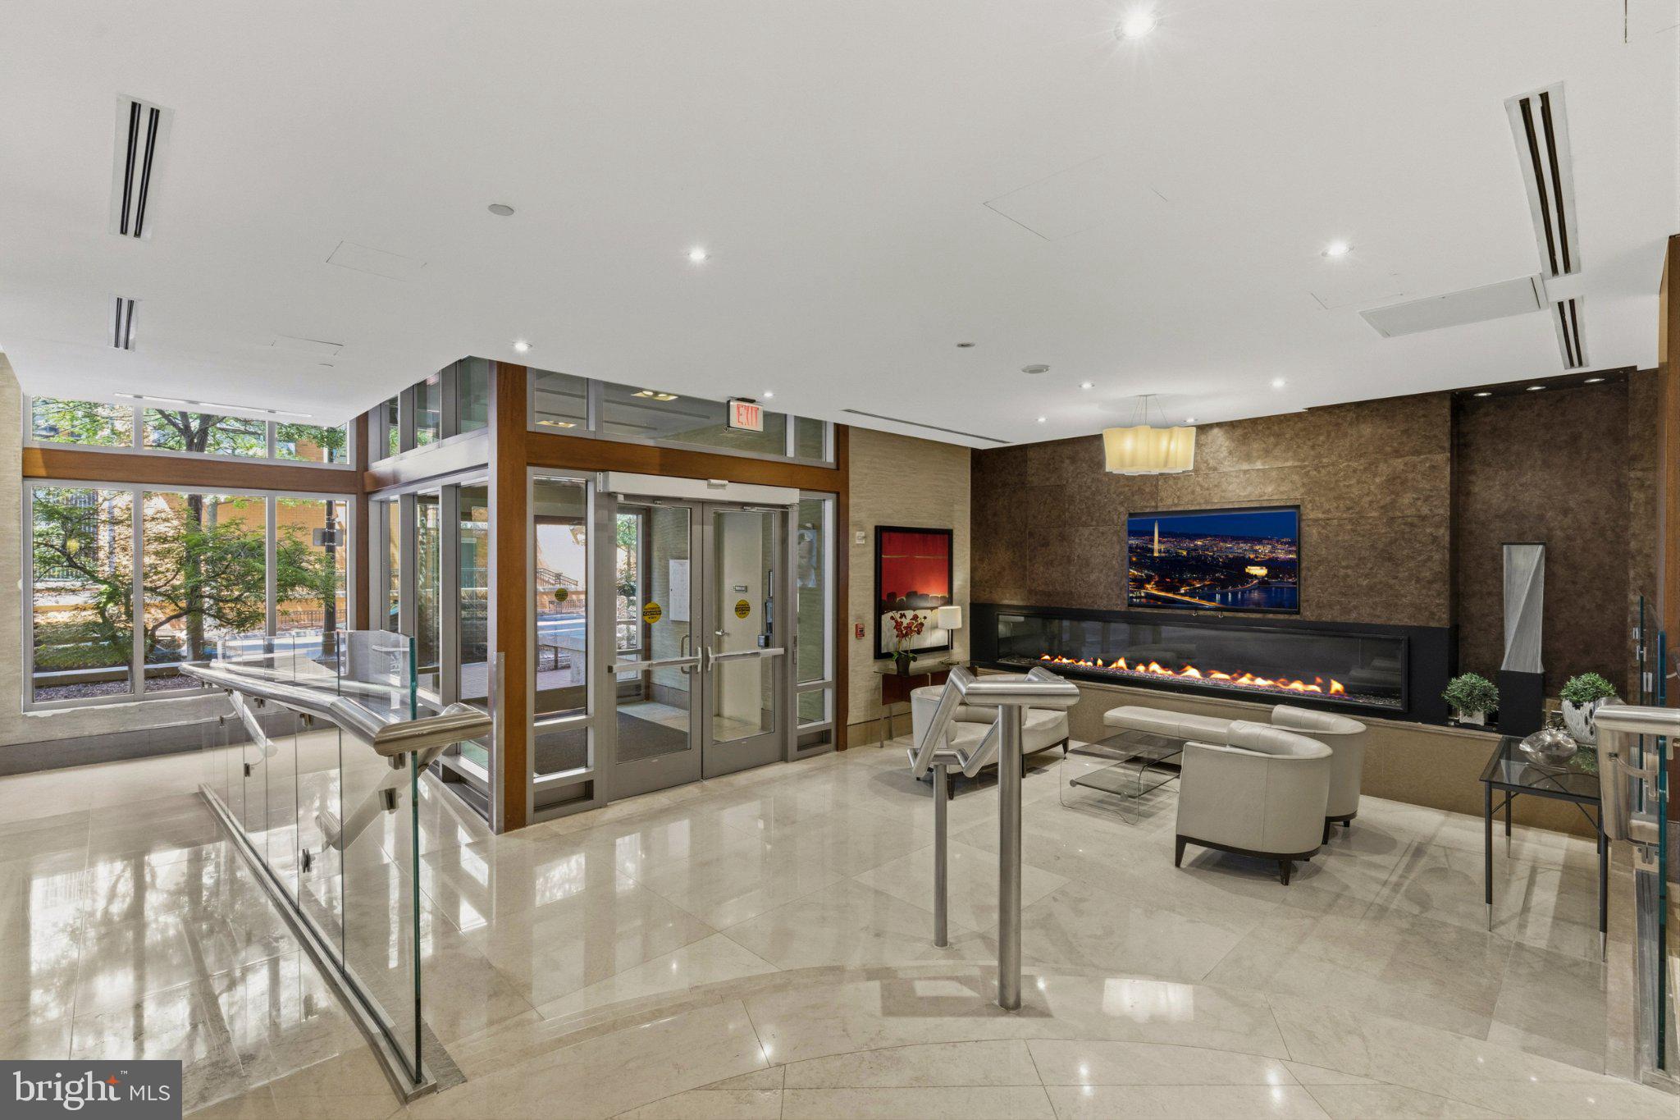
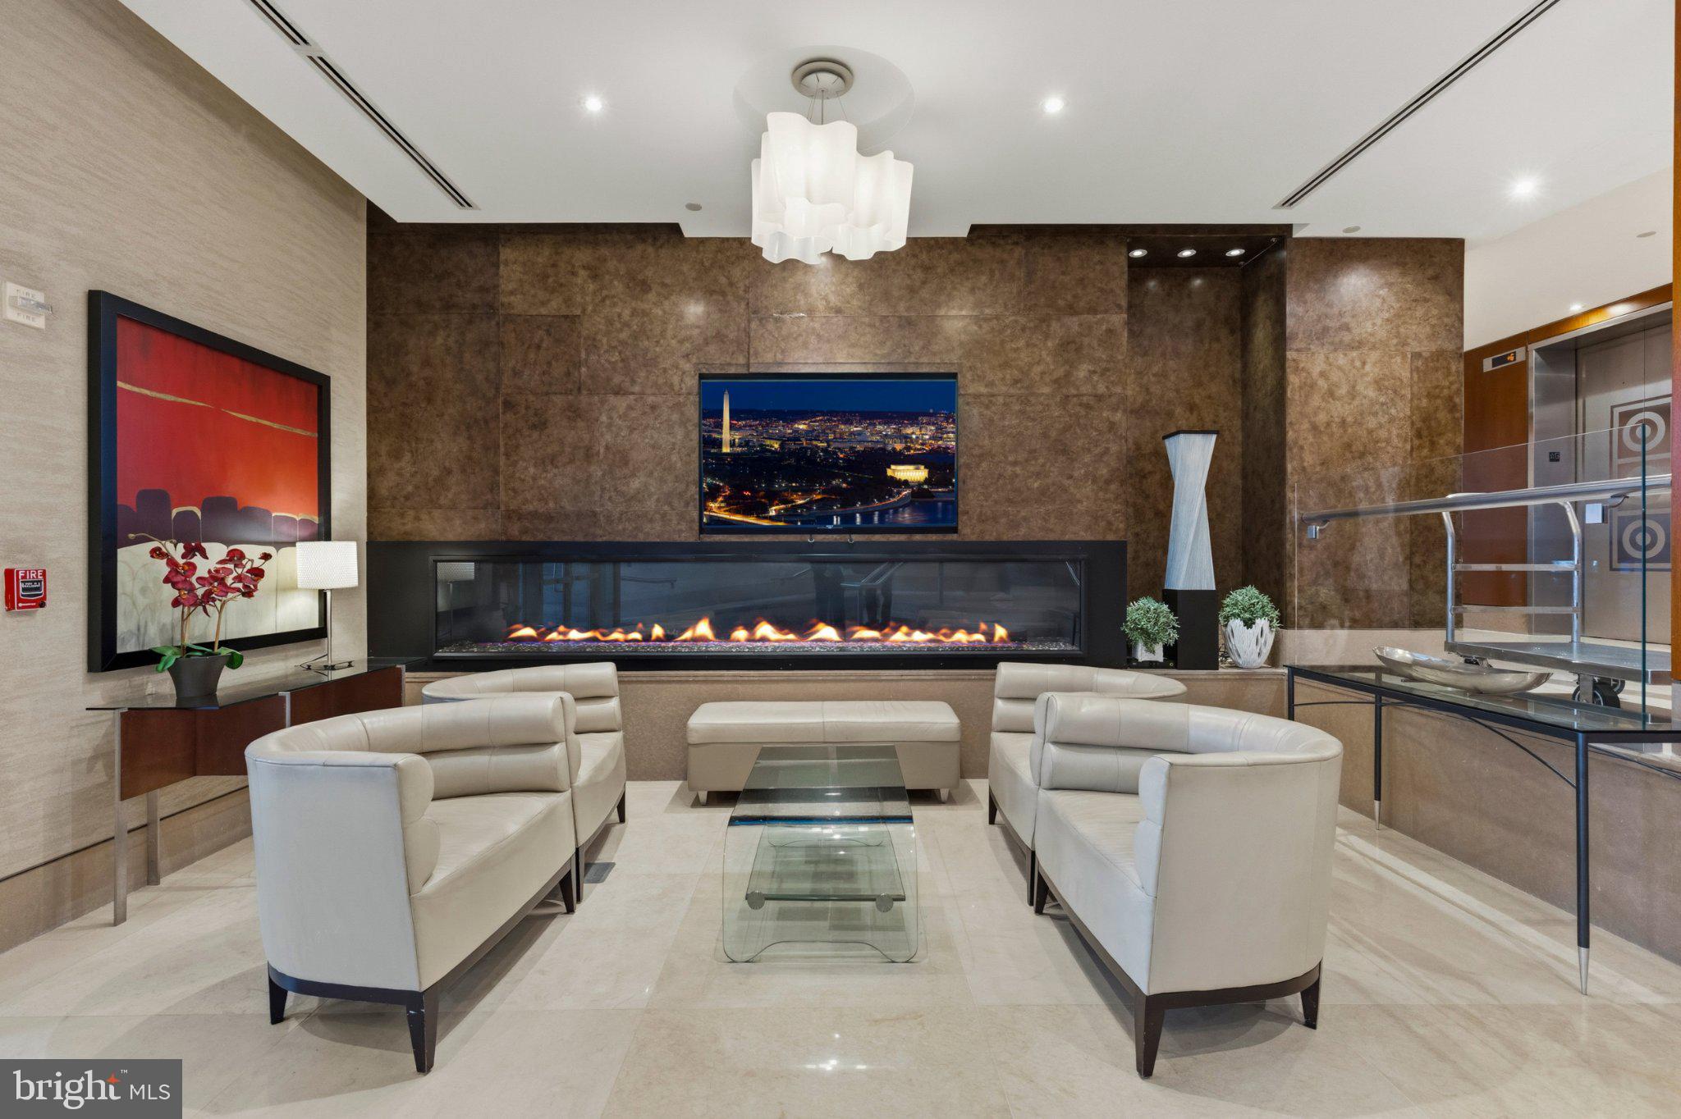
Residents enjoy an impressive collection of amenities, including 24/7 security, 24 hour concierge service, a well equipped fitness center, and a spectacular rooftop deck complete with BBQ grills, comfortable lounge areas, and sweeping city views.
Perfectly positioned near Penn Quarter, Mount Vernon Triangle, and Chinatown, this residence puts the best of the city right outside your door. Enjoy easy access to an incredible selection of restaurants, cafes, shopping, nightlife, entertainment, Capital One Arena, museums, Metro stations, and major commuter routes. With Downtown DC and many of the city's most popular destinations just moments away, this home offers the perfect blend of luxury, lifestyle, and location!
Save
Ask
Tour
Hide
Share
Listing Snapshot
Price
$399,000
Days On Site
71 Days
Bedrooms
1
Inside Area (SqFt)
692 sqft
Total Baths
1
Full Baths
1
Partial Baths
N/A
Lot Size
N/A
Year Built
2007
MLS Number
DCDC2278498
Status
Active Under Contract
Property Tax
$3,746
HOA/Condo/Coop Fees
$704 monthly
Sq Ft Source
Assessor
Friends & Family
React
Comment
Invite
No Comments Yet
Did you know? You can invite friends and family to your search. They can join your search, rate and discuss listings with you.
Recent Activity
a month ago
Status changed to Active Under Contract
a month ago
Listing updated with changes from the MLS
2 months ago
Listing first seen on site
General Features
Direction Faces
West
Garage
Yes
Garage Spaces
1
Levels
One
Parking
Garage Door OpenerAssignedGarageParking LotUndergroundCommunity Structure
Parking Spaces
1
Pets
Yes
Property Sub Type
Condominium
Security
24 Hour SecuritySecurity Guard
Sewer
Public Sewer
Special Circumstances
Standard
SqFt Above
692
SqFt Total
692
Style
Contemporary
Water Source
Public
Zoning
PUBLIC RECORD
Interior Features
Appliances
CooktopElectric Water HeaterWasherMicrowaveRefrigeratorDishwasherDisposalDryerStainless Steel Appliance(s)
Cooling
Central AirCeiling Fan(s)Electric
Flooring
HardwoodCarpetCeramic Tile
Heating
ElectricHeat Pump
Interior
Kitchen IslandWalk-In Closet(s)Ceiling Fan(s)Beamed CeilingsOpen FloorplanSoaking Tub



Did you know? You can invite friends and family to your search. They can join your search, rate and discuss listings with you.