Fresh from the ground up, Parc-3119 at Upton Place arrives as a first-generation home — no one has hung a picture here, worn a path across the floors, or claimed the morning light that spills through these windows. Built in 2023, this one-bedroom, one-bathroom residence spanning 635 square feet represents the kind of clean start that is genuinely rare: a space shaped entirely by your habits, your rhythm, your way of being home.
The kitchen sets the tone immediately. Upgraded countertops give the space a finished, considered quality that elevates even the simplest routines — a Tuesday dinner, a slow Sunday breakfast, a late-night snack. The refrigerator is already in place and ready for whatever you stock it with. The living area flows naturally from the kitchen, compact enough to feel personal, open enough to breathe. One bedroom, one full bath, and 635 square feet arranged with the efficiency that thoughtful new construction tends to deliver.
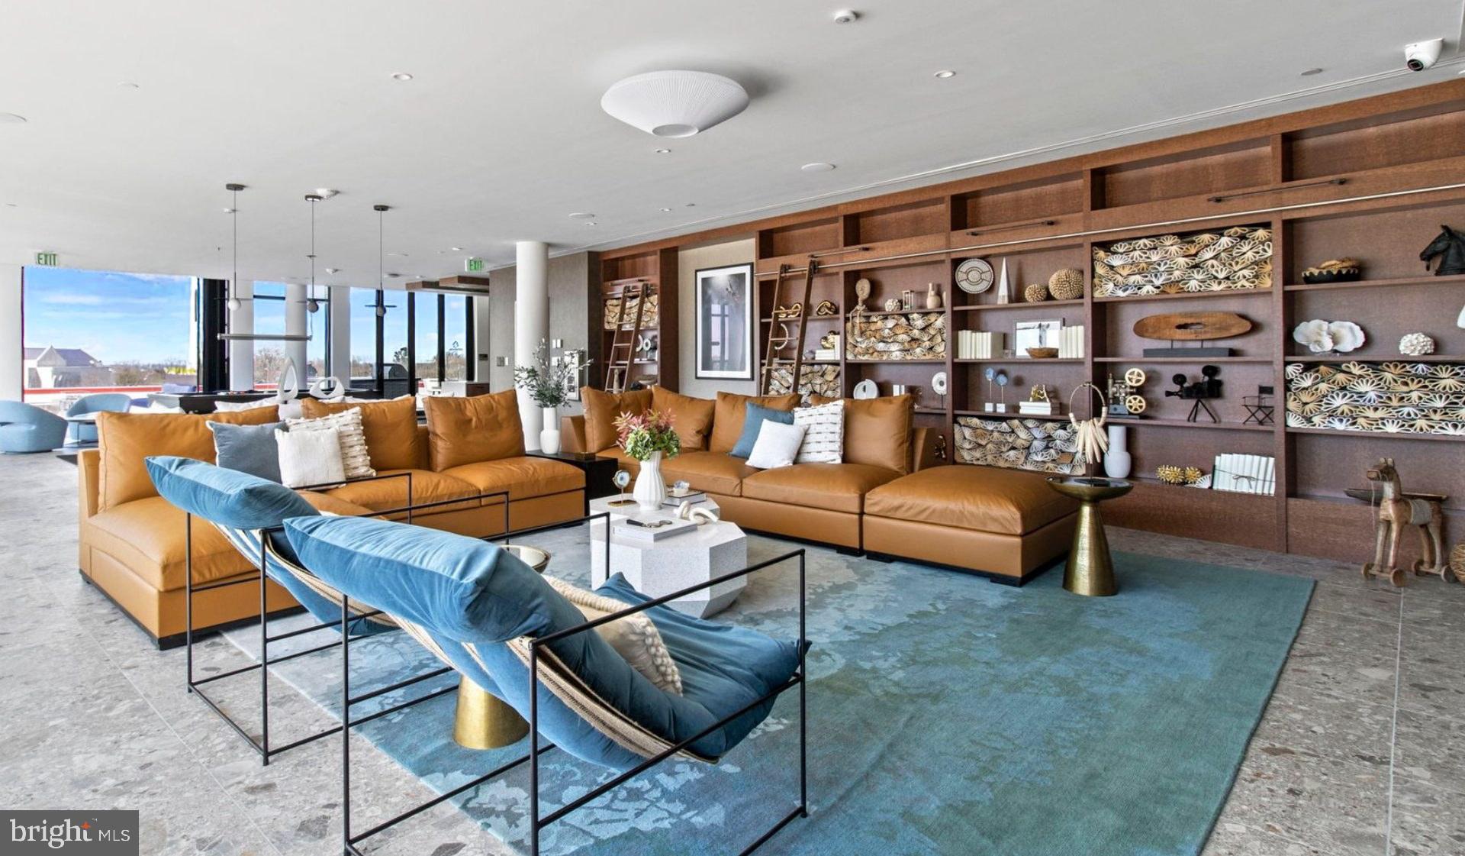
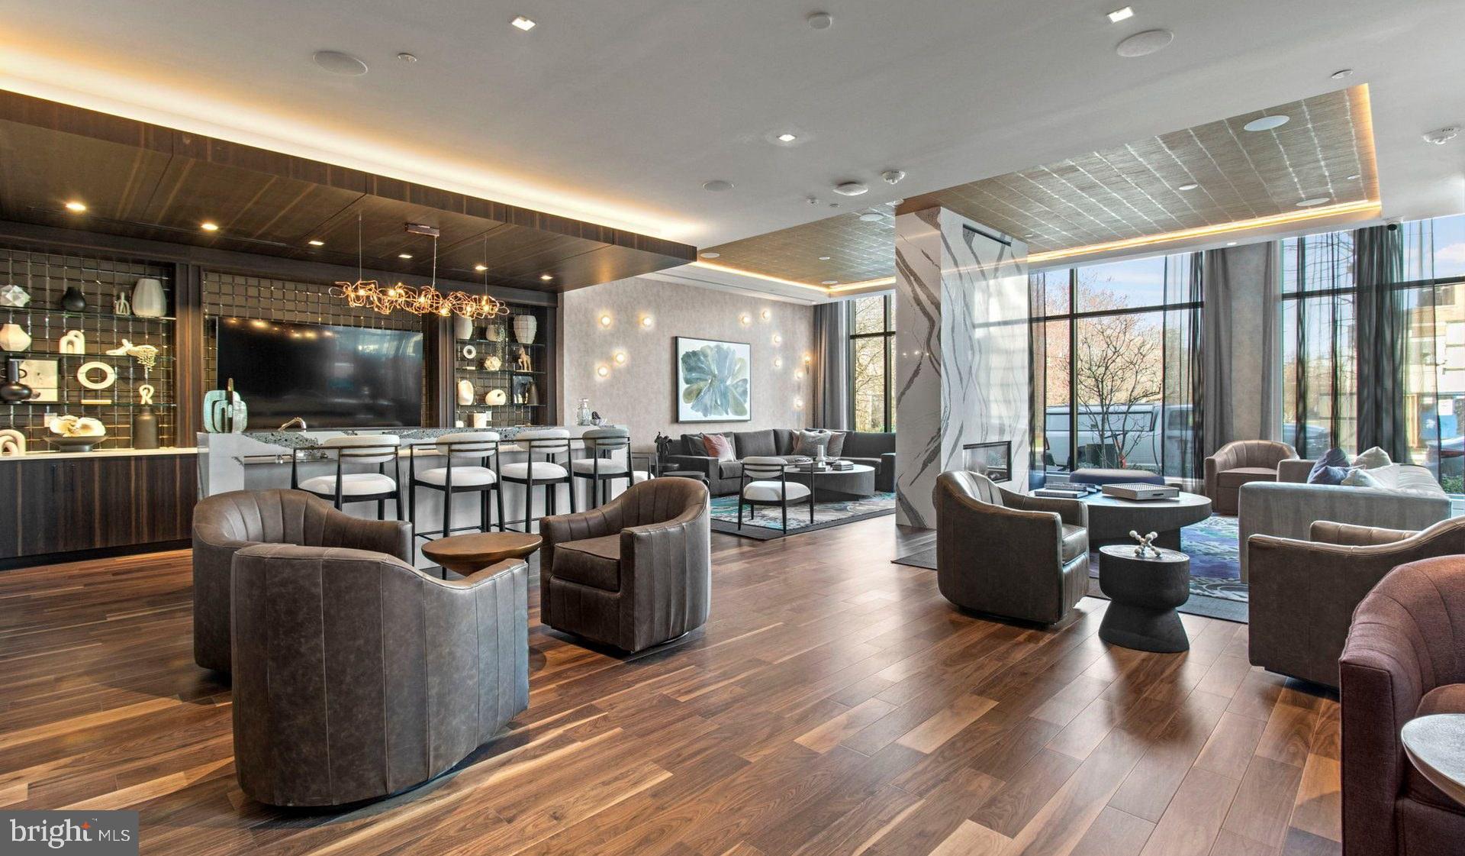
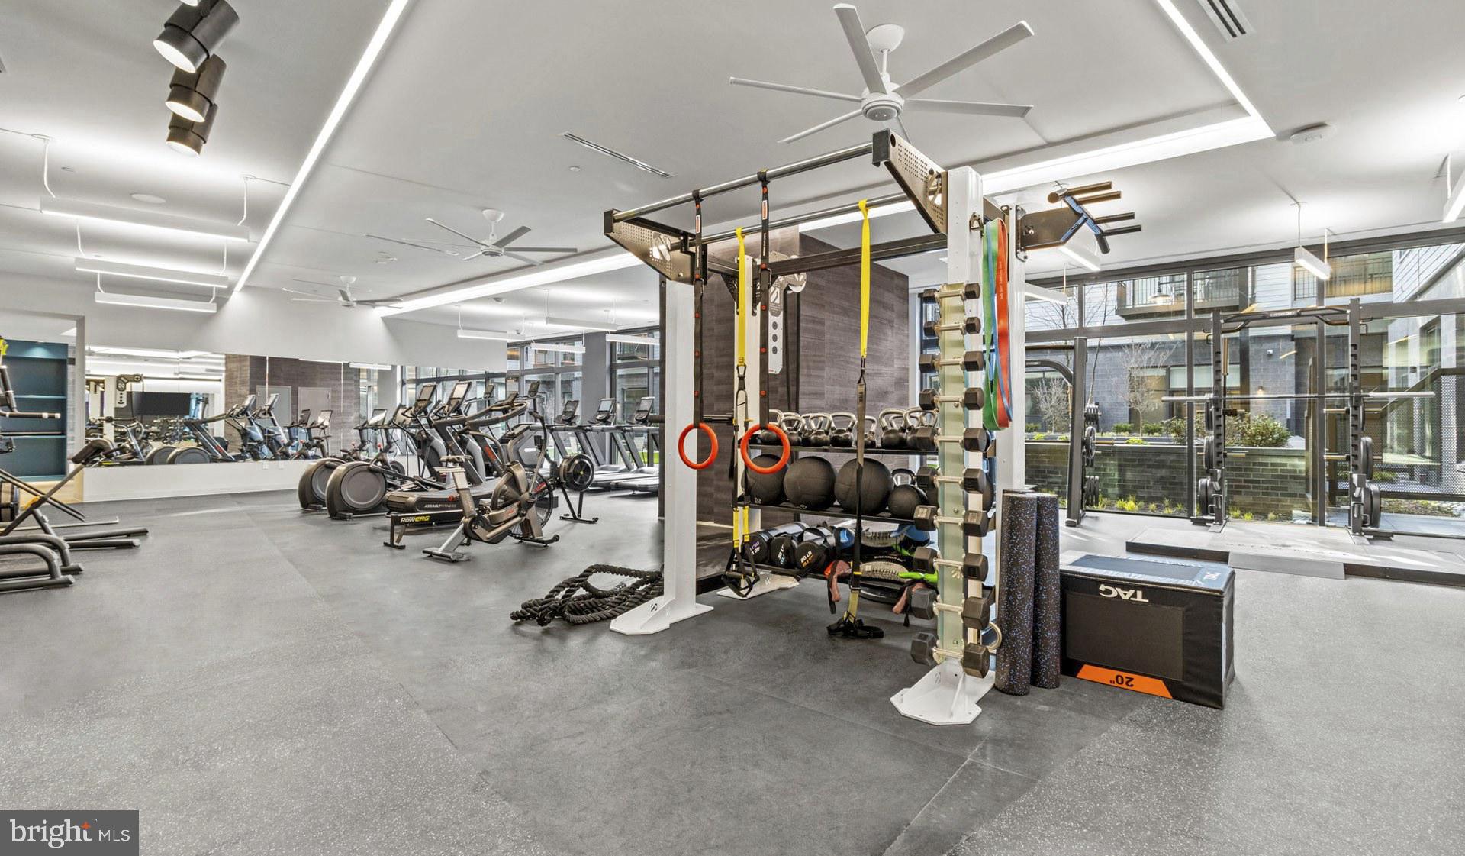
Step outside your door and the building itself becomes an extension of your living space. The roof deck is where evenings earn their place in your week — city air, open sky, the kind of vantage point that reframes whatever the day handed you. On warmer days, the swimming pool offers a different kind of decompression, a genuine amenity that most buildings can only gesture toward. The resident lounge gives you a place to land between work and dinner, or to host when your apartment feels too intimate for a crowd. Common grounds and a dedicated bike room round out the infrastructure of daily life here, whether you are locking up a commuter bike or just appreciating that the building has thought through the details.
Washington, DC itself is in the middle of a longer conversation about what neighborhoods become when investment and character arrive at the same time. The energy around Upton Place carries that momentum — new construction sitting inside a city with deep roots, established corridors gaining new businesses, familiar blocks acquiring a sharper sense of possibility. This is not a neighborhood waiting to happen. It is happening, and a 2023 build puts you at the center of that shift rather than looking back at it.
Cats are welcome here, which says something about the kind of home this is meant to be. Parking is available in the garage when you need it, and the bike room handles the days when you do not. Life at Parc-3119 tends to organize itself around what is already within reach — the pool in summer, the roof deck at dusk, the lounge on a rainy afternoon, and the particular satisfaction of a home that has never needed to recover from someone else's choices. It is ready to become exactly what you make of it. Pricing and availability subject to change on a daily basis. Photos are of model units. Parking may be available subject to availability and may be an additional fee.
Save
Ask
Tour
Hide
Share
Listing Snapshot
Price
$2,270
Days On Site
70 Days
Bedrooms
1
Inside Area (SqFt)
635 sqft
Total Baths
1
Full Baths
1
Partial Baths
N/A
Lot Size
N/A
Year Built
2023
MLS Number
DCDC2278550
Status
Pending
Property Tax
N/A
HOA/Condo/Coop Fees
N/A
Sq Ft Source
Estimated
Friends & Family
React
Comment
Invite
No Comments Yet
Did you know? You can invite friends and family to your search. They can join your search, rate and discuss listings with you.
Recent Activity
a month ago
Status changed to Pending
a month ago
Listing updated with changes from the MLS
2 months ago
Listing first seen on site
General Features
Attached Garage
Yes
Available on
2026-10-31
Garage
Yes
Garage Spaces
2
Levels
One
Parking
Garage Door OpenerGarageAssignedCommunity StructureAttached
Electric RangeElectric OvenGas Water HeaterWasherDishwasherDisposalDryerExhaust FanFreezerIce MakerMicrowaveRefrigeratorStainless Steel Appliance(s)ENERGY STAR Qualified Appliances



Did you know? You can invite friends and family to your search. They can join your search, rate and discuss listings with you.