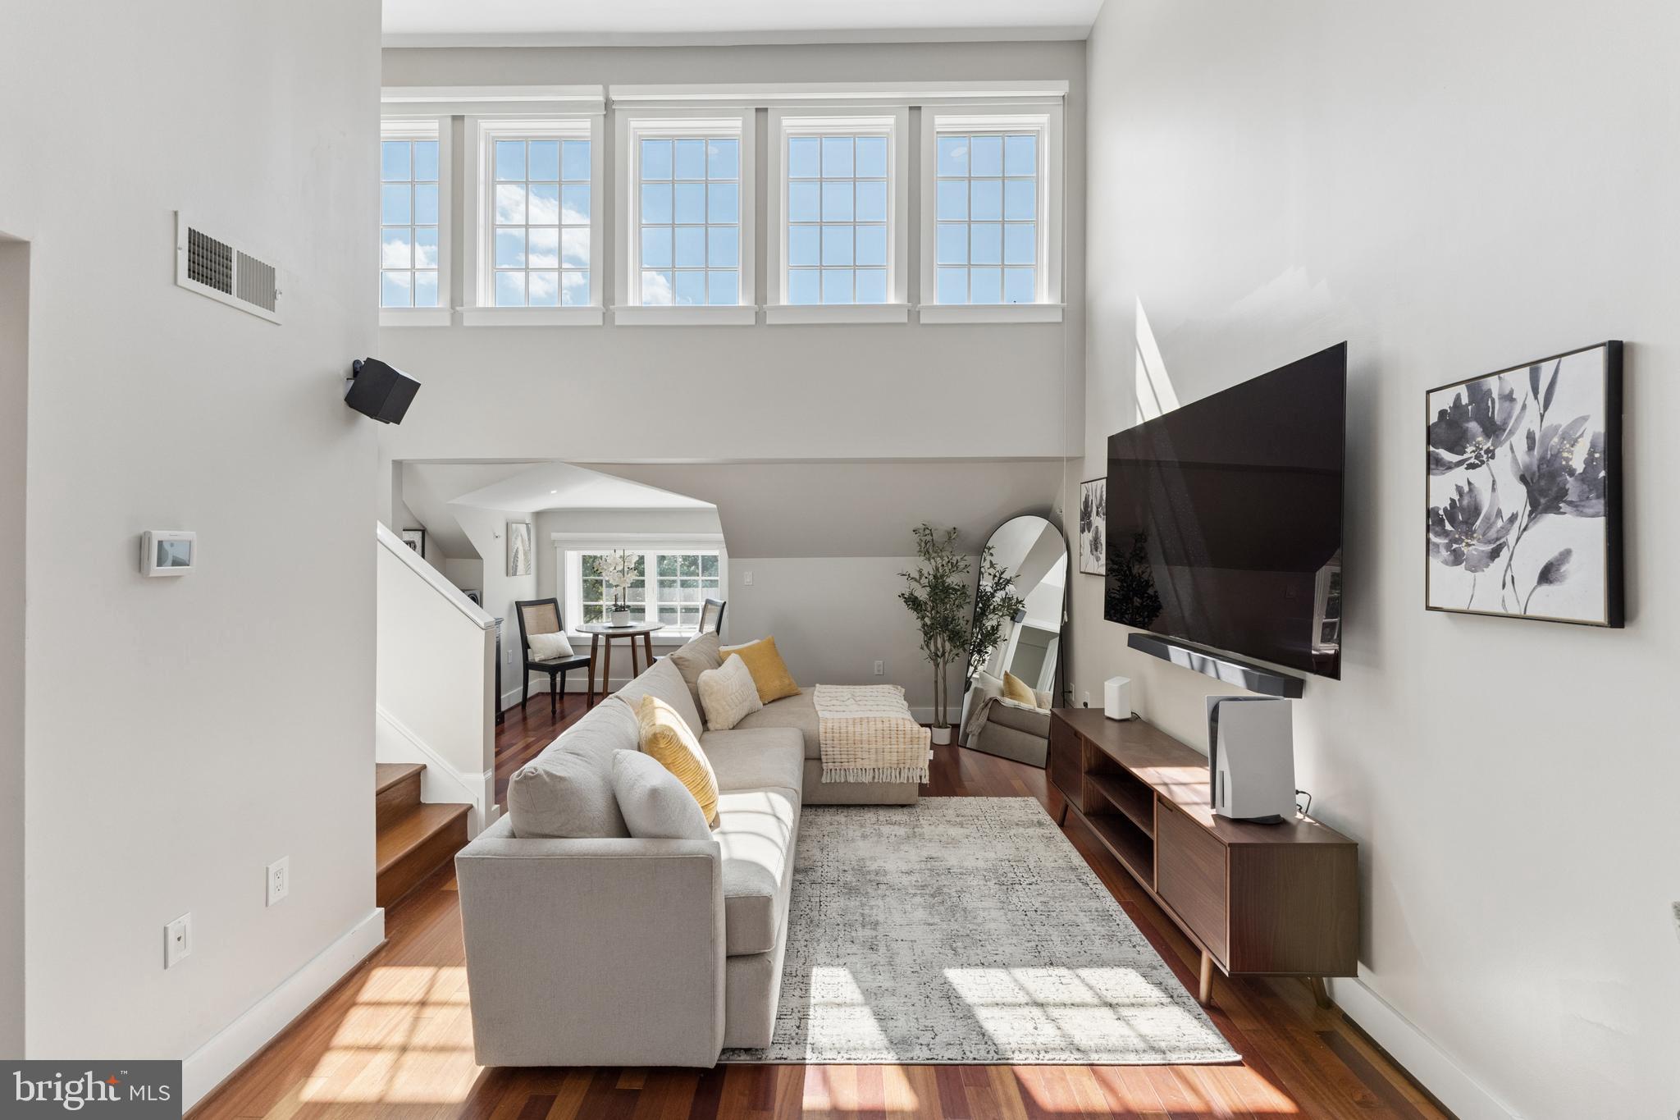
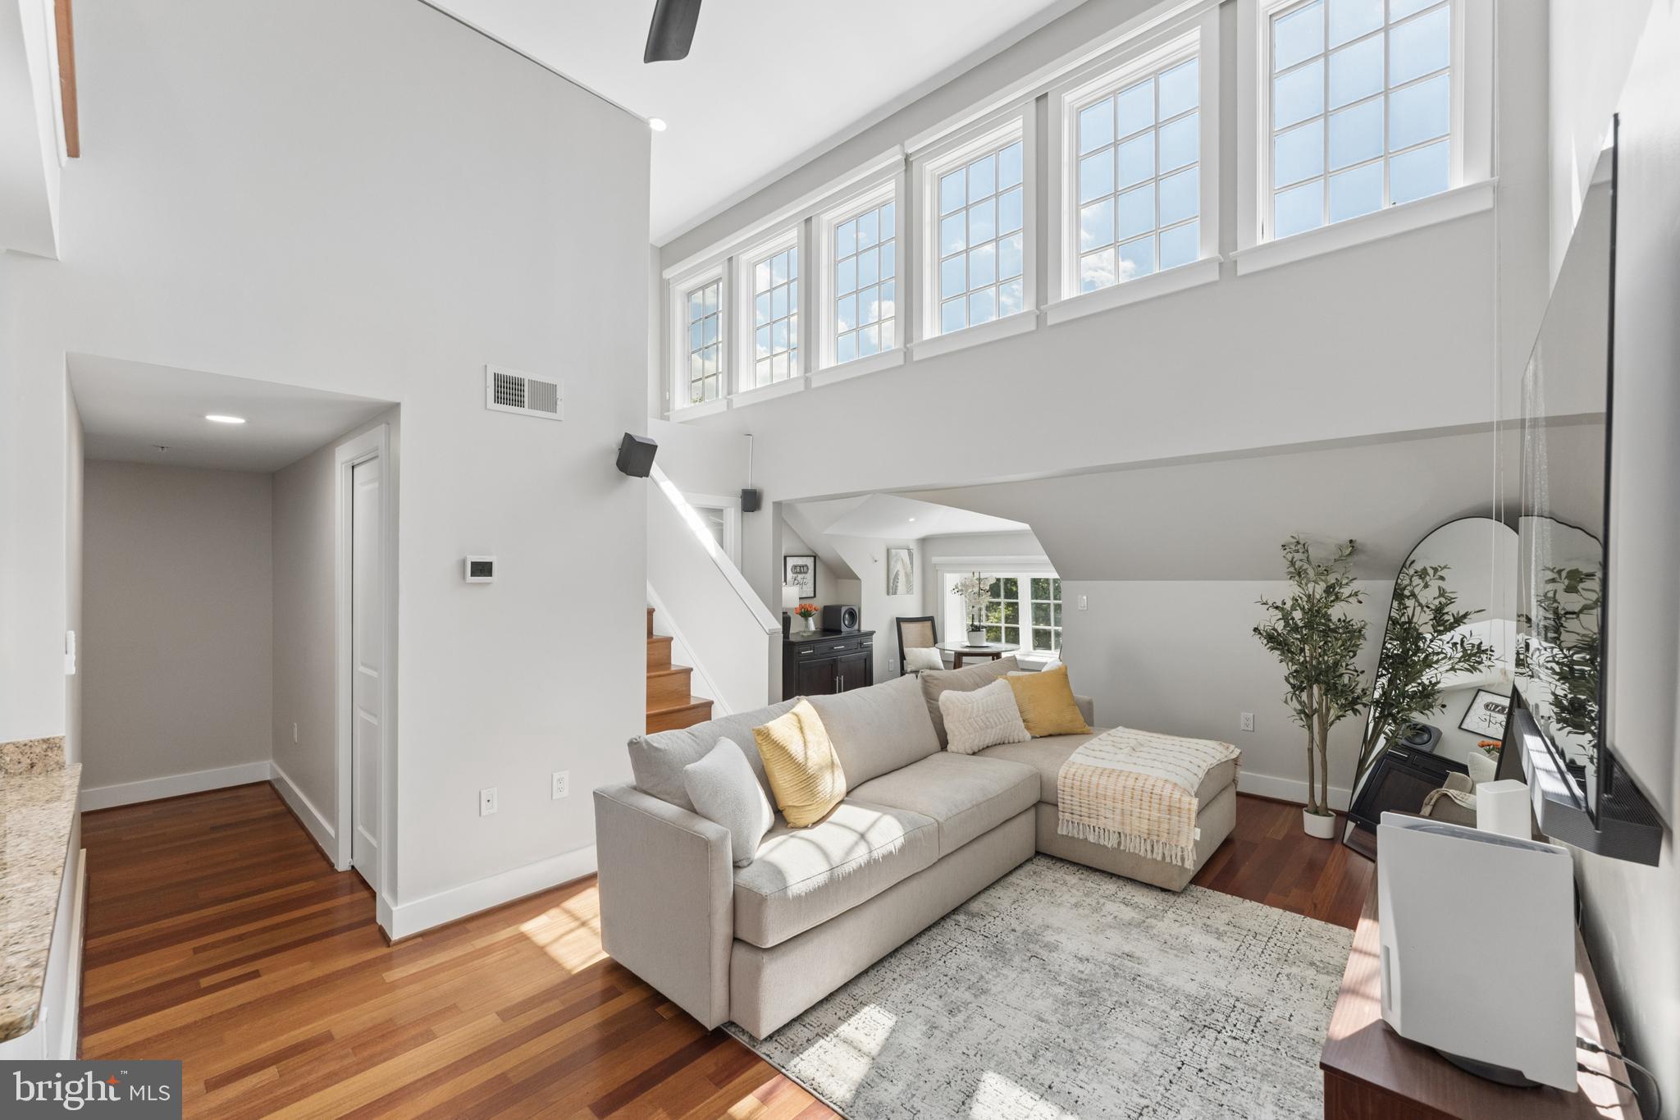
Welcome to this truly one-of-a-kind ONE-BEDROOM CONDO WITH A VERSATILE LOFT in Washington, DC! Far from your typical one-bedroom residence, this stunning two-level home offers soaring cathedral-style ceilings, abundant natural light, a spacious loft, private rooftop balcony, designated parking, additional storage, and some of the lowest condo fees in DC!
LOW CONDO FEES WITH INCREDIBLE VALUE! The monthly condo fee covers everything except electricity, including GAS, WATER, SEWER, TRASH REMOVAL, PARKING, AND COMMON AREA MAINTENANCE! Enjoy fewer separate monthly expenses, a PET-FRIENDLY BUILDING, and a condominium association with healthy reserves!
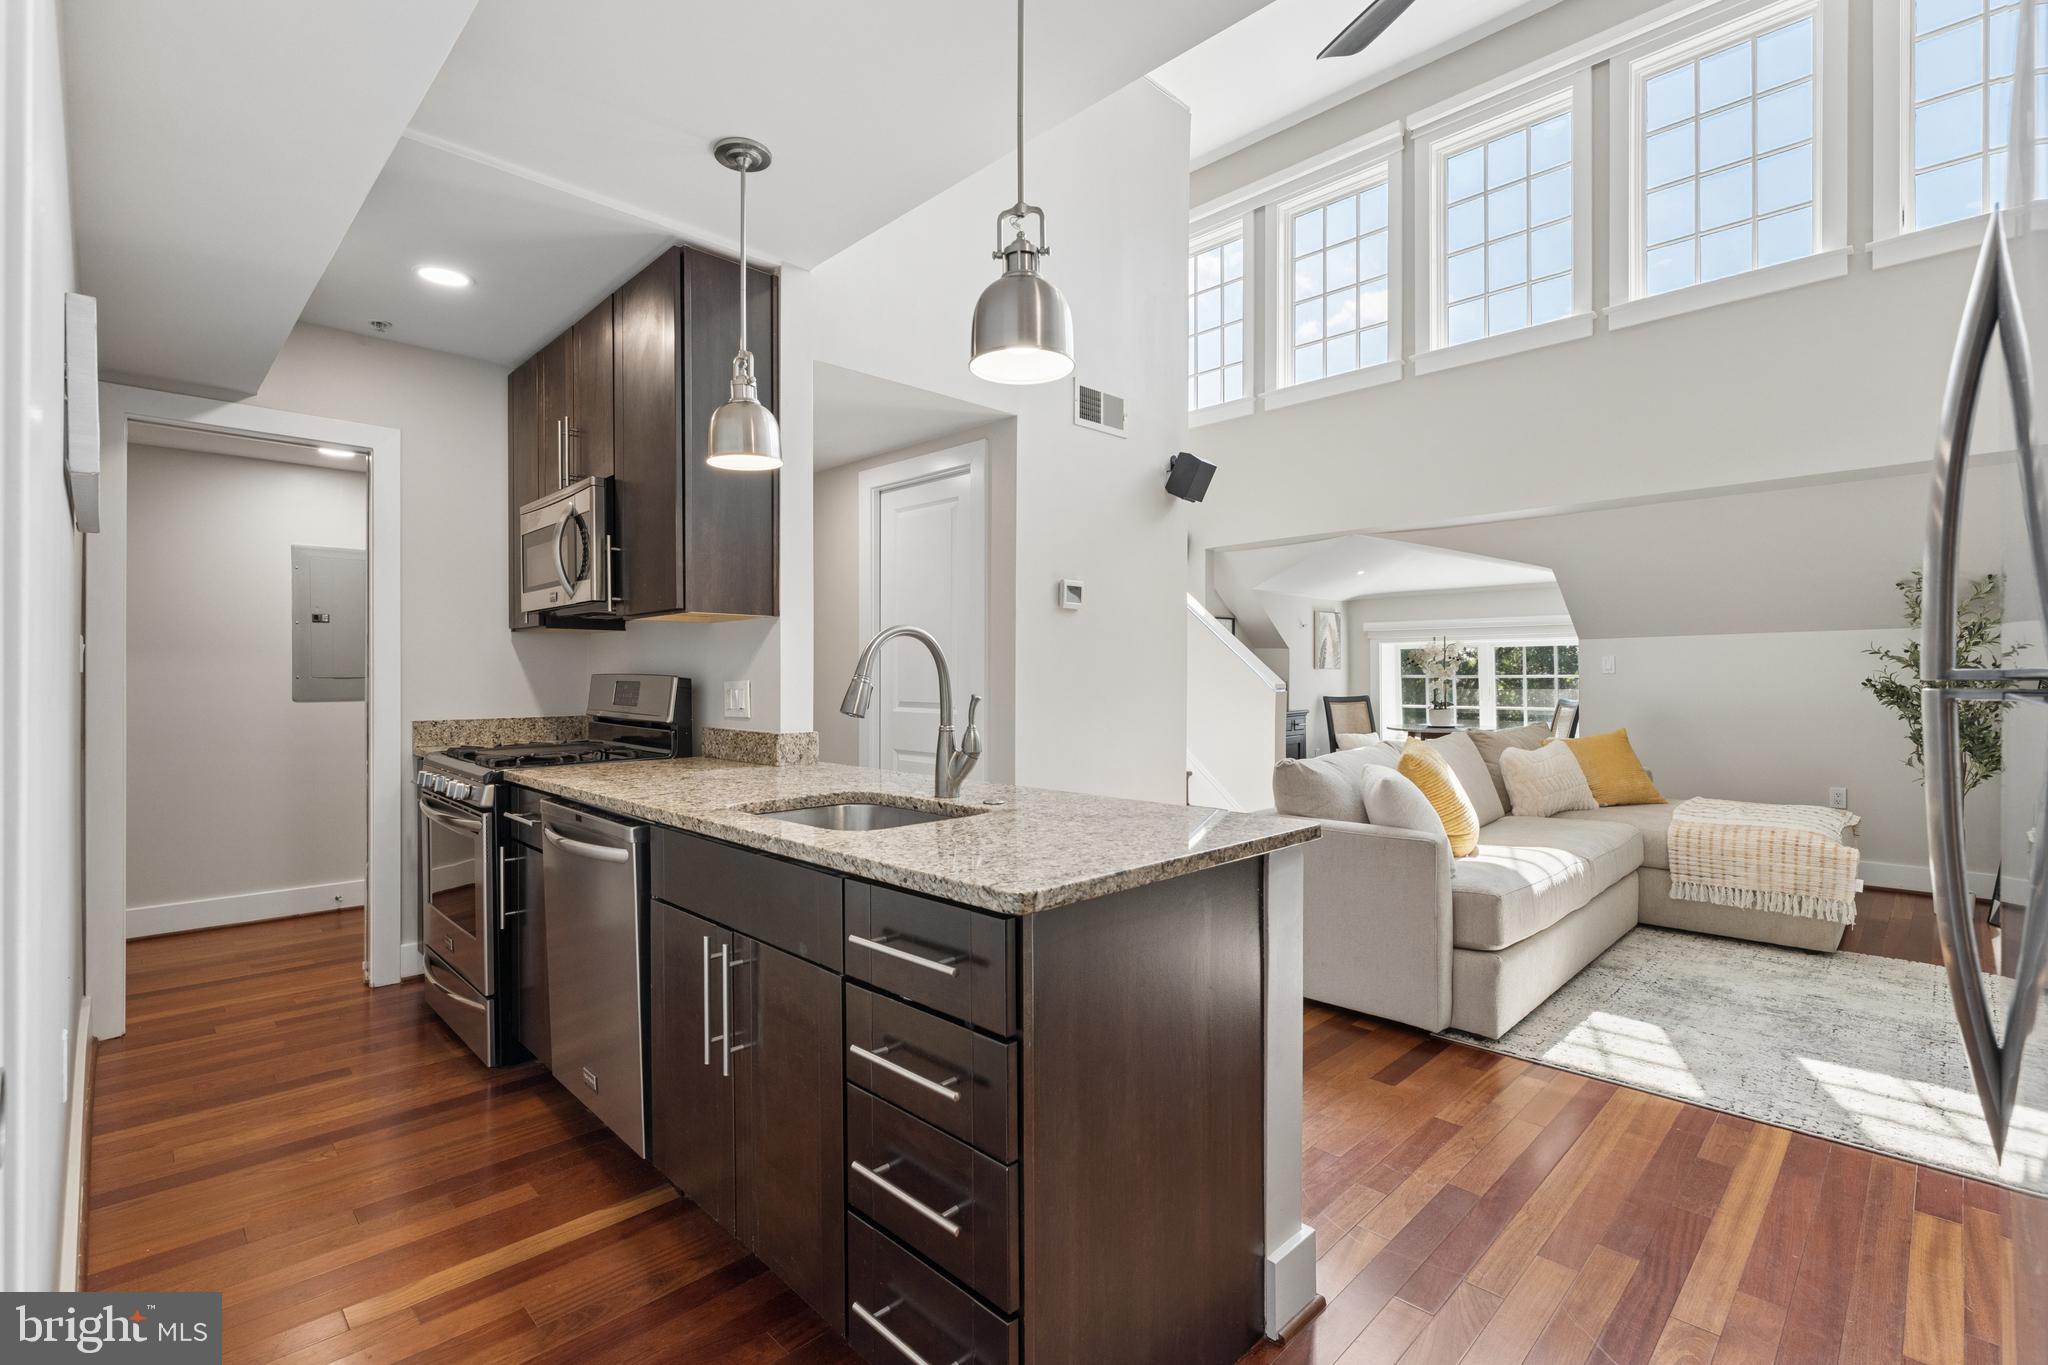
Step inside to expansive windows, rich cherry hardwood floors, brand-new ceiling fans, and recessed lighting that create a bright, open, and inviting atmosphere. The open-concept main level is perfect for everyday living and entertaining, featuring a spacious family room with a large TV that conveys, a dining area, and a built-in desk ideal for working from home.
The beautifully appointed kitchen features granite countertops, stainless steel appliances, a mini wine refrigerator, pendant lighting, and generous cabinetry. An in-unit washer and dryer and convenient powder room complete the main level.
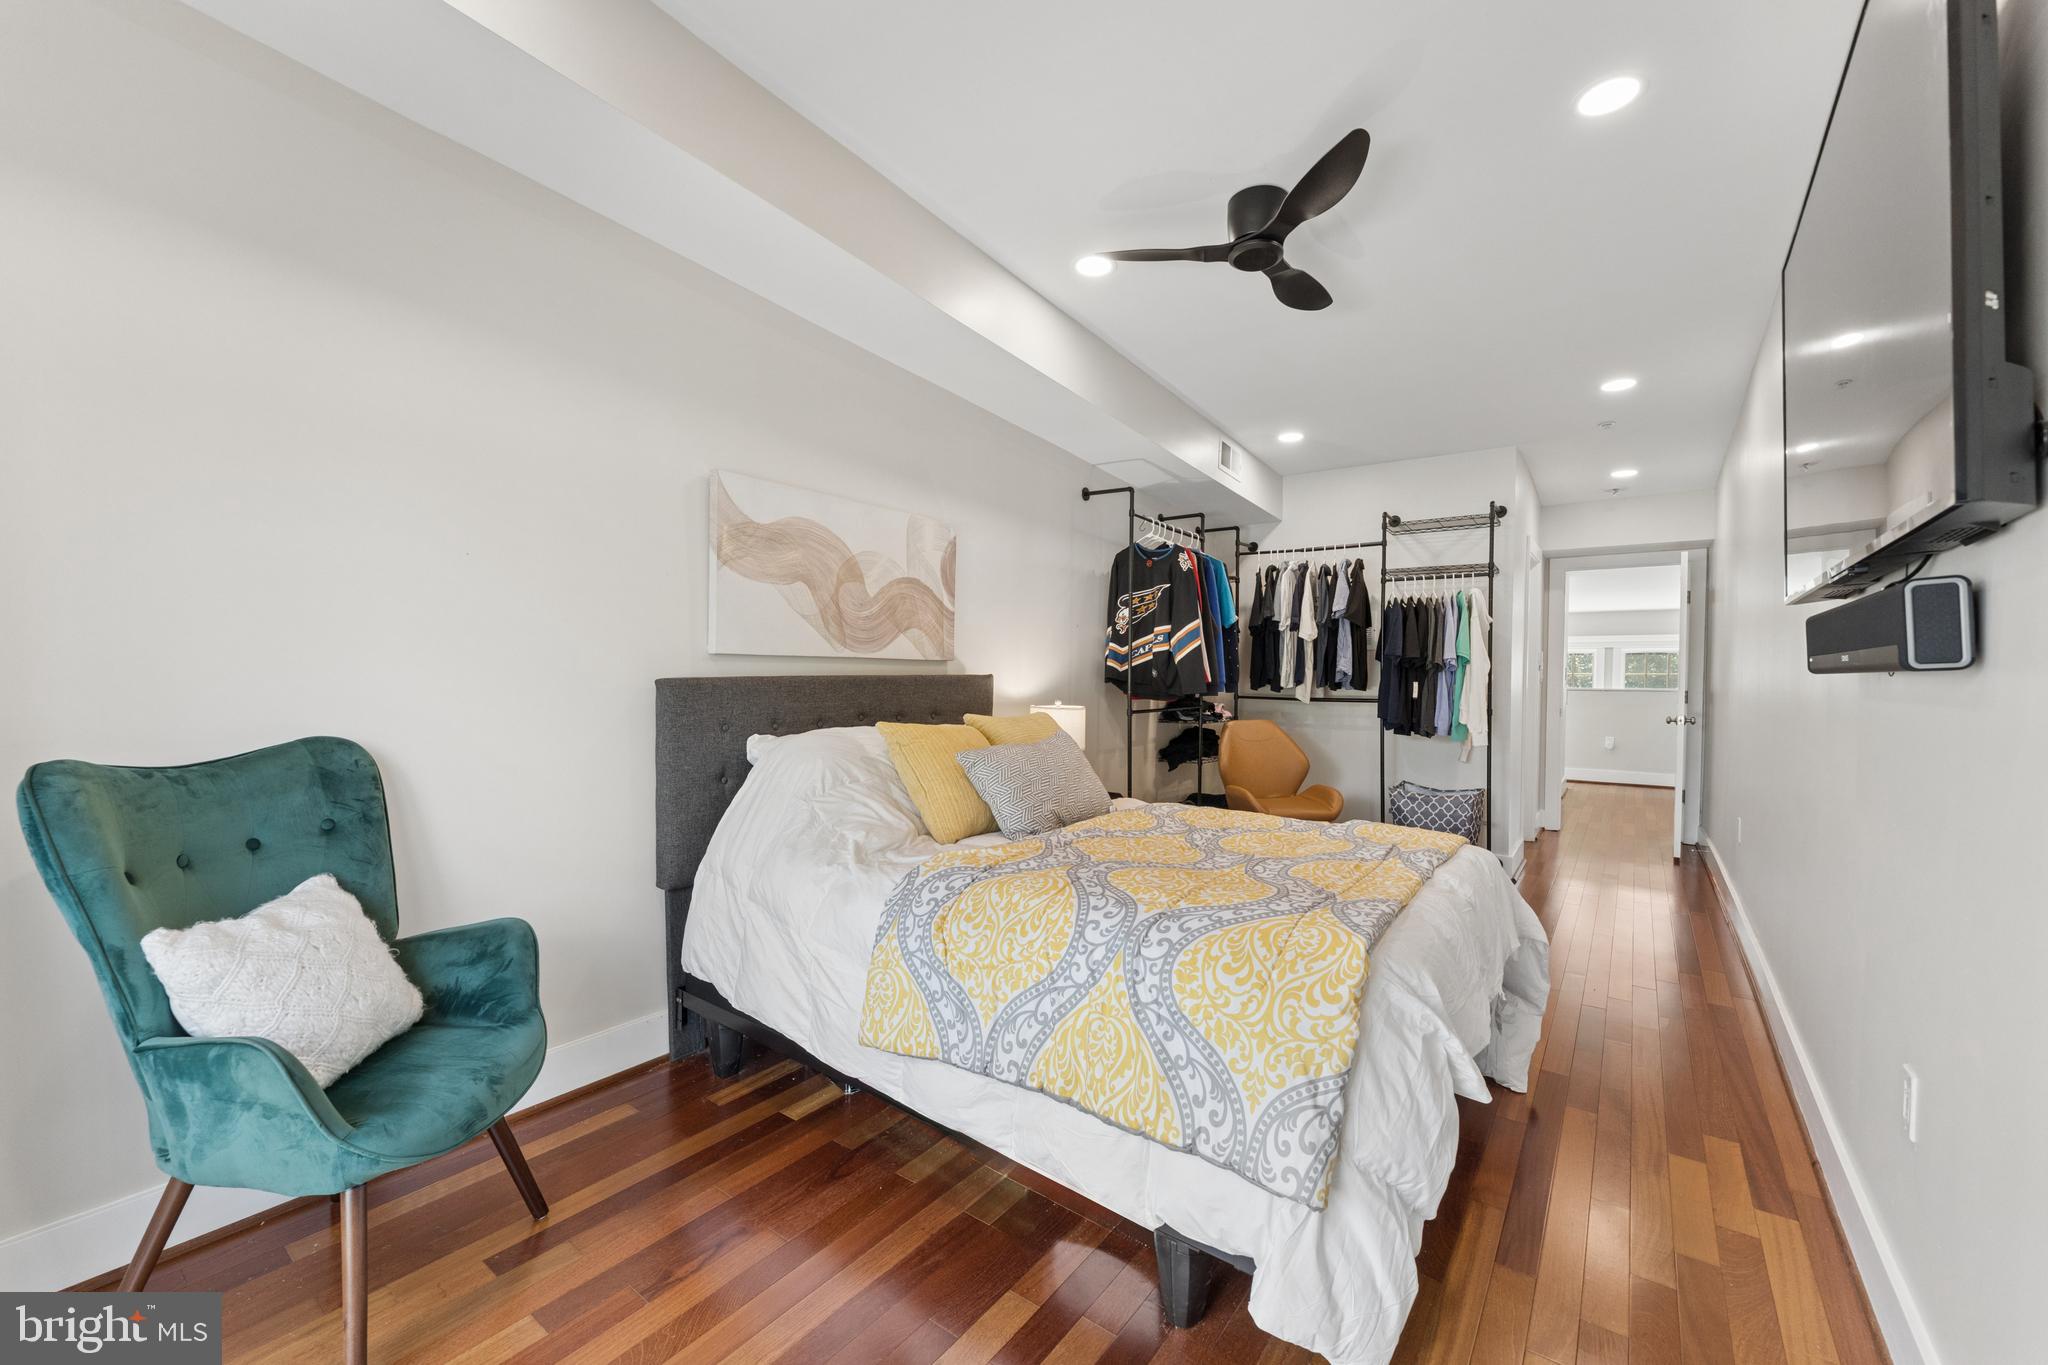
Upstairs, the spacious primary bedroom offers a large walk-in closet and additional open shelving that can remain or be removed. The full bathroom features upgraded LED-lighted mirrors and an additional linen closet.
WHAT TRULY SETS THIS ONE-BEDROOM WITH LOFT APART IS THE EXTRA LIVING SPACE! Overlooking the living area below, the versatile loft is currently used as an office but offers enough room for a small bed. Whether you envision a guest retreat, fitness area, reading lounge, creative studio, or additional living space, this flexible layout offers so much more than a traditional one-bedroom condo!
Another standout feature is the PRIVATE ROOFTOP BALCONY—your own outdoor escape! Enjoy morning coffee, dinner for two, grilling, or relaxing under the stars. Surround-sound speakers throughout the living space also convey, making entertaining even better.
Additional conveniences include a private lower-level storage unit with room for bikes and strollers, one designated parking space, ample street parking for guests, and a pet-friendly building.
Enjoy convenient access to Friendship Heights and Tenleytown-AU Metro stations, along with neighborhood favorites including Medium Rare, Sfoglina, Safeway, McGruder's, Chevy Chase Pavilion, The Shops at Wisconsin Place, Cleveland Park, Linnean Park, and Turtle Park.
NEW PRICE! SELLER CONCESSIONS OFFERED! One bedroom PLUS a spacious loft. Two levels of living. Private rooftop balcony. Designated parking. Additional storage. Pet-friendly building. LOW CONDO FEES THAT INCLUDE EVERYTHING EXCEPT ELECTRICITY!
Save
Ask
Tour
Hide
Share
Listing Snapshot
Price
$489,000
Days On Site
65 Days
Bedrooms
1
Inside Area (SqFt)
920 sqft
Total Baths
2
Full Baths
1
Partial Baths
1
Lot Size
N/A
Year Built
1924
MLS Number
DCDC2278582
Status
Active
Property Tax
$3,860
HOA/Condo/Coop Fees
$499 monthly
Sq Ft Source
Estimated
Friends & Family
React
Comment
Invite
No Comments Yet
Did you know? You can invite friends and family to your search. They can join your search, rate and discuss listings with you.
Recent Activity
5 days ago
Listing updated with changes from the MLS
4 weeks ago
Price changed to $489,000
2 months ago
Status changed to Active
2 months ago
Listing first seen on site
General Features
Levels
Two
Parking
On StreetAssignedParking Lot
Parking Spaces
1
Pets
Yes
Property Sub Type
Condominium
Security
Smoke Detector(s)Security System
Sewer
Public Sewer
Special Circumstances
Standard
SqFt Above
920
SqFt Total
1840
Style
Contemporary
Utilities
Natural Gas AvailableSewer AvailableWater Available
Water Source
Public
Zoning
R
Interior Features
Appliances
Gas RangeGas OvenWasherElectric Water HeaterDishwasherDisposalIce MakerMicrowaveRefrigeratorWater HeaterDryer



Did you know? You can invite friends and family to your search. They can join your search, rate and discuss listings with you.