Stunning 2BR/2BA Petworth Top-Floor Condo with Deeded, secured Parking
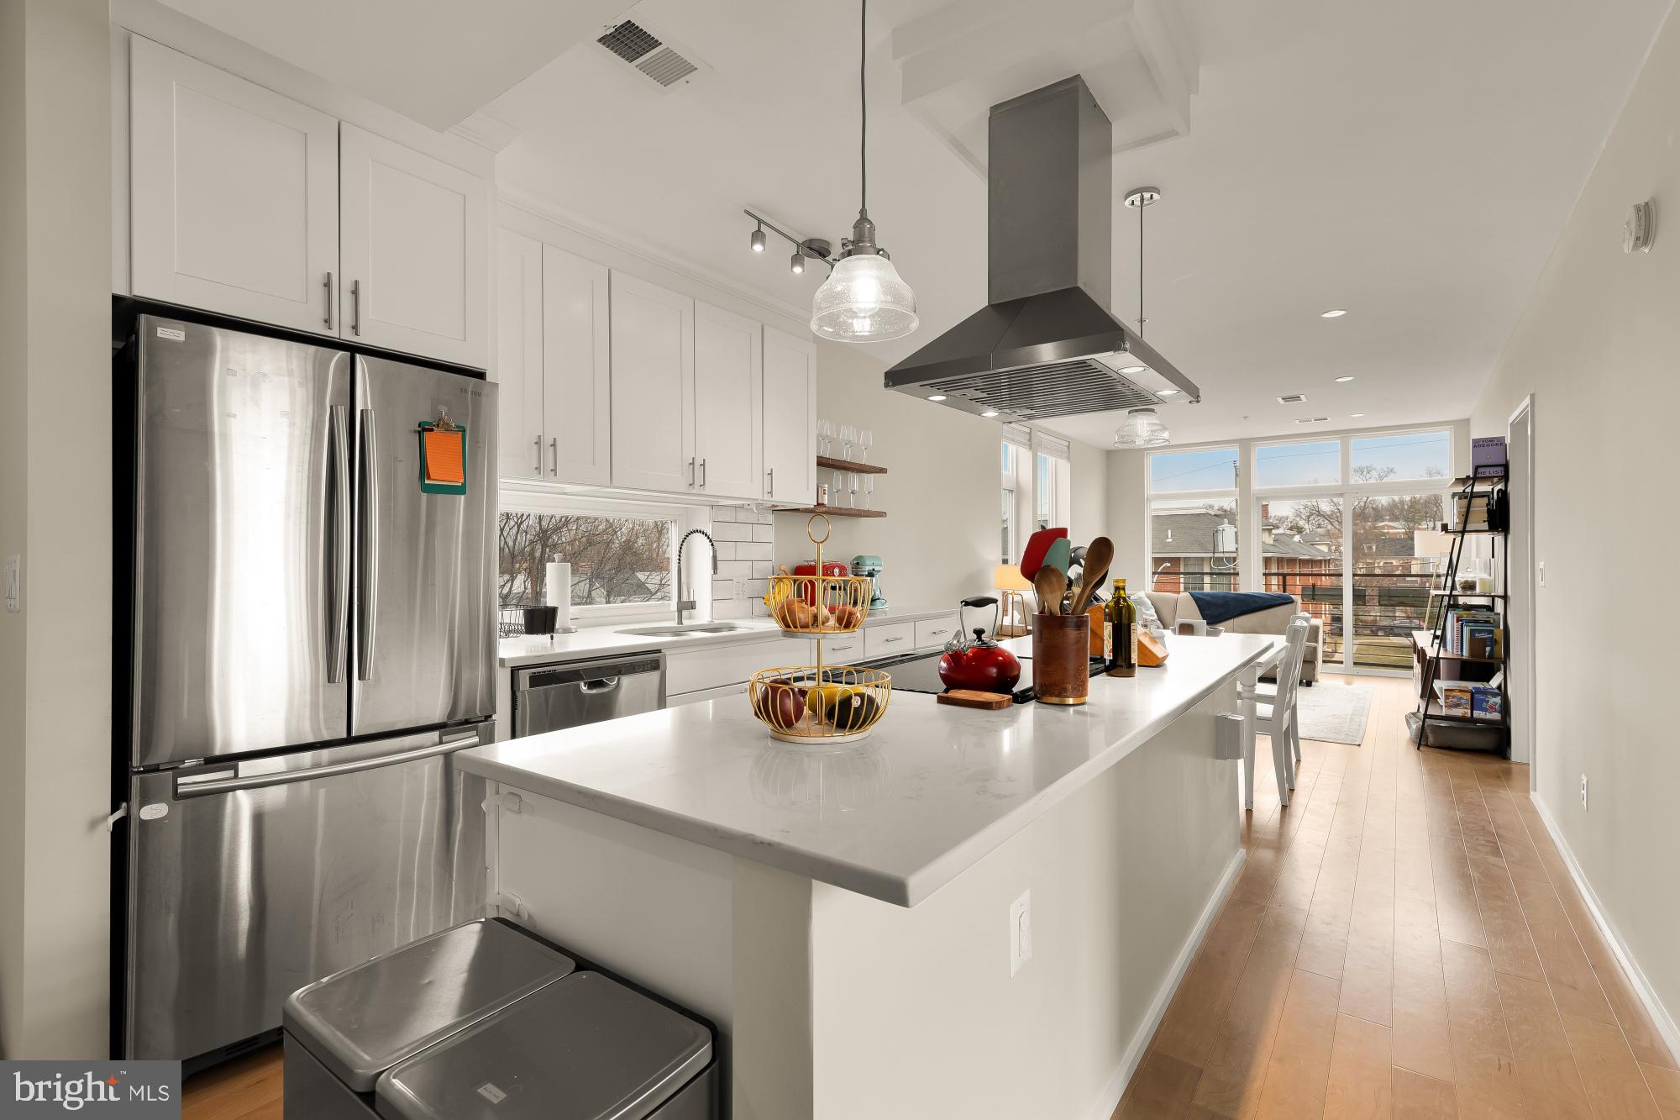
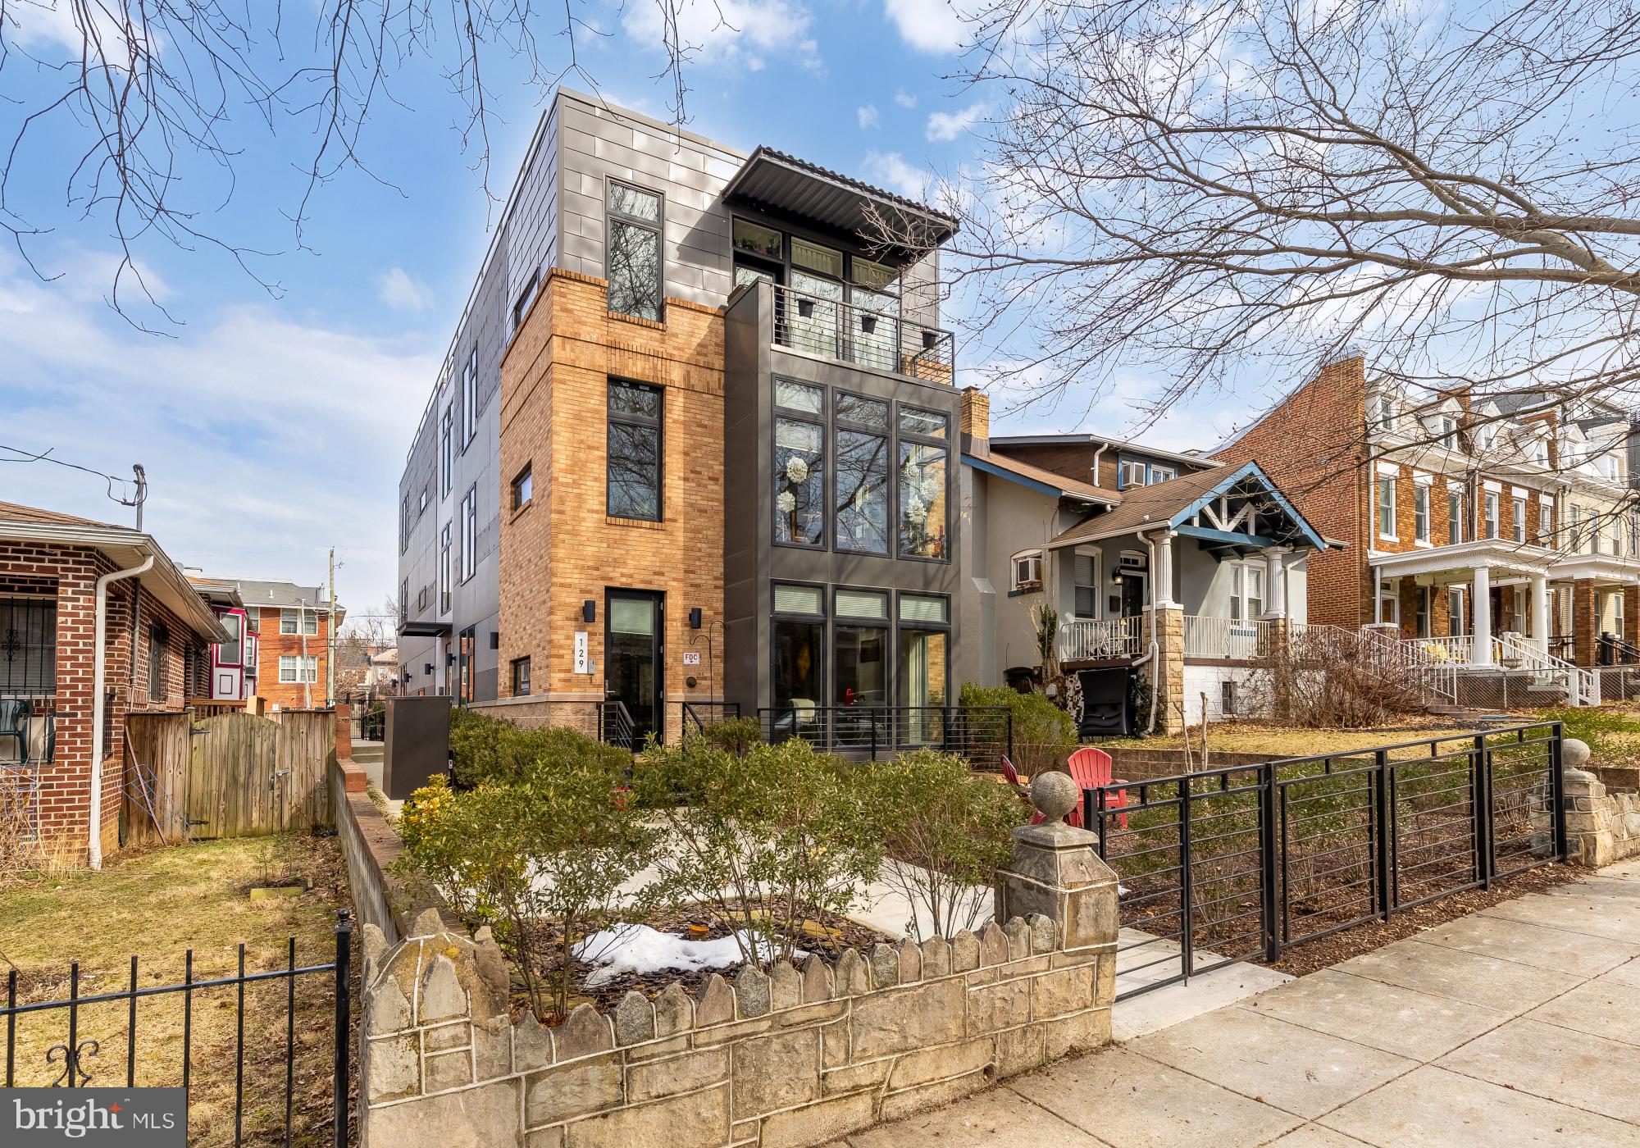
Discover this stunning 2BR/2BA top-floor unit in a 6-unit boutique building in desirable Petworth. Boasting an open-concept layout, this light-filled home features a gorgeous kitchen with a large central island, quartz counters, and stainless steel appliances—a perfect space for entertaining. The living and dining areas are accentuated by high ceilings and floor-to-ceiling windows, creating an efficiently designed space that feels expansive.
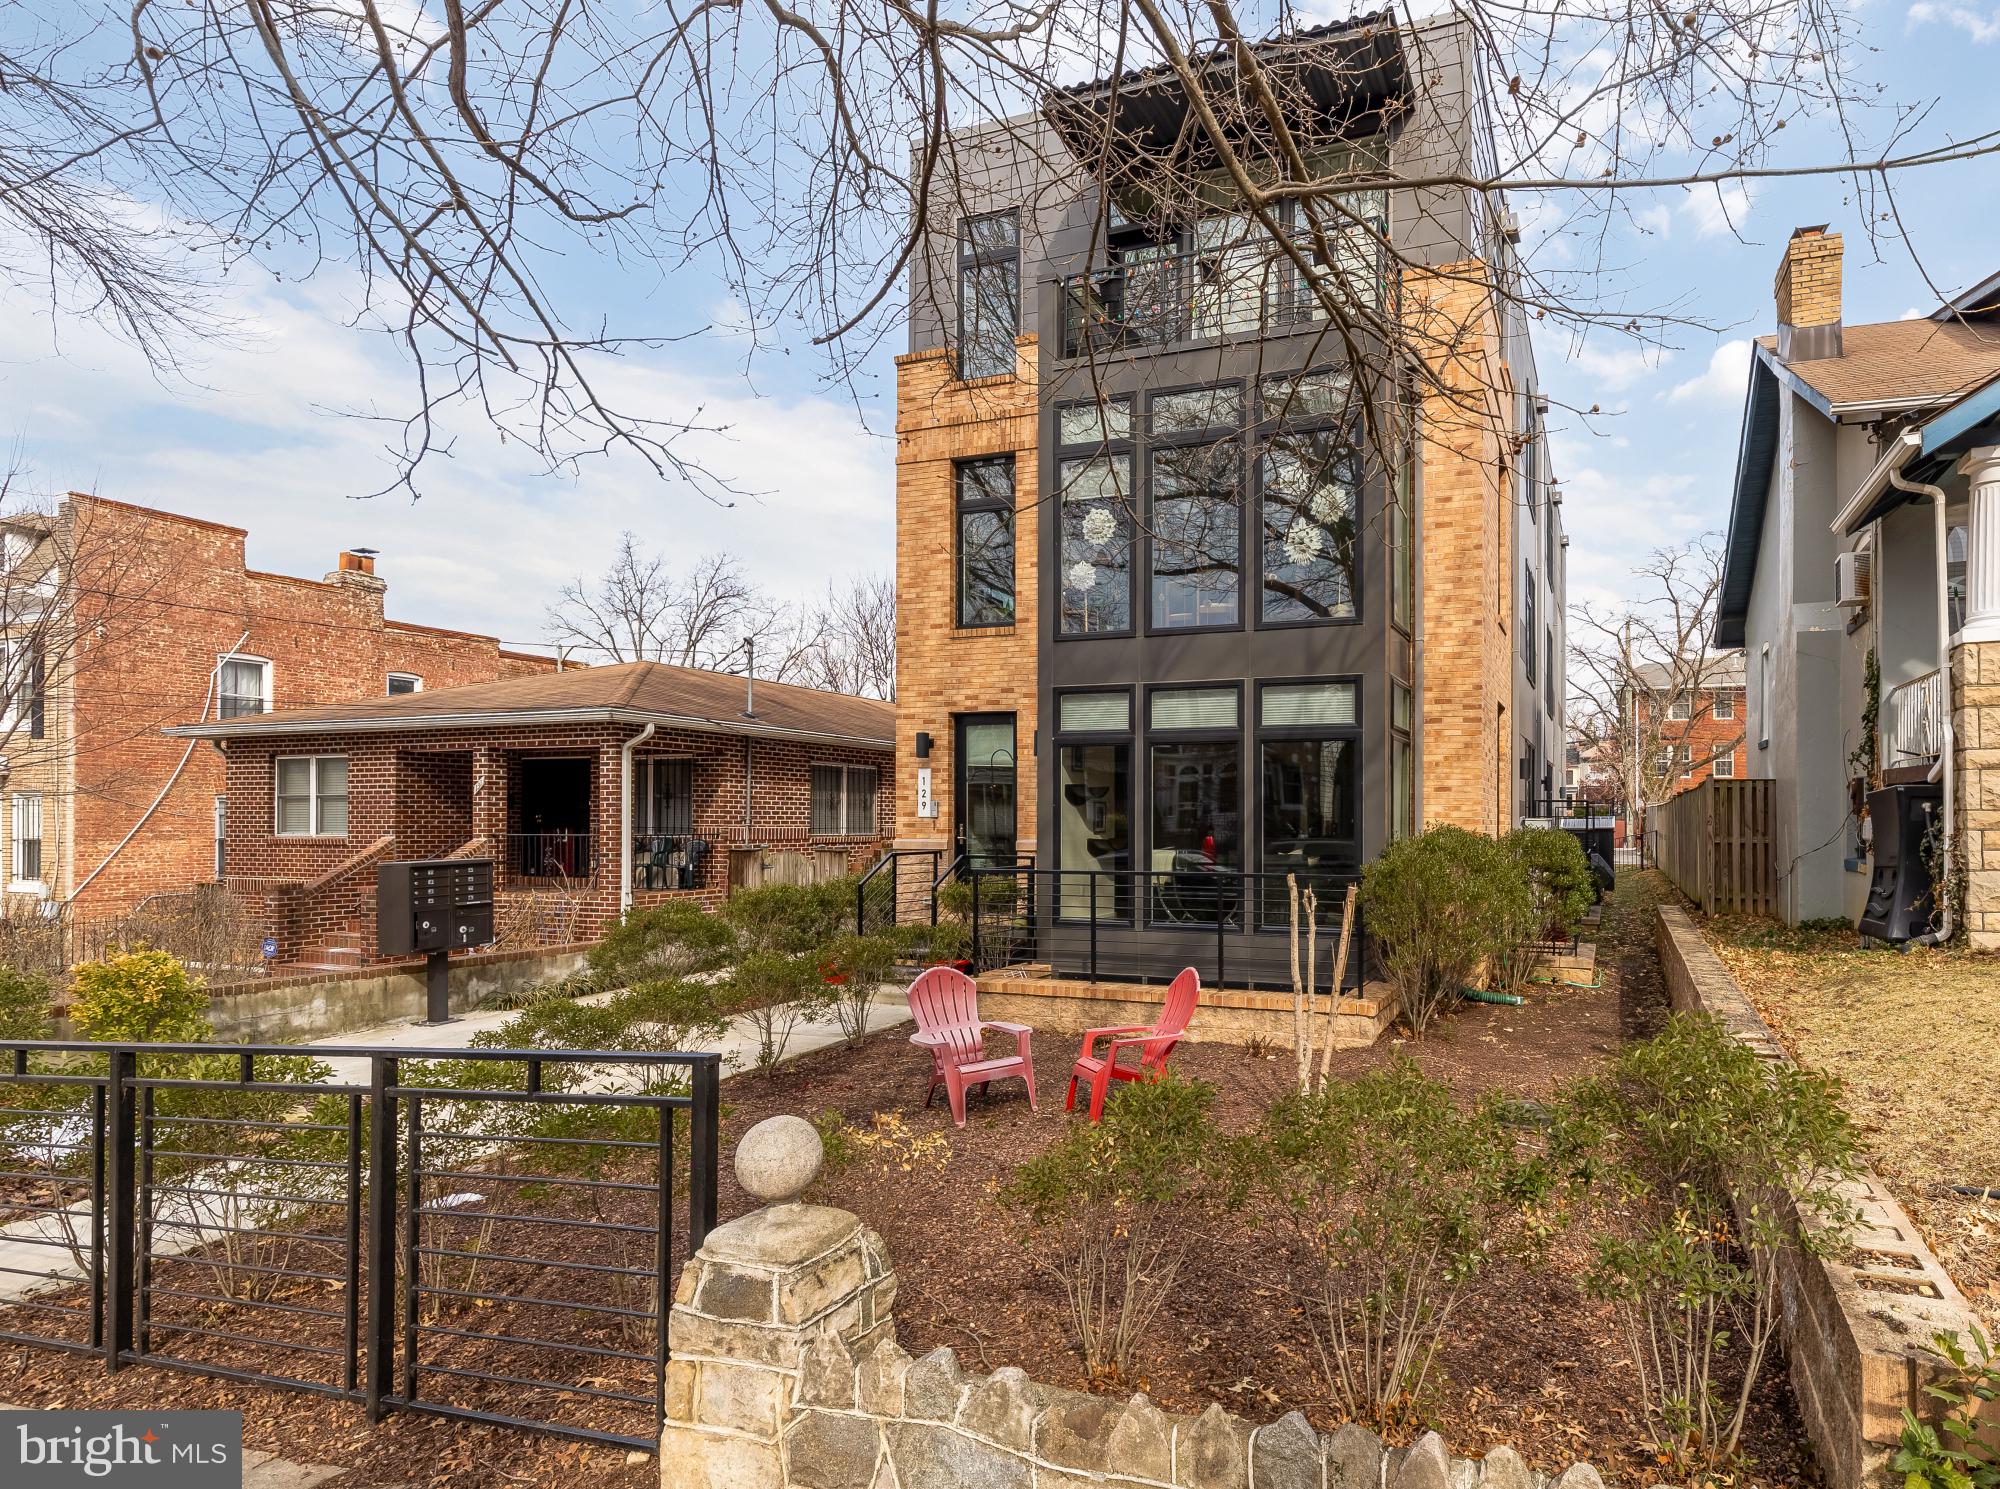
This home includes two true bedrooms with ample closet space, stylish marble-look bathrooms, hardwood floors, and a convenient in-unit washer/dryer. Enjoy the beautifully landscaped front garden with a tranquil outdoor seating area where you can relax with coffee or wine. The convenience of a separately deeded PARKING space is included, and the location is just 0.8 miles to the Metro. Pets are welcome, and the low monthly fee of $274.94 includes the fee for the parking space.
Save
Ask
Tour
Hide
Share
Listing Snapshot
Price
$3,100
Days On Site
45 Days
Bedrooms
2
Inside Area (SqFt)
820 sqft
Total Baths
2
Full Baths
2
Partial Baths
N/A
Lot Size
N/A
Year Built
2018
MLS® Number
DCDC2278588
Status
Active
Property Tax
N/A
HOA/Condo/Coop Fees
$262 monthly
Sq Ft Source
Estimated
Friends & Family
React
Comment
Invite
No Comments Yet
Did you know? You can invite friends and family to your search. They can join your search, rate and discuss listings with you.
Recent Activity
7 days ago
Price changed to $3,100
7 days ago
Listing updated with changes from the MLS®
a month ago
Listing first seen on site
General Features
Available on
2026-09-01
Levels
One
Parking
Off StreetPrivatePaved
Pets
Yes
Property Sub Type
Condominium
Sewer
Public Sewer
SqFt Above
820
SqFt Total
820
Style
Contemporary
Water Source
Public
Zoning
RA-1
Interior Features
Appliances
CooktopWasherElectric Water HeaterDishwasherDisposalStainless Steel Appliance(s)Dryer
Cooling
Central AirElectric
Flooring
WoodHardwood
Heating
ElectricForced Air
Interior
BarKitchen IslandRecessed LightingOpen Floorplan
Laundry Features
Washer Hookup
Main Level Bedrooms
2
Window Features
Double Pane Windows
Dining Room
Level - Main
Kitchen
Level - Main
Living Room
Level - Main
Save
Ask
Tour
Hide
Share
Exterior Features
Construction Details
Cement Siding
Pool Features
None
Windows/Doors
Double Pane Windows
Community Features
Association Amenities
None
Additional Association Fee
$262.0
Additional Association Fee Frequency
Monthly
School District
DISTRICT OF COLUMBIA PUBLIC SCHOOLS
Schools
School District
DISTRICT OF COLUMBIA PUBLIC SCHOOLS
Elementary School
Unknown
Middle School
Unknown
High School
Unknown
Listing courtesy of Engel & Volkers Washington, DC



Did you know? You can invite friends and family to your search. They can join your search, rate and discuss listings with you.