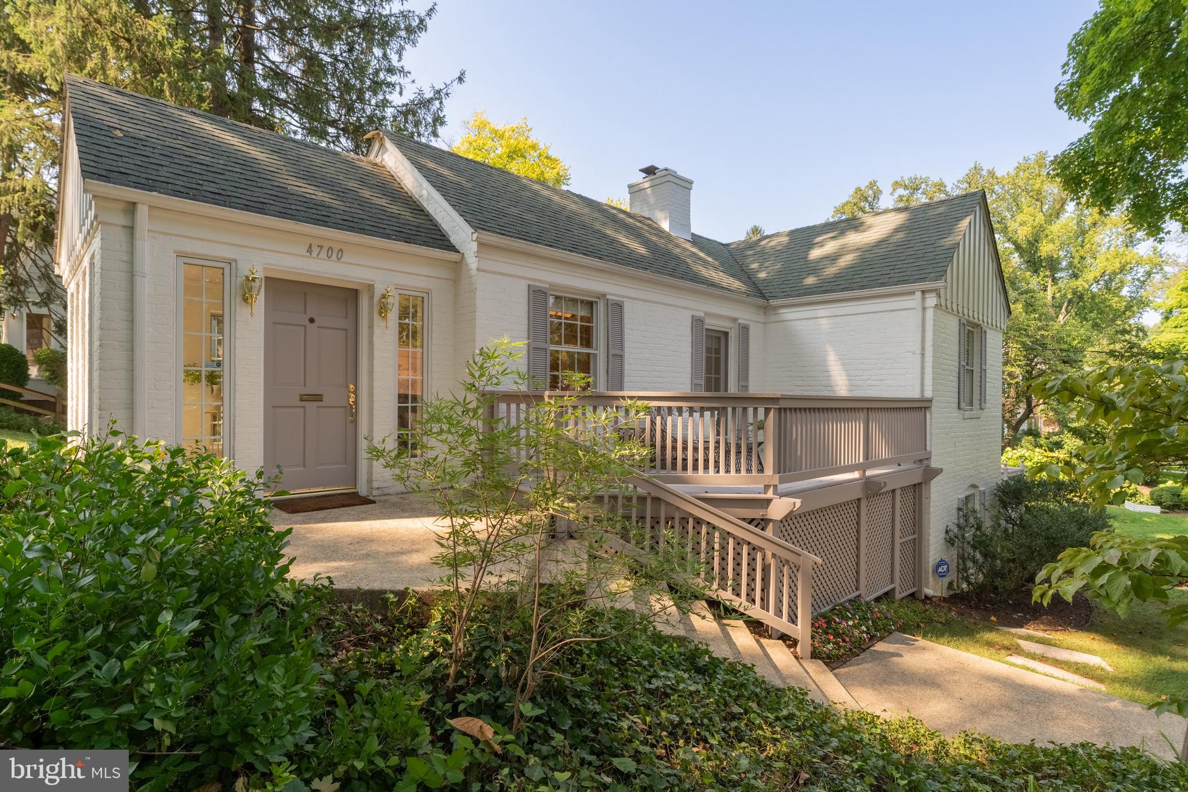
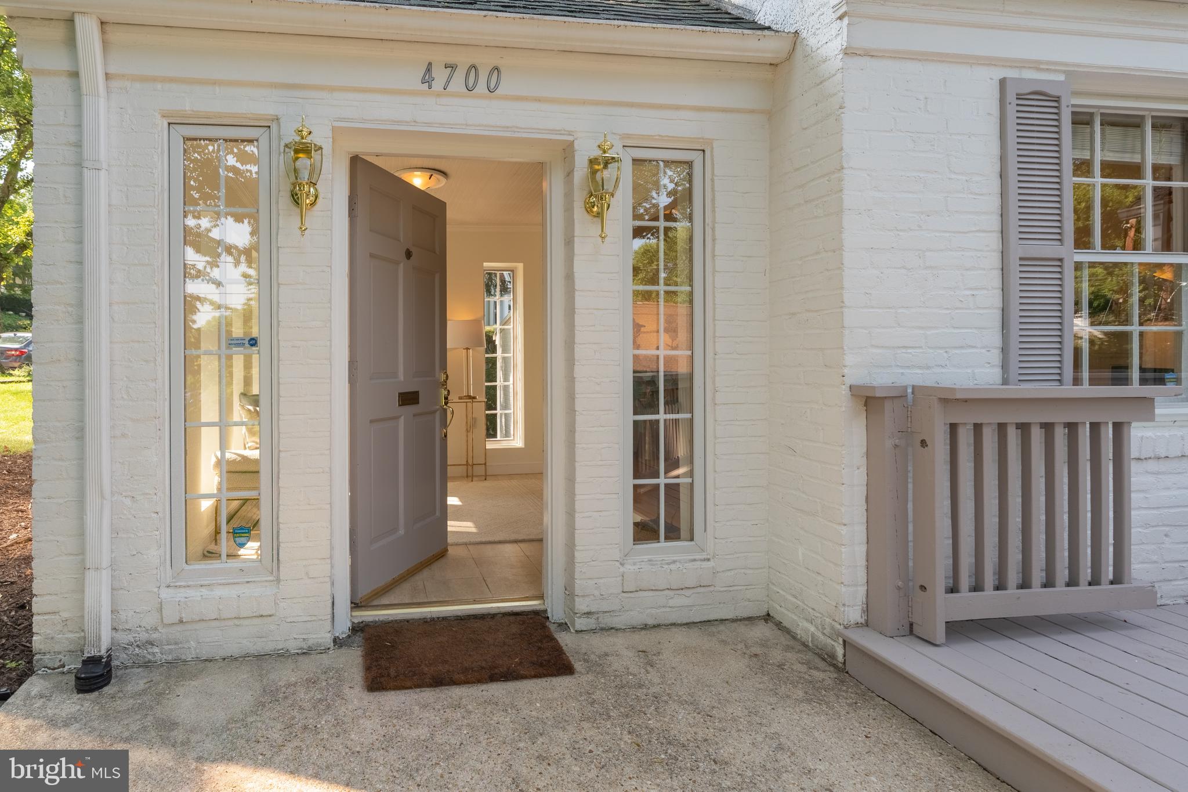
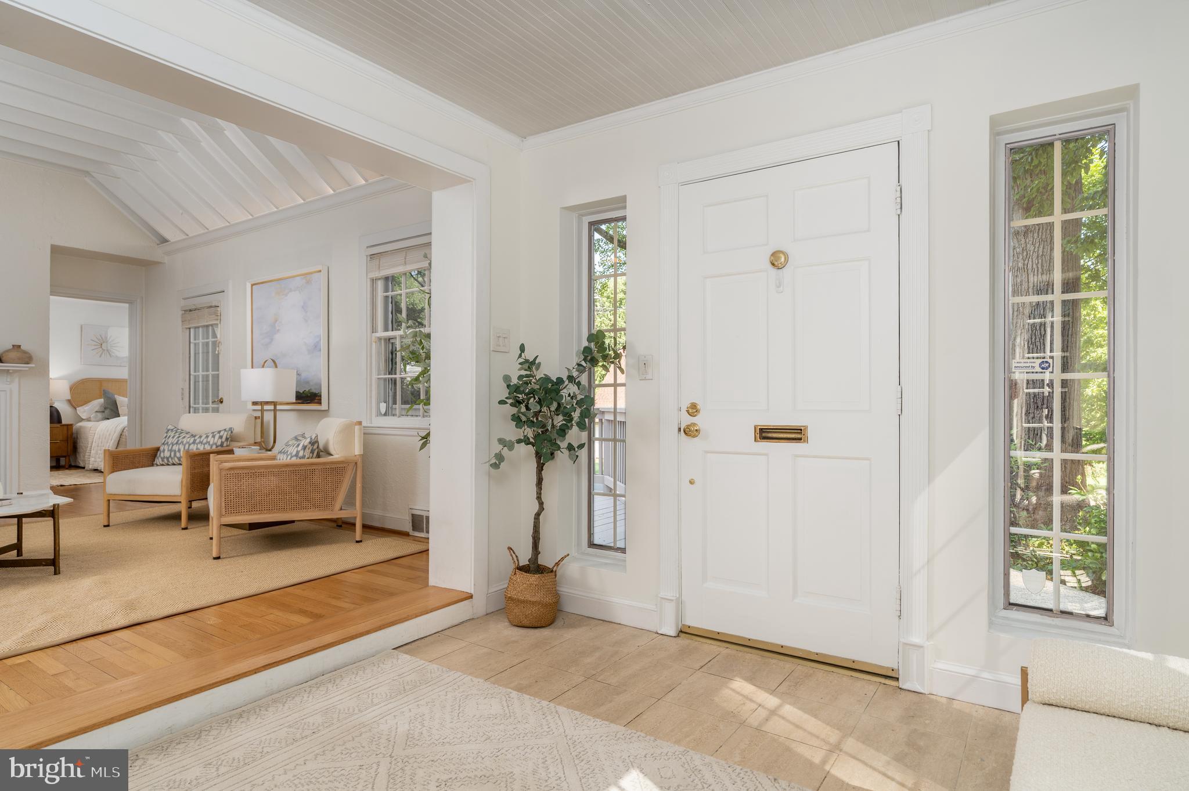
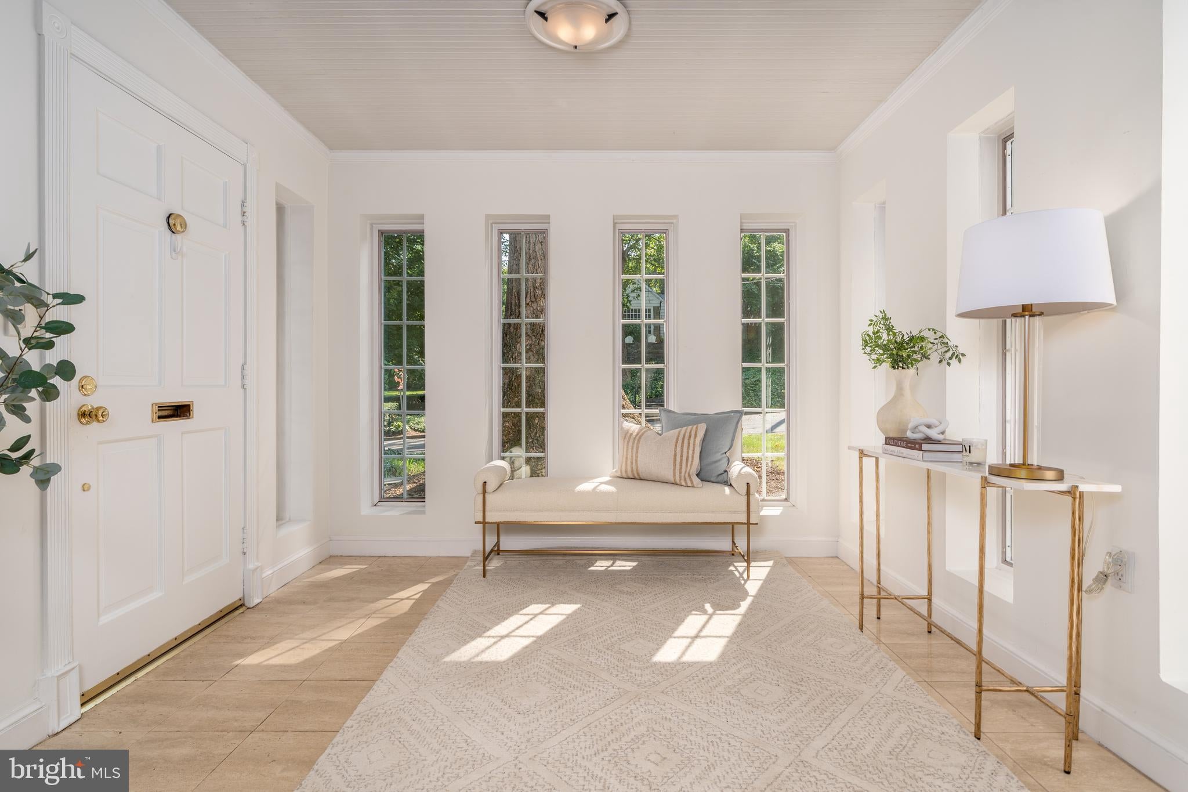
Sometimes it’s the house. Sometimes it’s the neighborhood. And sometimes, if you’re very lucky, it’s BOTH. Rarely does Spring Valley come in such a charming, manageable package. Poised above the street on a corner lot beneath mature trees, 4700 Sedgwick has a commanding presence without a hint of pretense. And a fabulous front deck gives you a front-row seat. The foyer may be a little extravagant, but consider it perfect preparation for the living room—which isn’t exactly what you would call modest. A soaring, beamed ceiling delivers the drama, the fireplace anchors the room, and a glass door opens directly to the deck. The dining room is generously proportioned without making a production of it—equally comfortable with Tuesday-night dinner or a little Thanksgiving situation. The kitchen is crisp, efficient and entirely up to the task. Best of all, a door opens directly to the rear patio—because outdoor dining is considerably more appealing when dinner doesn’t have to tour the house first. Out back, the bluestone patio has room for dining and lounging—and absolutely no opinion about which goes where. Very civilized. The house is only half the story. The other half surrounds it. Tree-lined streets invite walking and biking, and the neighborhood manages the rare trick of feeling quiet and serene while keeping Massachusetts Avenue just steps away and downtown within easy reach. A new routine might include Millie’s, Pizzeria Paradiso, Compass Coffee, Crate & Barrel and Starbucks—all close enough to walk. Unless, of course, you’re planning to lug home a new espresso machine. And tell me you know Wagshal’s. I would understand if you bought this house just for that. Turtle Park and its playing fields are an easy walk away, and when Washington finally gets enough snow to do something with, the neighborhood’s favorite sledding hill at Wesley Seminary is just a block from home. Sometimes it really is BOTH.
Save
Ask
Hide
Share
Listing Snapshot
Bedrooms
3
Total Baths
2
Full Baths
2
Partial Baths
N/A
Inside Area (SqFt)
1,695 sqft
Lot Size
0.07 Acres
Year Built
1943
MLS® Number
DCDC2278640
Status
Sold
Property Tax
$7,867
HOA/Condo/Coop Fees
N/A
Sq Ft Source
Assessor
Friends & Family
React
Comment
Invite
No Comments Yet
Did you know? You can invite friends and family to your search. They can join your search, rate and discuss listings with you.
Recent Activity
20 hours ago
Listing updated with changes from the MLS®
General Features
Acres
0.07
Direction Faces
North
Foundation
Permanent
Levels
Two
Parking
On Street
Property Sub Type
Single Family Residence
Sewer
Public Sewer
Special Circumstances
Standard
SqFt Above
1695
SqFt Total
1695
Style
Other
Water Source
Public
Zoning
R-1B
Interior Features
Appliances
Gas Water Heater
Cooling
Central AirElectric
Fireplace
Yes
Fireplaces
1
Flooring
Hardwood
Heating
Natural GasForced Air
Interior
Beamed Ceilings
Main Level Bedrooms
3
Save
Ask
Hide
Share
Exterior Features
Construction Details
Brick
Patio And Porch
PatioDeck
Pool Features
None
Community Features
School District
DISTRICT OF COLUMBIA PUBLIC SCHOOLS
Schools
School District
DISTRICT OF COLUMBIA PUBLIC SCHOOLS
Elementary School
Unknown
Middle School
Unknown
High School
Unknown
Neighborhood & Commute
Source: Walkscore
Disclosure: Community information and market data powered by Constellation Data Labs. Information is deemed reliable but not guaranteed.


Did you know? You can invite friends and family to your search. They can join your search, rate and discuss listings with you.