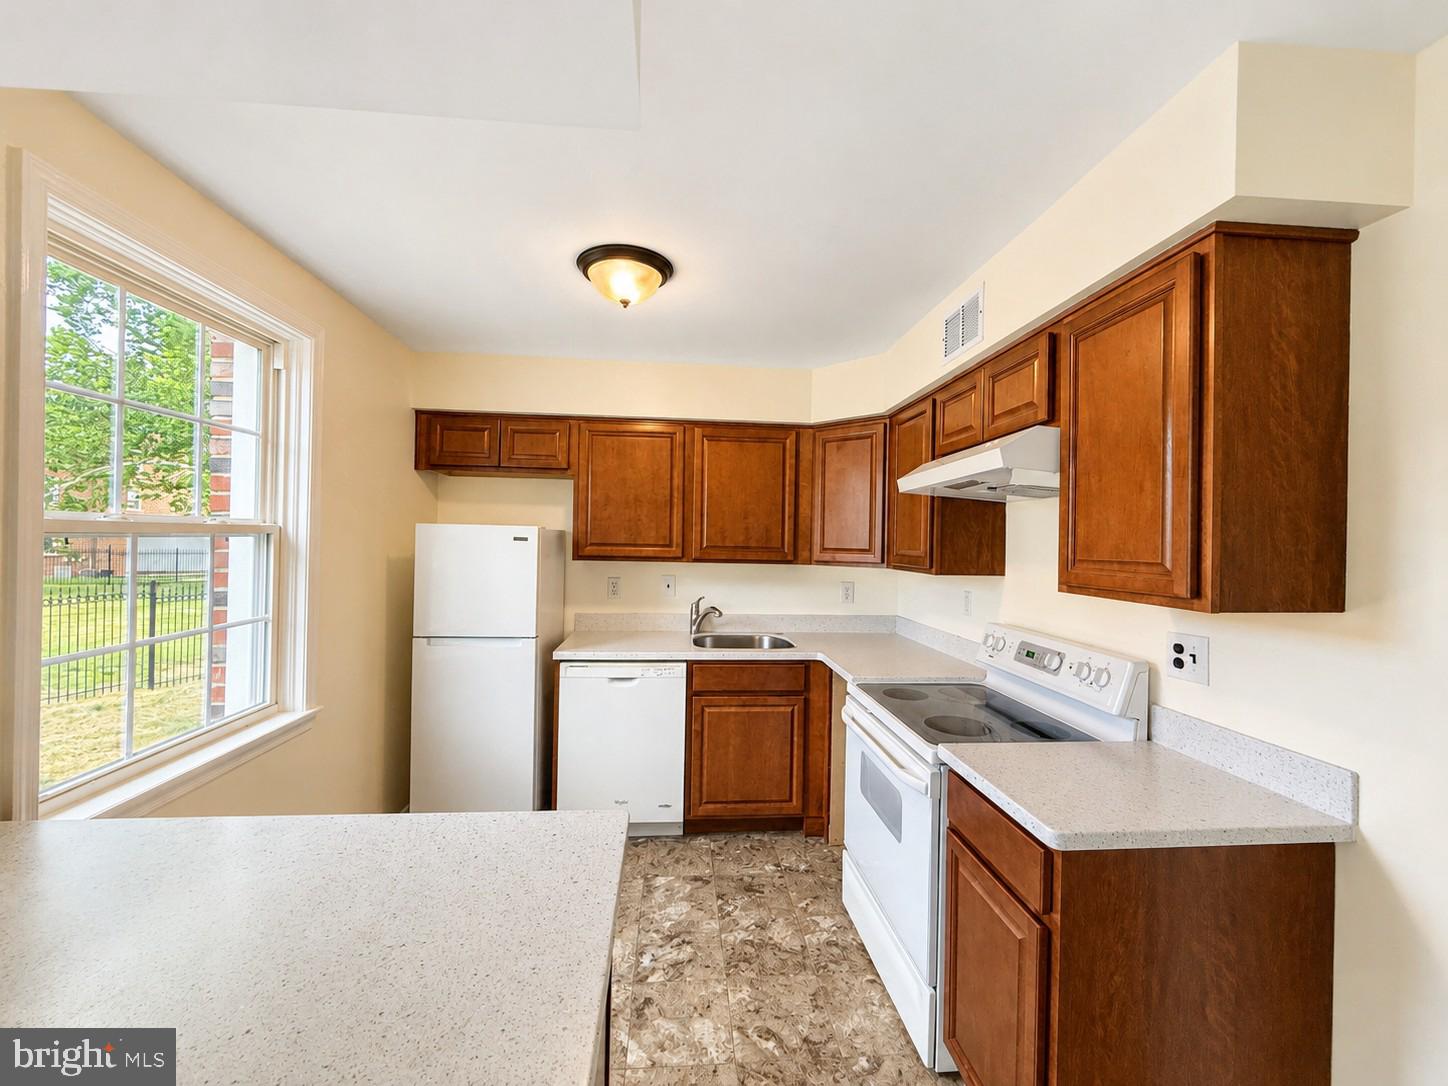
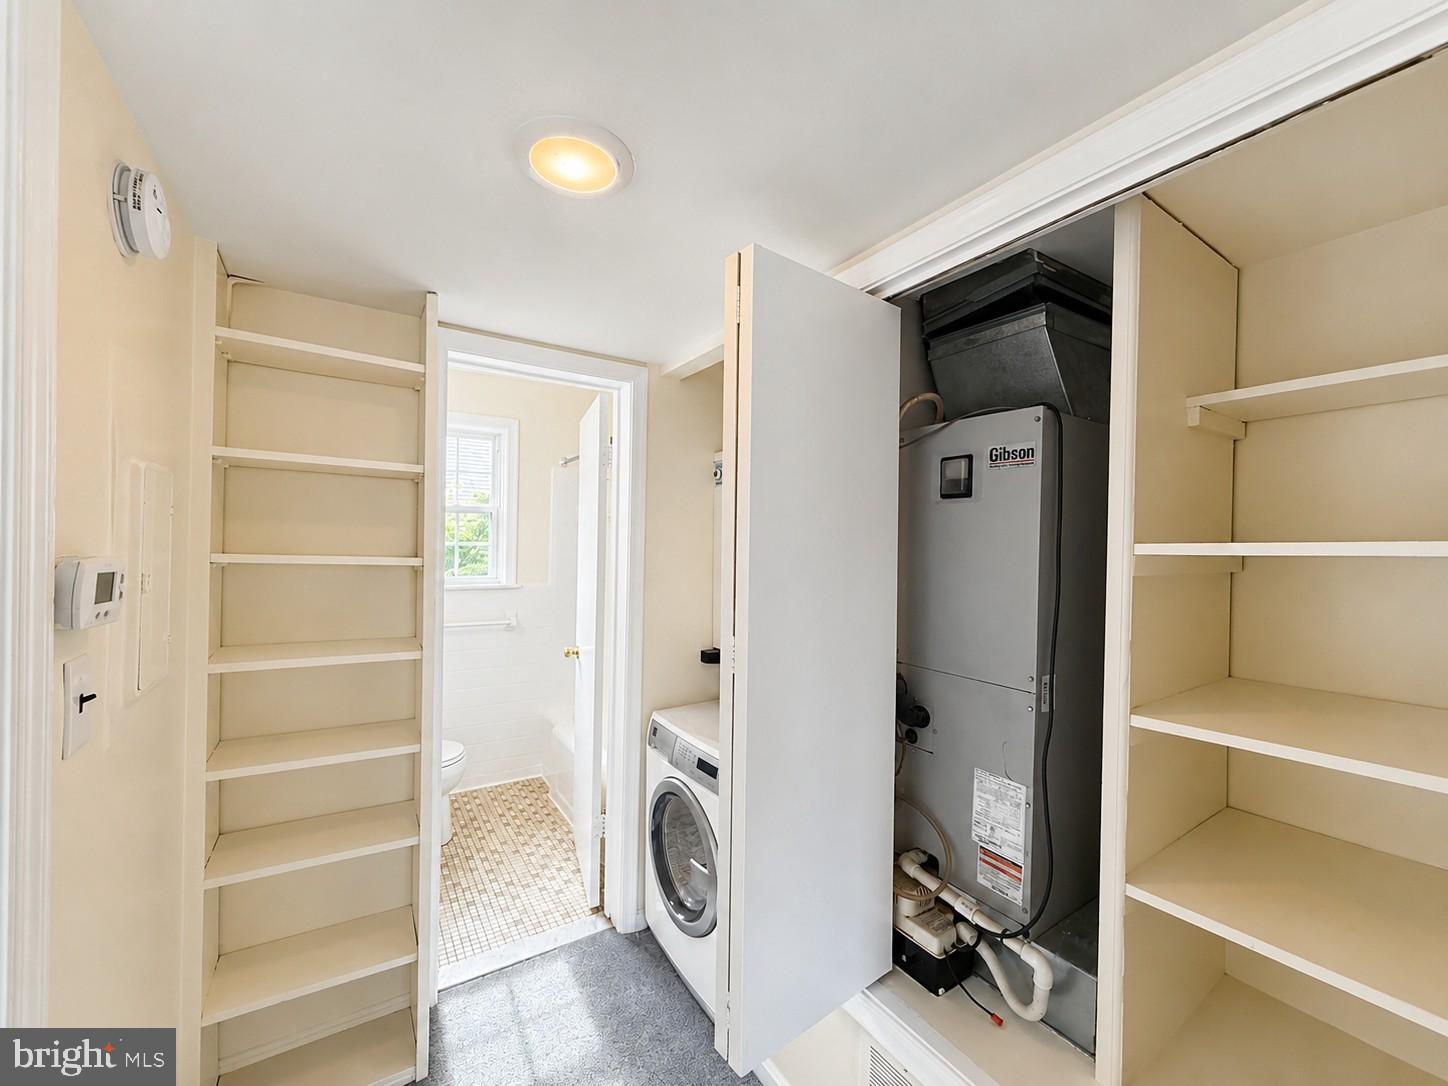
Move-in ready one bedroom with in-unit washer and dryer, central heat and air, and new 2026 carpet. The living room, dining space, and kitchen share one open, light-filled room, and the monthly fee covers water, sewer, trash, lawn care, and exterior building maintenance.
Light is the first thing you notice in person. It fills the main room through the day, and nothing is closed off, so you can cook, eat, and unwind without ever feeling boxed in. The kitchen sits right off the living area with warm wood cabinetry and generous counter space. A breakfast bar opens to the main room, so whoever is at the stove stays in the conversation instead of working alone behind a wall.
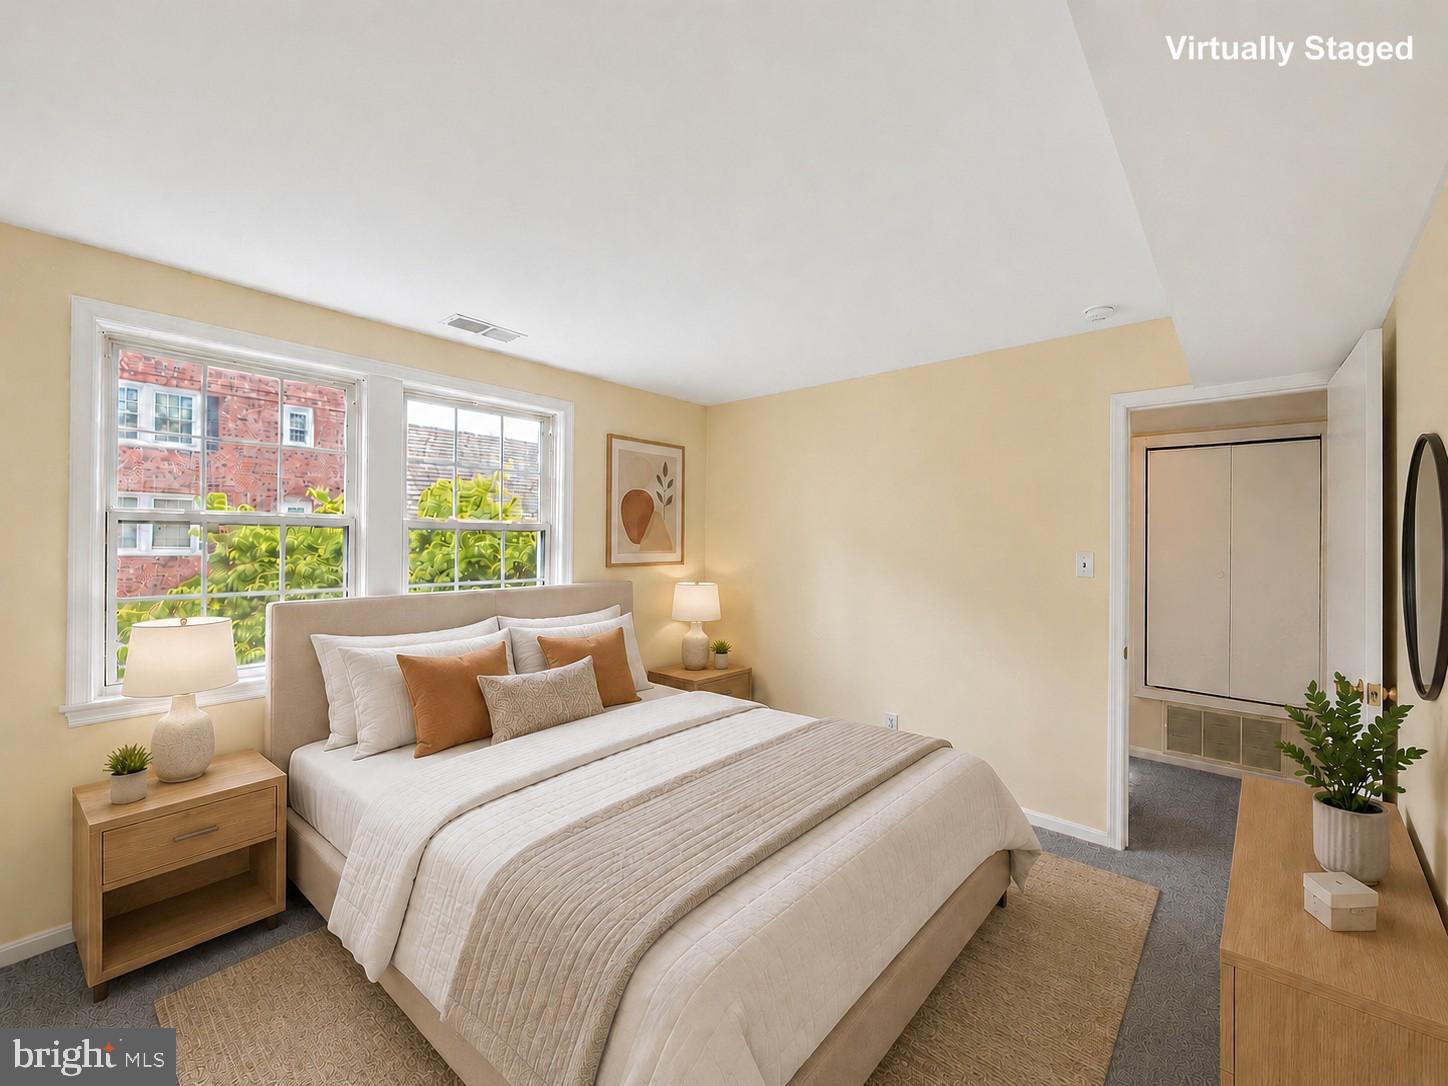
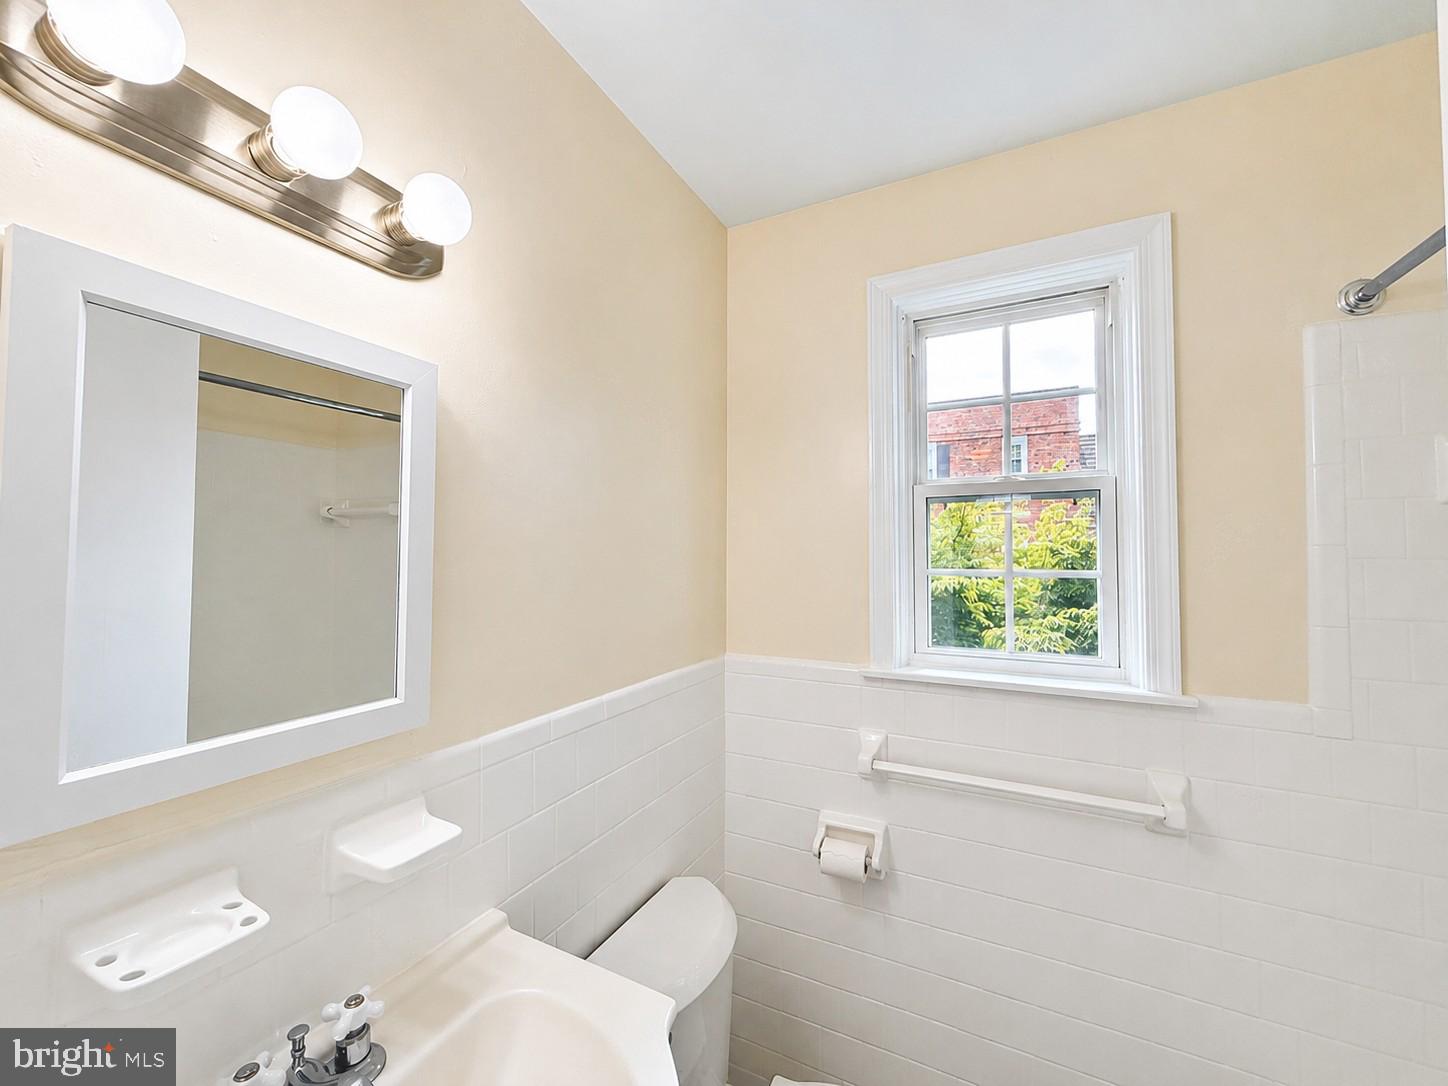
The bedroom is its own quiet corner, with double windows and mirrored closet doors that keep the space open and easy to use. The full bath has classic tile with a tub and shower. Built-in shelving and a storage and coat closet near the front door give everything a place.
581 square feet on the second floor. Parking is on the street.
The building is Fairfax Village, in the Hillcrest subdivision of Southeast DC, with parks, local shops, everyday essentials, and several bus routes close by.
Some photos are virtually staged.
Save
Ask
Tour
Hide
Share
Listing Snapshot
Price
$135,000
Days On Site
49 Days
Bedrooms
1
Inside Area (SqFt)
581 sqft
Total Baths
1
Full Baths
1
Partial Baths
N/A
Lot Size
N/A
Year Built
1940
MLS® Number
DCDC2278668
Status
Active
Property Tax
$1,127
HOA/Condo/Coop Fees
$343.85 monthly
Sq Ft Source
Assessor
Friends & Family
React
Comment
Invite
No Comments Yet
Did you know? You can invite friends and family to your search. They can join your search, rate and discuss listings with you.



Did you know? You can invite friends and family to your search. They can join your search, rate and discuss listings with you.