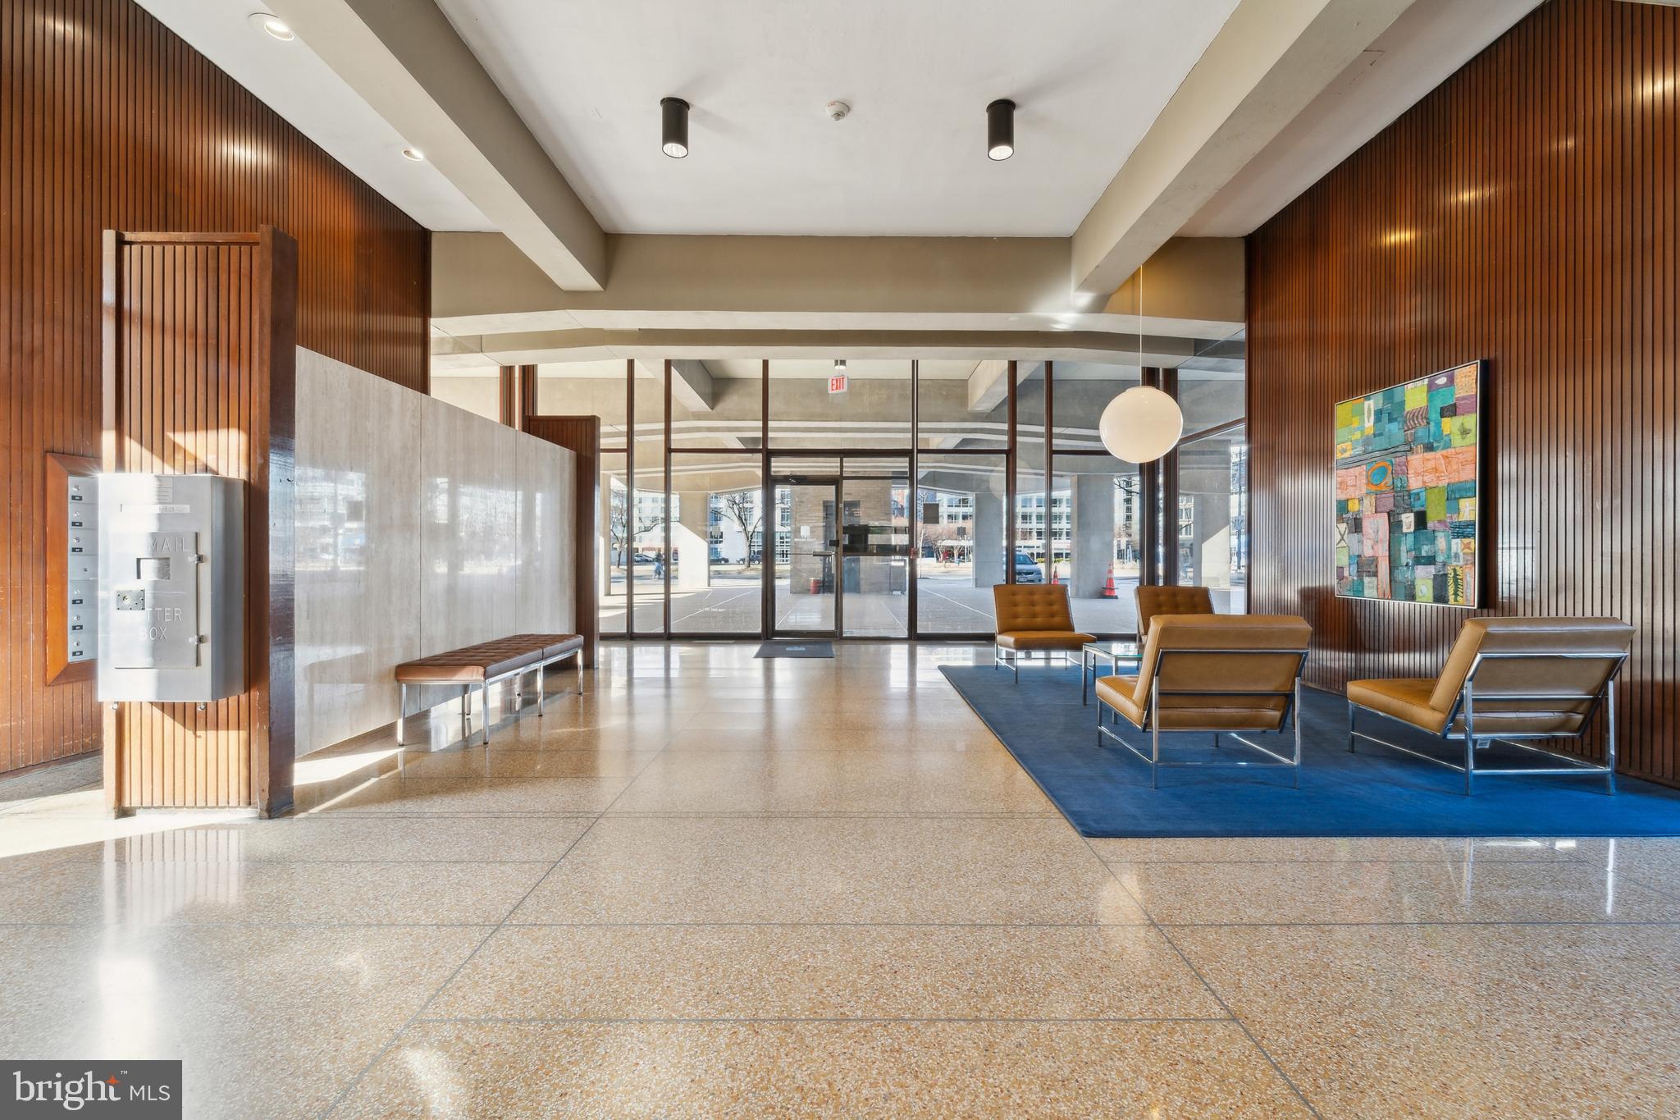
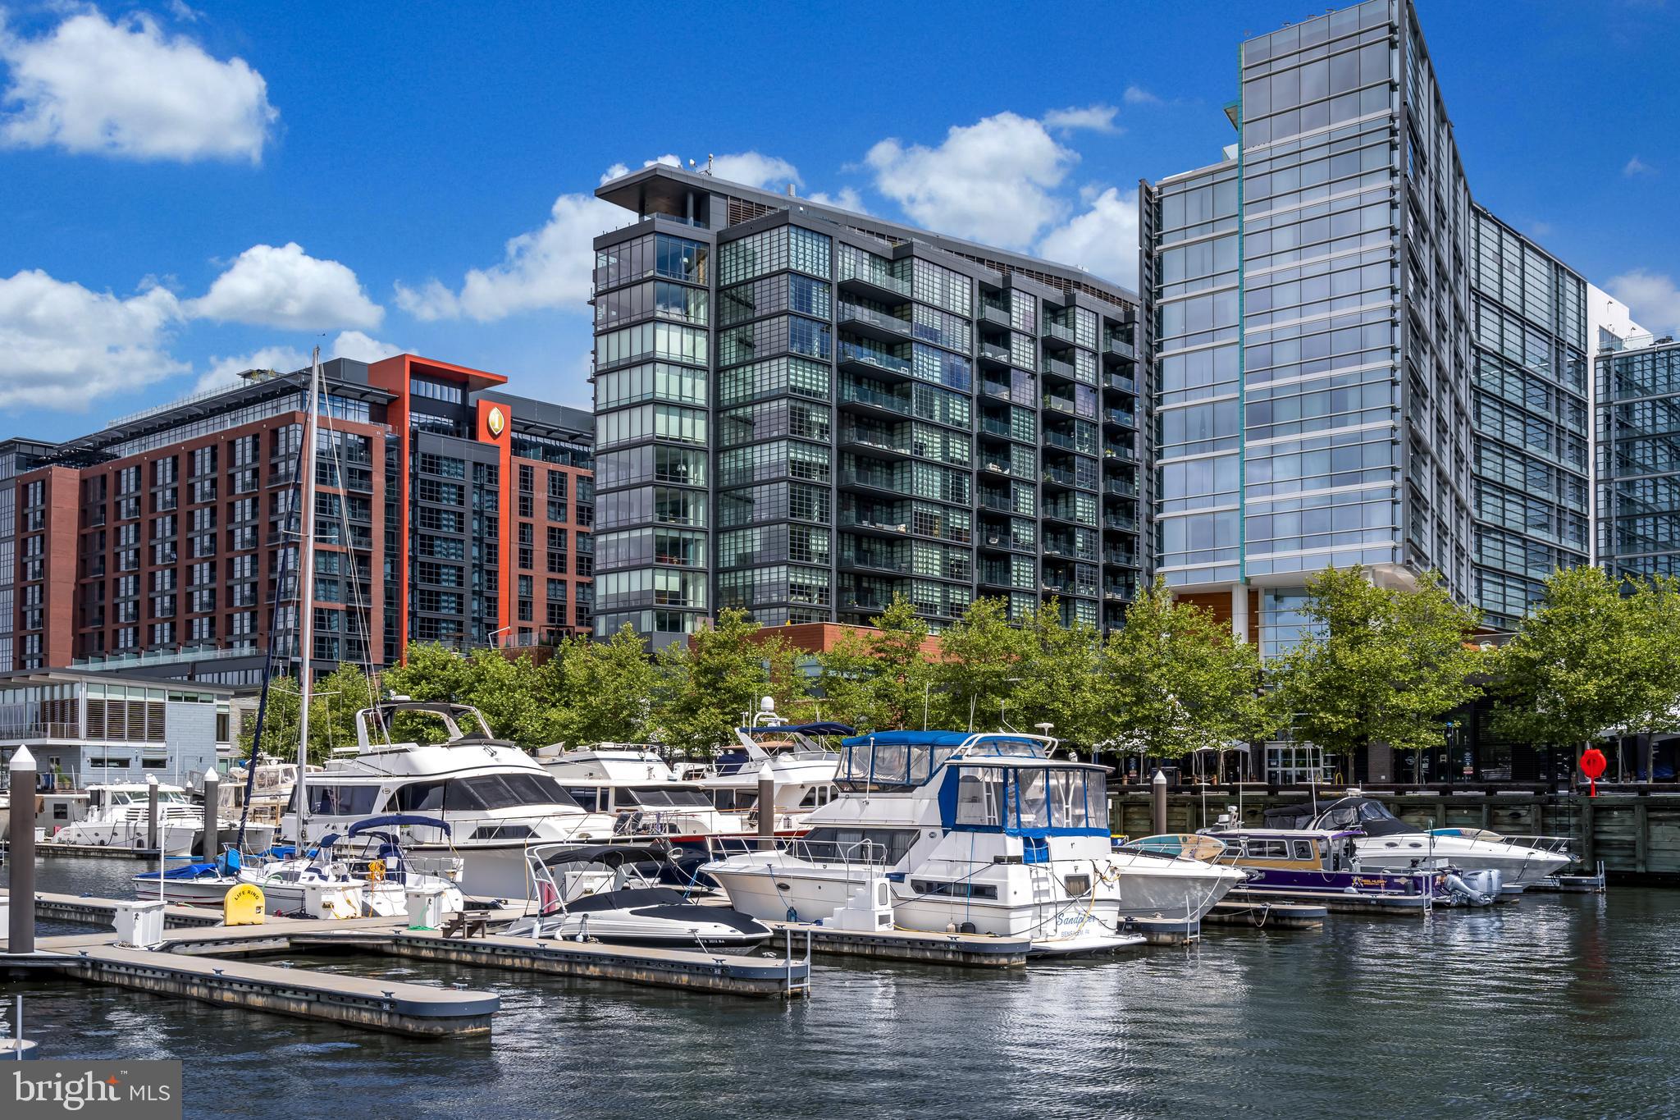
2 STORY UNIT! Incredible opportunity to own a spacious 2-bedrooms, 2 bathrooms, 2 private balconies, GARAGE PARKING SPACE for $50K, in the vibrant Southwest Waterfront neighborhood—just steps from The Wharf, Metro, Safeway, and dining! OFFERING A $5,000 appliance upgrade package.
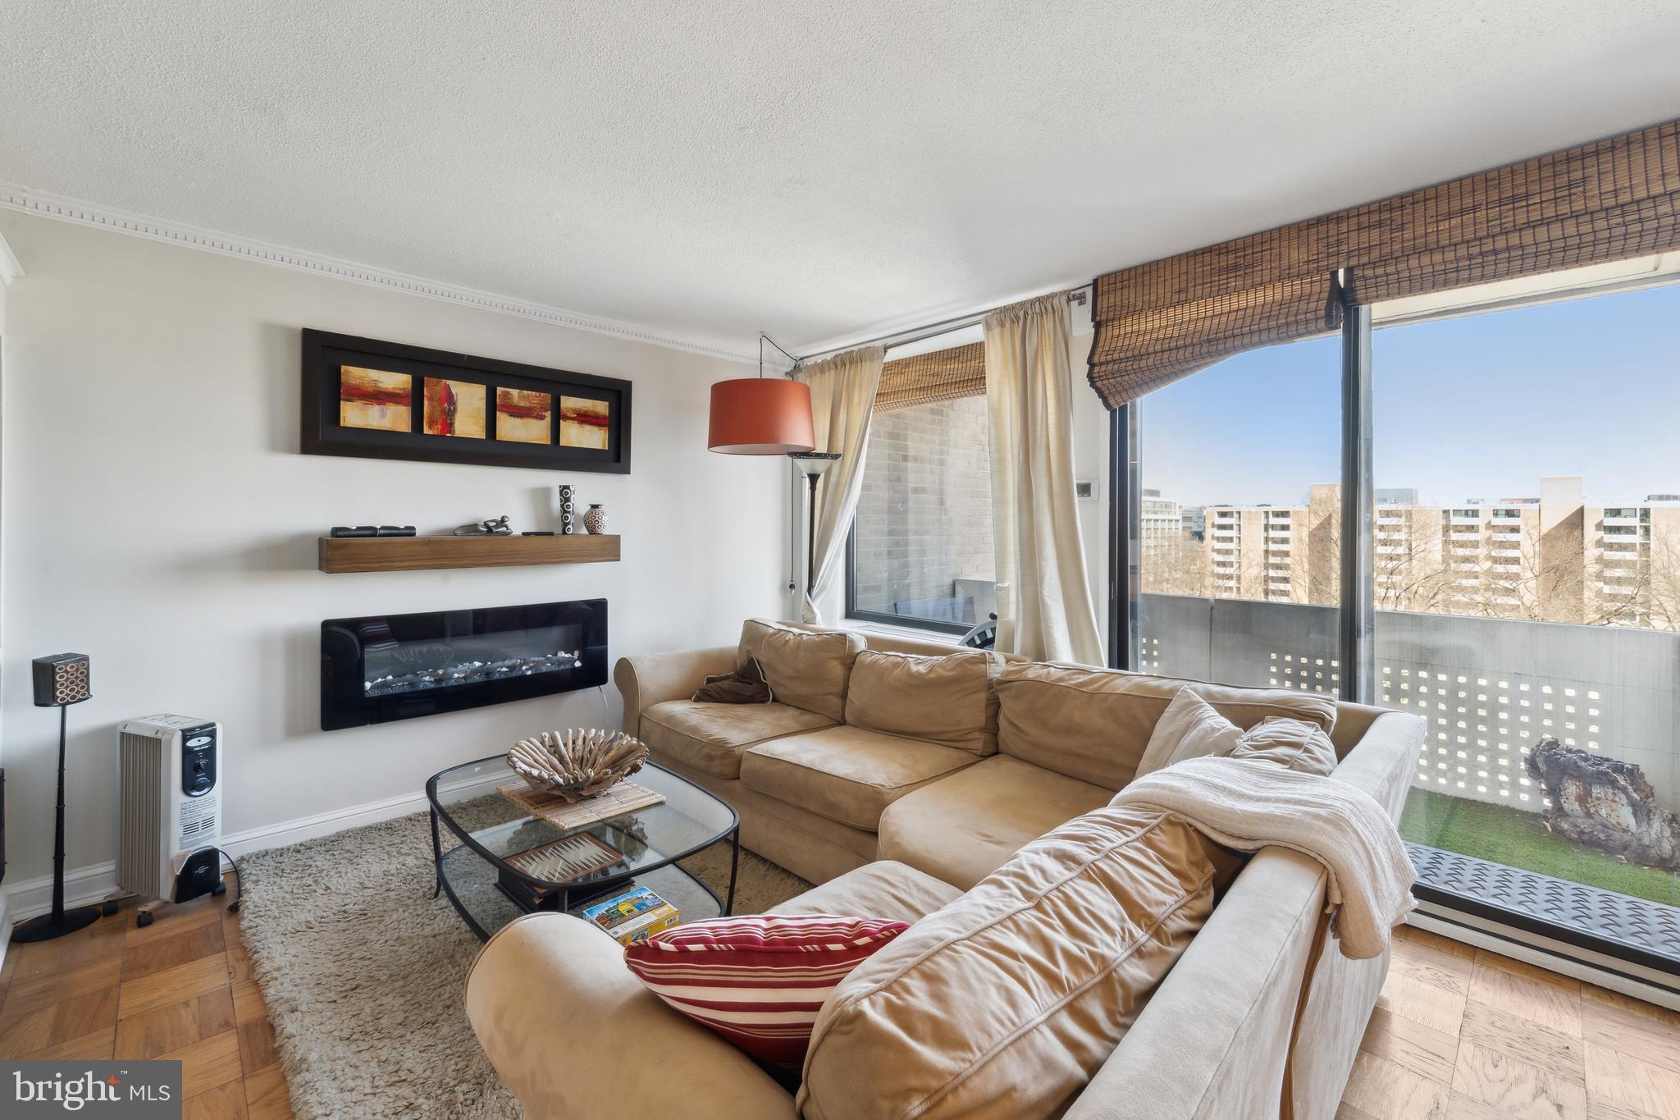
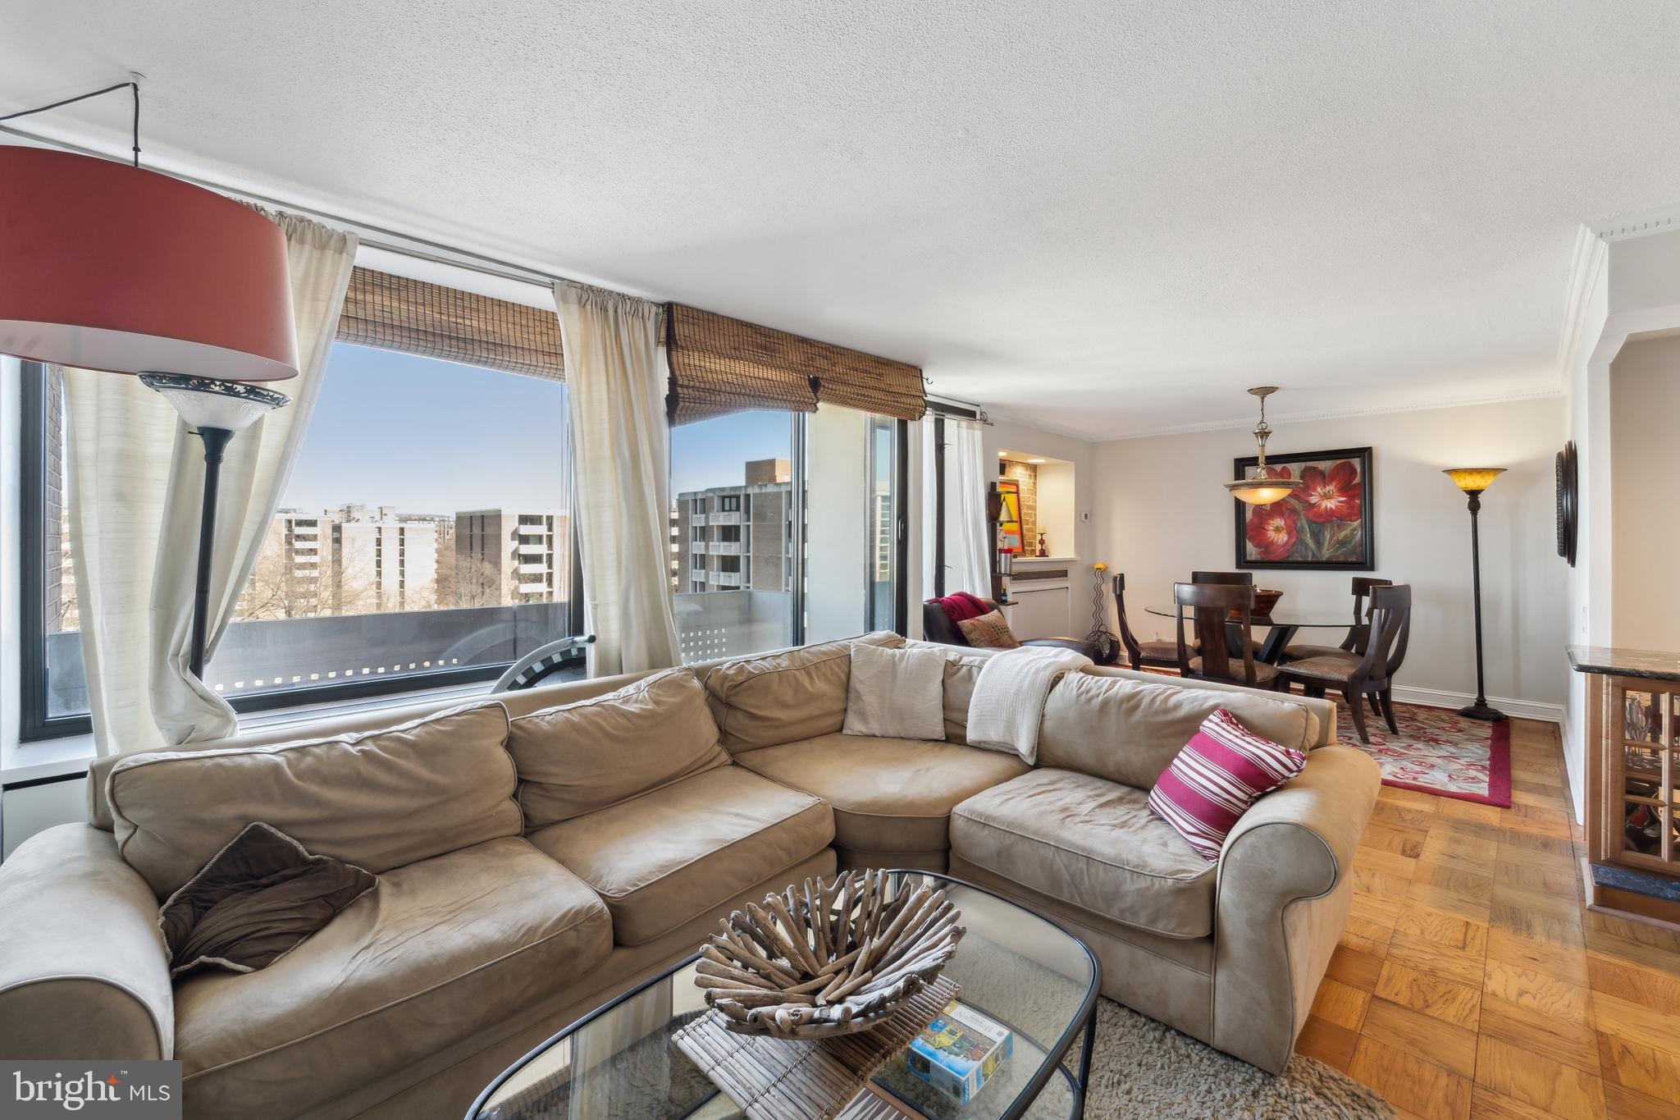
This modern condo features over 1,200 sq ft of living space with an open layout, granite countertops, hardwood parquet floors, and two private patios—perfect for entertaining or unwinding with a coffee or glass of wine.
The main-level layout offers an open floor plan with plenty of natural light and a private balcony. Upstairs you'll find two large bedrooms, including a generous primary suite with space for a king-sized bed and has a private balcony.
Don't miss this rare value in a fast-growing, waterfront location. Schedule your tour today! Vacant go show LET’S MAKE A DEAL!
Save
Ask
Tour
Hide
Share
Listing Snapshot
Price
$399,999
Days On Site
49 Days
Bedrooms
2
Inside Area (SqFt)
1,125 sqft
Total Baths
2
Full Baths
2
Partial Baths
N/A
Lot Size
N/A
Year Built
1966
MLS® Number
DCDC2278676
Status
Active
Property Tax
$4,000
HOA/Condo/Coop Fees
$1,457 monthly
Sq Ft Source
Estimated
Friends & Family
React
Comment
Invite
No Comments Yet
Did you know? You can invite friends and family to your search. They can join your search, rate and discuss listings with you.
Recent Activity
3 weeks ago
Price changed to $399,999
3 weeks ago
Listing updated with changes from the MLS®
2 months ago
Listing first seen on site
General Features
Cross Street
4th St SW
Direction Faces
North
Garage
Yes
Garage Spaces
1
Levels
Two
Parking
Garage Door OpenerAsphaltAssignedPrivateSecuredGarageBasementCoveredCommunity Structure
Parking Spaces
1
Pets
Yes
Property Sub Type
Stock Cooperative
Security
24 Hour Security
Sewer
Public Sewer
Special Circumstances
Standard
SqFt Above
1125
SqFt Total
2233
Style
Contemporary
Utilities
Cable Available
Water Source
Public
Zoning
R-1
Interior Features
Appliances
Gas RangeGas OvenElectric Water HeaterDishwasherDisposalRefrigerator
Cooling
Central AirElectric
Heating
ElectricCentral
Interior
Open Floorplan
Laundry Features
Common Area
Main Level Bedrooms
2
Save
Ask
Tour
Hide
Share
Exterior Features
Construction Details
Brick
Exterior
Balcony
Pool Features
Community
View
CityStreetTrees/WoodsGarden
Waterview
CityStreetTrees/WoodsGarden
Community Features
Association Amenities
Party RoomElevator(s)Fitness CenterRecreation Facilities
Additional Association Fee
$1457.0
Additional Association Fee Frequency
Monthly
Community Features
Pool
School District
DISTRICT OF COLUMBIA PUBLIC SCHOOLS
Schools
School District
DISTRICT OF COLUMBIA PUBLIC SCHOOLS
Elementary School
AMIDON-BOWEN
Middle School
JEFFERSON MIDDLE SCHOOL ACADEMY
High School
WILSON SENIOR
Listing courtesy of Keller Williams Capital Properties



Did you know? You can invite friends and family to your search. They can join your search, rate and discuss listings with you.