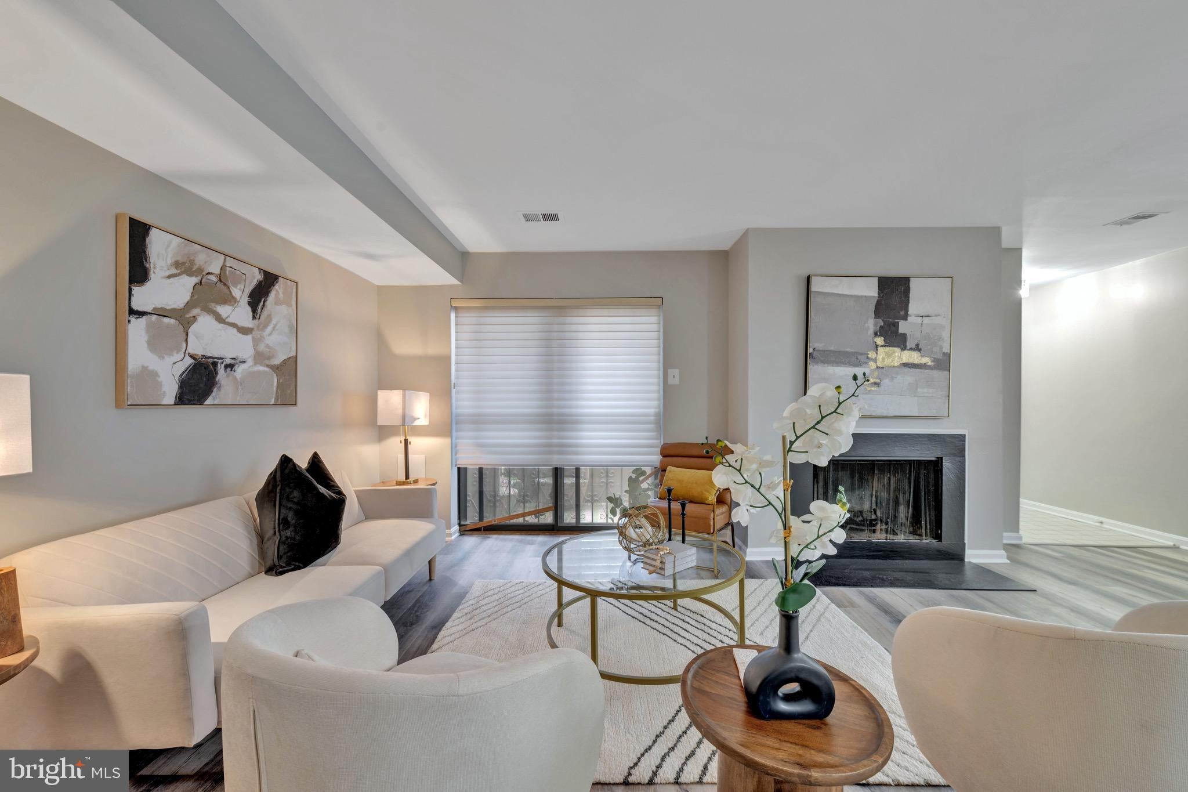
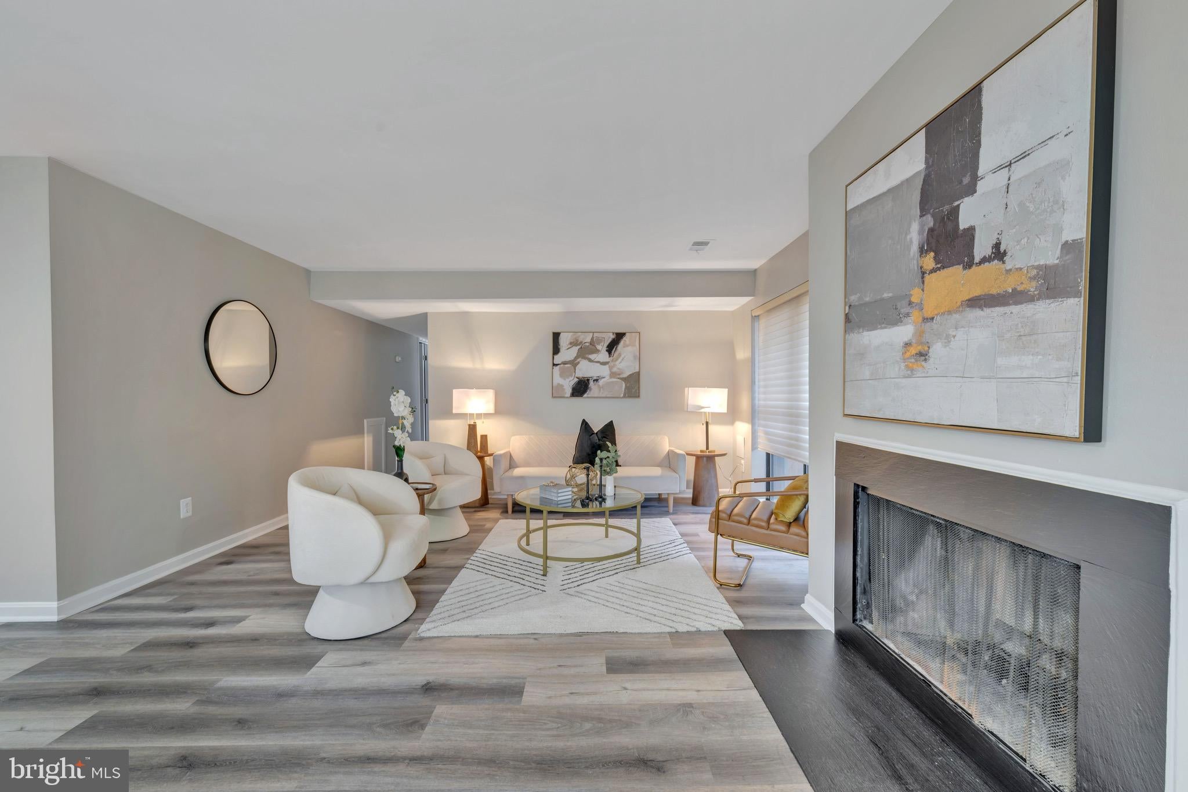
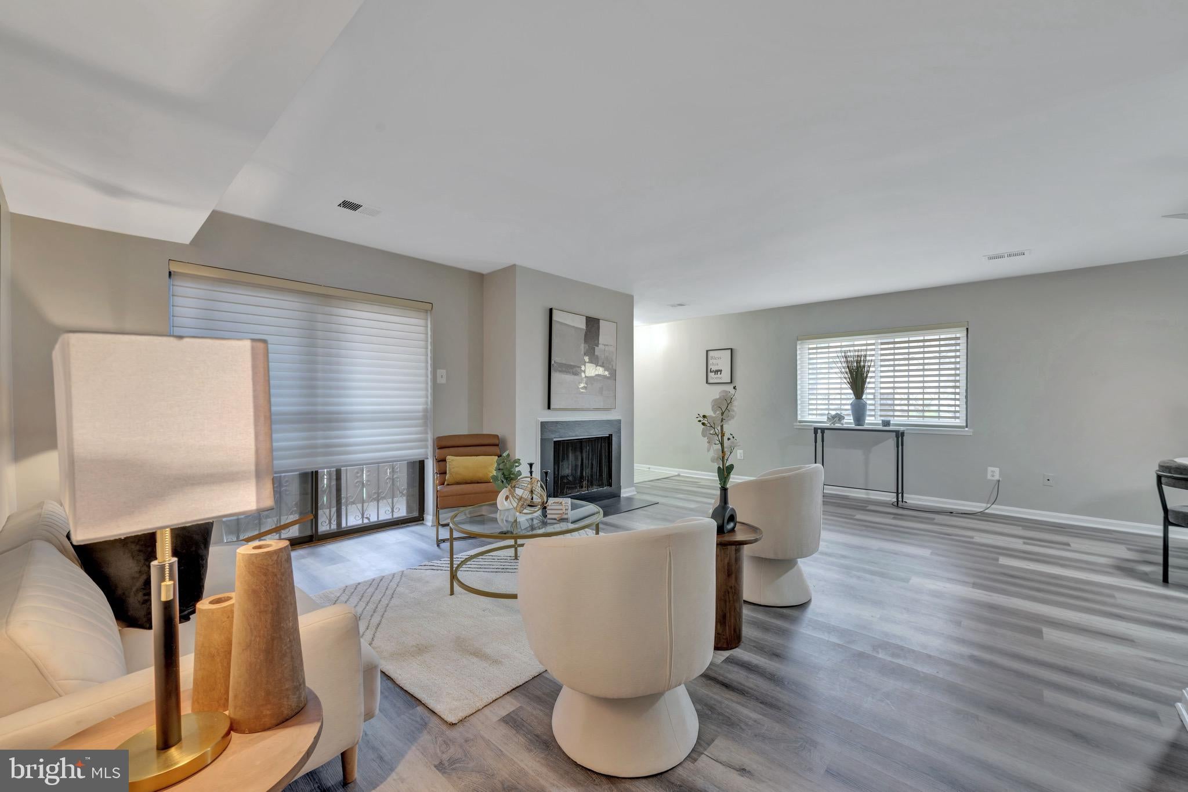
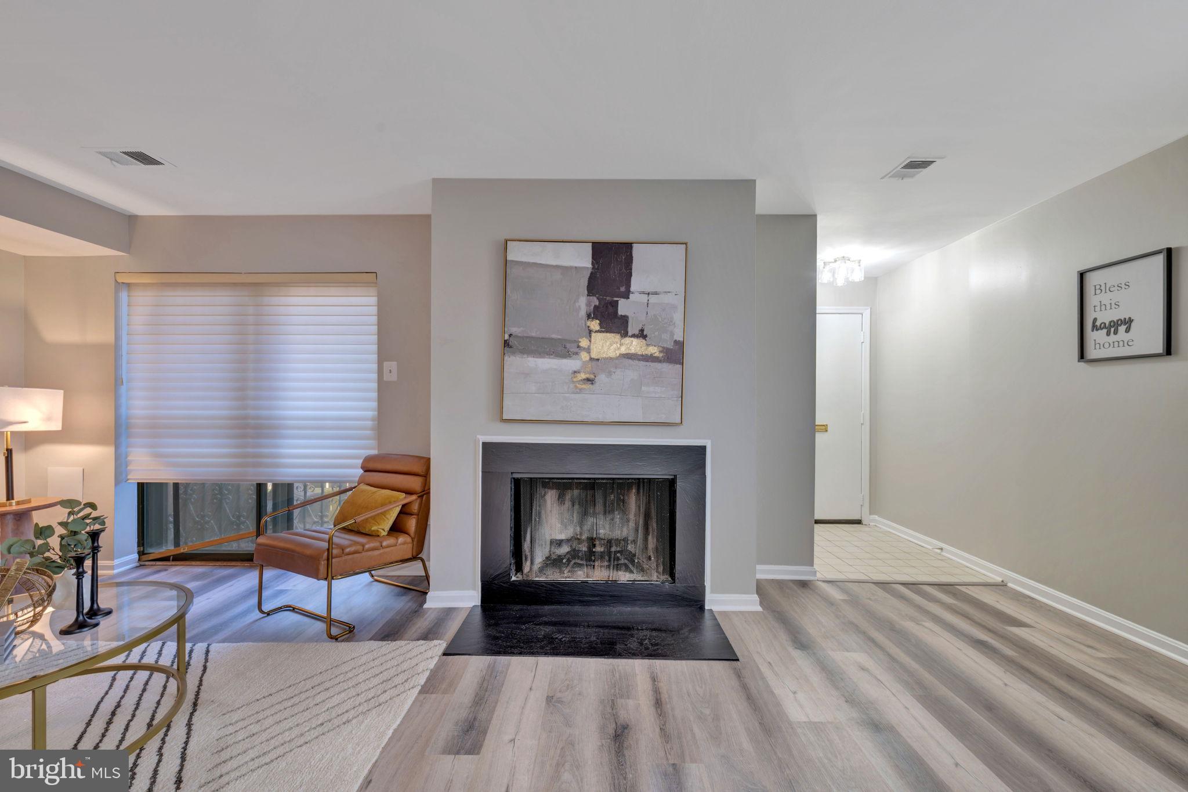
NEW PRICE $369,900 + $10,000 SELLER CREDIT TOWARDS CLOSING | Low Condo Fee | Beautifully Renovated – 3436 Summit Court | 3BR/2BA | Parking | HPAP WELCOMED. We welcome you to this newly renovated home in the highlyllpp sought after neighborhood of Fort Lincoln III Summit Village. With three bedrooms and two full bathrooms, this Meridian model spans over 1,700+ square feet of luxurious living space. As you enter inside, you will be enthralled by its attention to detail. This one level flat invites you to a home showcasing bold reengineered wood floors, and soaring 9+” ceilings. The living room is inspired with a wood burning fireplace, bonus sitting area that leads out to your privately enclosed patio oasis. From the dining room, prepare to be captivated by a kitchen, designed to delight even the most discriminating chef. The exquisite finishes are embellished with quartz countertops, black appliances, and white shaker cabinets. The living/dining/kitchen combo provides an array of natural light and striking design - perfect for entertaining or family gatherings. The home is complimented with a primary en-suite, two generously sized bedrooms, full common area bathroom, and in-unit full size W/D. There is a BONUS ROOM can be used as storage, gym, or theater. This home offers tranquility and convenience with one assigned parking space, ample parking for guests and easy access to I-295, Rt 50, Costco, Lowe’s, Dicks Sporting, Marshalls, Starbucks, Chipotle, and several other restaurants and retail stores. Don't miss an opportunity to own this amazing masterpiece.
Save
Ask
Tour
Hide
Share
Listing Snapshot
Price
$369,000
Days On Site
50 Days
Bedrooms
3
Inside Area (SqFt)
1,706 sqft
Total Baths
2
Full Baths
2
Partial Baths
N/A
Lot Size
N/A
Year Built
1978
MLS® Number
DCDC2278690
Status
Active Under Contract
Property Tax
$3,353
HOA/Condo/Coop Fees
$363.5 monthly
Sq Ft Source
Assessor
Friends & Family
React
Comment
Invite
No Comments Yet
Did you know? You can invite friends and family to your search. They can join your search, rate and discuss listings with you.
Recent Activity
2 days ago
Listing updated with changes from the MLS®
3 weeks ago
Status changed to Active Under Contract
2 months ago
Listing first seen on site
General Features
Foundation
Slab
Levels
One
Parking
Off StreetAssigned
Parking Spaces
1
Pets
Yes
Property Sub Type
Condominium
Sewer
Private Sewer
Special Circumstances
Standard
SqFt Above
1706
SqFt Total
1706
Style
Federal
Water Source
Public
Zoning
R2
Interior Features
Appliances
Electric Water Heater
Cooling
Central AirElectric
Fireplace
Yes
Fireplaces
1
Heating
ElectricCentral
Main Level Bedrooms
3
Save
Ask
Tour
Hide
Share
Exterior Features
Construction Details
Brick
Pool Features
Community
Community Features
Accessibility Features
Accessible Doors
Additional Association Fee
$363.5
Additional Association Fee Frequency
Monthly
Community Features
Pool
School District
DISTRICT OF COLUMBIA PUBLIC SCHOOLS
Schools
School District
DISTRICT OF COLUMBIA PUBLIC SCHOOLS
Elementary School
Unknown
Middle School
Unknown
High School
Unknown
Listing courtesy of Coldwell Banker Realty - Washington



Did you know? You can invite friends and family to your search. They can join your search, rate and discuss listings with you.