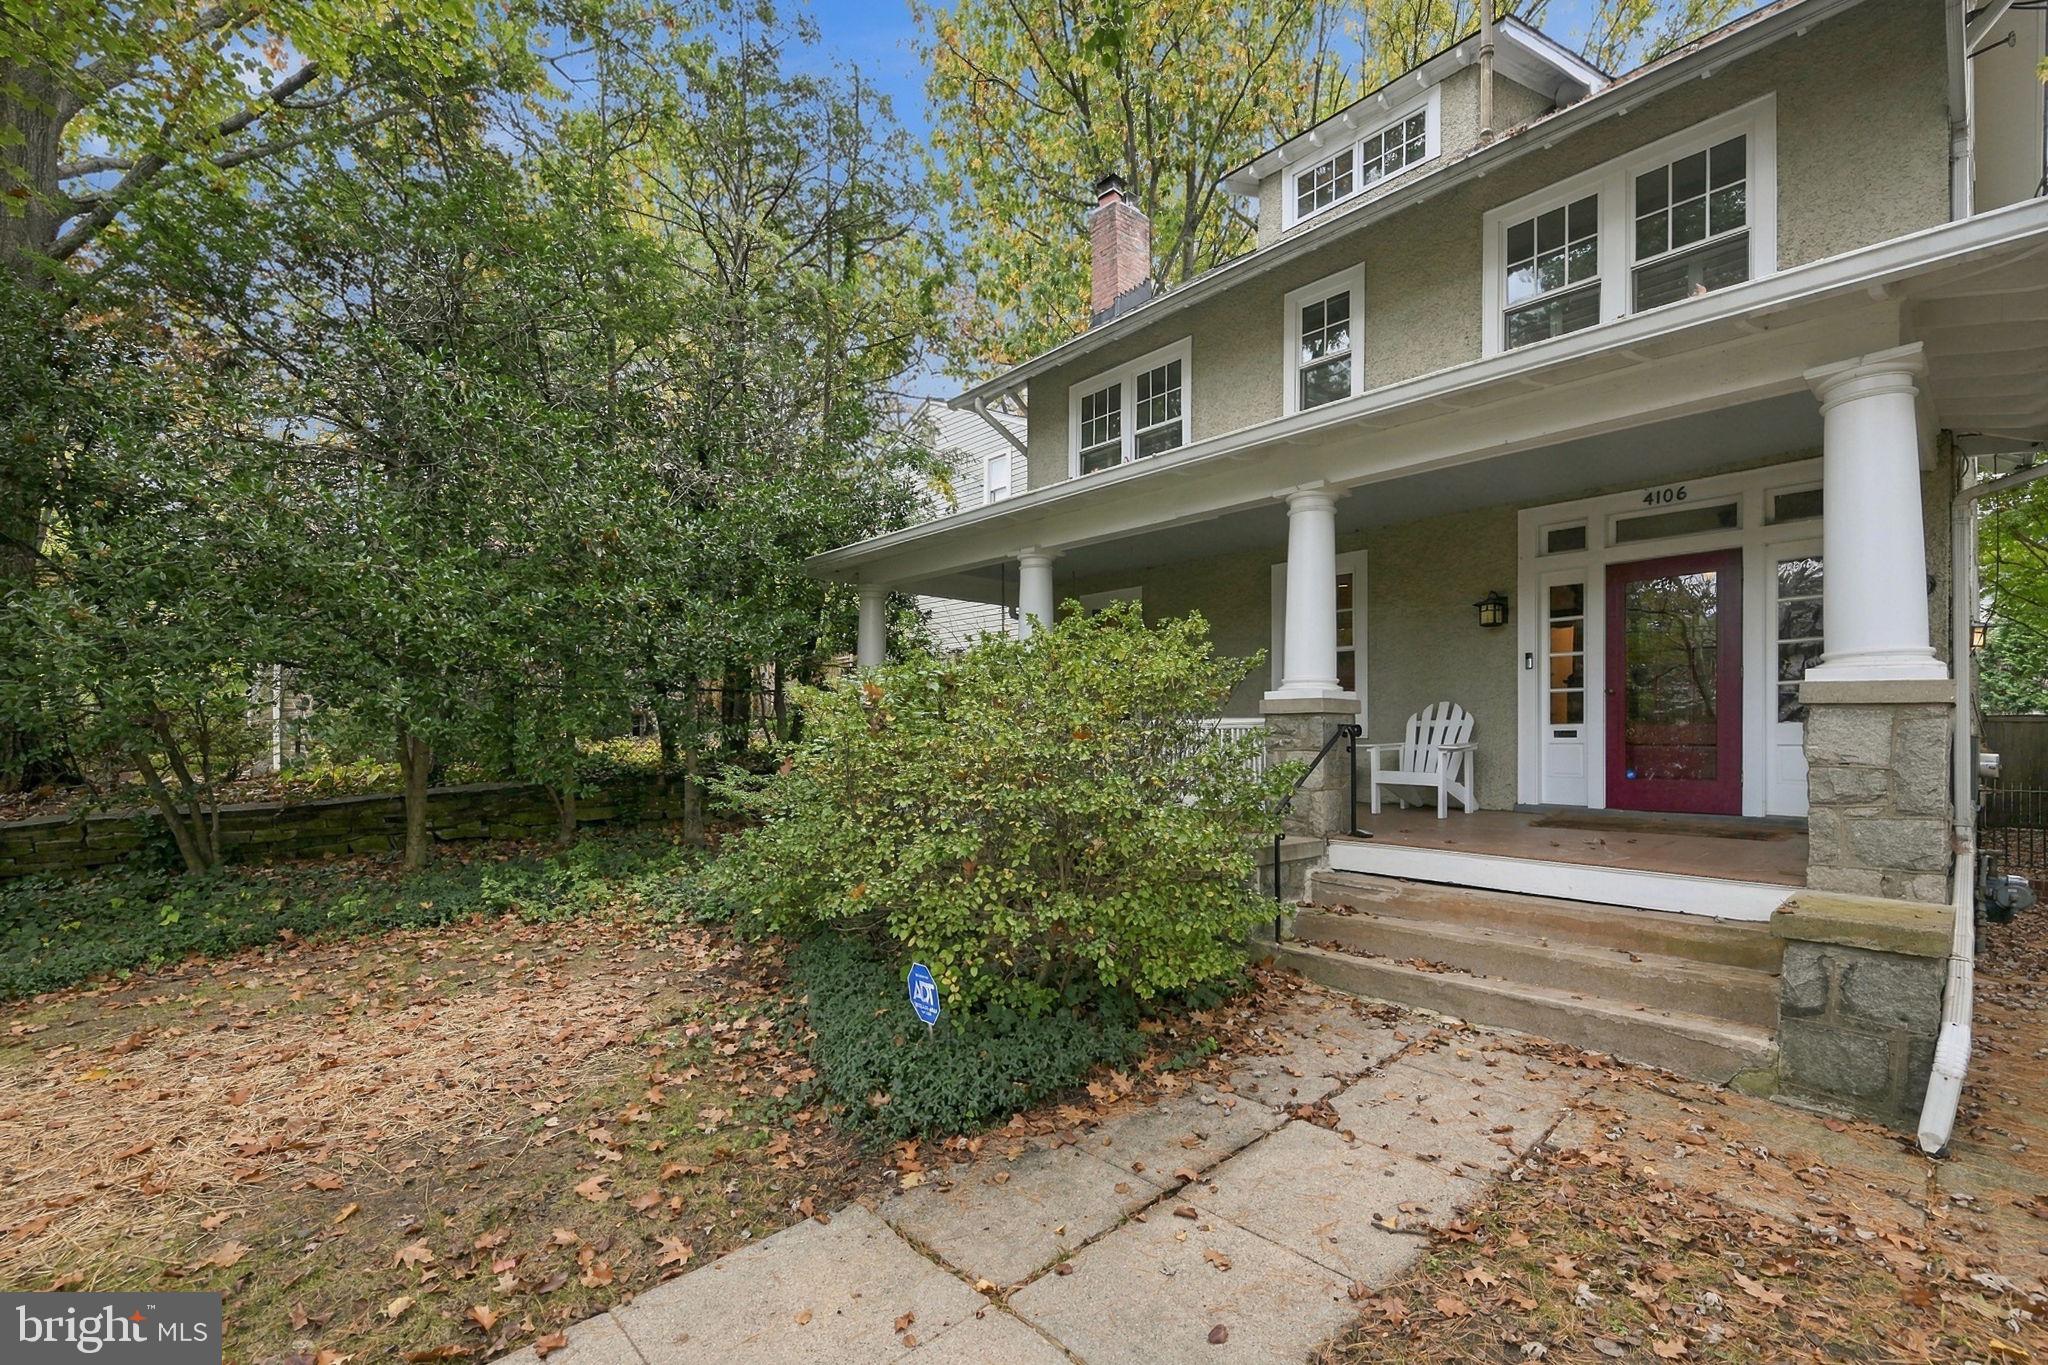
Beautifully reimagined and thoughtfully renovated, this stunning 1916 pebble-dash stucco residence seamlessly blends timeless architectural character with sophisticated modern amenities. Ideally situated in sought-after Chevy Chase, DC, just moments from the Friendship Heights Metro and the shops, restaurants, and conveniences along Wisconsin Avenue, this exceptional home offers gracious living spaces, beautifully appointed interiors, and remarkable flexibility across four finished levels.
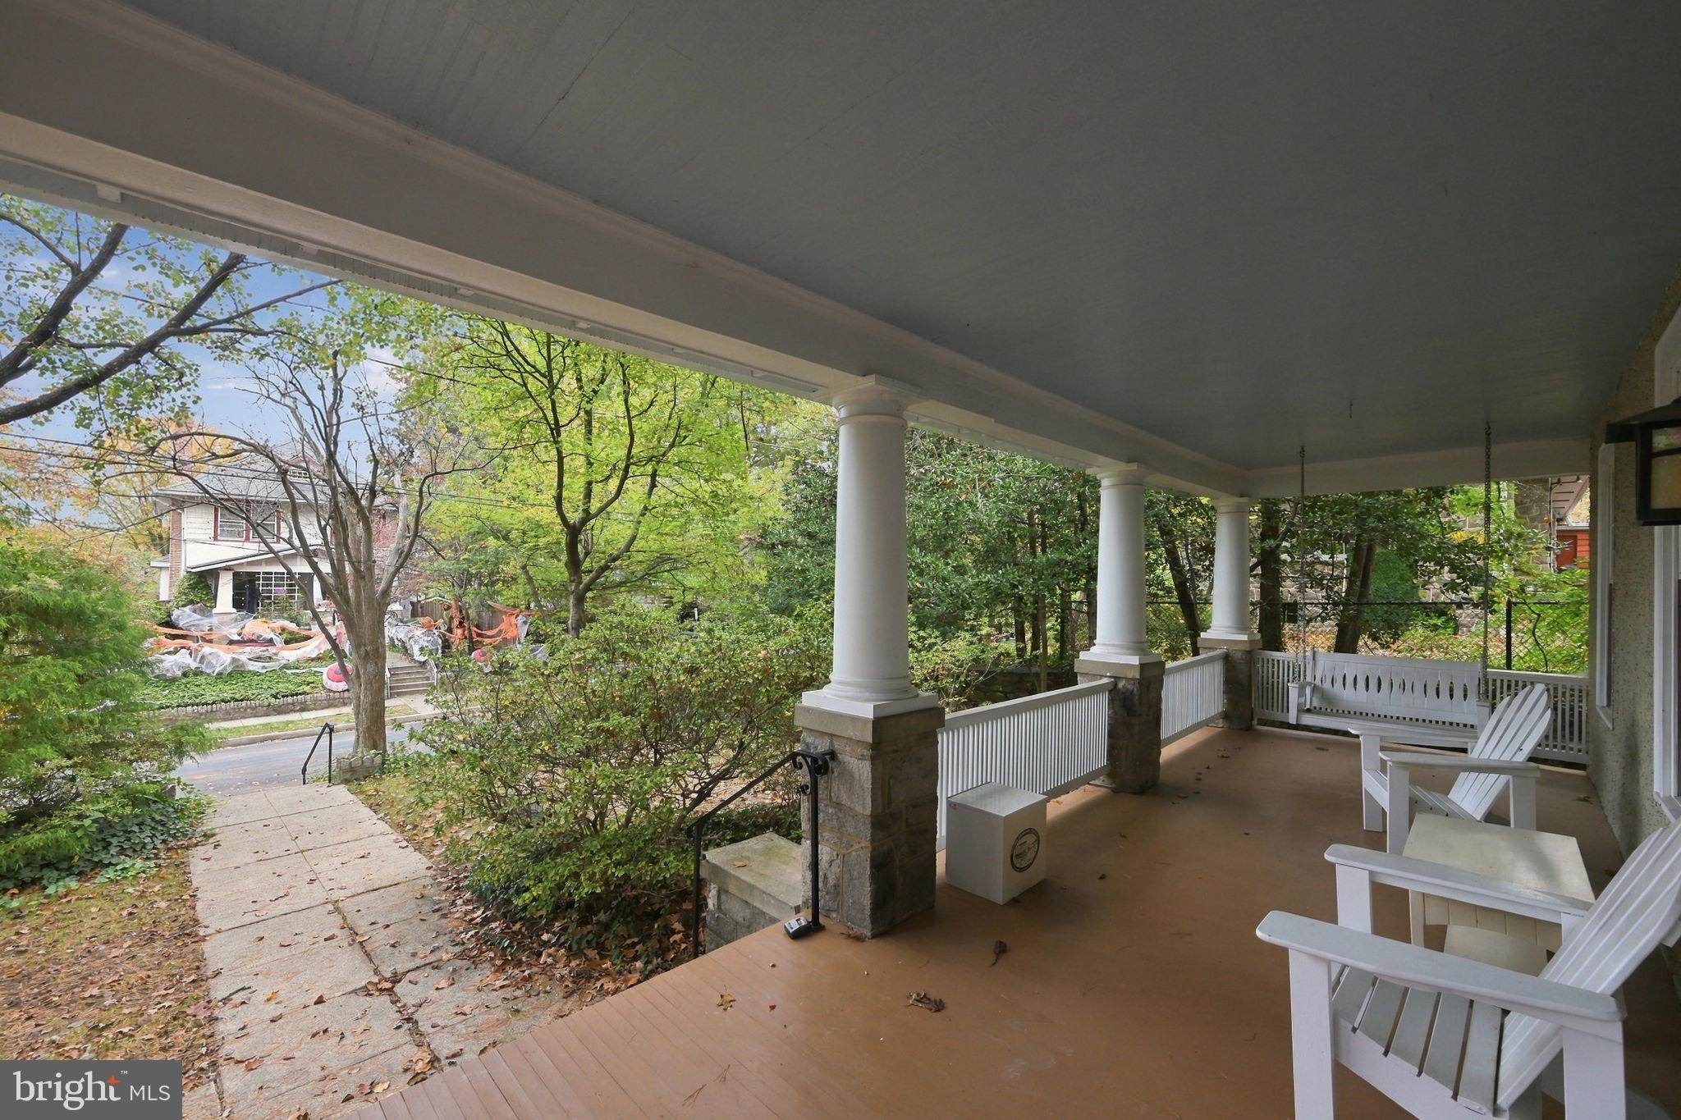
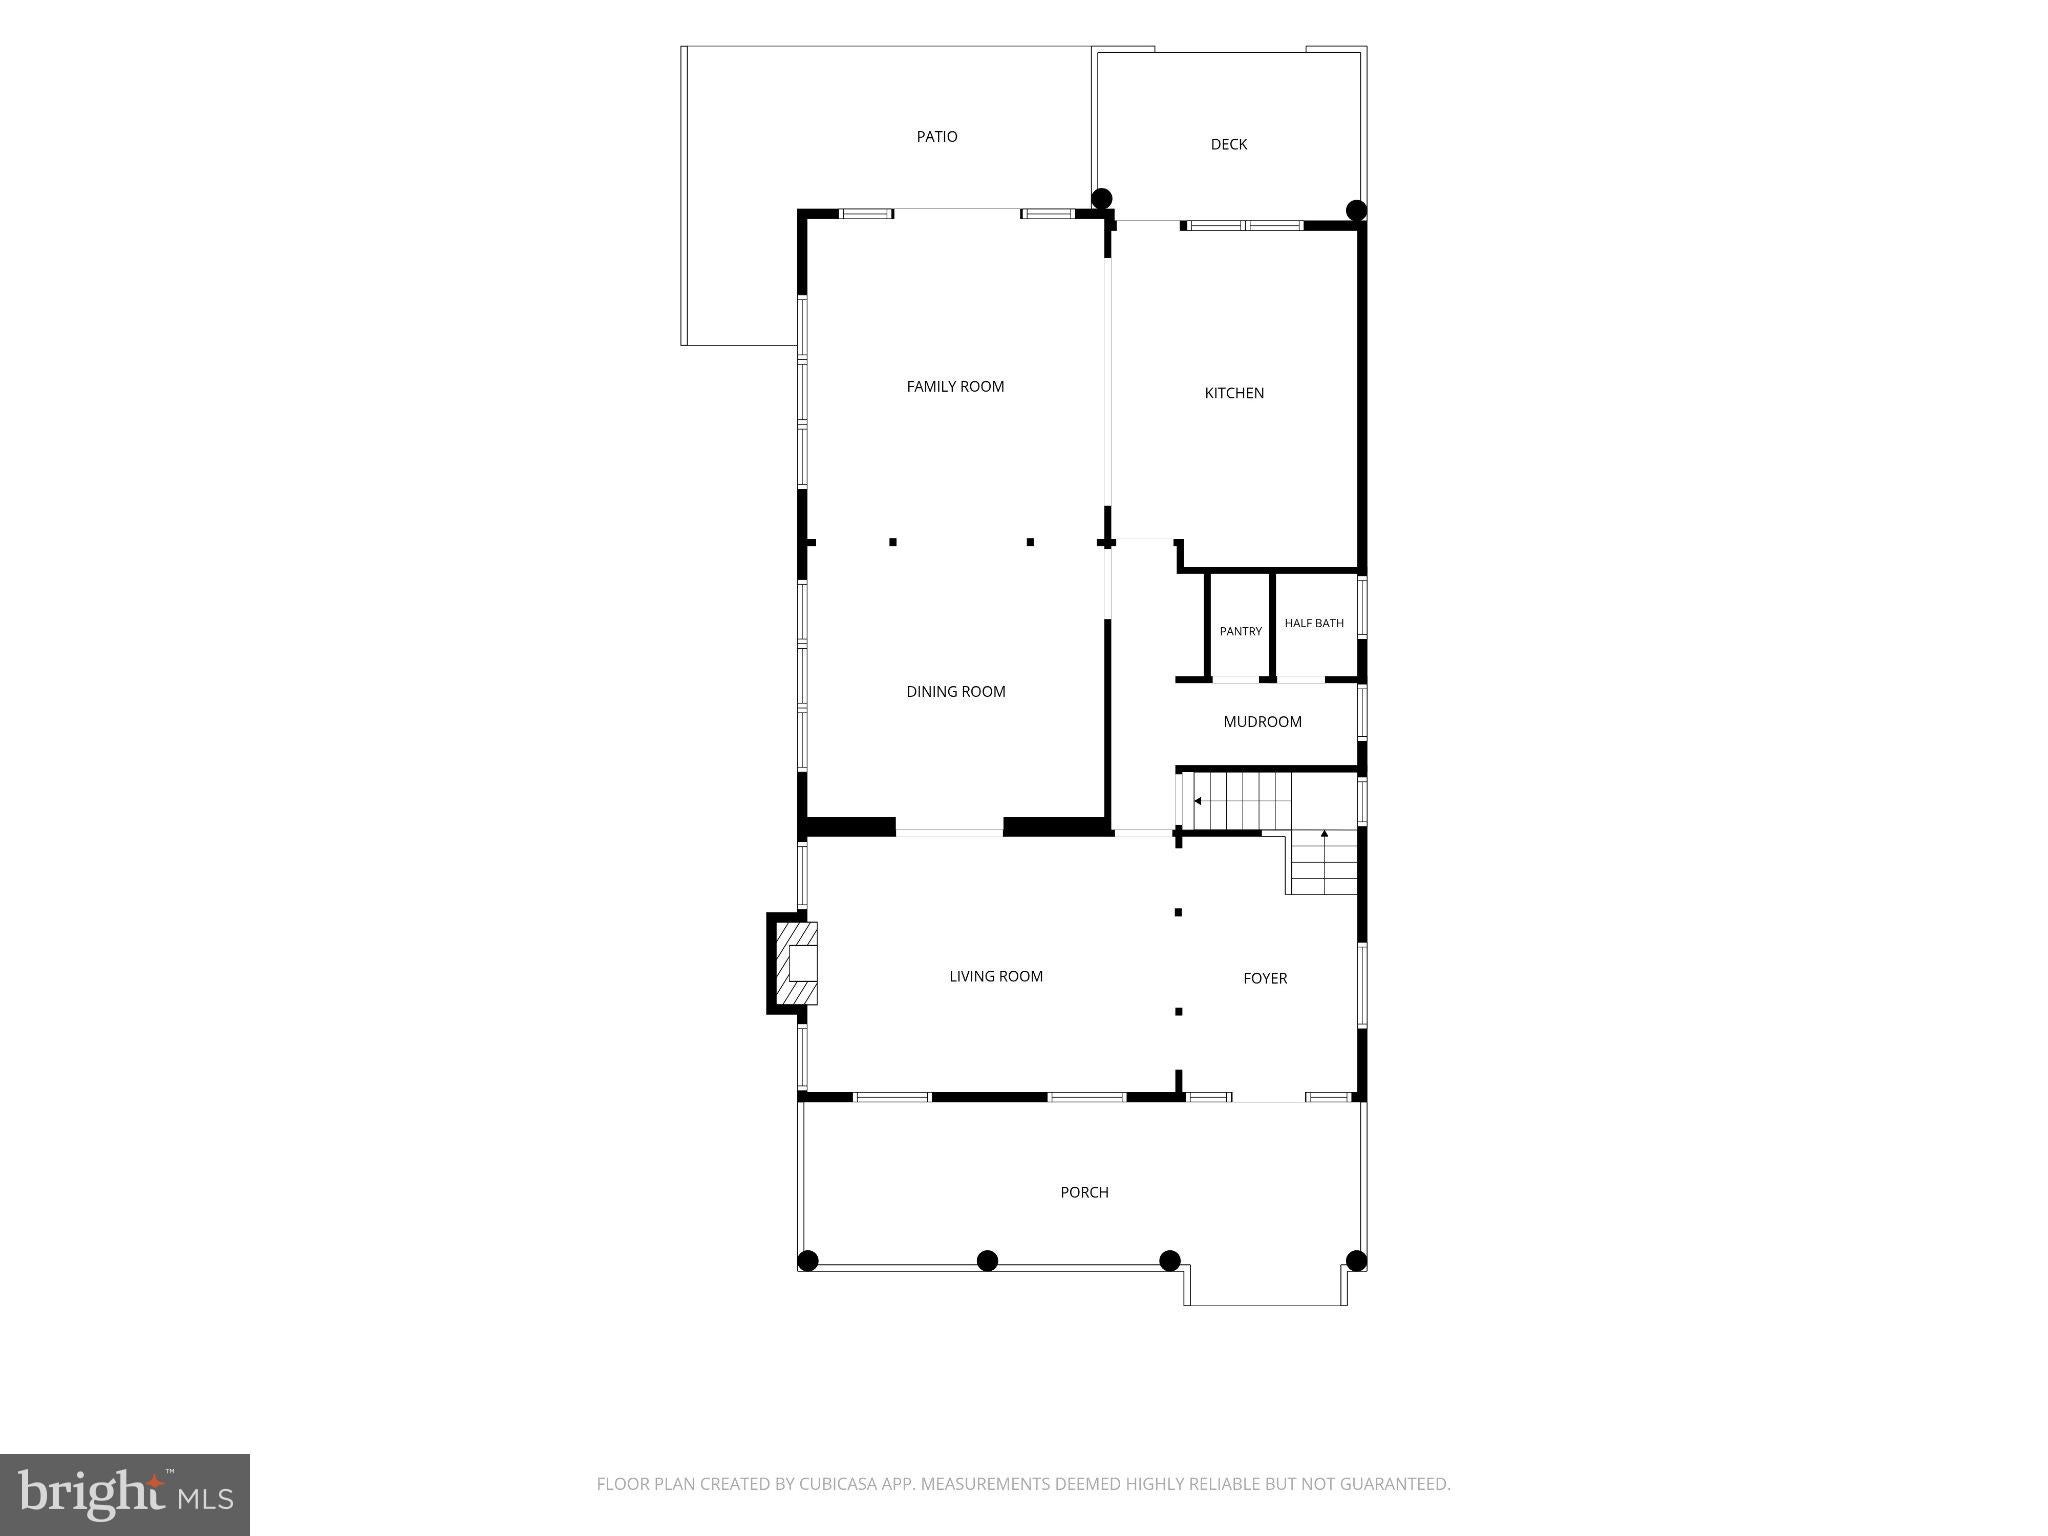
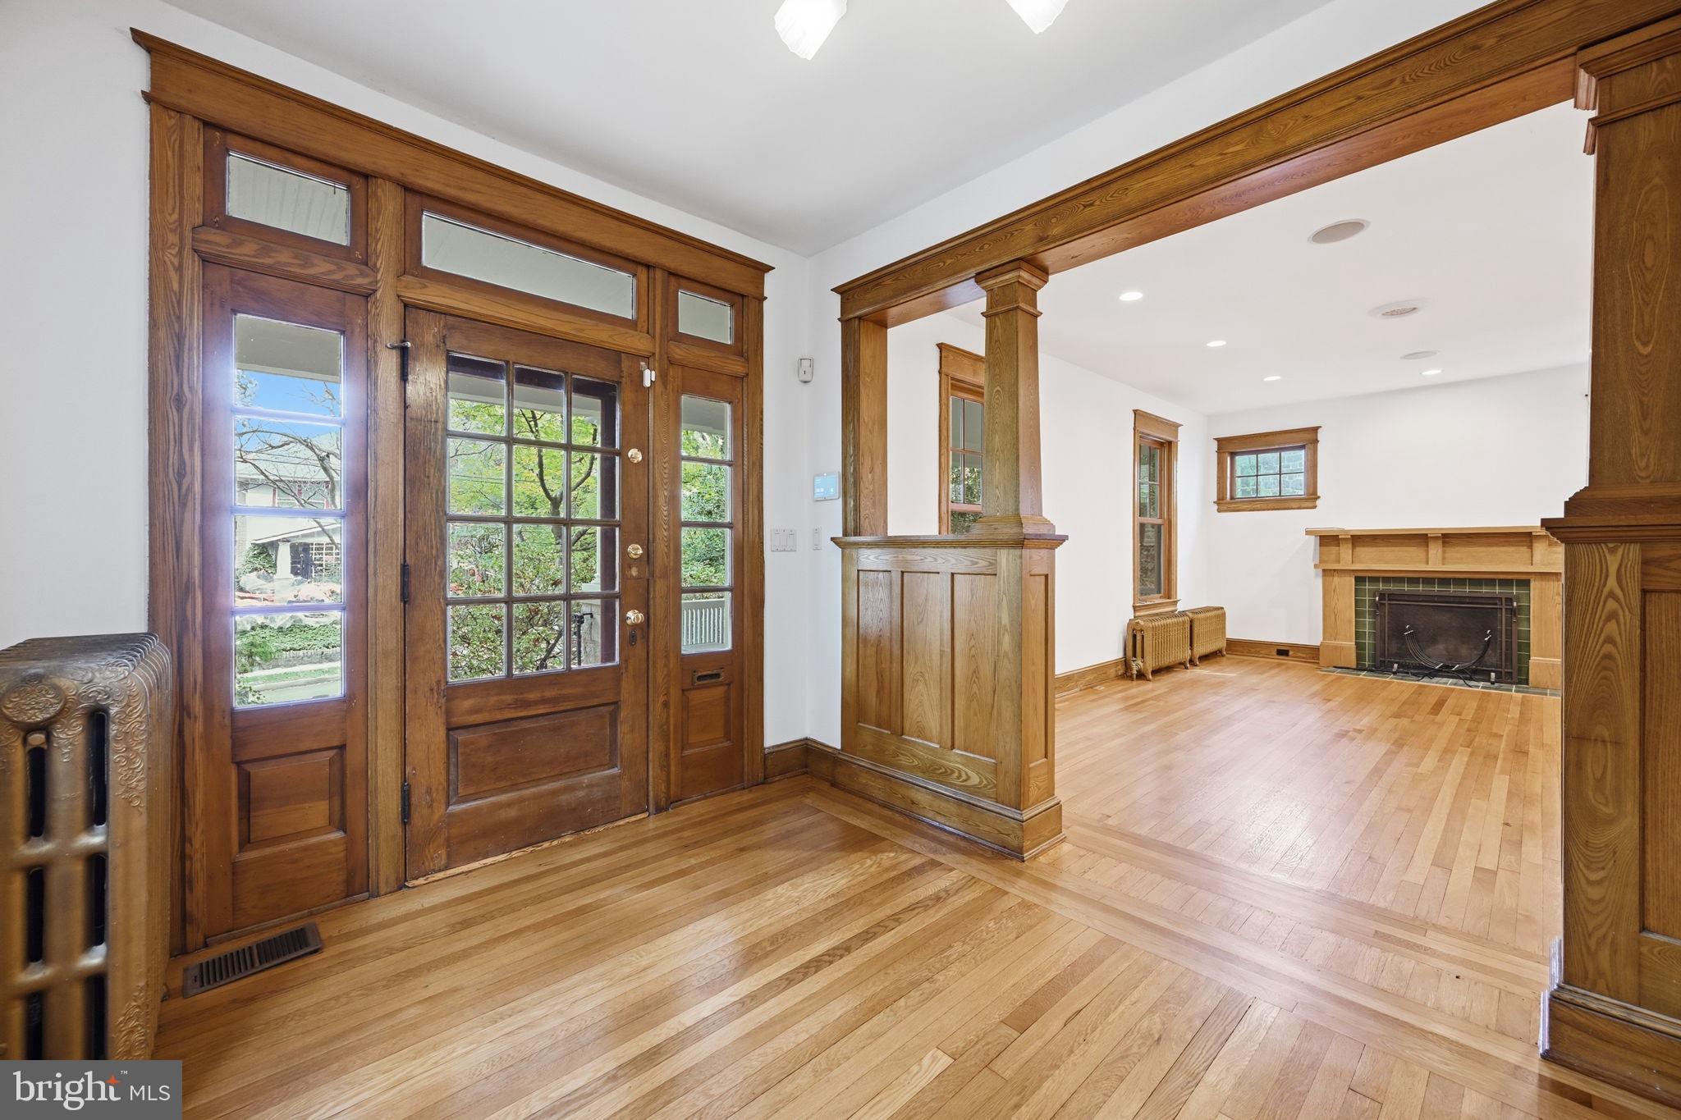
A welcoming front porch sets the stage for the elegance within. Step inside the spacious entry foyer, where classic architectural details and an inviting floor plan introduce the home's wonderful blend of traditional charm and contemporary living. The gracious living room, anchored by a fireplace, flows into the formal dining room, perfect for entertaining. Beyond, the home opens to an expansive family room and beautifully renovated chef's kitchen, creating an ideal setting for everyday living and effortless gatherings. The kitchen is appointed with top-of-the-line stainless steel appliances, granite countertops, generous cabinetry, and a large center island with seating. French doors from the family room open to a slate patio, while the kitchen provides direct access to a spacious deck, offering seamless indoor-outdoor entertaining. A convenient mudroom, hall closet, and powder room complete the main level.
Upstairs, the second level offers four generously proportioned bedrooms and two beautifully renovated full baths, including a luxurious primary suite featuring a dramatic cathedral ceiling, walk-in closet, and spa-inspired bath with a separate soaking tub, glass-enclosed shower, and dual vanities. Two thoughtfully designed built-in workstations along the hallway provide convenient spaces for homework, studying, or working from home.
A staircase leads to the beautifully finished third level, a wonderfully versatile retreat offering space for a recreation room, home office, guest accommodations, or additional bedroom, complete with its own full bath.
The finished lower level further expands the home's living space with a comfortable recreation room, full bath, laundry area, generous storage, and an additional bonus room ideal for a home gym, hobby room, or private workspace.
Outside, the beautifully landscaped, fully fenced rear yard provides a private oasis for outdoor entertaining, gardening, and relaxation. A patio, elevated deck, and detached garage complete this exceptional property.
With its distinctive 1916 architecture, extensive renovations, four finished levels, flexible living spaces, and enviable location near Friendship Heights, 4106 Ingomar Street NW offers a rare opportunity to enjoy the charm of a classic Chevy Chase home with the comfort, convenience, and sophistication of modern living.
Save
Ask
Tour
Hide
Share
Listing Snapshot
Price
$7,950
Days On Site
11 Days
Bedrooms
5
Inside Area (SqFt)
3,821 sqft
Total Baths
5
Full Baths
4
Partial Baths
1
Lot Size
0.15 Acres
Year Built
1916
MLS Number
DCDC2278818
Status
Active
Property Tax
N/A
HOA/Condo/Coop Fees
N/A
Sq Ft Source
Assessor
Friends & Family
React
Invite
Recent Activity
a week ago
Listing updated with changes from the MLS
a week ago
Status changed to Active
2 weeks ago
Listing first seen on site
General Features
Acres
0.15
Available on
2026-11-04
Cross Street
Between 41st St NW and 42nd St NW
Foundation
Other
Garage
Yes
Garage Spaces
1
Levels
Three Or More
Parking
Off StreetOn StreetGarageDetached
Parking Spaces
1
Pets
Yes
Property Sub Type
Single Family Residence
Sewer
Public Sewer
SqFt Above
3146
SqFt Below
675
SqFt Total
4046
Style
Farmhouse/National Folk
Water Source
Public
Zoning
R
Interior Features
Appliances
Double OvenOvenGas Water HeaterCooktopDishwasherDisposalDryerIce MakerRefrigeratorWasher
Basement
Finished
Cooling
Central AirCeiling Fan(s)Electric
Fireplace
Yes
Fireplace Features
GasInsert
Fireplaces
1
Flooring
Wood
Heating
Fireplace InsertNatural GasRadiant
Interior
Ceiling Fan(s)Kitchen IslandBuilt-in Features
Laundry Features
Lower Level
Save
Ask
Tour
Hide
Share
Exterior Features
Construction Details
Stucco
Patio And Porch
Porch
Pool Features
None
Roof
Shingle
Community Features
School District
DISTRICT OF COLUMBIA PUBLIC SCHOOLS
Schools
School District
DISTRICT OF COLUMBIA PUBLIC SCHOOLS
Elementary School
JANNEY
Middle School
DEAL JUNIOR HIGH SCHOOL
High School
JACKSON-REED
Listing courtesy of Long & Foster Real Estate, Inc.