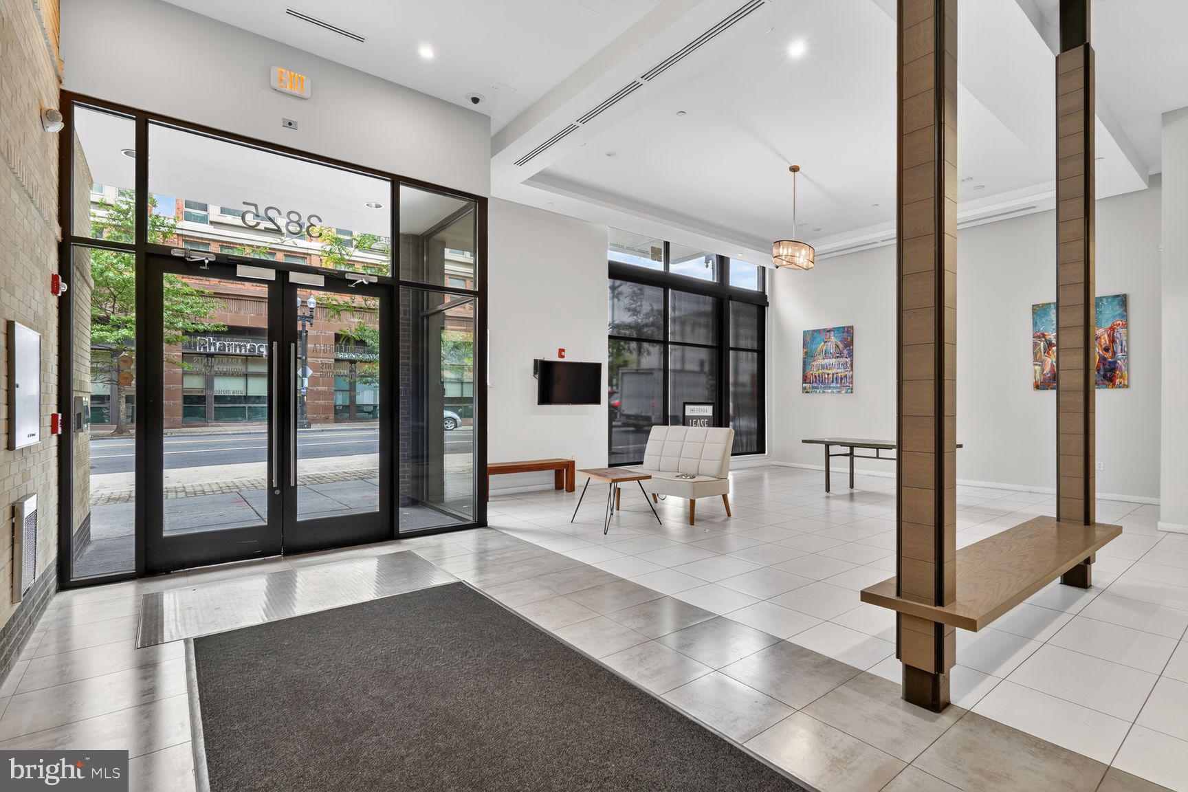
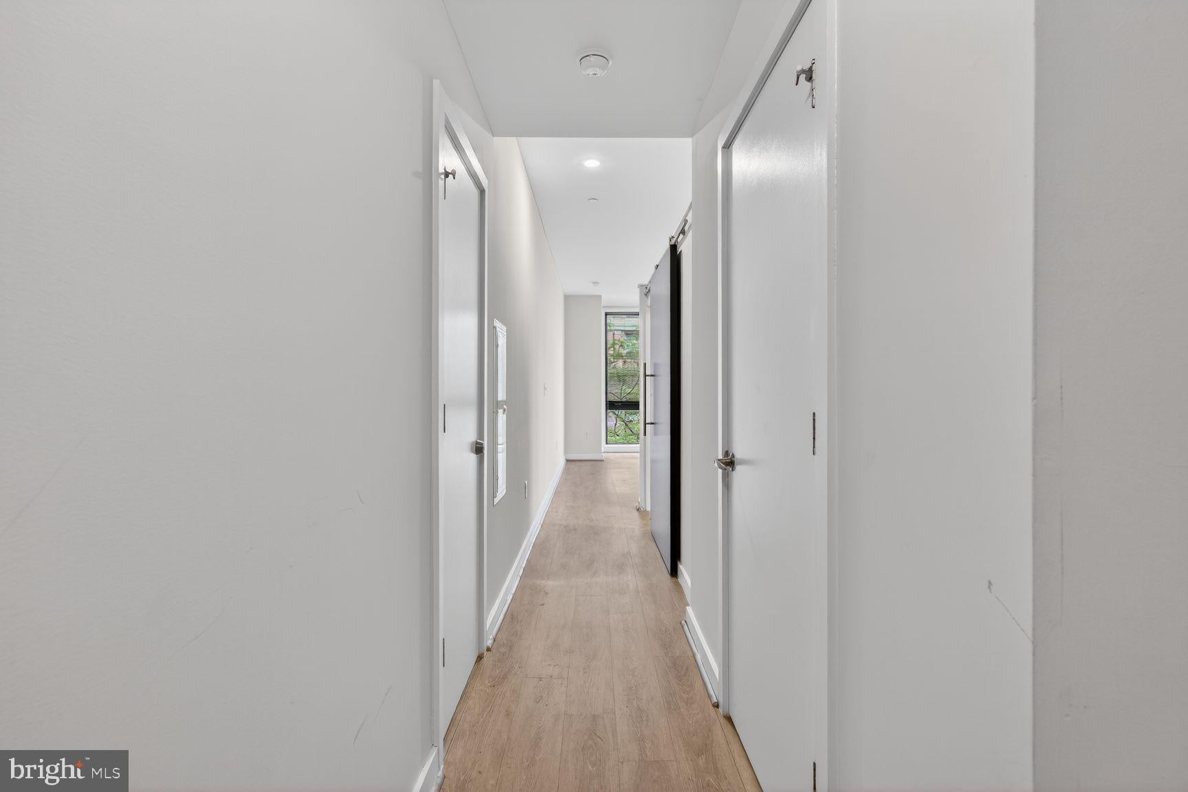
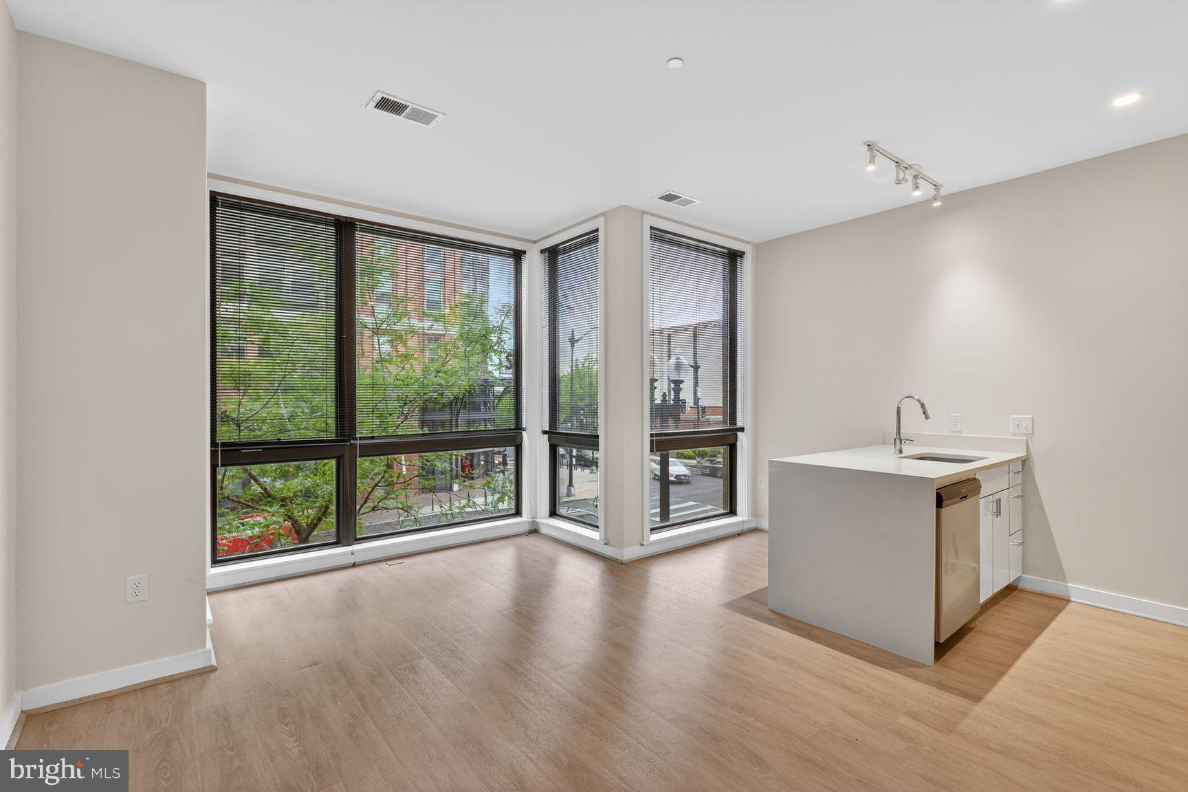
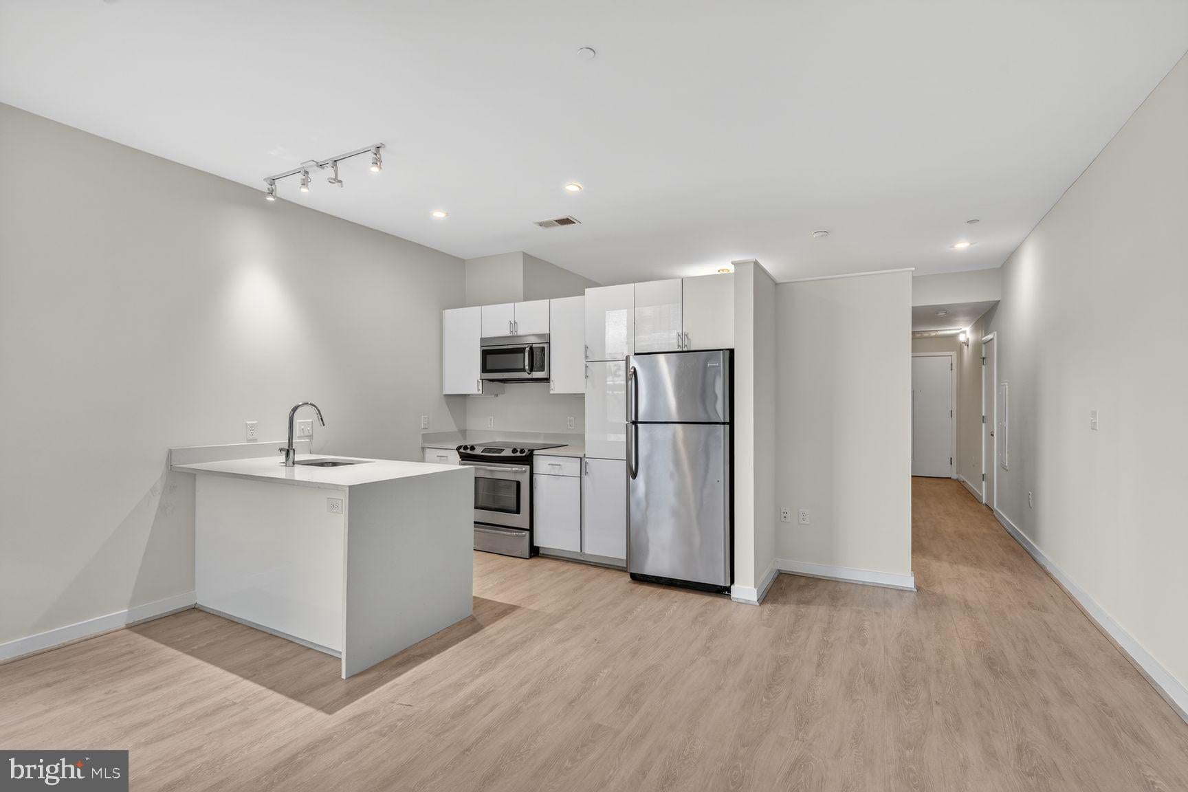
Modern living that fuses form and function in the heart of Petworth | Welcome to 3825 Georgia Avenue Northwest, a stunning and contemporary one-bedroom / one-bathroom housed in a boutique-style apartment building in one of DC’s most vibrant neighborhoods. Flooded with light from the wall of windows that anchors this sleek and contemporary space, this striking open-concept apartment features hardwood flooring, stainless steel appliances, modern cabinetry, and an in-unit washer-dryer. The tile work and built-in shelving render a bathroom that is as fresh as it gets, while the bedroom has been thoughtfully secluded with a dark-hued sliding door that blends form and function. Beyond the unit itself, this pet-friendly building offers residents a whole host of perks spanning a rooftop sundeck, lobby lounge, and a year-round gas grilling station. With an ultra-convenient location near Georgia Ave-Petworth Metro Station, this unit is also in incredible proximity to great restaurants, shopping, nightlife, and outdoor recreation spaces. Schedule a time to come see it for yourself! Vouchers Welcome (check DCHA limits).
Save
Ask
Tour
Hide
Share
Listing Snapshot
Price
$1,700
Days On Site
49 Days
Bedrooms
1
Inside Area (SqFt)
500 sqft
Total Baths
1
Full Baths
1
Partial Baths
N/A
Lot Size
0.13 Acres
Year Built
1917
MLS® Number
DCDC2278838
Status
Active Under Contract
Property Tax
N/A
HOA/Condo/Coop Fees
N/A
Sq Ft Source
Estimated
Friends & Family
React
Comment
Invite
No Comments Yet
Did you know? You can invite friends and family to your search. They can join your search, rate and discuss listings with you.
Recent Activity
a week ago
Status changed to Active Under Contract
a week ago
Listing updated with changes from the MLS®
2 months ago
Listing first seen on site
General Features
Acres
0.13
Available on
2026-09-01
Levels
One
Parking
On Street
Pets
Yes
Property Sub Type
Condominium
Security
Smoke Detector(s)
Sewer
Public Sewer
SqFt Above
500
SqFt Total
500
Style
Contemporary
Water Source
Public
Zoning
RESIDENTIAL
Interior Features
Appliances
CooktopElectric Water HeaterWasherDryerDishwasherDisposalRefrigerator
Cooling
Central AirElectric
Flooring
Vinyl
Heating
ElectricCentral
Interior
High Ceilings
Laundry Features
Washer Hookup
Main Level Bedrooms
1
Window Features
Window CoveringsWindow Treatments
Save
Ask
Tour
Hide
Share
Exterior Features
Construction Details
Brick
Pool Features
None
Roof
Flat
View
Street
Waterview
Street
Windows/Doors
Window CoveringsWindow Treatments
Community Features
Accessibility Features
Accessible Elevator Installed
School District
DISTRICT OF COLUMBIA PUBLIC SCHOOLS
Schools
School District
DISTRICT OF COLUMBIA PUBLIC SCHOOLS
Elementary School
Unknown
Middle School
Unknown
High School
Unknown
Listing courtesy of Long & Foster Real Estate, Inc.



Did you know? You can invite friends and family to your search. They can join your search, rate and discuss listings with you.