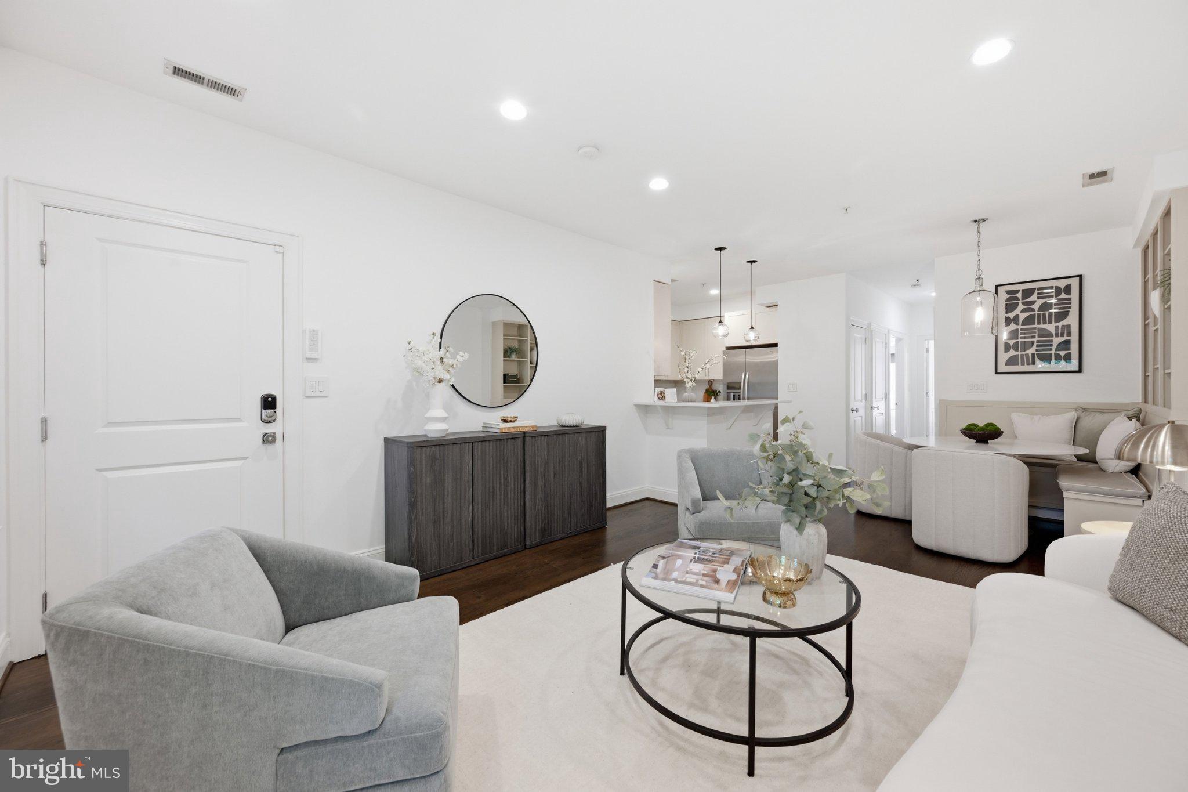
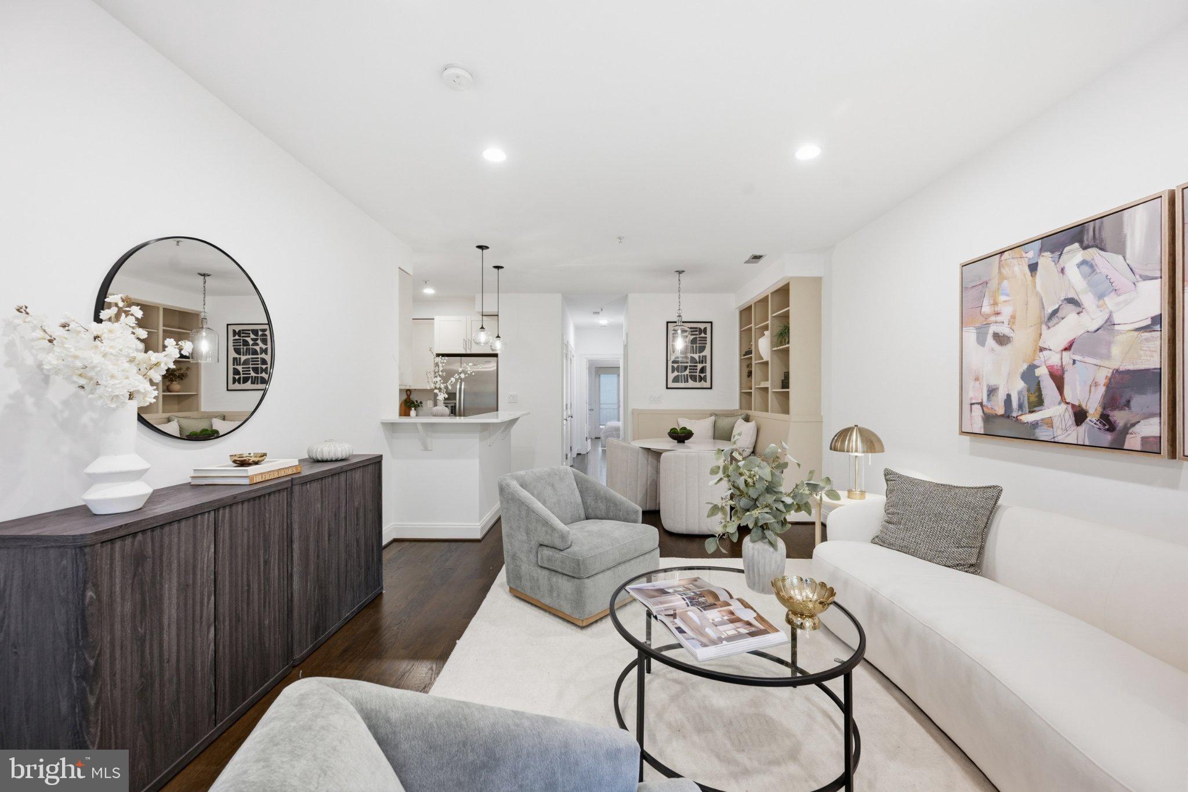
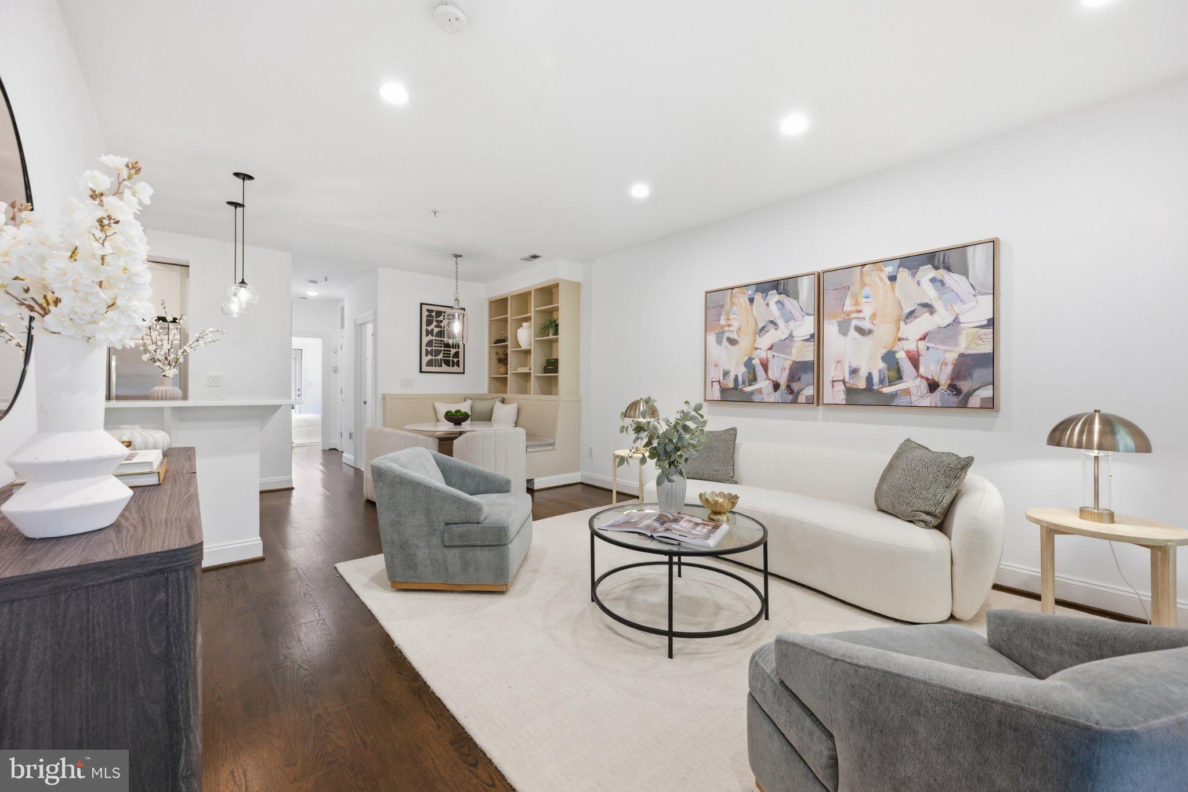
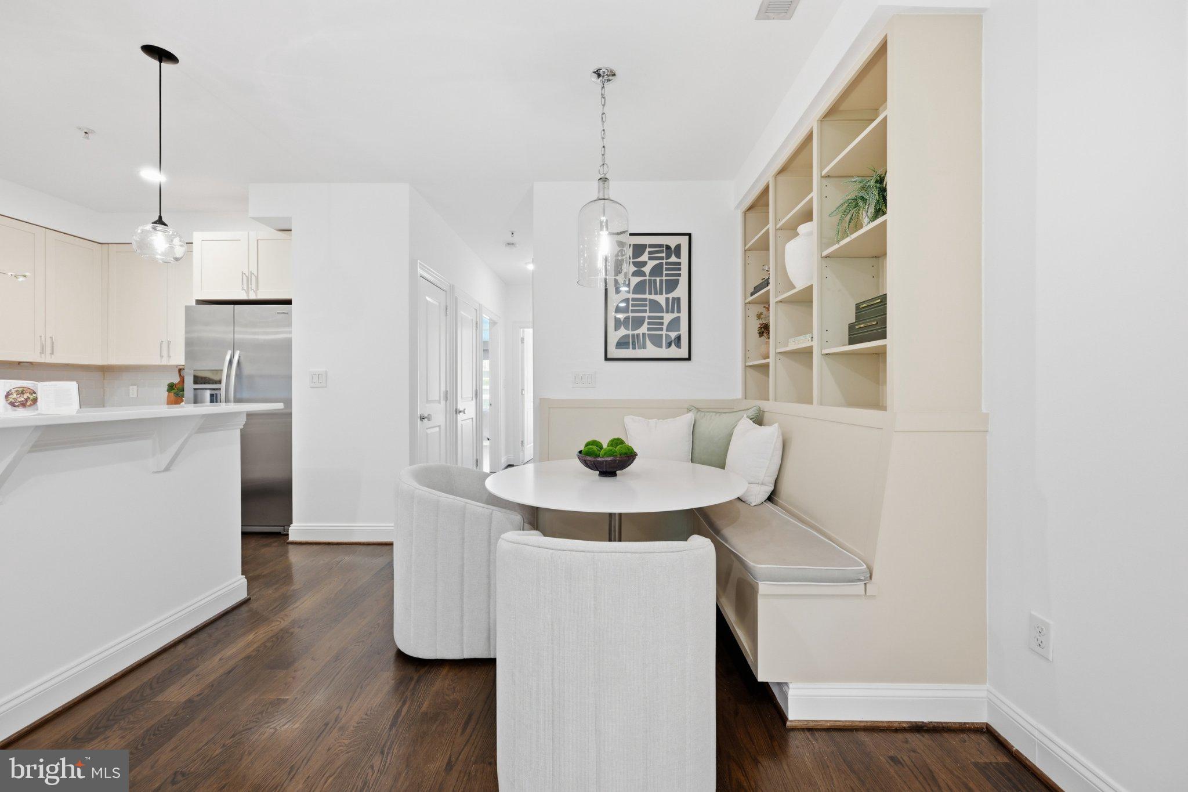
Welcome to this beautifully updated 2-bedroom, 2-bathroom residence, ideally situated on a quiet, tree-lined street in the heart of Adams Morgan. Set within an intimate building of just four homes, this light-filled residence blends classic character with thoughtful modern updates, including 9-foot ceilings and oak hardwood floors throughout. Built-in bookshelves anchor the spacious living room, which flows seamlessly into a dedicated dining area with custom banquette seating, an inviting setting for everyday life and entertaining. Granite countertops, stainless steel appliances, gas cooking, ample cabinetry, and a breakfast bar with counter seating complete the well-appointed kitchen. A generous primary suite includes an en-suite bath with a dual vanity and glass-enclosed shower, while a comfortable second bedroom and full bath provide flexibility for guests or a home office. Low condo fees add to the appeal of this rarely available four-unit building. With a Walk Score of 95, Adams Morgan and Mount Pleasant’s restaurants, cafés, shops, and nightlife are just outside your door, while Meridian Hill Park, Walter Pierce Park, and Rock Creek Park put some of DC’s best green spaces within easy reach. Combining architectural character, abundant natural light, a well-designed layout, and an exceptional location, this home is a standout opportunity in one of DC’s most vibrant neighborhoods.
Save
Ask
Tour
Hide
Share
Listing Snapshot
Price
$645,000
Days On Site
3 Days
Bedrooms
2
Inside Area (SqFt)
874 sqft
Total Baths
2
Full Baths
2
Partial Baths
N/A
Lot Size
N/A
Year Built
1900
MLS® Number
DCDC2278854
Status
Active
Property Tax
$4,055
HOA/Condo/Coop Fees
$243.25 monthly
Sq Ft Source
Assessor
Friends & Family
React
Comment
Invite
No Comments Yet
Did you know? You can invite friends and family to your search. They can join your search, rate and discuss listings with you.
Recent Activity
4 days ago
Status changed to Active
4 days ago
Listing updated with changes from the MLS®
4 days ago
Listing first seen on site
General Features
Levels
One
Parking
None
Pets
Cats OKDogs OKYes
Property Sub Type
Condominium
Sewer
Public Sewer
Special Circumstances
Standard
SqFt Above
874
SqFt Total
874
Style
Unit/Flat
Water Source
Public
Zoning
NONE
Interior Features
Appliances
Electric Water Heater
Cooling
Central AirElectric
Heating
ElectricHeat Pump
Laundry Features
Washer Hookup
Main Level Bedrooms
2
Save
Ask
Tour
Hide
Share
Exterior Features
Construction Details
Brick
Pool Features
None
Community Features
Association Amenities
None
Additional Association Fee
$243.25
Additional Association Fee Frequency
Monthly
School District
DISTRICT OF COLUMBIA PUBLIC SCHOOLS
Schools
School District
DISTRICT OF COLUMBIA PUBLIC SCHOOLS
Elementary School
Unknown
Middle School
Unknown
High School
Unknown
Listing courtesy of TTR Sotheby's International Realty



Did you know? You can invite friends and family to your search. They can join your search, rate and discuss listings with you.