**NEW PRICE! Take advantage of a seller-paid interest rate buy-down! Seller is offering concessions the buyer can use to lower their interest rate, or apply toward closing costs**
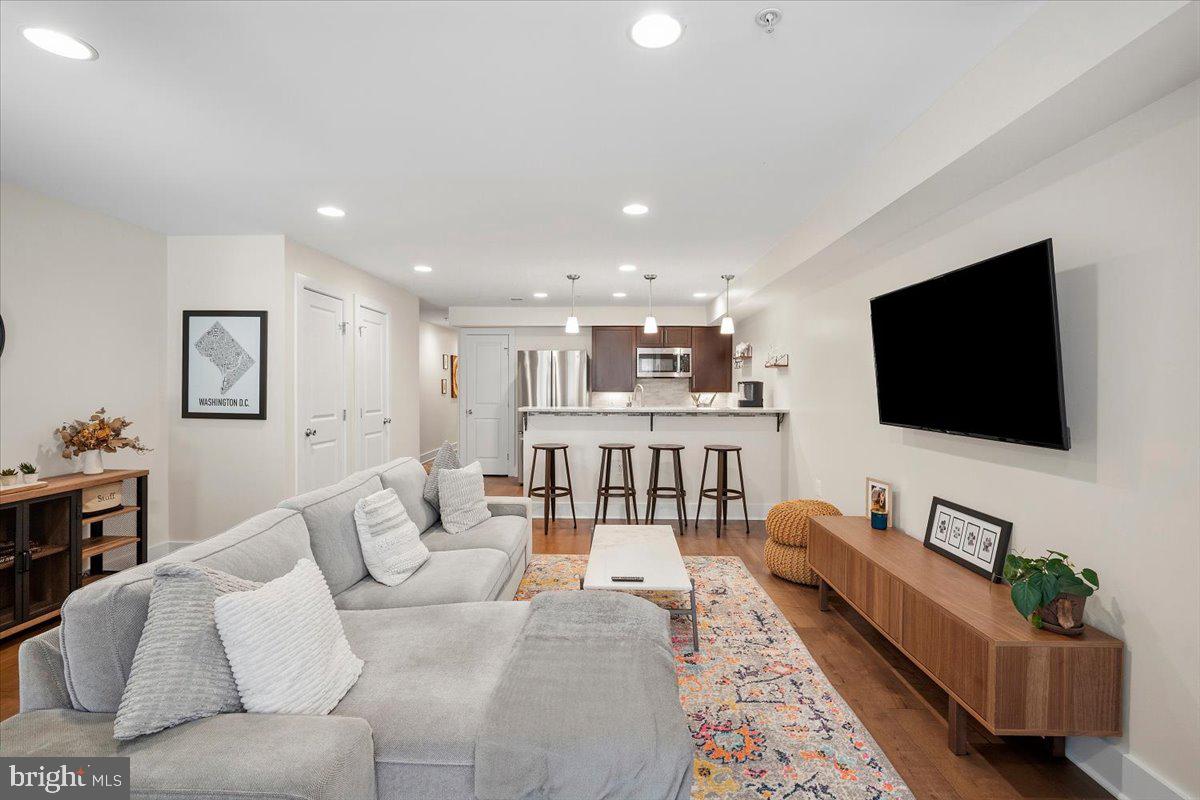
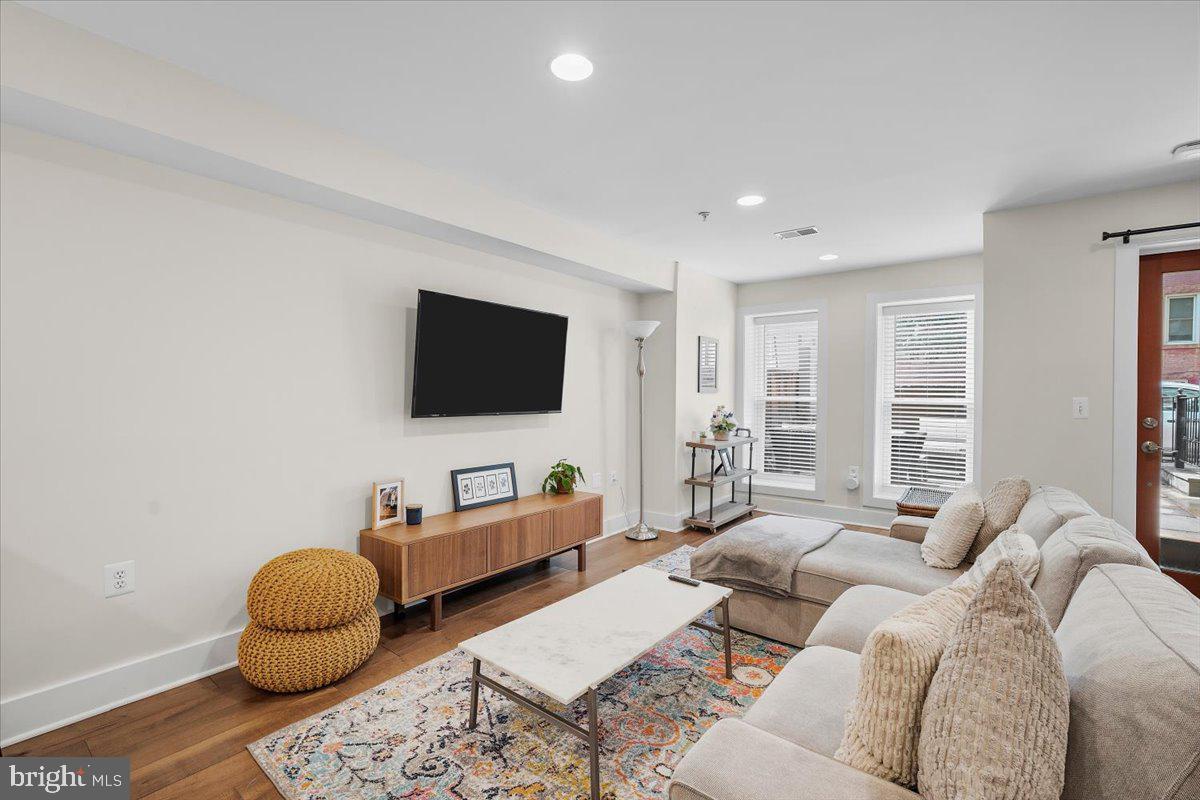
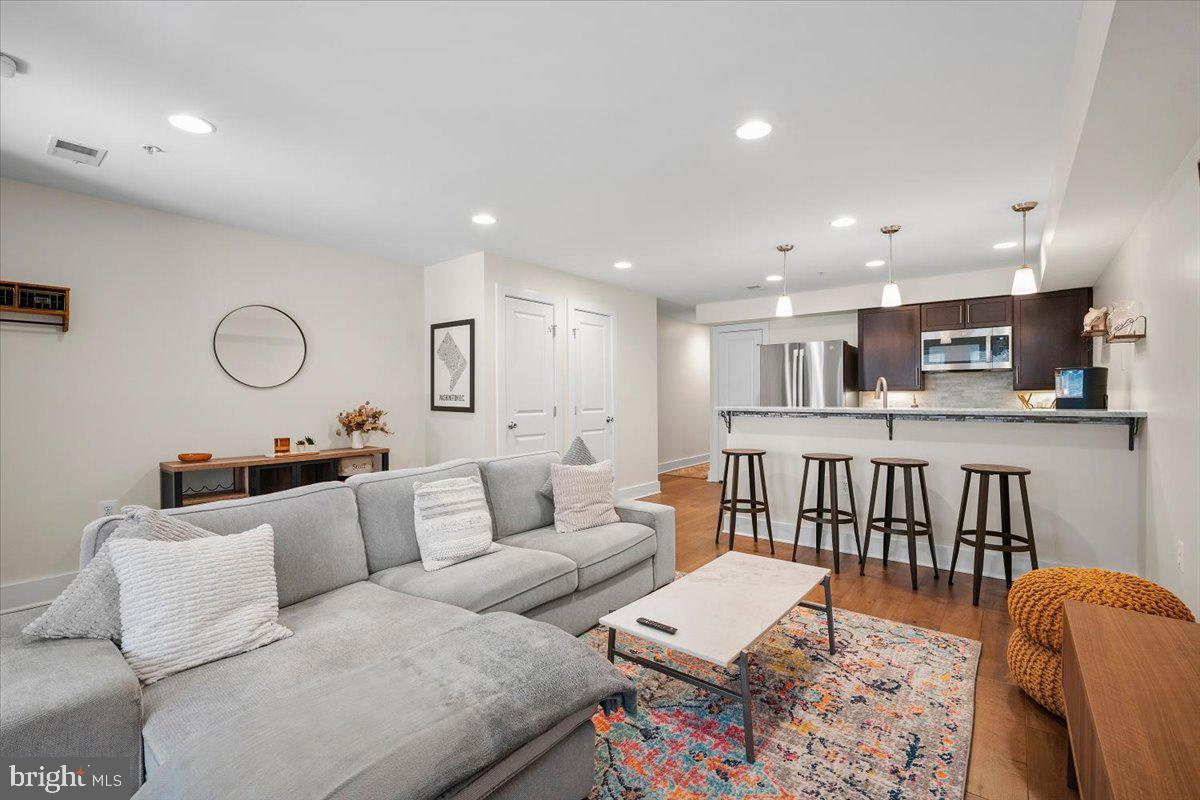
Welcome to effortless city living in the heart of Adams Morgan. This fully renovated 2-bedroom, 2-bath condo offers a bright, open-concept layout with stylish modern finishes and thoughtful updates throughout.
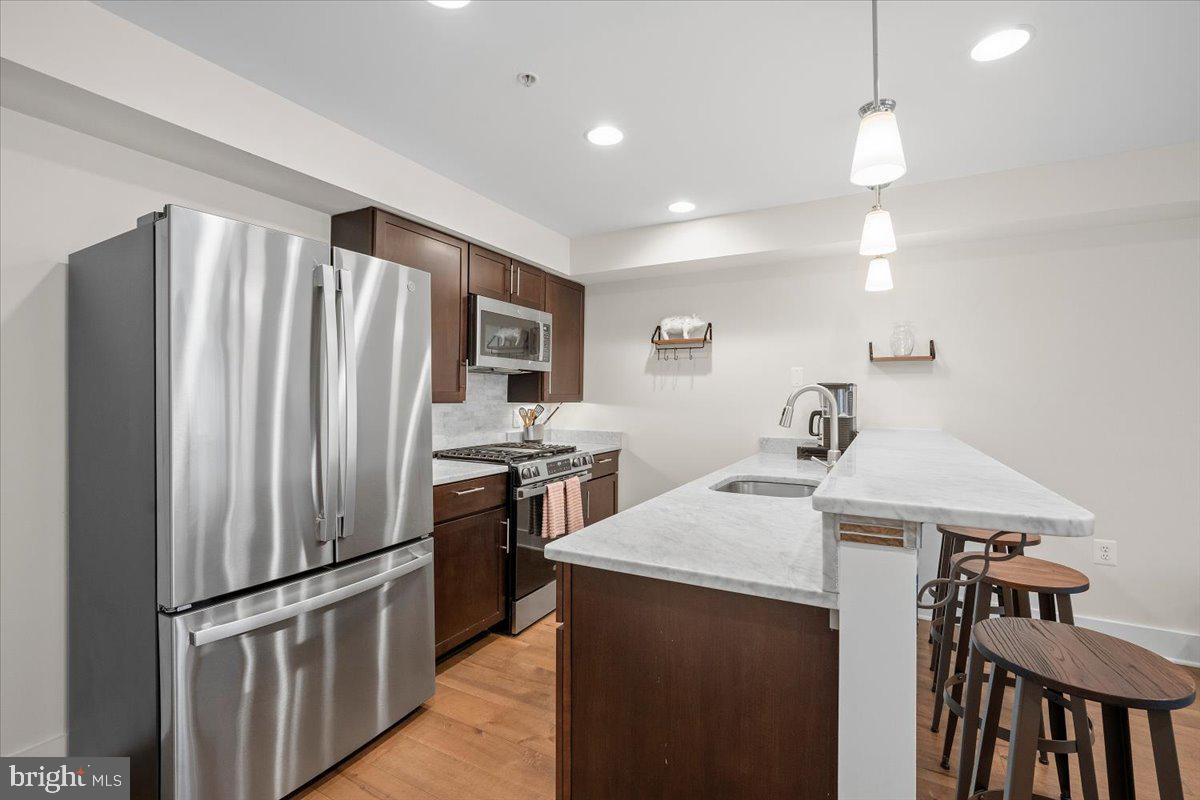
The spacious living and dining areas flow seamlessly into the beautifully updated kitchen, featuring new stainless steel appliances, sleek countertops, contemporary cabinetry, and plenty of space for entertaining. New engineered hardwood flooring and new windows enhance the home throughout, while a new washer and dryer add everyday convenience. Both bathrooms have been beautifully renovated, creating a fresh, move-in-ready feel from top to bottom.
Step outside to your private flagstone patio — the perfect spot for morning coffee, dinner outdoors, or relaxing at the end of the day. The pet-friendly building and low monthly condo fee make this an especially attractive opportunity for buyers looking for convenience and low-maintenance ownership in one of DC’s most vibrant neighborhoods.
And the location is hard to beat. Situated in the heart of Adams Morgan, you are surrounded by an incredible selection of restaurants, cafés, nightlife, shopping, and neighborhood favorites. Enjoy easy access to multiple Metro stations serving both the Red and Green Lines, with Woodley Park, Dupont Circle, U Street, and Columbia Heights all within easy reach. Rock Creek Park, the National Zoo, Meridian Hill Park, and downtown DC are also just minutes away.
Fully renovated, beautifully designed, and perfectly positioned to enjoy everything Washington, DC has to offer — this is Adams Morgan living at its best.
Save
Ask
Tour
Hide
Share
Listing Snapshot
Price
$525,000
Days On Site
43 Days
Bedrooms
2
Inside Area (SqFt)
963 sqft
Total Baths
2
Full Baths
2
Partial Baths
N/A
Lot Size
N/A
Year Built
1900
MLS® Number
DCDC2278990
Status
Active
Property Tax
$3,773
HOA/Condo/Coop Fees
$400 monthly
Sq Ft Source
Assessor
Friends & Family
React
Comment
Invite
No Comments Yet
Did you know? You can invite friends and family to your search. They can join your search, rate and discuss listings with you.
Recent Activity
4 days ago
Status changed to Active
4 days ago
Listing updated with changes from the MLS®
2 weeks ago
Price changed to $525,000
a month ago
Listing first seen on site
General Features
Foundation
Brick/Mortar
Levels
One
Parking
On Street
Pets
Dogs OKCats OKYes
Property Sub Type
Condominium
Sewer
Septic Tank
Special Circumstances
Standard
SqFt Above
963
SqFt Total
963
Style
Contemporary
Water Source
Public
Zoning
RESIDENTIAL
Interior Features
Appliances
Gas RangeGas OvenCooktopGas Water HeaterWasherMicrowaveDryerDisposalRefrigeratorIce Maker
Cooling
Central AirCeiling Fan(s)Electric
Flooring
Wood
Heating
Natural GasForced Air
Interior
Open Floorplan
Laundry Features
Main Level
Main Level Bedrooms
2
Window Features
Window CoveringsWindow Treatments
Save
Ask
Tour
Hide
Share
Exterior Features
Construction Details
Brick
Other Structures
Barn(s)Storage
Patio And Porch
Patio
Pool Features
None
Windows/Doors
Window CoveringsWindow Treatments
Community Features
Association Amenities
None
Additional Association Fee
$400.0
Additional Association Fee Frequency
Monthly
School District
DISTRICT OF COLUMBIA PUBLIC SCHOOLS
Schools
School District
DISTRICT OF COLUMBIA PUBLIC SCHOOLS
Elementary School
Unknown
Middle School
Unknown
High School
Unknown
Listing courtesy of Real Broker, LLC - Gaithersburg



Did you know? You can invite friends and family to your search. They can join your search, rate and discuss listings with you.