Hardwood floors and oversized windows set this two-bedroom, two-bathroom residence apart from the moment you cross the threshold. Spanning 1,247 square feet across a thoughtfully designed floor plan, the layout gives each room room to breathe — a rarity that becomes apparent the first time you stretch out in the living area and realize there is genuine space between you and the walls. Light moves through the unit across the course of the day, shifting from the cool clarity of morning to the warmer, amber tones of late afternoon, and the windows frame it all without obstruction.
The kitchen anchors the heart of the home with upgraded countertops and a full refrigerator, surfaces clean and ready for whatever your evening calls for — a quick weeknight dinner or a longer Sunday project with a cutting board and something simmering on the range. The two bathrooms mean that mornings run on your schedule rather than someone else's, and the second bedroom offers the flexibility that a proper two-bedroom delivers: a guest room, a home office, or simply the luxury of a closed door when you need one.
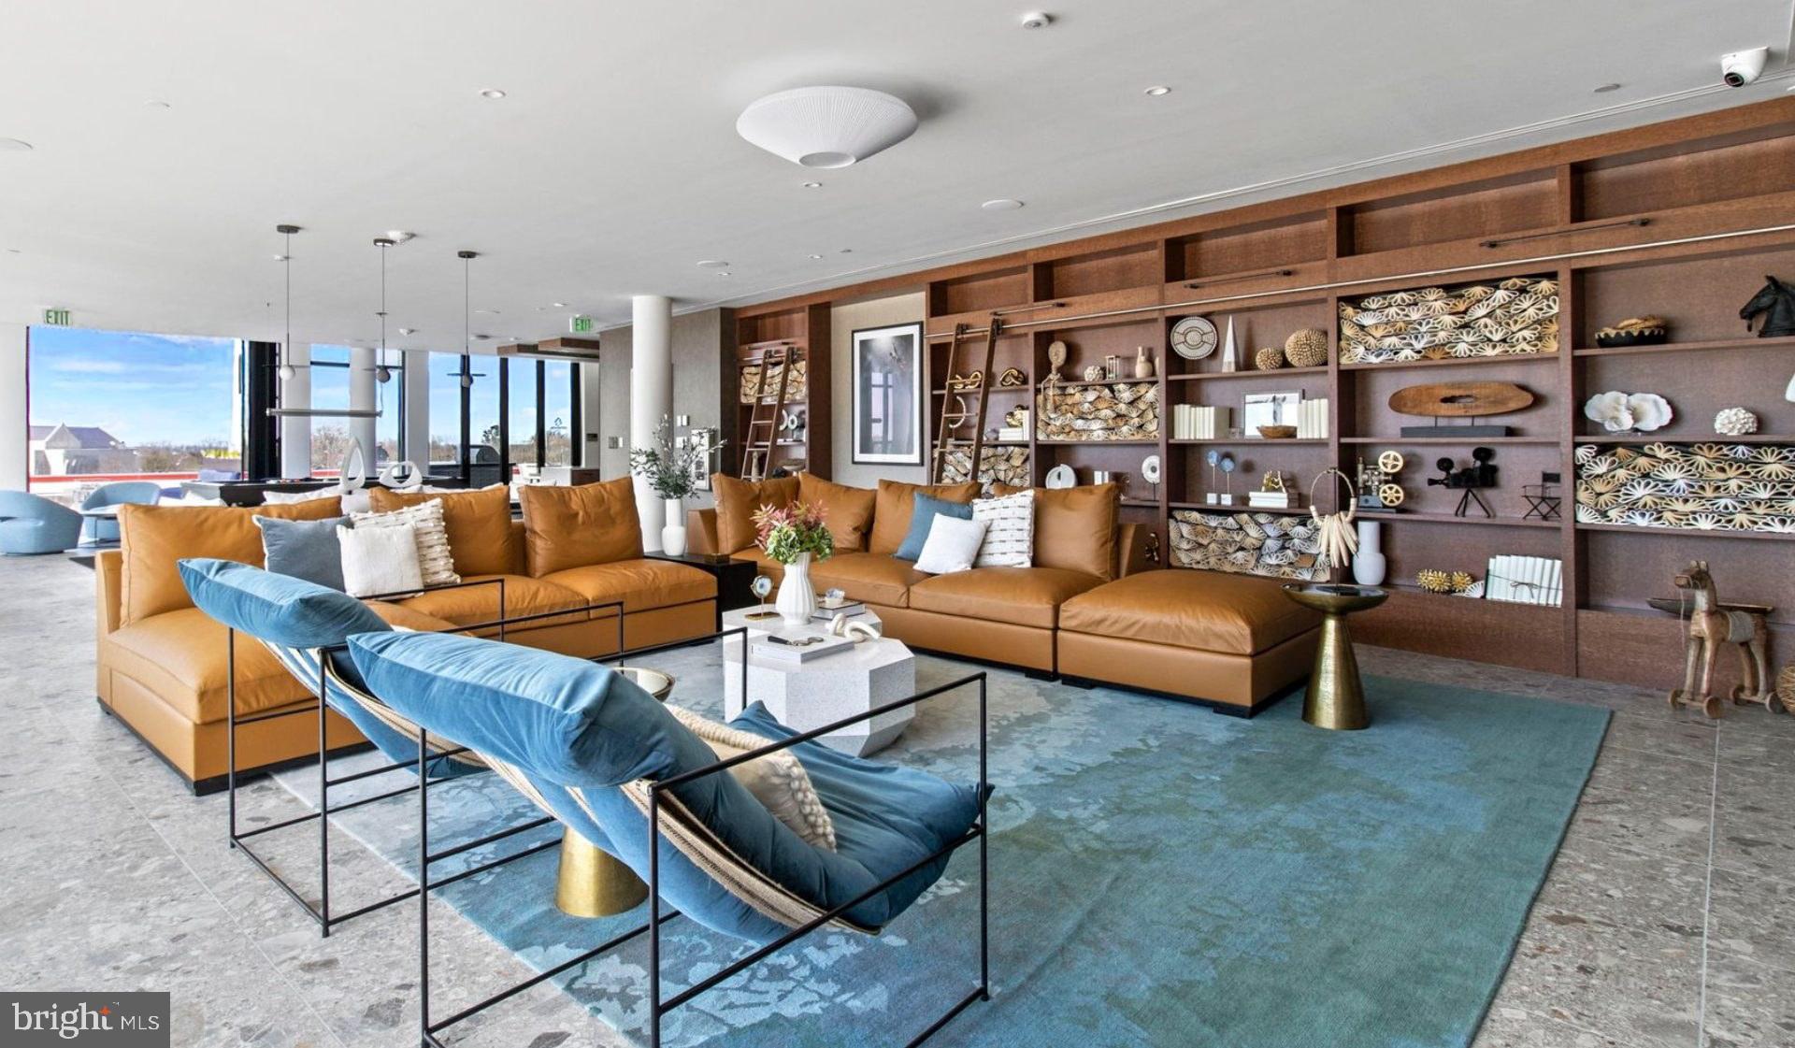
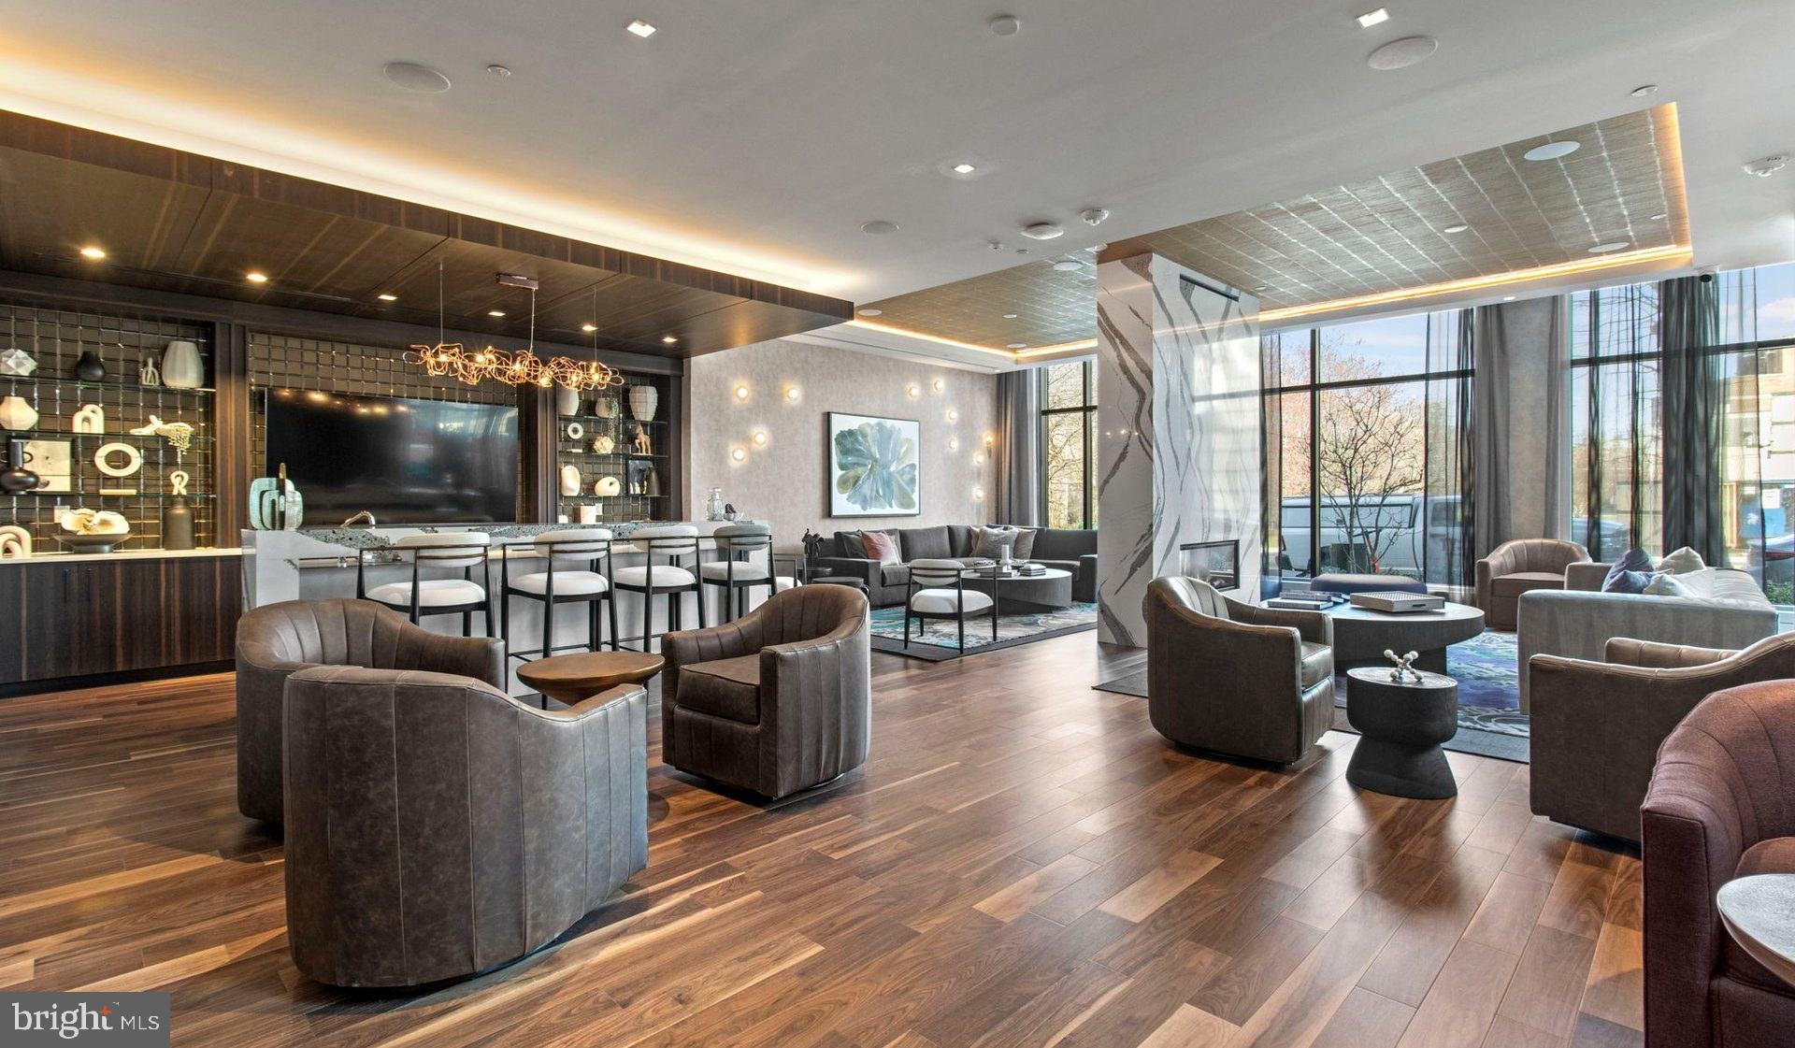
Step outside your front door and the building's amenities extend your living space considerably. The roof deck is the kind of place where a glass of wine at dusk becomes something you start planning for by noon — open sky, city views, and the particular pleasure of being above it all without leaving home. When temperatures climb, the swimming pool offers a straightforward answer. The lounge and common grounds give you somewhere to land between the unit and the world outside, and the bike room means your commuting options are stored conveniently and accessibly rather than crammed into a hallway.
Cats are welcome here, which means your household arrives whole. Parking is available in the building's garage, so whether you keep a car or only need one occasionally, the option is there without the daily anxiety of street hunting. For those days when you leave the car behind entirely, Washington, DC's broader transit network is woven into the fabric of the surrounding neighborhood, making the choice between driving and riding a genuine one rather than a forced hand.
Life at Upton Place, built in 2023, settles into a rhythm that newer construction tends to support quietly — systems that work, finishes that hold up, a building that doesn't ask much of you in the way of workarounds. The 1,247 square feet mean you have room for a life that isn't edited down to fit a smaller footprint, and the two full bathrooms mean that life can include a guest without anyone renegotiating their morning. This is the kind of home that handles the practical details well enough that you stop thinking about them, which leaves you free to get on with everything else. Pricing and availability subject to change on a daily basis. Photos are of model units. Parking may be available subject to availability and may be an additional fee.
Save
Ask
Tour
Hide
Share
Listing Snapshot
Price
$4,398
Days On Site
47 Days
Bedrooms
2
Inside Area (SqFt)
1,247 sqft
Total Baths
2
Full Baths
2
Partial Baths
N/A
Lot Size
N/A
Year Built
2023
MLS® Number
DCDC2279060
Status
Active
Property Tax
N/A
HOA/Condo/Coop Fees
N/A
Sq Ft Source
Estimated
Friends & Family
React
Comment
Invite
No Comments Yet
Did you know? You can invite friends and family to your search. They can join your search, rate and discuss listings with you.
Recent Activity
4 days ago
Price changed to $4,398
4 days ago
Listing updated with changes from the MLS®
2 months ago
Listing first seen on site
General Features
Attached Garage
Yes
Available on
2026-08-26
Garage
Yes
Garage Spaces
2
Levels
One
Parking
Garage Door OpenerGarageAssignedCommunity StructureAttached
Electric RangeElectric OvenGas Water HeaterWasherDishwasherDisposalDryerExhaust FanFreezerIce MakerMicrowaveRefrigeratorStainless Steel Appliance(s)ENERGY STAR Qualified Appliances



Did you know? You can invite friends and family to your search. They can join your search, rate and discuss listings with you.