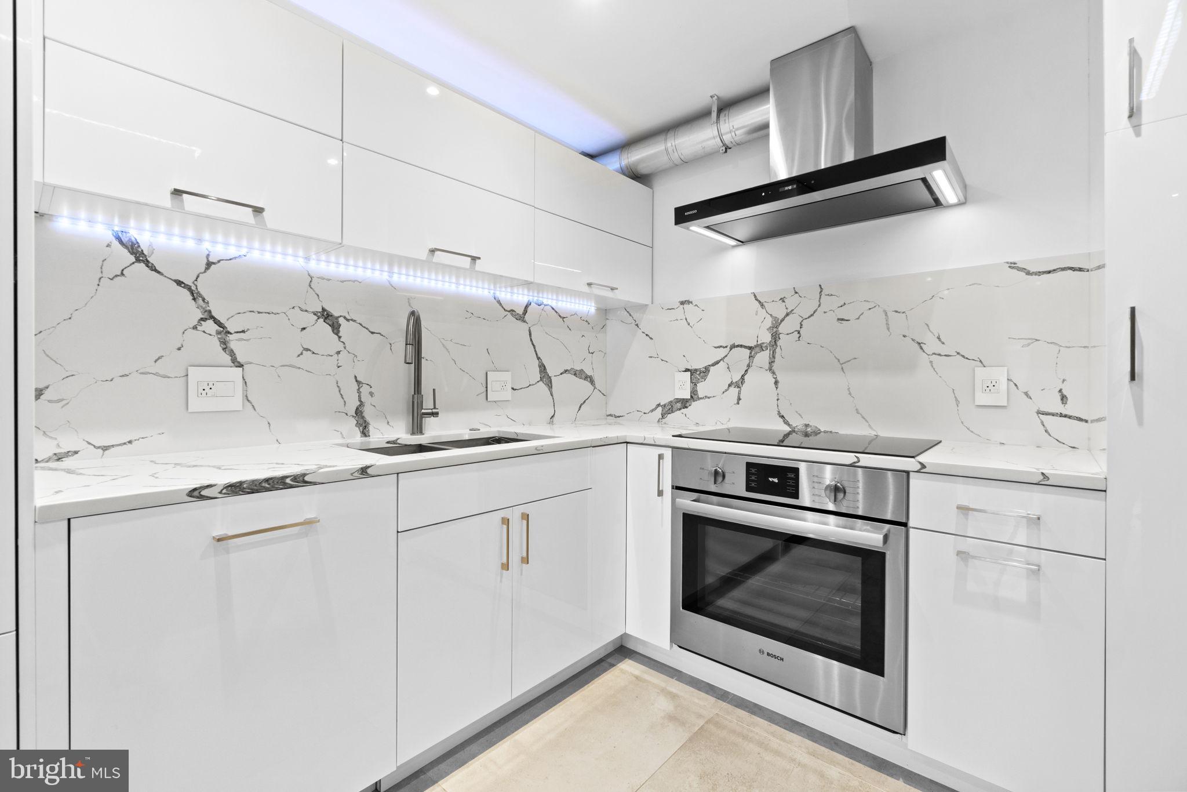
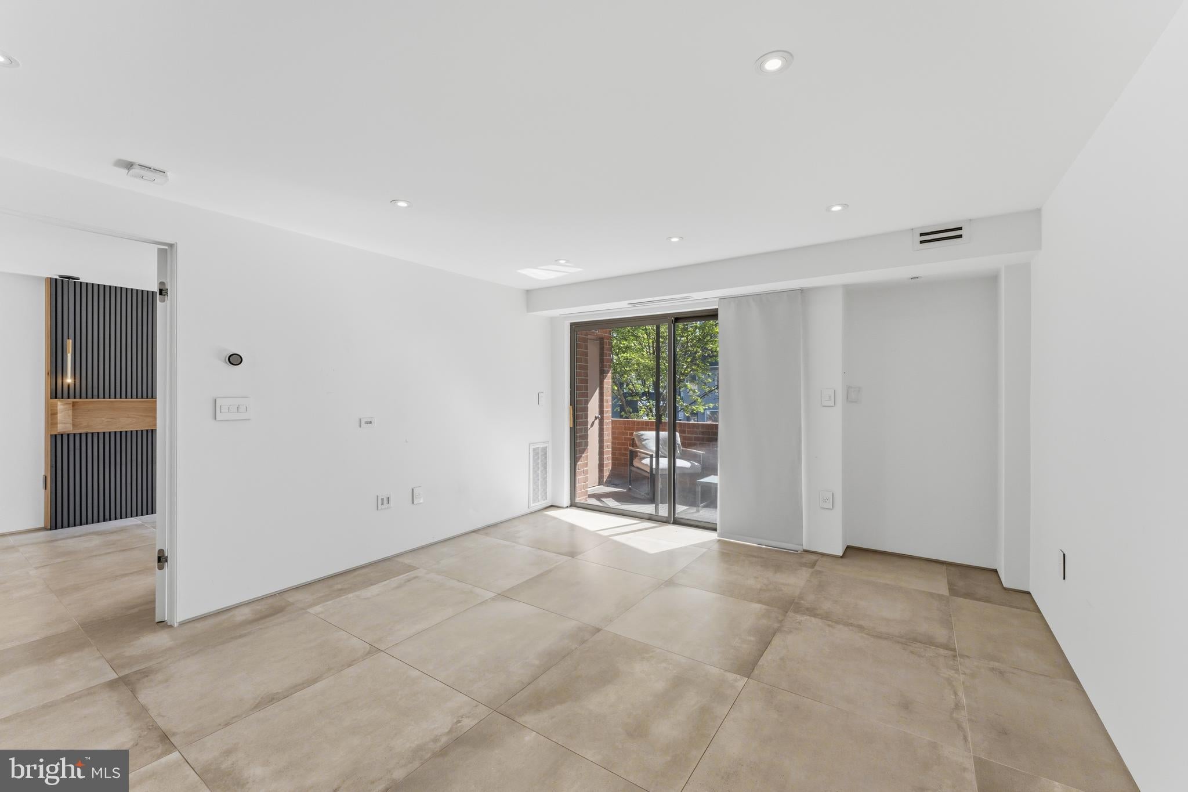
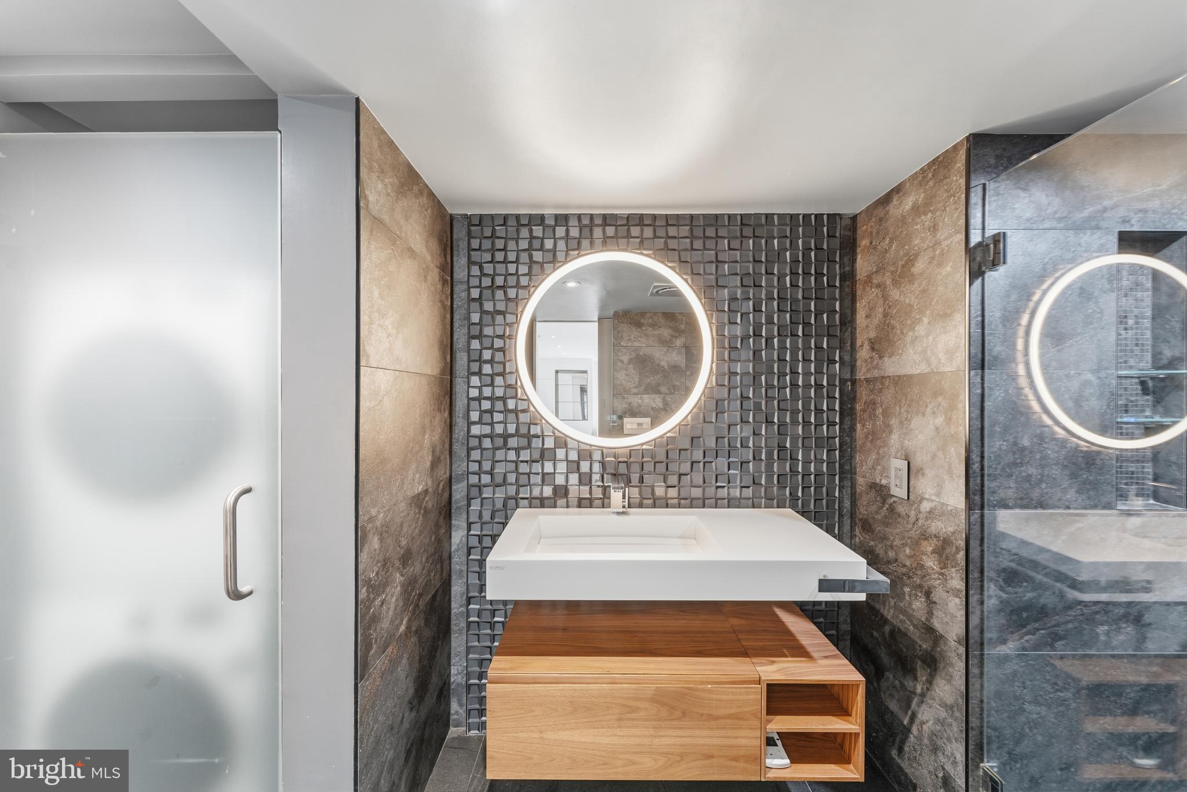
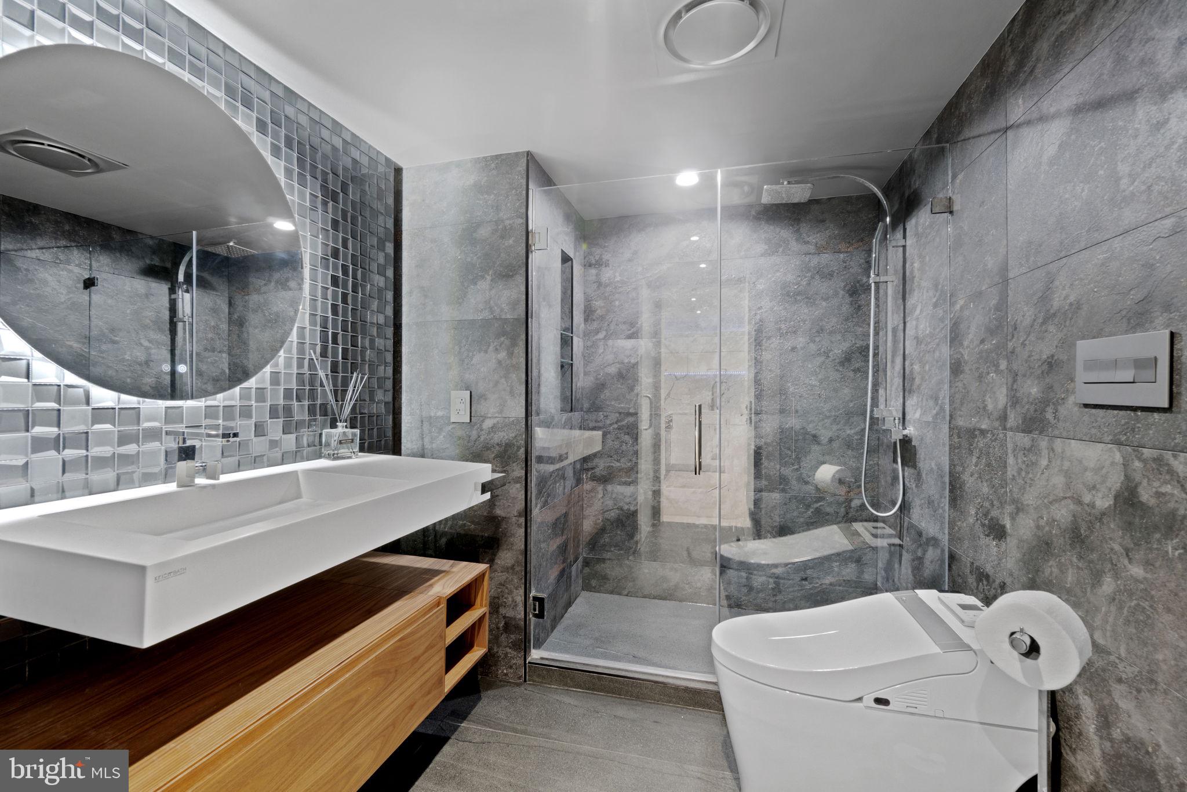
Welcome to this beautifully renovated 1-bedroom, 1-bath condo in the heart of Glover Park. Completely updated in 2021, this light-filled, 725-square-foot residence offers modern finishes, thoughtful design, and an unbeatable location. Optional assigned garage parking is available for an additional $300 per month.
The open-concept interior features large-format porcelain tile flooring imported from Spain, recessed lighting, Italian quartz countertops, custom Shade Store window treatments, and a private balcony overlooking Wisconsin Avenue. The kitchen includes premium Bosch stainless steel appliances, sleek cabinetry, and contemporary finishes. Additional highlights include a dedicated office nook, spacious walk-in closet, in-unit washer and dryer, and a beautifully designed bathroom with a walk-in shower.
Georgetown University, American University, the Washington National Cathedral, and the Georgetown Waterfront are approximately a 15- to 20-minute walk away. Whole Foods is directly across the street, while Metrobus service, Trader Joe's, restaurants, cafés, CVS, Ace Hardware, the post office, and other everyday conveniences are just steps away.
The pet-friendly building also offers beautifully maintained grounds, a rooftop deck, a community dog park, and access to nearby walking trails and green spaces. Enjoy modern living and exceptional convenience in one of DC’s most desirable neighborhoods.
Save
Ask
Tour
Hide
Share
Listing Snapshot
Price
$3,000
Days On Site
65 Days
Bedrooms
1
Inside Area (SqFt)
725 sqft
Total Baths
1
Full Baths
1
Partial Baths
N/A
Lot Size
0.01 Acres
Year Built
1984
MLS Number
DCDC2279064
Status
Active
Property Tax
N/A
HOA/Condo/Coop Fees
N/A
Sq Ft Source
Estimated
Friends & Family
React
Invite
Recent Activity
2 months ago
Listing updated with changes from the MLS
2 months ago
Listing first seen on site
General Features
Acres
0.01
Attached Garage
Yes
Available on
2026-08-19
Garage
Yes
Garage Spaces
1
Levels
One
Parking
AssignedGarageAttached
Parking Spaces
1
Pets
Cats OKDogs OKYes
Property Sub Type
Condominium
Sewer
Public Sewer
SqFt Above
725
SqFt Total
725
Style
Contemporary
Water Source
Public
Zoning
ONLINE
Interior Features
Appliances
Electric Water HeaterWasherDryer
Basement
Other
Cooling
Central AirElectric
Flooring
Ceramic Tile
Furnished
Unfurnished
Heating
ElectricForced Air
Interior
Recessed LightingWalk-In Closet(s)
Laundry Features
Washer Hookup
Main Level Bedrooms
1
Window Features
Window CoveringsWindow Treatments
Save
Ask
Tour
Hide
Share
Exterior Features
Construction Details
BrickConcrete
Exterior
Balcony
Pool Features
None
Windows/Doors
Window CoveringsWindow Treatments
Community Features
Accessibility Features
Accessible Elevator Installed
Association Amenities
Elevator(s)
School District
DISTRICT OF COLUMBIA PUBLIC SCHOOLS
Schools
School District
DISTRICT OF COLUMBIA PUBLIC SCHOOLS
Elementary School
Unknown
Middle School
Unknown
High School
Unknown
Listing courtesy of Long & Foster Real Estate, Inc.