NEW LOOK and NEW PRICE!! Just staged and Now positioned at $3,795,000 - one of the best $/SF values in NW DC!
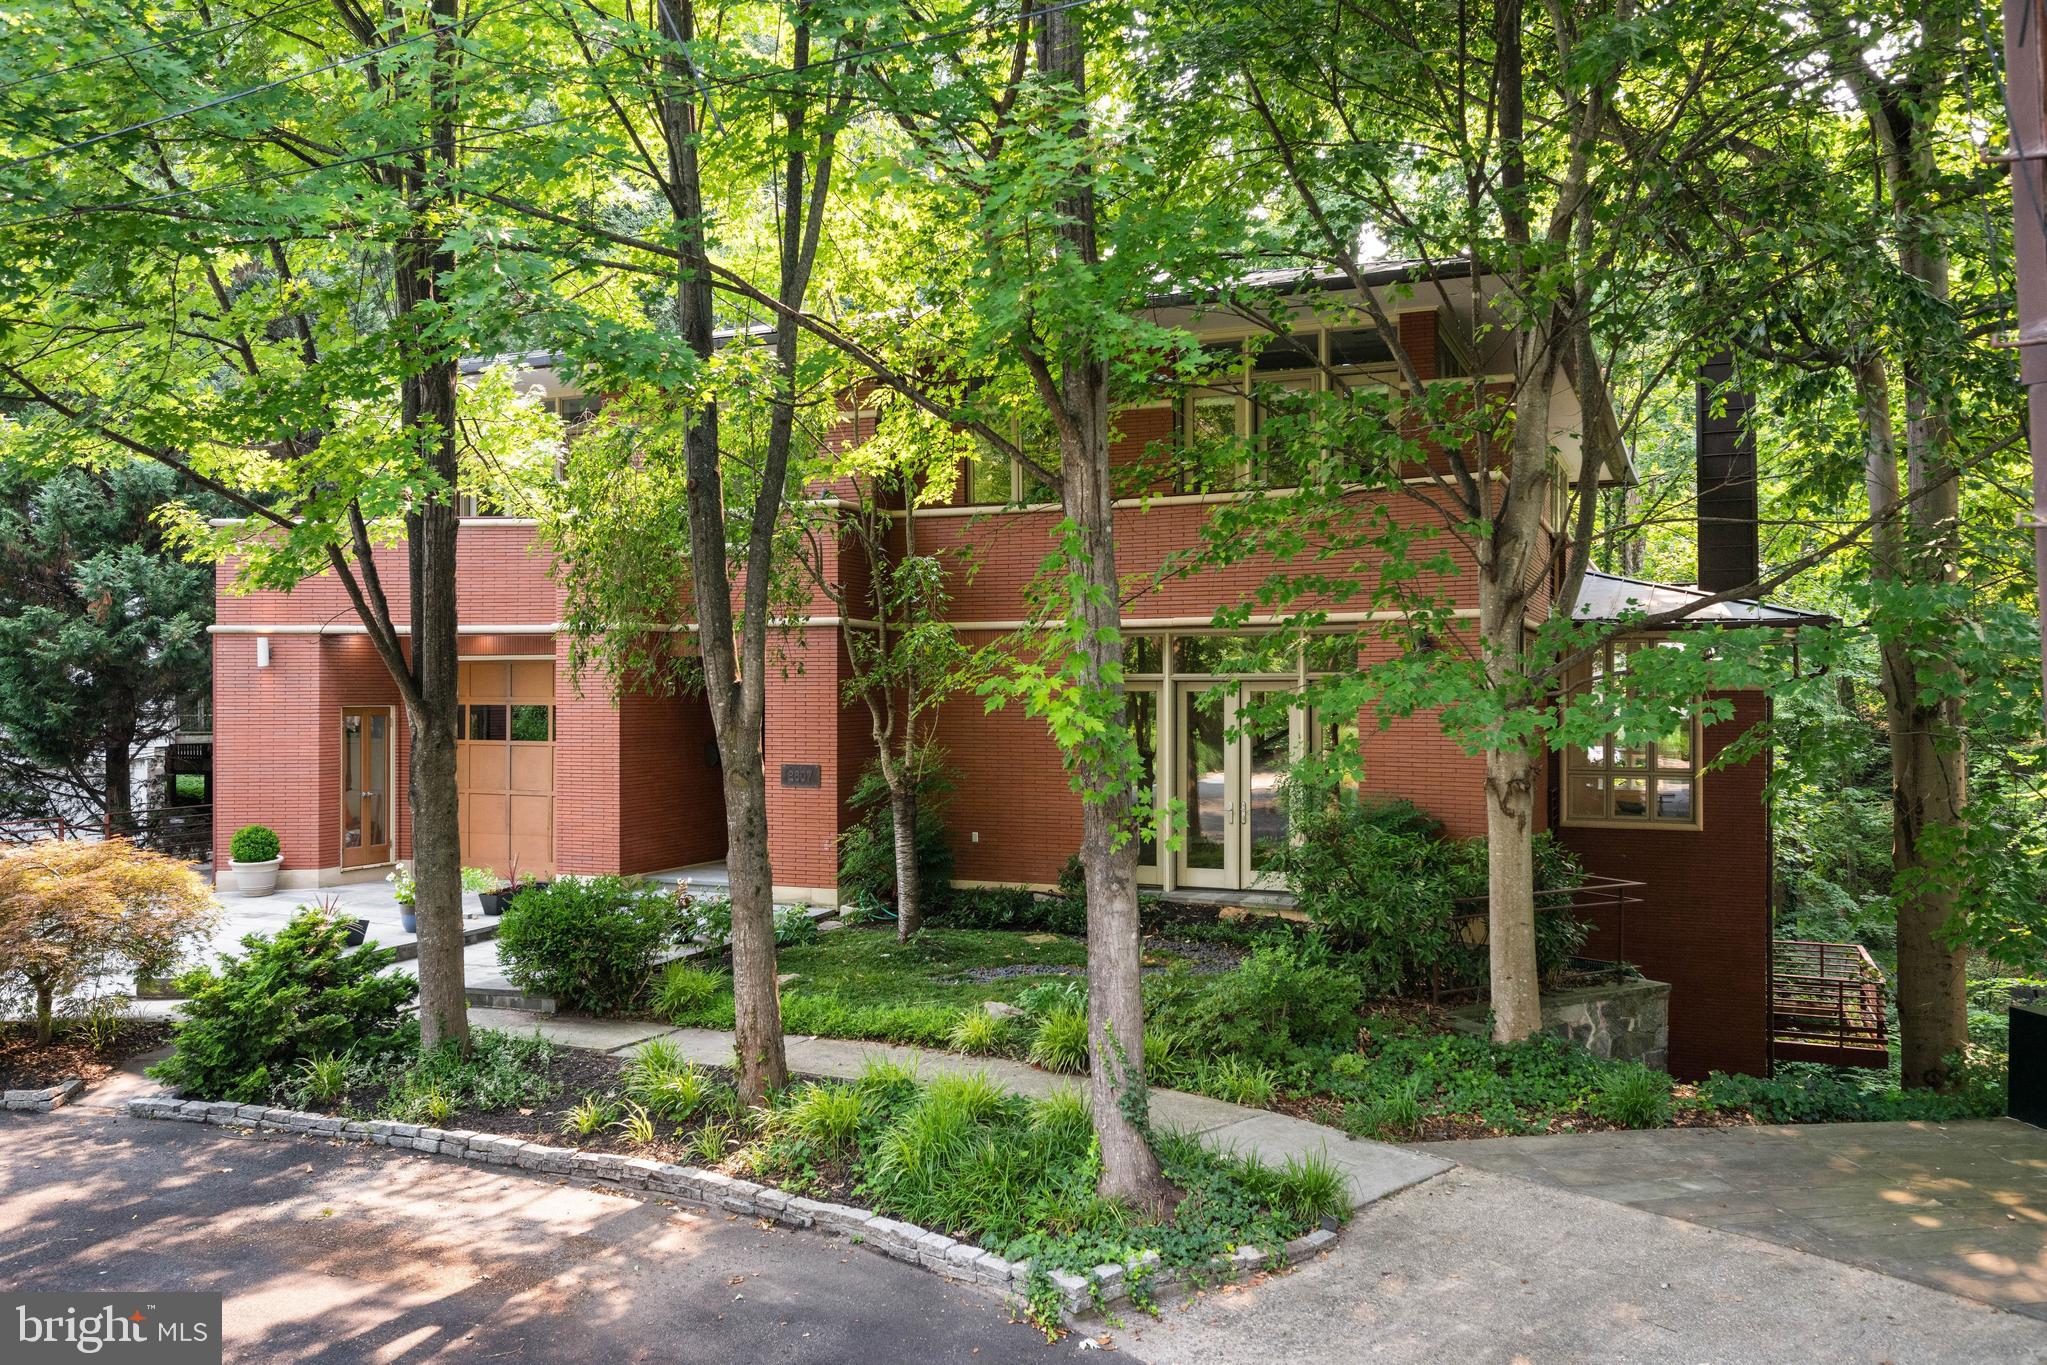
Designed by renowned architect Travis Price, this extraordinary contemporary residence is a rare architectural offering tucked away at the end of a quiet cul-de-sac in sought-after Forest Hills. Set on a large 0.23-acre lot among the treetops and just moments from Rock Creek Park, the home offers the unique experience of luxury living immersed in nature.
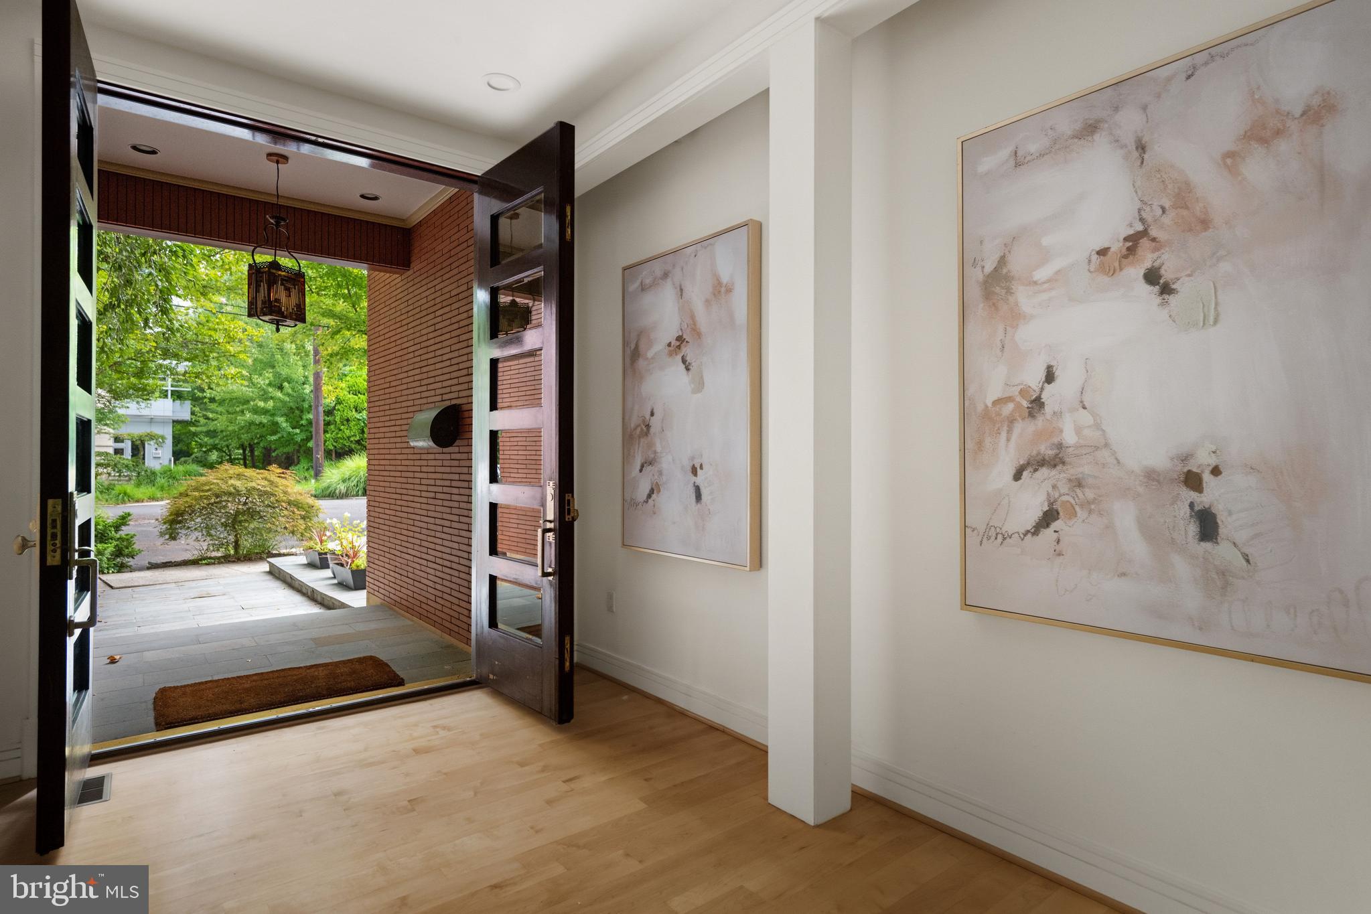
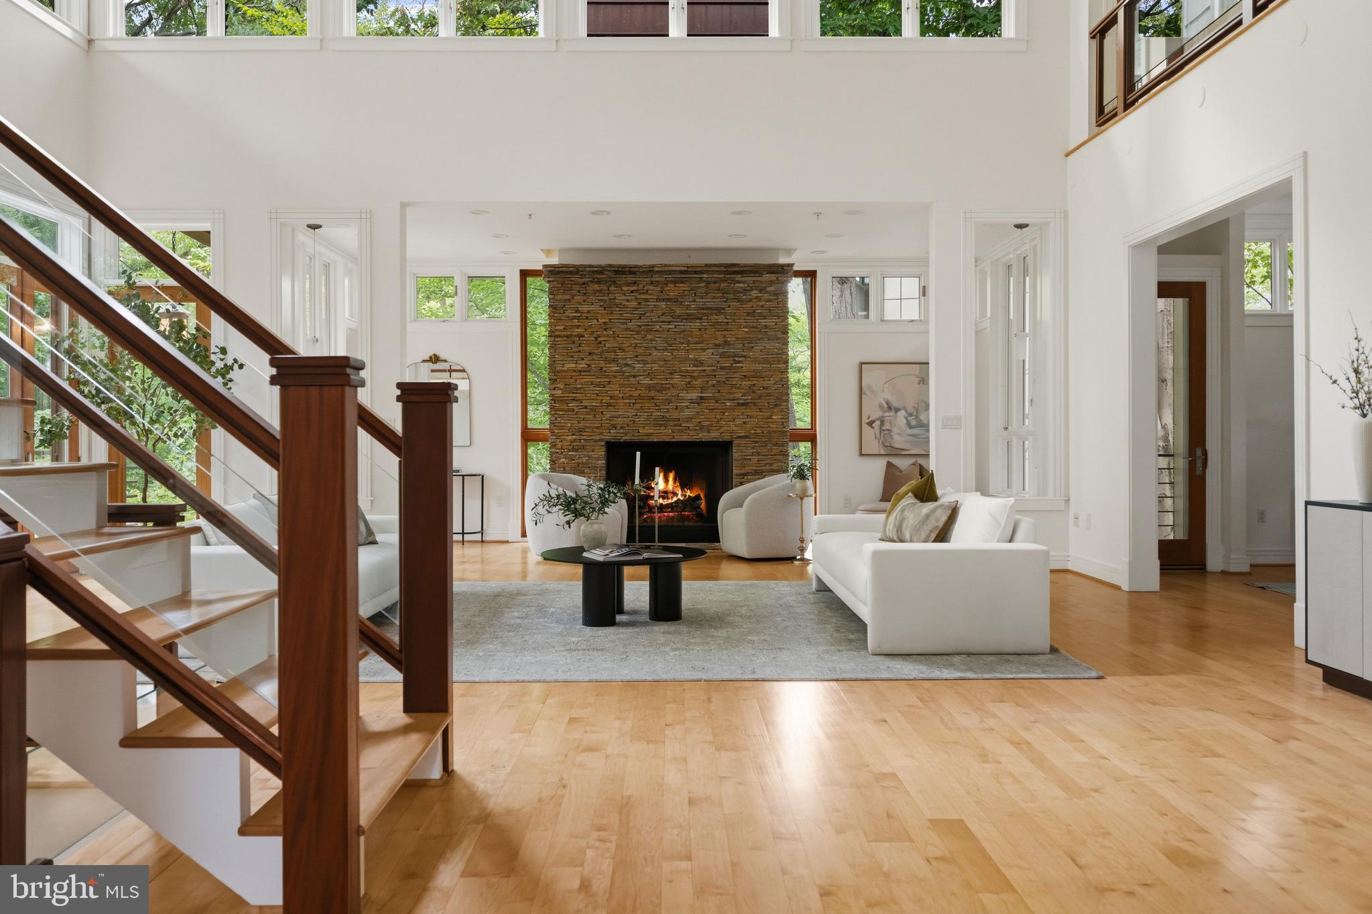
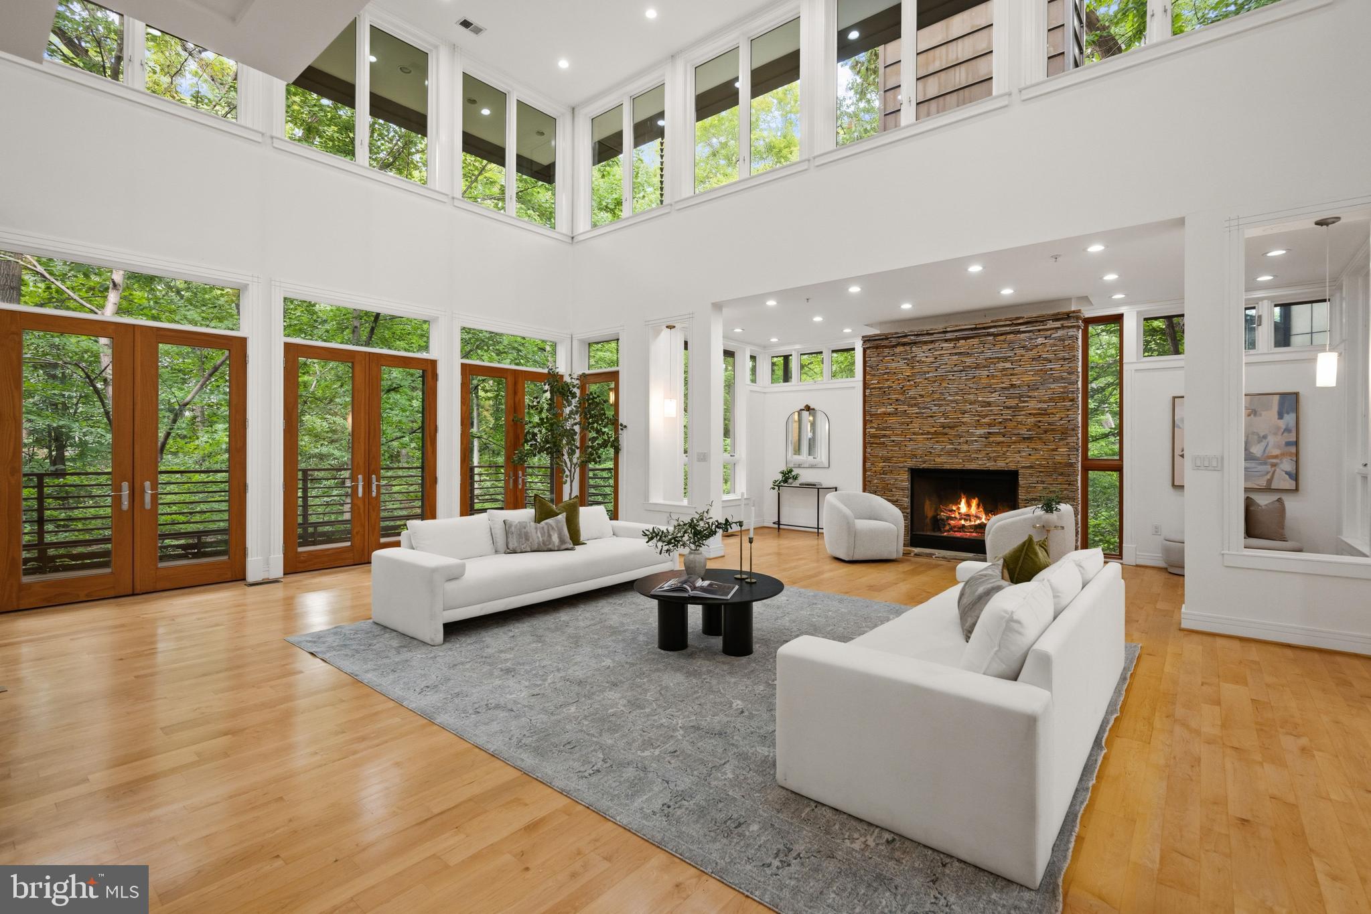
Constructed in 2004 with a striking Roman brick exterior, the residence encompasses approximately 10,000 square feet across four levels. Dramatic walls of glass, soaring ceilings, and expansive windows flood the interiors with natural light while framing breathtaking wooded vistas throughout. Highlights include 10' main level ceilings, a spectacular Living Room with approximately 20' ceilings and walkout deck, elegant Dining Room, Family Room with fireplace, and a spacious eat-in Kitchen opening to a second outdoor deck as well as the 1-car garage. An elevator services all levels.
The private Primary Suite features its own deck, oversized walk-in closet, and spa-inspired bath, while four additional Bedrooms, 5.5 Baths, and expansive lower levels provide exceptional flexibility for entertaining, recreation, and guest accommodations. With seamless indoor-outdoor living, remarkable architectural pedigree, and an unrivaled natural setting, this is one of Forest Hills' most distinctive residences.
Save
Ask
Tour
Hide
Share
Listing Snapshot
Price
$3,795,000
Days On Site
44 Days
Bedrooms
5
Inside Area (SqFt)
8,850 sqft
Total Baths
6
Full Baths
5
Partial Baths
1
Lot Size
0.23 Acres
Year Built
2004
MLS® Number
DCDC2279076
Status
Active
Property Tax
$31,116
HOA/Condo/Coop Fees
N/A
Sq Ft Source
Estimated
Friends & Family
React
Comment
Invite
No Comments Yet
Did you know? You can invite friends and family to your search. They can join your search, rate and discuss listings with you.
Recent Activity
4 weeks ago
Listing updated with changes from the MLS®
a month ago
Listing first seen on site
General Features
Acres
0.23
Attached Garage
Yes
Foundation
Block
Garage
Yes
Garage Spaces
1
Levels
Three Or More
Parking
Garage Door OpenerGarageDrivewayInside EntranceAttached
Parking Spaces
3
Property Sub Type
Single Family Residence
Sewer
Public Sewer
Special Circumstances
Standard
SqFt Above
3950
SqFt Below
4900
SqFt Total
10000
Style
Contemporary
Water Source
Public
Zoning
RESIDENTIAL
Interior Features
Appliances
OvenGas Water HeaterCooktopDishwasherDisposalDryerExhaust FanRange HoodRefrigeratorStainless Steel Appliance(s)WasherWater HeaterMicrowave
Basement
FinishedWalk-Out Access
Cooling
Central AirZonedElectric
Fireplace
Yes
Fireplaces
3
Flooring
Wood
Heating
Exhaust FanNatural GasCentralZoned
Interior
ElevatorKitchen IslandCentral VacuumRecessed LightingWalk-In Closet(s)Built-in FeaturesOpen FloorplanSoaking Tub
Window Features
Window CoveringsWindow Treatments
Save
Ask
Tour
Hide
Share
Exterior Features
Construction Details
BrickGlass
Pool Features
None
Windows/Doors
Window CoveringsWindow Treatments
Community Features
Accessibility Features
Accessible Elevator Installed
School District
DISTRICT OF COLUMBIA PUBLIC SCHOOLS
Schools
School District
DISTRICT OF COLUMBIA PUBLIC SCHOOLS
Elementary School
MURCH
Middle School
DEAL
High School
WILSON SENIOR
Listing courtesy of TTR Sotheby's International Realty



Did you know? You can invite friends and family to your search. They can join your search, rate and discuss listings with you.