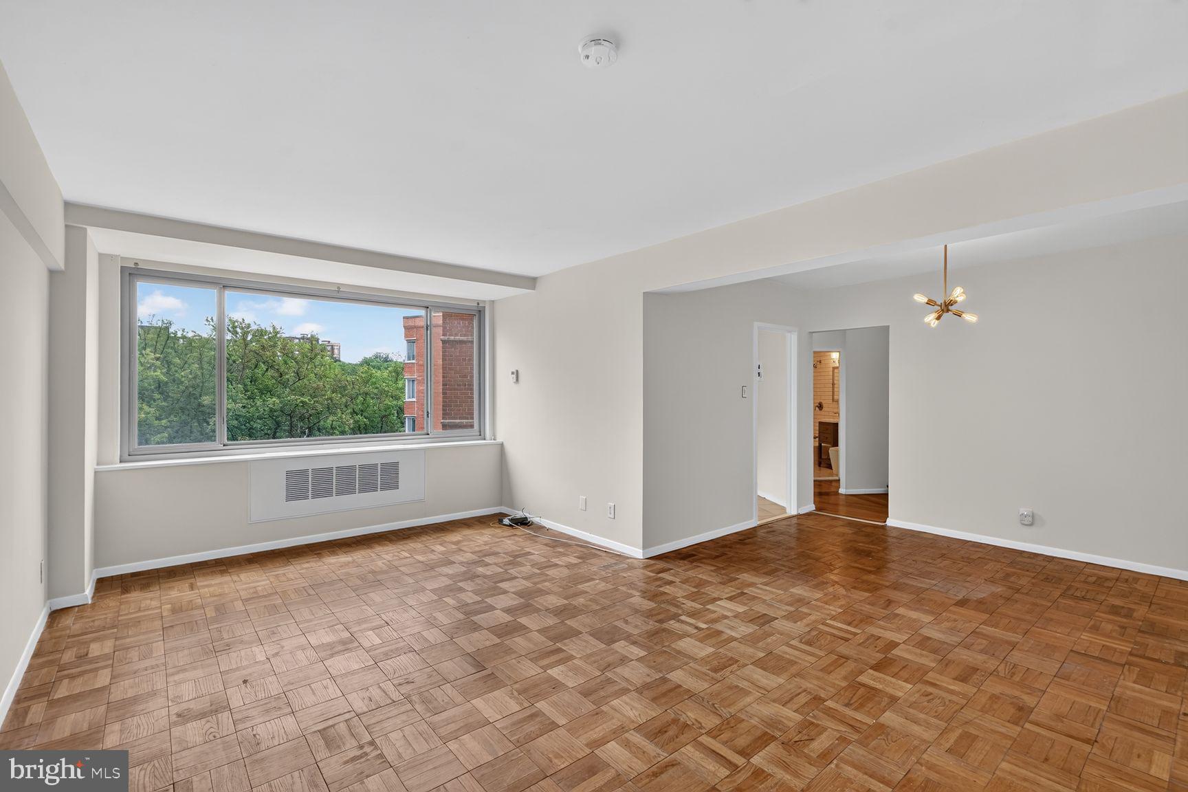
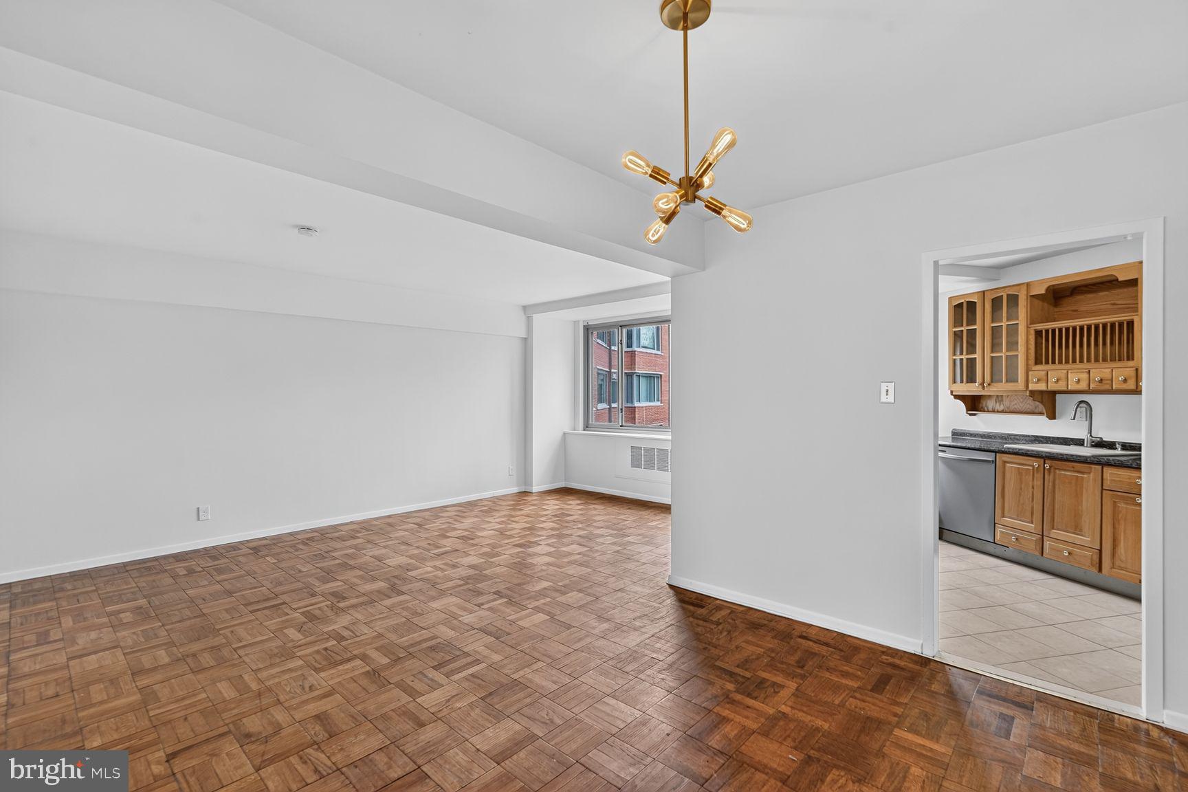
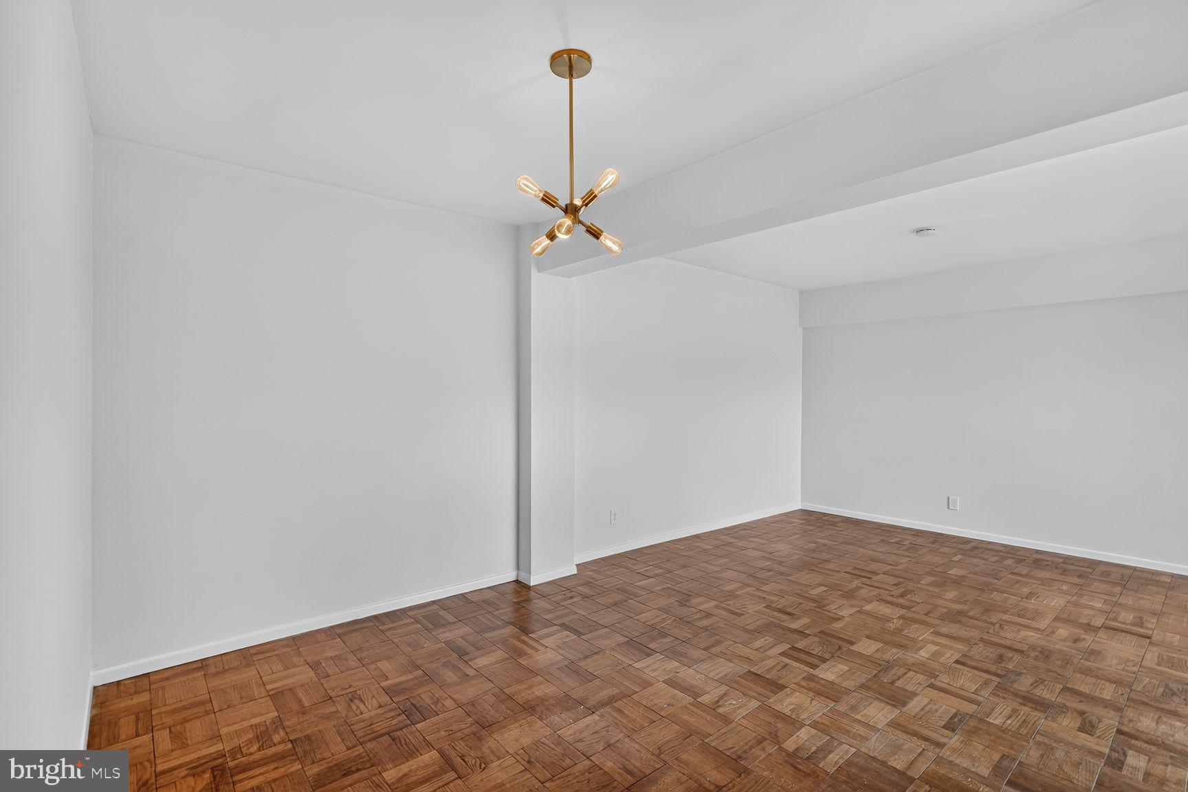
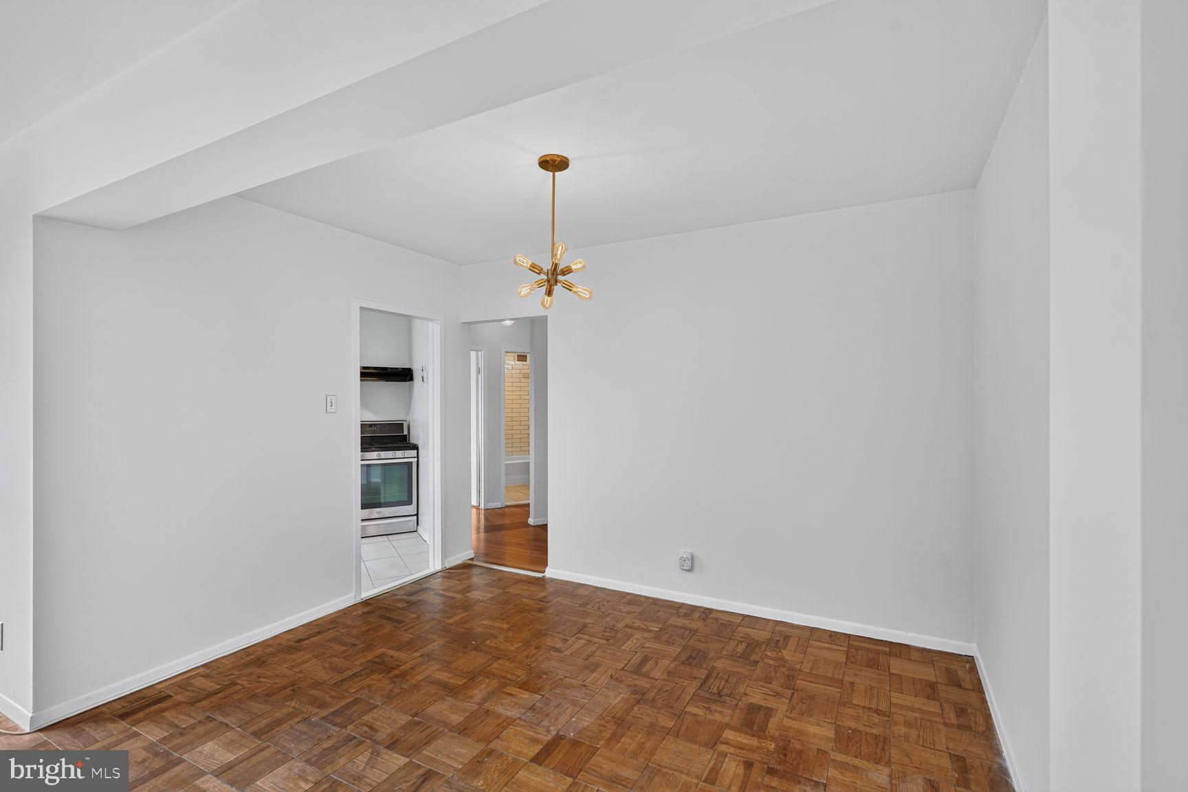
The largest one bedroom floor plan within the entire building, this condo offers quiet convenience all with a highly functional and light-filled design. A large living room and separate dining room create a true sense of distinction within this space, while large windows with treetop views allow for a feeling of openness. In addition to an updated kitchen with stainless steel appliances and two custom walk-in closets, one of the excellent touches within this condo is the newly refurbished hardwood floors that bring a refined sense of warmth to the space. Amenities of this well-maintained building include a 24-hour front desk, an updated laundry room, and a roof deck. With American University, the National Cathedral, Glover Archbold Trail, and whole host of great dining options within walking distance, you’ll also have the perfect blend of nature and metropolitan access right there at your fingertips. Schedule a private tour to experience this one for yourself! All utilities included.
Save
Ask
Tour
Hide
Share
Listing Snapshot
Price
$2,100
Days On Site
50 Days
Bedrooms
1
Inside Area (SqFt)
765 sqft
Total Baths
1
Full Baths
1
Partial Baths
N/A
Lot Size
0.01 Acres
Year Built
1957
MLS Number
DCDC2279114
Status
Active
Property Tax
N/A
HOA/Condo/Coop Fees
N/A
Sq Ft Source
Assessor
Friends & Family
React
Comment
Invite
No Comments Yet
Did you know? You can invite friends and family to your search. They can join your search, rate and discuss listings with you.
Recent Activity
4 weeks ago
Listing updated with changes from the MLS
4 weeks ago
Price changed to $2,100
2 months ago
Status changed to Active
2 months ago
Listing first seen on site
General Features
Acres
0.01
Available on
2026-09-01
Levels
One
Parking
On Street
Pets
No
Property Sub Type
Condominium
Security
24 Hour Security
Sewer
Public Sewer
SqFt Above
765
SqFt Total
765
Style
Art Deco
Water Source
Public
Zoning
RES
Interior Features
Appliances
Gas RangeGas OvenCooktopGas Water HeaterDishwasherDisposalRange HoodRefrigeratorMicrowaveStainless Steel Appliance(s)
Cooling
Central AirElectric
Flooring
WoodCeramic TileHardwood
Heating
CentralNatural Gas
Interior
ElevatorHigh Ceilings
Laundry Features
Common Area
Main Level Bedrooms
1
Window Features
Window CoveringsWindow Treatments
Save
Ask
Tour
Hide
Share
Exterior Features
Construction Details
Brick
Pool Features
None
Roof
Flat
Windows/Doors
Window CoveringsWindow Treatments
Community Features
Accessibility Features
Accessible Elevator Installed
Association Amenities
ConciergeSecurityFitness CenterElevator(s)Laundry
Additional Association Fee Frequency
Monthly
School District
DISTRICT OF COLUMBIA PUBLIC SCHOOLS
Schools
School District
DISTRICT OF COLUMBIA PUBLIC SCHOOLS
Elementary School
Unknown
Middle School
Unknown
High School
Unknown
Listing courtesy of Long & Foster Real Estate, Inc.



Did you know? You can invite friends and family to your search. They can join your search, rate and discuss listings with you.