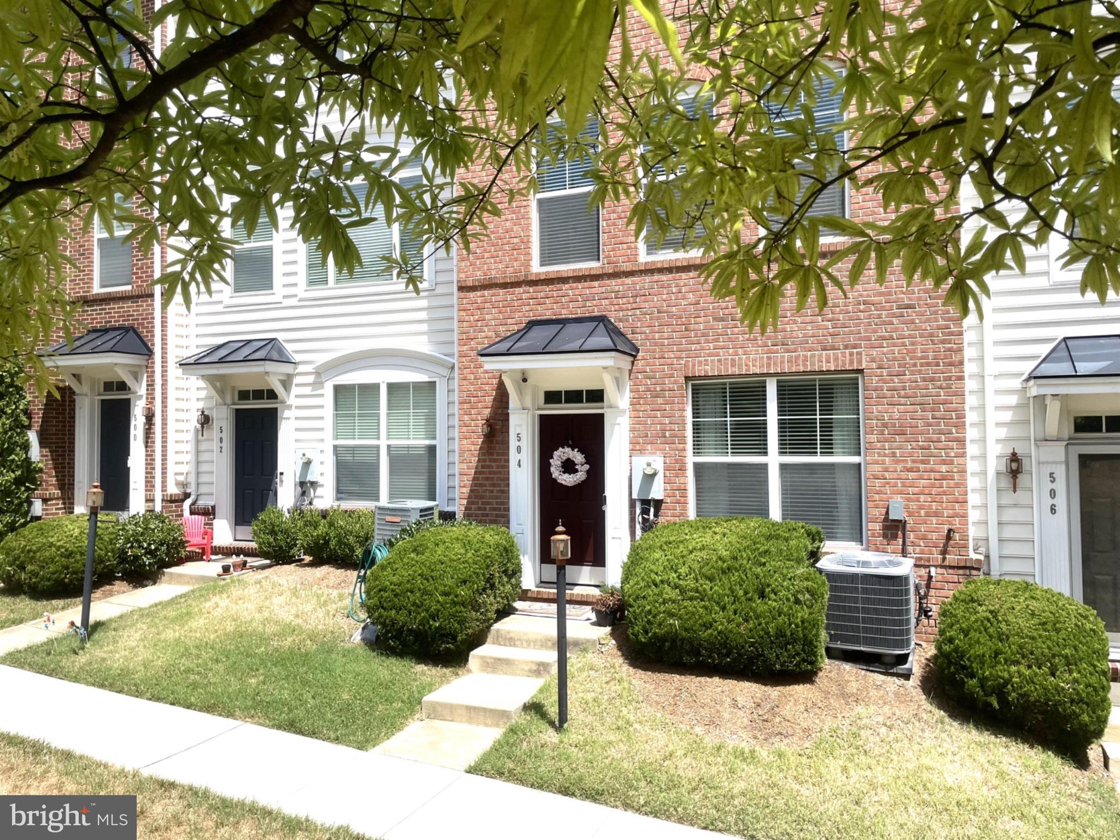
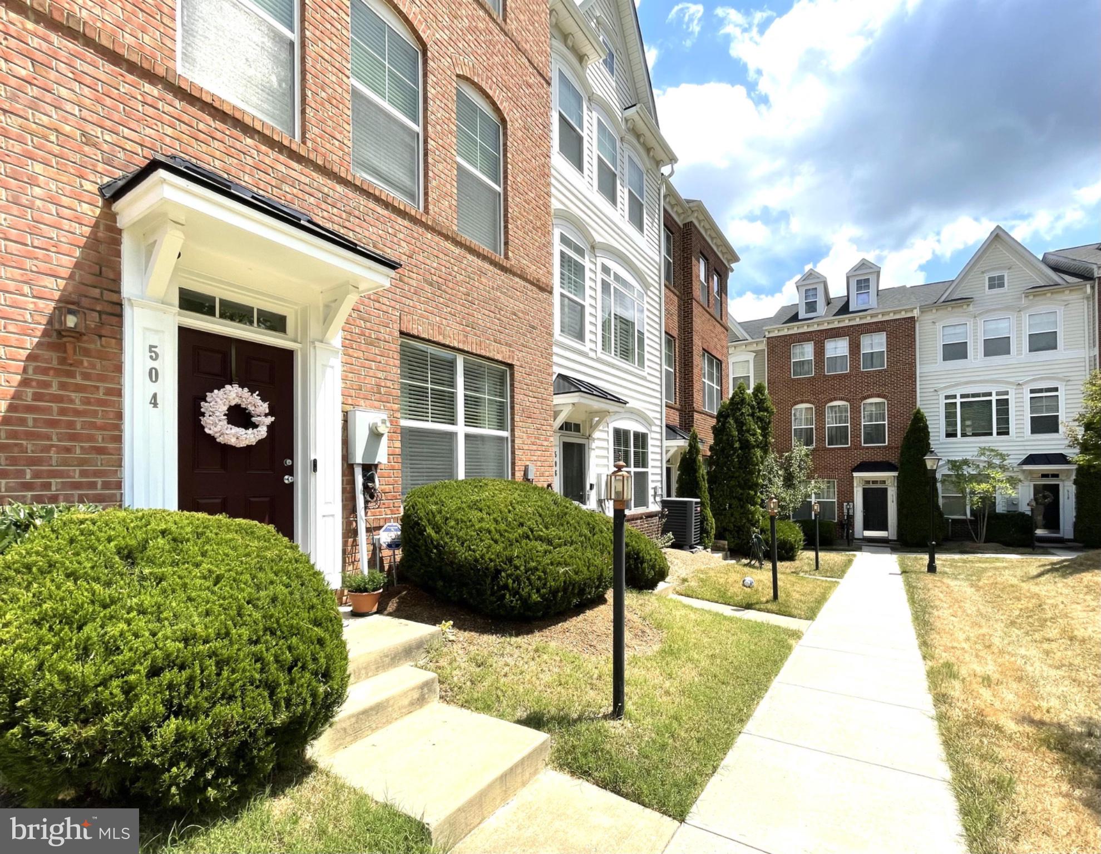
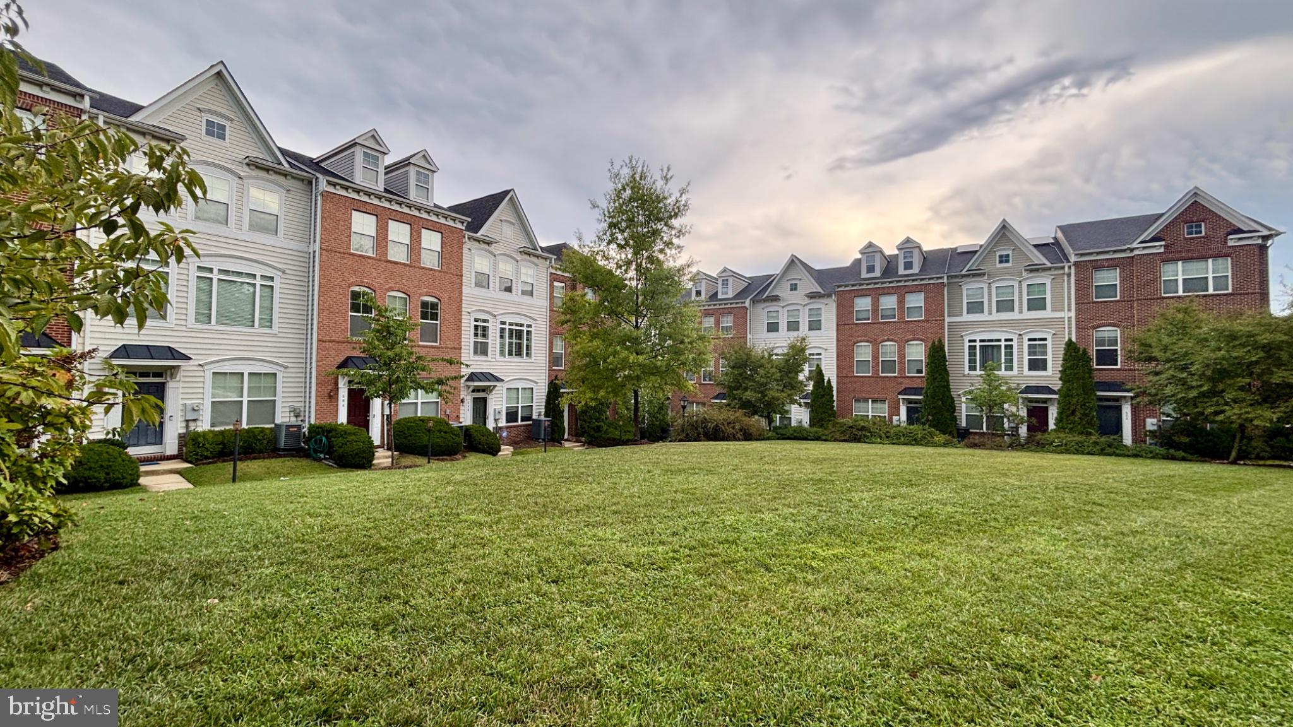
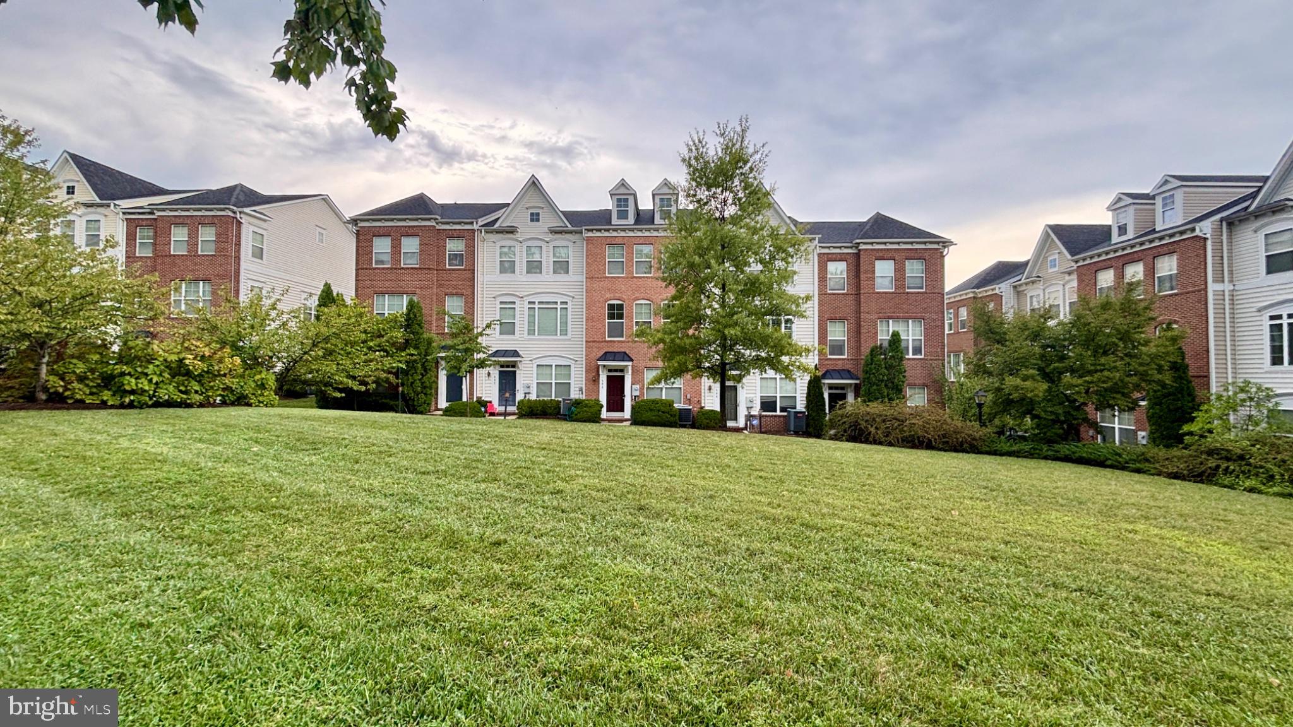
Welcome to 504 Ava Way NE! A beautifully maintained 3-bedroom, 2.5-bath interior row home offering the perfect blend of modern comfort, style, and convenience. This move-in-ready home features a bright, open-concept floor plan with spacious living and dining areas that flow seamlessly into the kitchen, creating an inviting space for everyday living and entertaining. Upstairs, you'll find generously sized bedrooms, including a spacious primary suite with a private en suite bath. The entry level offers an additional bedroom and full bath, making it ideal for multigenerational living, a private guest suite, a home office, or potential income-producing space. Step outside and enjoy the large rear deck—perfect for relaxing, entertaining, or dining outdoors. The rear-load garage provides both convenience and additional storage. Ideally located within walking distance of the Fort Totten Metro, this home also offers easy access to shopping, dining, parks, recreation centers with pools, fitness facilities, and major commuter routes. If you're a first-time homebuyer, looking for additional space, or seeking a smart long-term investment, 504 Ava Way NE is an exceptional opportunity to enjoy the best of Washington, DC living. Currently tenant occupied, TOPA delivered. Welcome home!
Save
Ask
Tour
Hide
Share
Listing Snapshot
Price
$649,900
Days On Site
35 Days
Bedrooms
3
Inside Area (SqFt)
2,610 sqft
Total Baths
4
Full Baths
3
Partial Baths
1
Lot Size
0.03 Acres
Year Built
2010
MLS® Number
DCDC2279130
Status
Active
Property Tax
$4,465
HOA/Condo/Coop Fees
$199.97 monthly
Sq Ft Source
Estimated
Friends & Family
React
Comment
Invite
No Comments Yet
Did you know? You can invite friends and family to your search. They can join your search, rate and discuss listings with you.
Recent Activity
2 weeks ago
Price changed to $649,900
2 weeks ago
Listing updated with changes from the MLS®
a month ago
Status changed to Active
a month ago
Listing first seen on site
General Features
Acres
0.03
Attached Garage
Yes
Foundation
Slab
Garage
Yes
Garage Spaces
1
Green Energy Efficient
Lighting
Levels
Three Or More
Parking
OversizedGarage Door OpenerPrivateGarageDrivewayInside EntranceAttached
Parking Spaces
2
Pets
Yes
Property Sub Type
Townhouse
Security
Smoke Detector(s)Security System
Sewer
Septic Tank
Special Circumstances
Standard
SqFt Above
1962
SqFt Below
648
SqFt Total
2610
Style
Contemporary
Utilities
Cable Available
Water Source
Public
Zoning
R
Interior Features
Appliances
RangeOvenElectric RangeElectric OvenCooktopElectric Water HeaterWasherBuilt-In RangeDishwasherDisposalDryerExhaust FanIce MakerRange HoodRefrigeratorStainless Steel Appliance(s)Water HeaterMicrowaveENERGY STAR Qualified FreezerENERGY STAR Qualified Refrigerator



Did you know? You can invite friends and family to your search. They can join your search, rate and discuss listings with you.