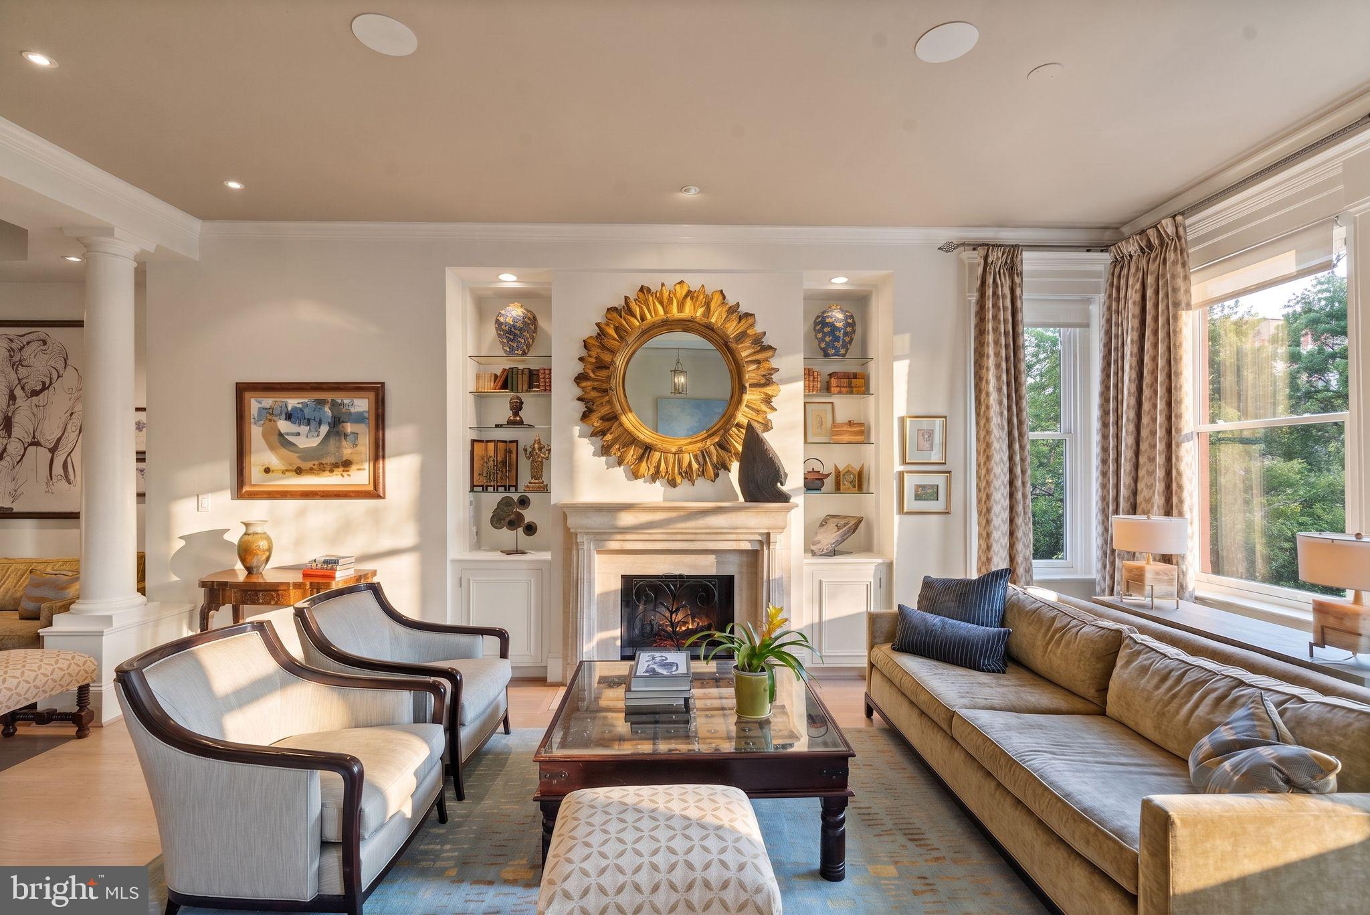
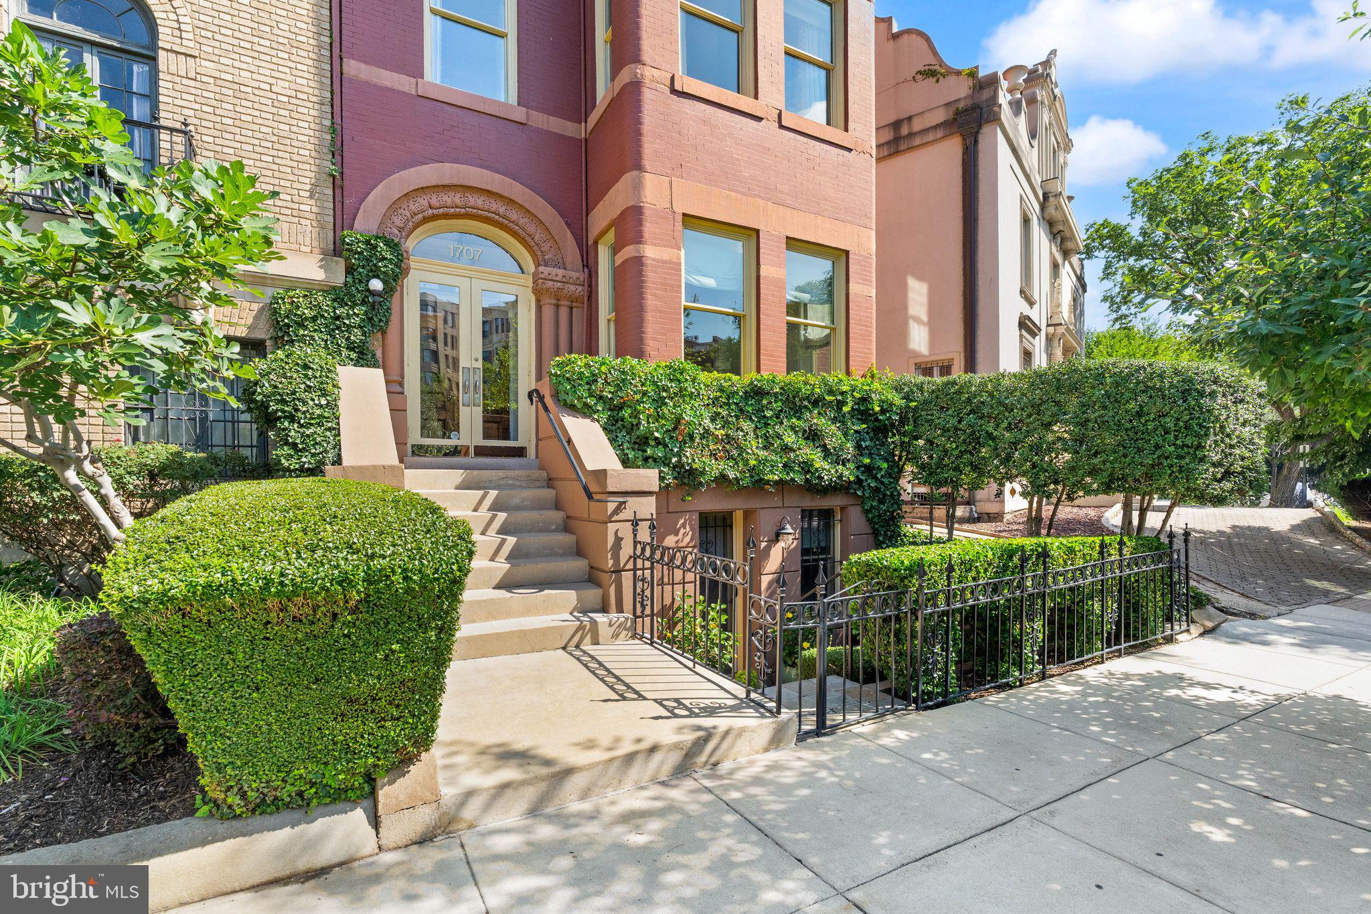
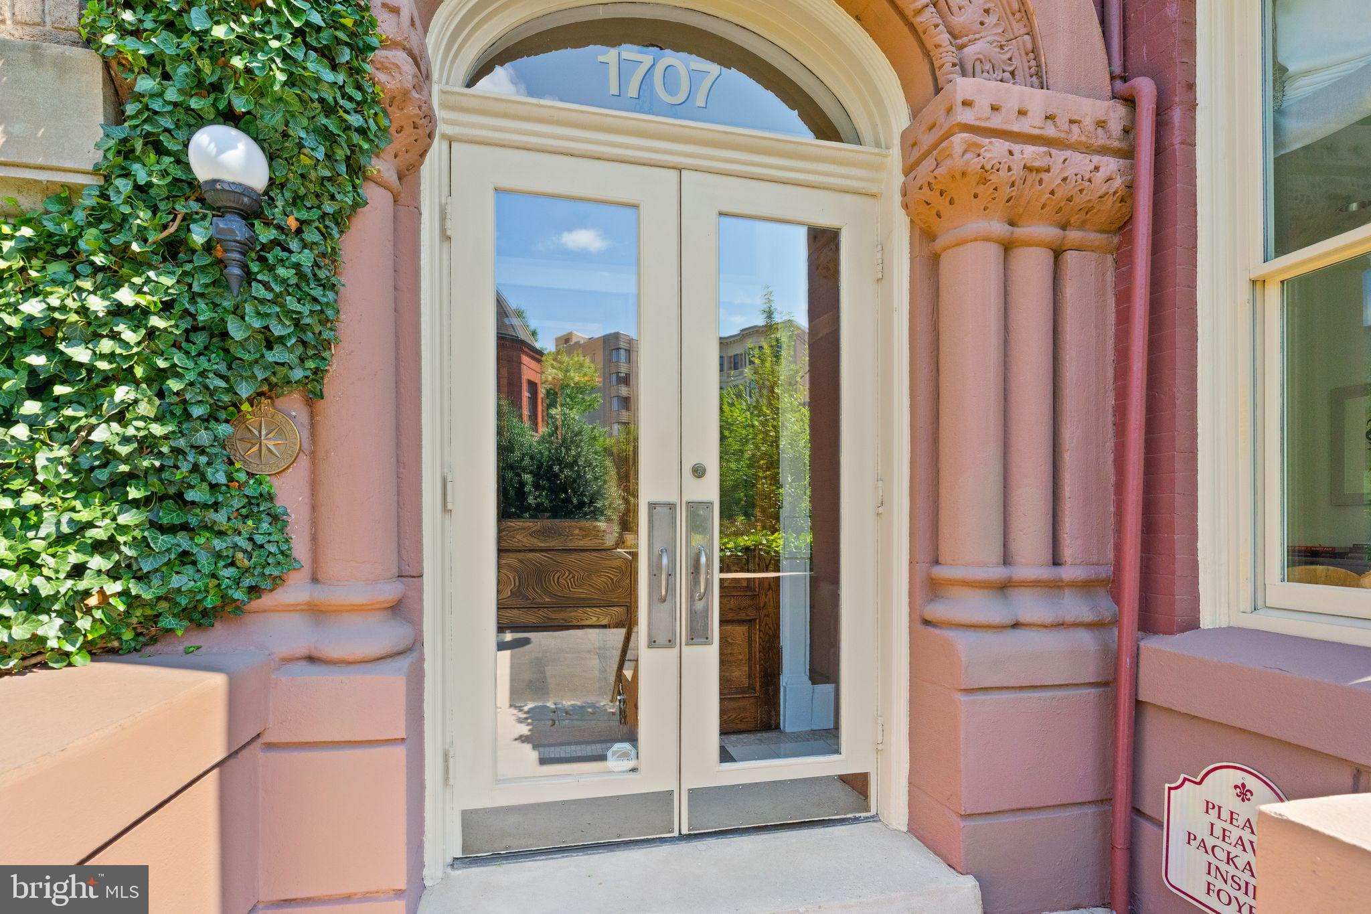
The Pinnacle of Dupont Circle Living Set within a circa-1890 Romanesque Victorian, this four-bedroom, three-and-a-half-bath penthouse spans approximately 2,850 square feet across three thoughtfully redesigned levels. Southern light pours through oversized windows, framing treetop views over New Hampshire Avenue. The boutique, self-managed, 100% owner-occupied building of just three units offers rare privacy steps from Dupont and Logan Circle’s dining and shopping, with easy access to the Red Line Metro. TWO DEEDED PARKING SPACES (P-1 and P-2) convey — a defining rarity in this neighborhood — alongside a low, all-inclusive $810/month HOA covering water, insurance, trash, and building maintenance.
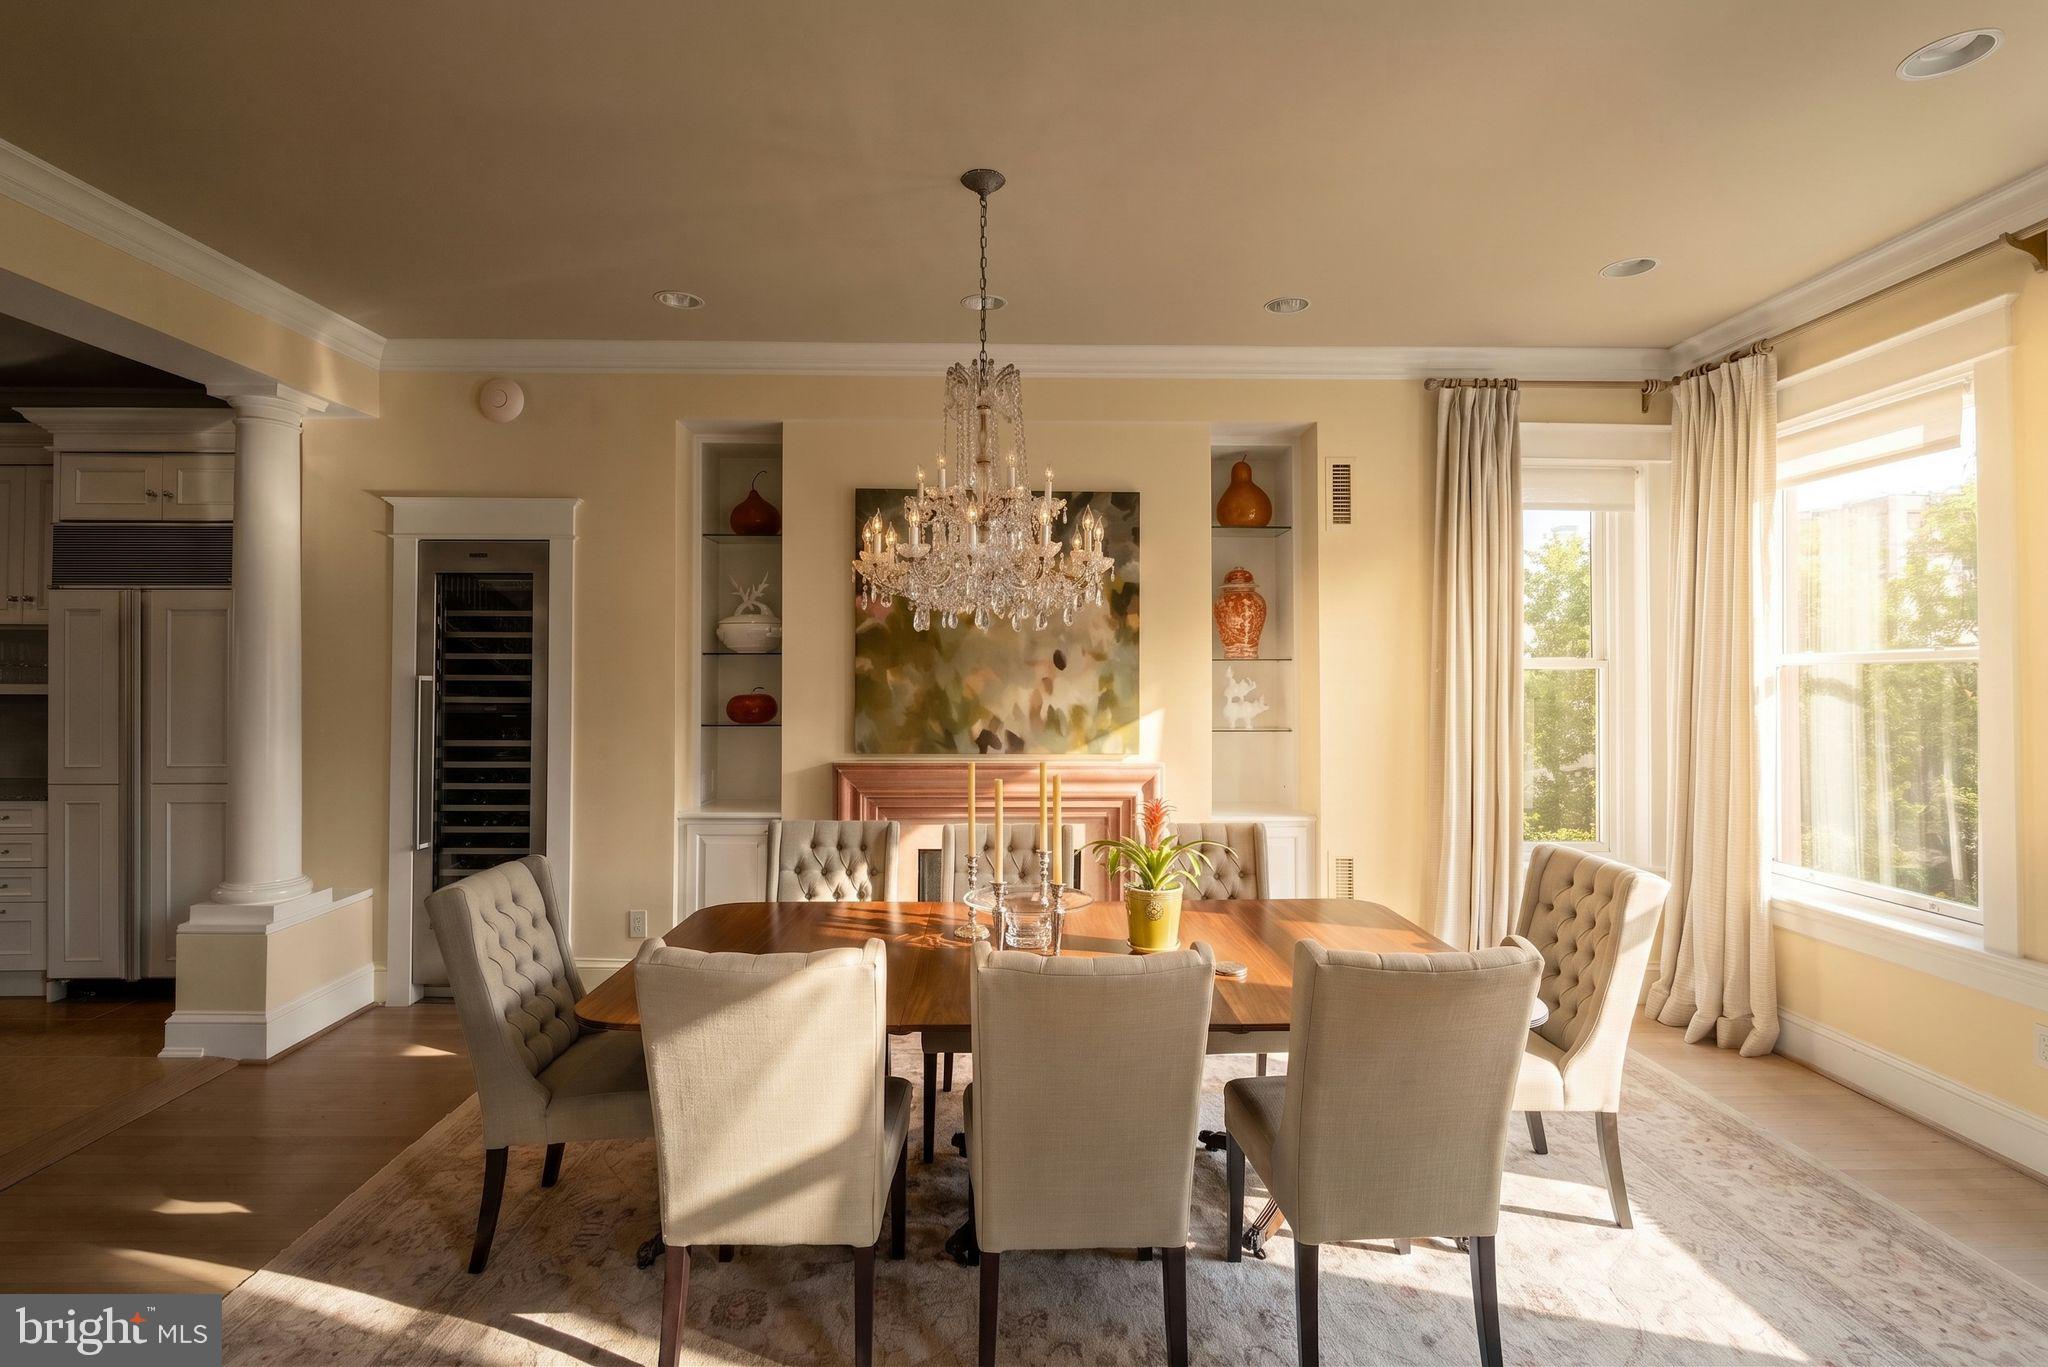
Main Level— Double living room with soaring ceilings, original oak floors, and a wood-burning fireplace Media and family suite with a custom wet bar. Two guest bedrooms, each served by custom baths. Dining Level— Formal dining room scaled for large gatherings, warmed by a gas fireplace Sun-filled morning room adjacent to a half bath. Gourmet island kitchen: custom cabinetry, granite island, Miele 5-burner gas cooktop, dual Wolf ovens, Sub-Zero refrigerator, wine cooling, and additional bar sink Direct access to a private 600-sq-ft IPE wood terrace with irrigation, integrated lighting, sound, and a gas grill line. Upper Level— Primary suite with an oversized custom walk-in closet Waterworks Spa bath with soaking tub, separate shower, and double vanities Fourth bedroom/study on the same level — ideal as a home office or library ( plumbed for full bath ) Full-size laundry room Condo rights for a future rooftop terrace, with structural access already in place via the existing skylight subject to DC Permitting. Systems & Recent Improvements— Pella windows and doors, dual-zone gas HVAC, two water heaters, Structural deck reinforcements (2026) lower roof resealed and recoated (2026) upper roof replaced with premium TPO (2017) Control4 smart-home system: security, audio, lighting, and climate, all remotely controlled Inclusions: custom draperies, tailored carpeting, designer lighting, and all mounted flat-screen televisions. Non-smoking building one pet welcome with board approval.
Save
Ask
Tour
Hide
Share
Listing Snapshot
Price
$1,850,000
Days On Site
45 Days
Bedrooms
4
Inside Area (SqFt)
2,850 sqft
Total Baths
4
Full Baths
3
Partial Baths
1
Lot Size
N/A
Year Built
1890
MLS® Number
DCDC2279146
Status
Active
Property Tax
$15,117
HOA/Condo/Coop Fees
$810 monthly
Sq Ft Source
Estimated
Friends & Family
React
Comment
Invite
No Comments Yet
Did you know? You can invite friends and family to your search. They can join your search, rate and discuss listings with you.
Recent Activity
6 days ago
Price changed to $1,850,000
6 days ago
Listing updated with changes from the MLS®
a month ago
Status changed to Active
a month ago
Listing first seen on site
General Features
Foundation
Brick/Mortar
Levels
Three Or More
Parking
ConcreteOff Street
Parking Spaces
2
Pets
Number LimitYes
Property Sub Type
Condominium
Sewer
Public Sewer
Special Circumstances
Standard
SqFt Above
2850
SqFt Total
2850
Style
Victorian
Water Source
Public
Zoning
RESIDENTIAL
Interior Features
Appliances
Double OvenOvenWasherGas Water HeaterCooktopDishwasherRange HoodRefrigeratorDisposalIce MakerStainless Steel Appliance(s)Microwave
Basement
Other
Cooling
Central AirHeat PumpCeiling Fan(s)Electric
Fireplace
Yes
Fireplaces
2
Flooring
Wood
Heating
Natural GasForced Air
Interior
Kitchen IslandCeiling Fan(s)Recessed LightingWalk-In Closet(s)Built-in FeaturesBarCrown MoldingSoaking Tub



Did you know? You can invite friends and family to your search. They can join your search, rate and discuss listings with you.