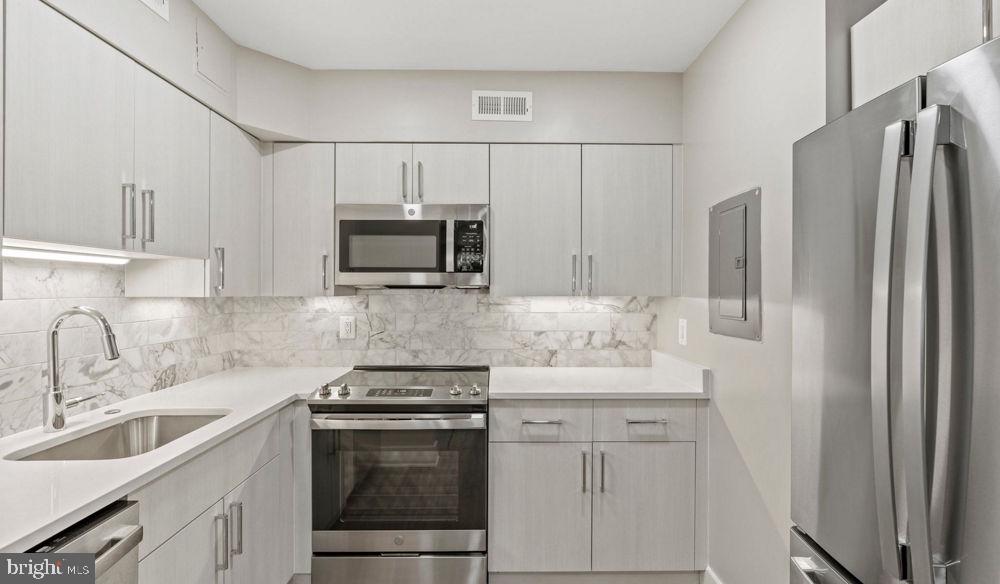
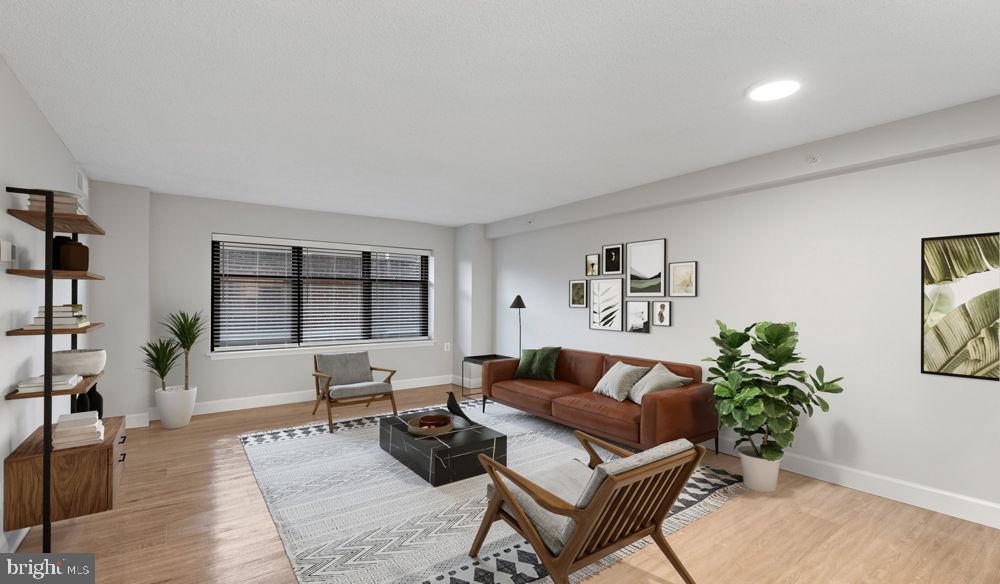
Hardwood-style floors and an open layout give this one-bedroom, one-bath residence at Vaughan Place a sense of ease that is easy to settle into. At 800 square feet, the space is thoughtfully proportioned — generous enough to live fully, intimate enough to feel like home the moment you walk through the door. The kitchen anchors the main living area with upgraded countertops, stainless steel appliances, and a full suite of conveniences that includes a dishwasher, ice maker, microwave, range hood, and in-unit washer and dryer. There is no trip to the laundromat, no shared machines down the hall — just the quiet hum of a household running smoothly on your own schedule.
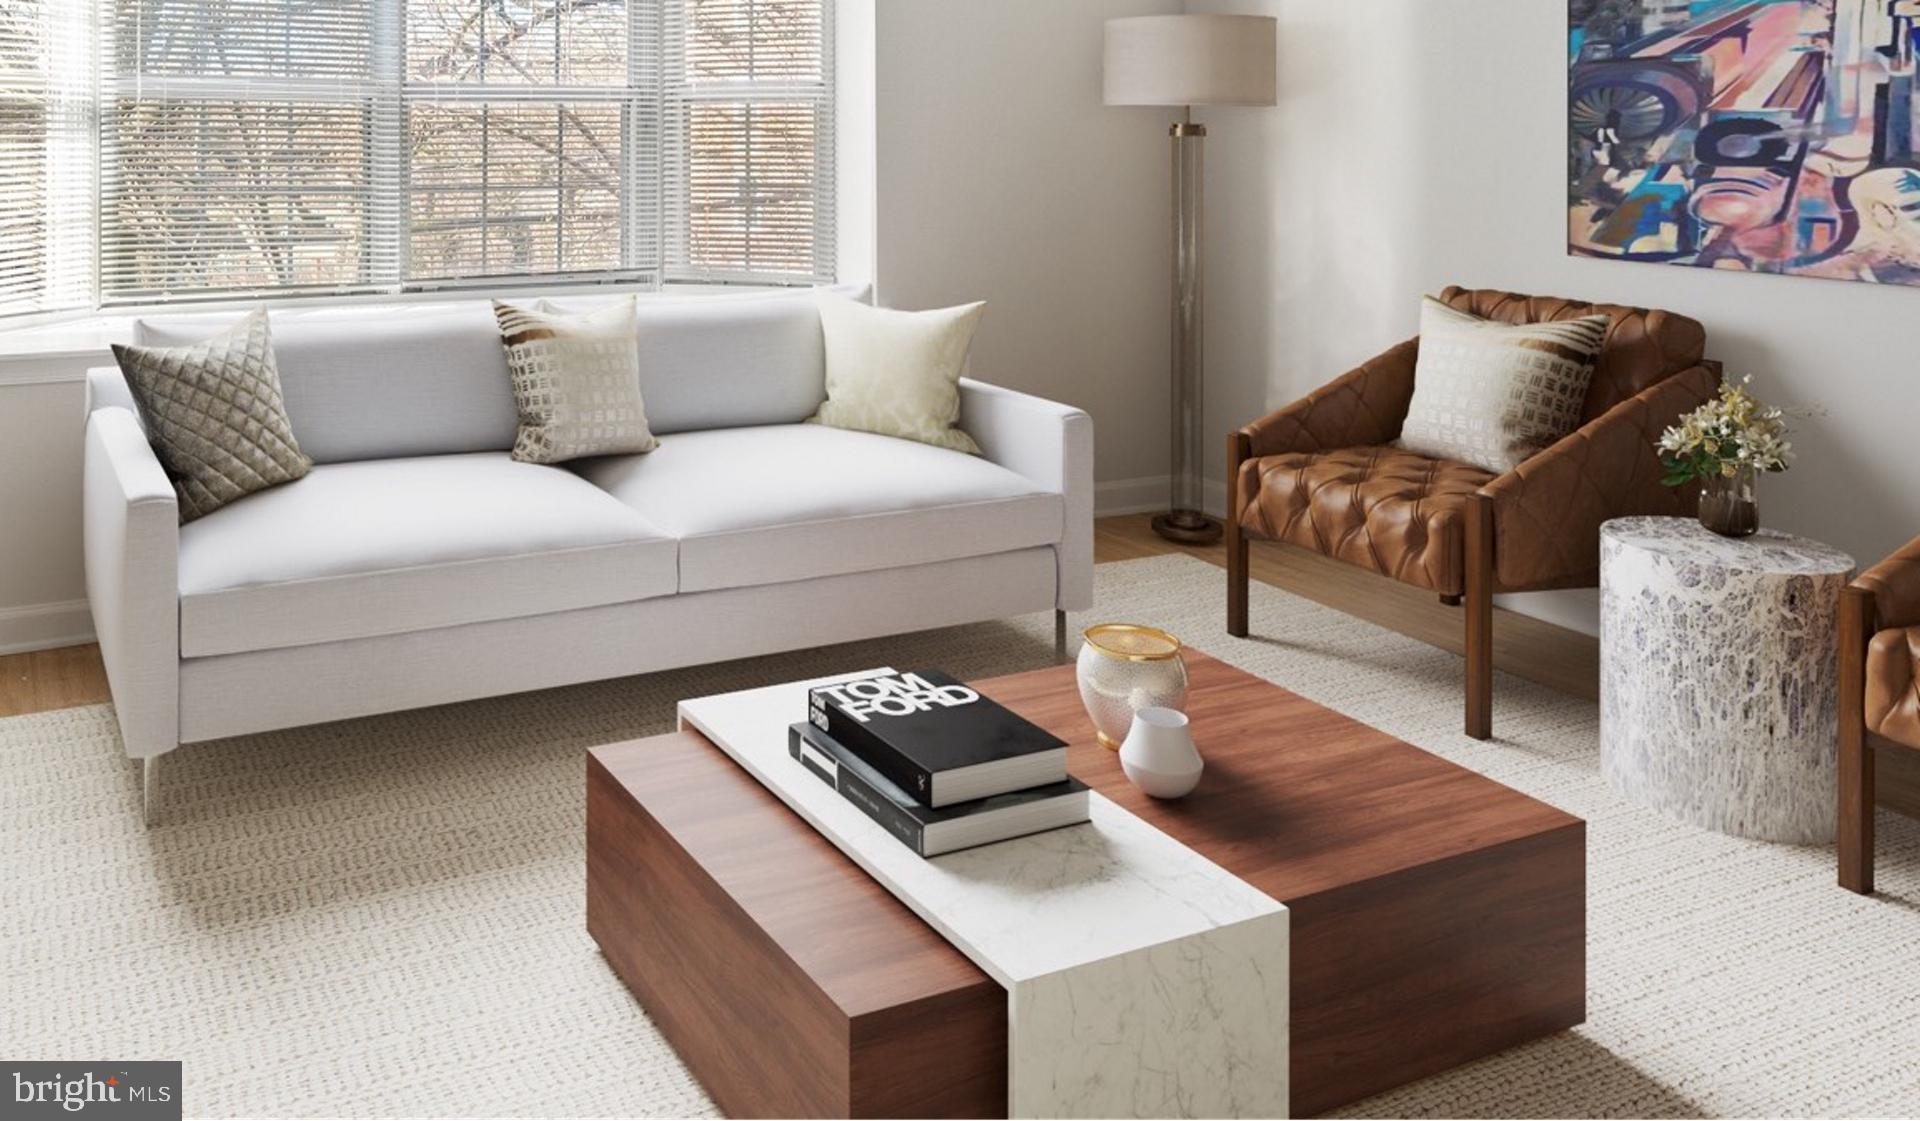
The open floor plan lets the living and kitchen spaces breathe together, making the apartment feel larger than its footprint suggests. Window treatments frame the view and give you control over light and privacy throughout the day. When it is time to wind down, the bedroom offers a walk-in closet that handles the full wardrobe without compromise, and the entry-level layout means everything you need is accessible without stairs within the unit itself.
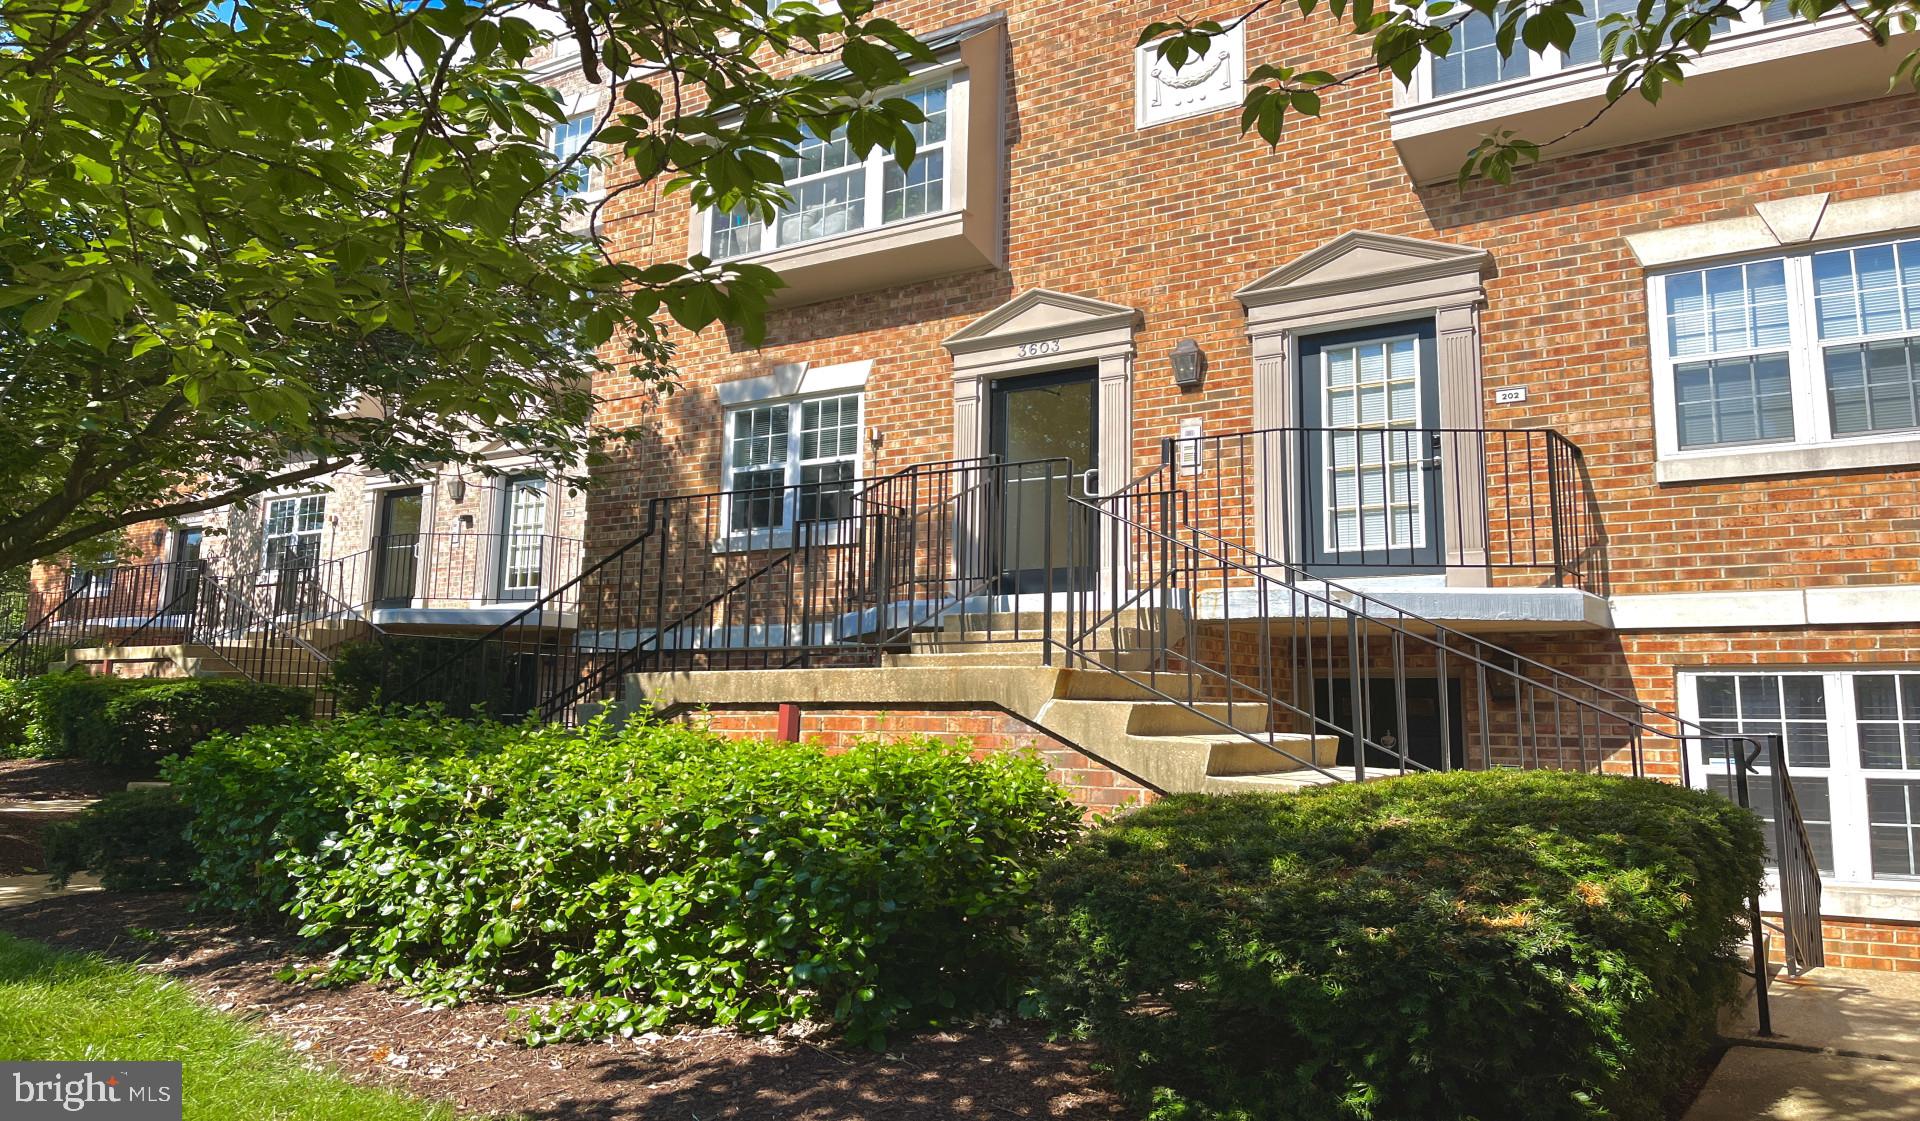
Step outside your door and the building delivers. The fitness center means your morning workout is measured in elevator rides, not commute time. The pool offers a place to decompress when the workweek finally releases its grip, and the picnic area gives warm-weather evenings a destination that does not require leaving the property. The clubhouse, game room, and meeting room round out a resident experience designed for more than just sleeping and working — this is a building that supports the full texture of daily life. Gated access and on-site security add a layer of calm that lets you move through your days without second-guessing. Covered parking in the attached garage and additional parking lot space mean your vehicle is protected and close, regardless of the weather outside.
For residents who share their home with a pet, Vaughan Place accommodates cats and dogs, subject to a deposit, breed restrictions, and a limit on number — enough flexibility to make this feel like a real home for the animals who make it one.
Washington, DC continues to assert itself as a city in motion. Neighborhoods across the district are drawing new investment, new businesses, and new energy while holding onto the character that made them worth caring about in the first place. Living here means being positioned to watch that momentum up close — new restaurants finding their footing, familiar blocks gaining new life, the city constantly becoming something slightly better than it was the season before.
The rhythm of a day lived here has a certain steadiness to it. Coffee made in a kitchen that actually works. A workout completed before the building fully wakes up. An evening that does not require going far to feel like it counted. That is the quiet case this apartment makes — not through spectacle, but through the accumulation of small things done well. Pricing and availability subject to change on a daily basis. Photos are of model units. Parking may be available subject to availability and may be an additional fee.
Save
Ask
Tour
Hide
Share
Listing Snapshot
Price
$2,711
Days On Site
45 Days
Bedrooms
1
Inside Area (SqFt)
800 sqft
Total Baths
1
Full Baths
1
Partial Baths
N/A
Lot Size
N/A
Year Built
2005
MLS® Number
DCDC2279184
Status
Active
Property Tax
N/A
HOA/Condo/Coop Fees
N/A
Sq Ft Source
Estimated
Friends & Family
React
Comment
Invite
No Comments Yet
Did you know? You can invite friends and family to your search. They can join your search, rate and discuss listings with you.
Recent Activity
4 days ago
Listing updated with changes from the MLS®
3 weeks ago
Price changed to $2,711
2 months ago
Listing first seen on site
General Features
Attached Garage
Yes
Available on
2026-08-19
Garage
Yes
Garage Spaces
2
Levels
One
Parking
Garage Door OpenerGarageAssignedCommunity StructureAttached



Did you know? You can invite friends and family to your search. They can join your search, rate and discuss listings with you.