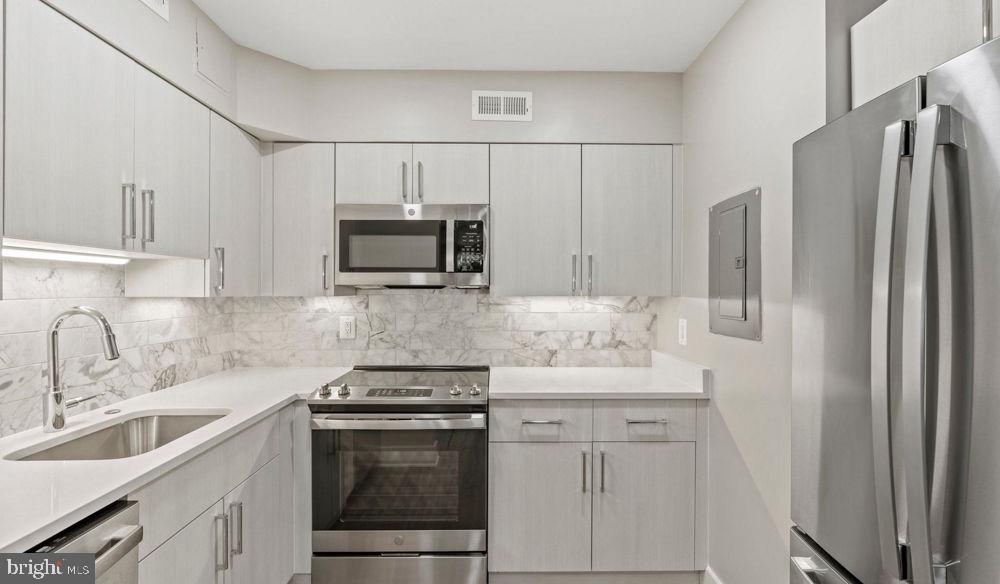
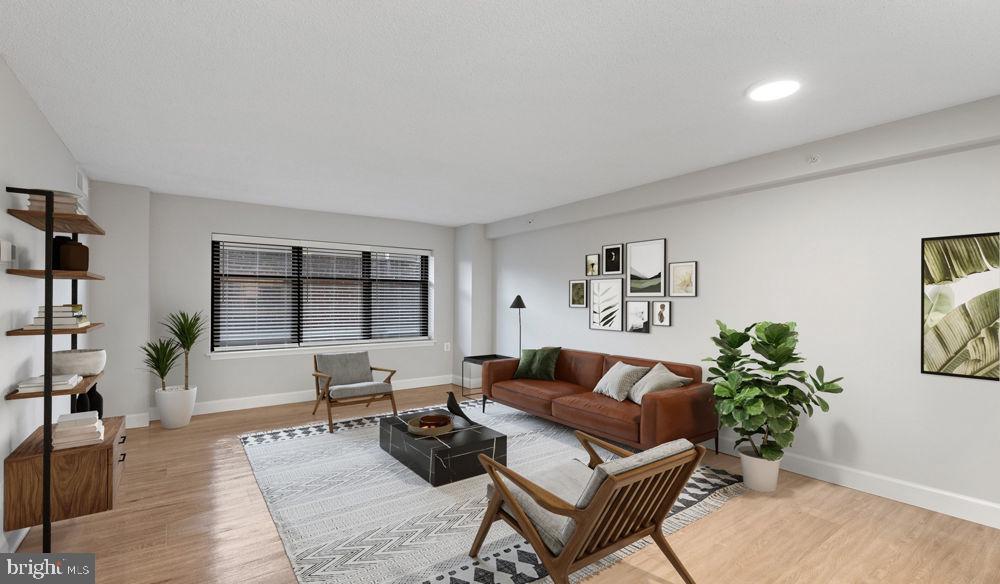
An open kitchen flows into a living room framed by generous windows, and the moment you cross the threshold, the layout simply makes sense. The upgraded countertops catch the light, the stainless steel appliances line up in clean, purposeful order, and there is enough room to actually move — to chop vegetables while music plays, to set a full table without negotiating around a cramped corner. The dishwasher hums at the end of a long evening, the range hood pulls away the steam from whatever is on the stove, and the ice maker in the refrigerator handles the details you never want to think about. This is a kitchen designed for the way people actually cook and live, not merely a selling point on a list.
The bedroom sits at entry level, which means no stair-climbing after a long commute and an easy, grounded feeling to the whole floor plan. The walk-in closet brings a quiet luxury to everyday life — real space for real wardrobes, not a shallow shelf behind a narrow door. Window treatments are already in place, so the first morning the sun rises, you get to choose how much of it you let in. At eight hundred square feet, the one-bedroom, one-bathroom layout gives you room to breathe without giving you more space than you can make feel like home.
The washer and dryer are in-unit, which means laundry becomes a background task rather than a scheduled errand. No hauling a basket down a hallway, no waiting for an open machine, no quarters. You start a load before dinner and move it before bed. It is a small thing until you have lived without it, and then it is everything.
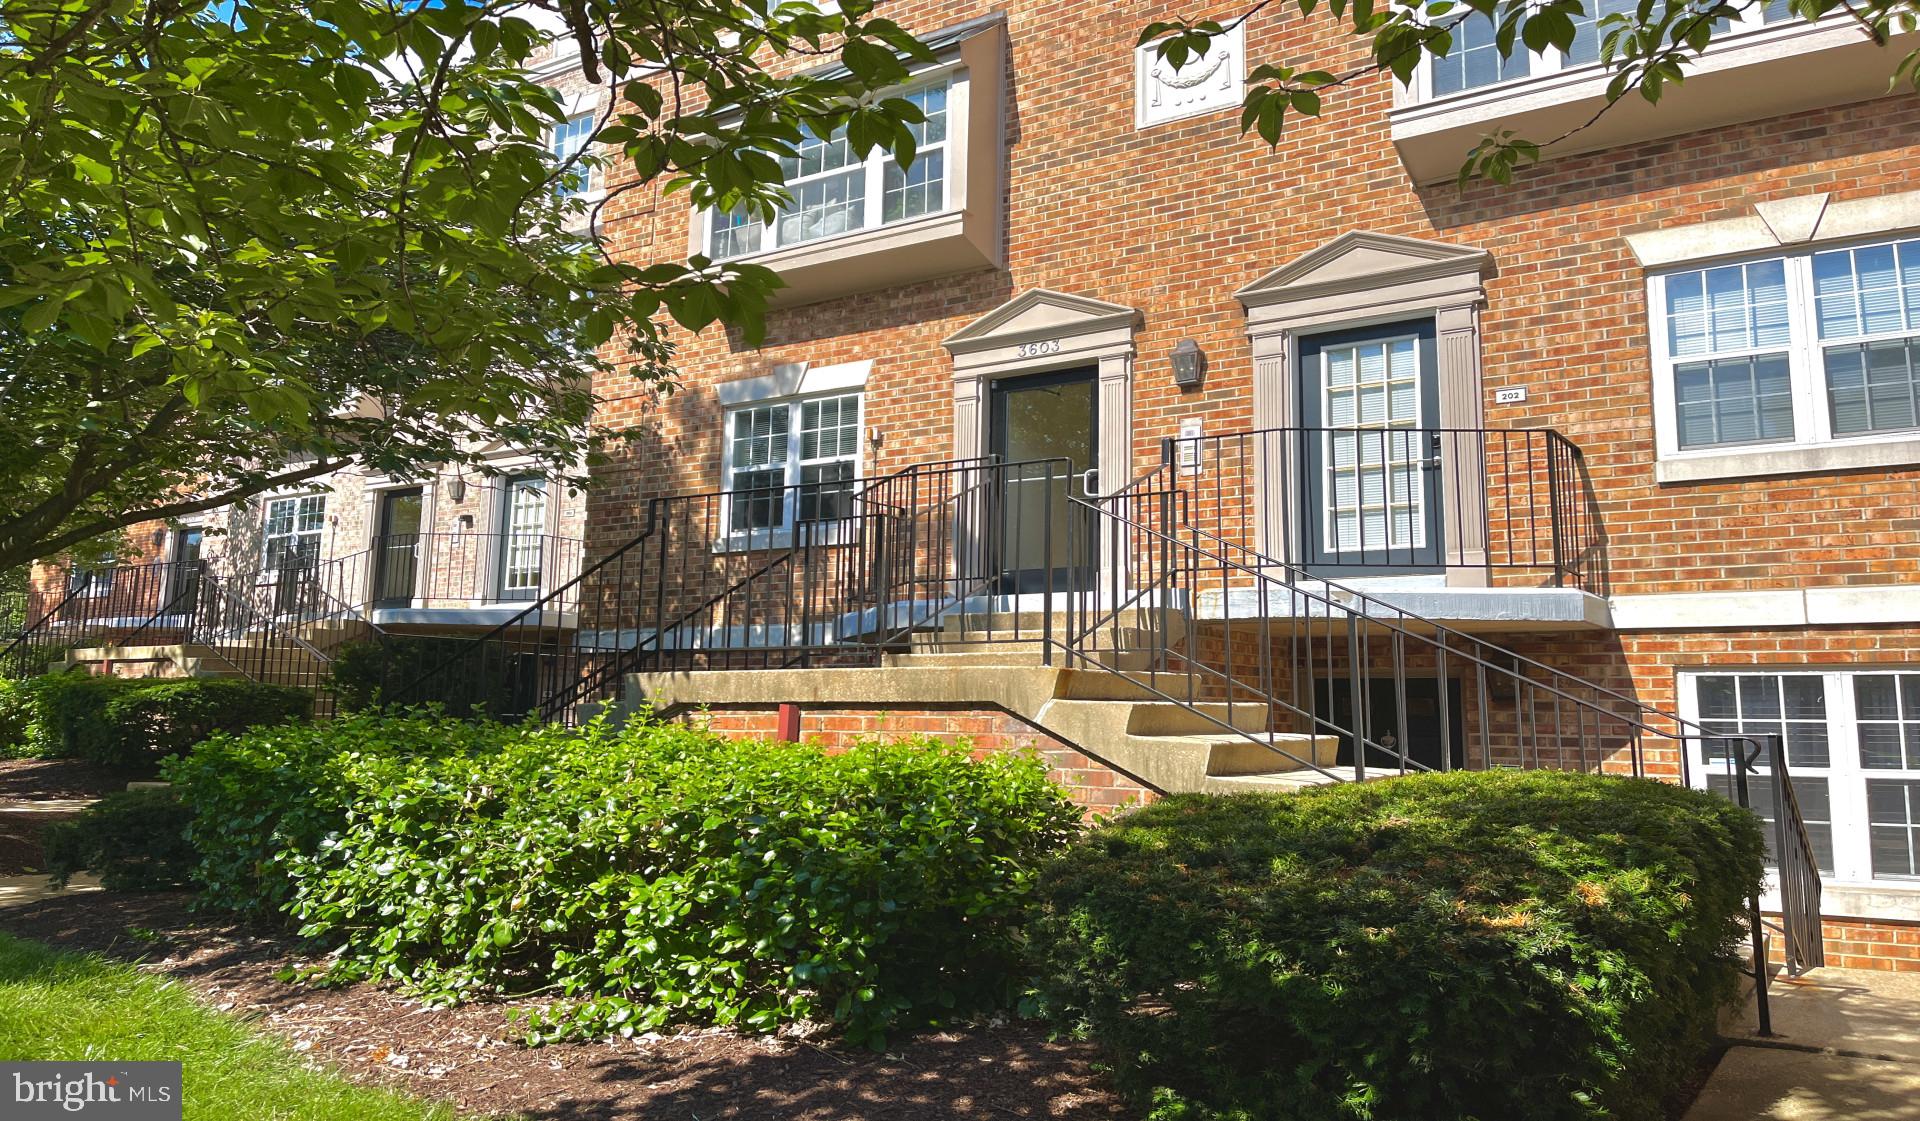
Vaughan Place surrounds these four walls with a community that extends the living space considerably. The fitness center means the morning run does not require leaving the building. The pool offers a place to decompress when the city heat settles in. The dog park means that pets — cats and dogs are welcome here, with breed restrictions and a number limit in place — have their own outdoor territory. The gated community and on-site security provide a consistent, steady sense of order. The clubhouse, game room, and meeting room give residents places to gather, work, or simply change the scenery without going far. A picnic area rounds out the outdoor options, and both an attached garage and a parking lot serve residents who keep a vehicle in the District.
Washington, DC puts an extraordinary range of daily life within reach. Neighborhood restaurants shift from corner breakfast spots to candlelit dinner destinations within a few blocks. The mix of longtime local institutions and newer arrivals creates a street-level energy that stays interesting across seasons. Grocery runs, coffee stops, evening walks — the rhythm of urban living here is unhurried but never dull, shaped by a city that rewards the residents who explore it on foot.
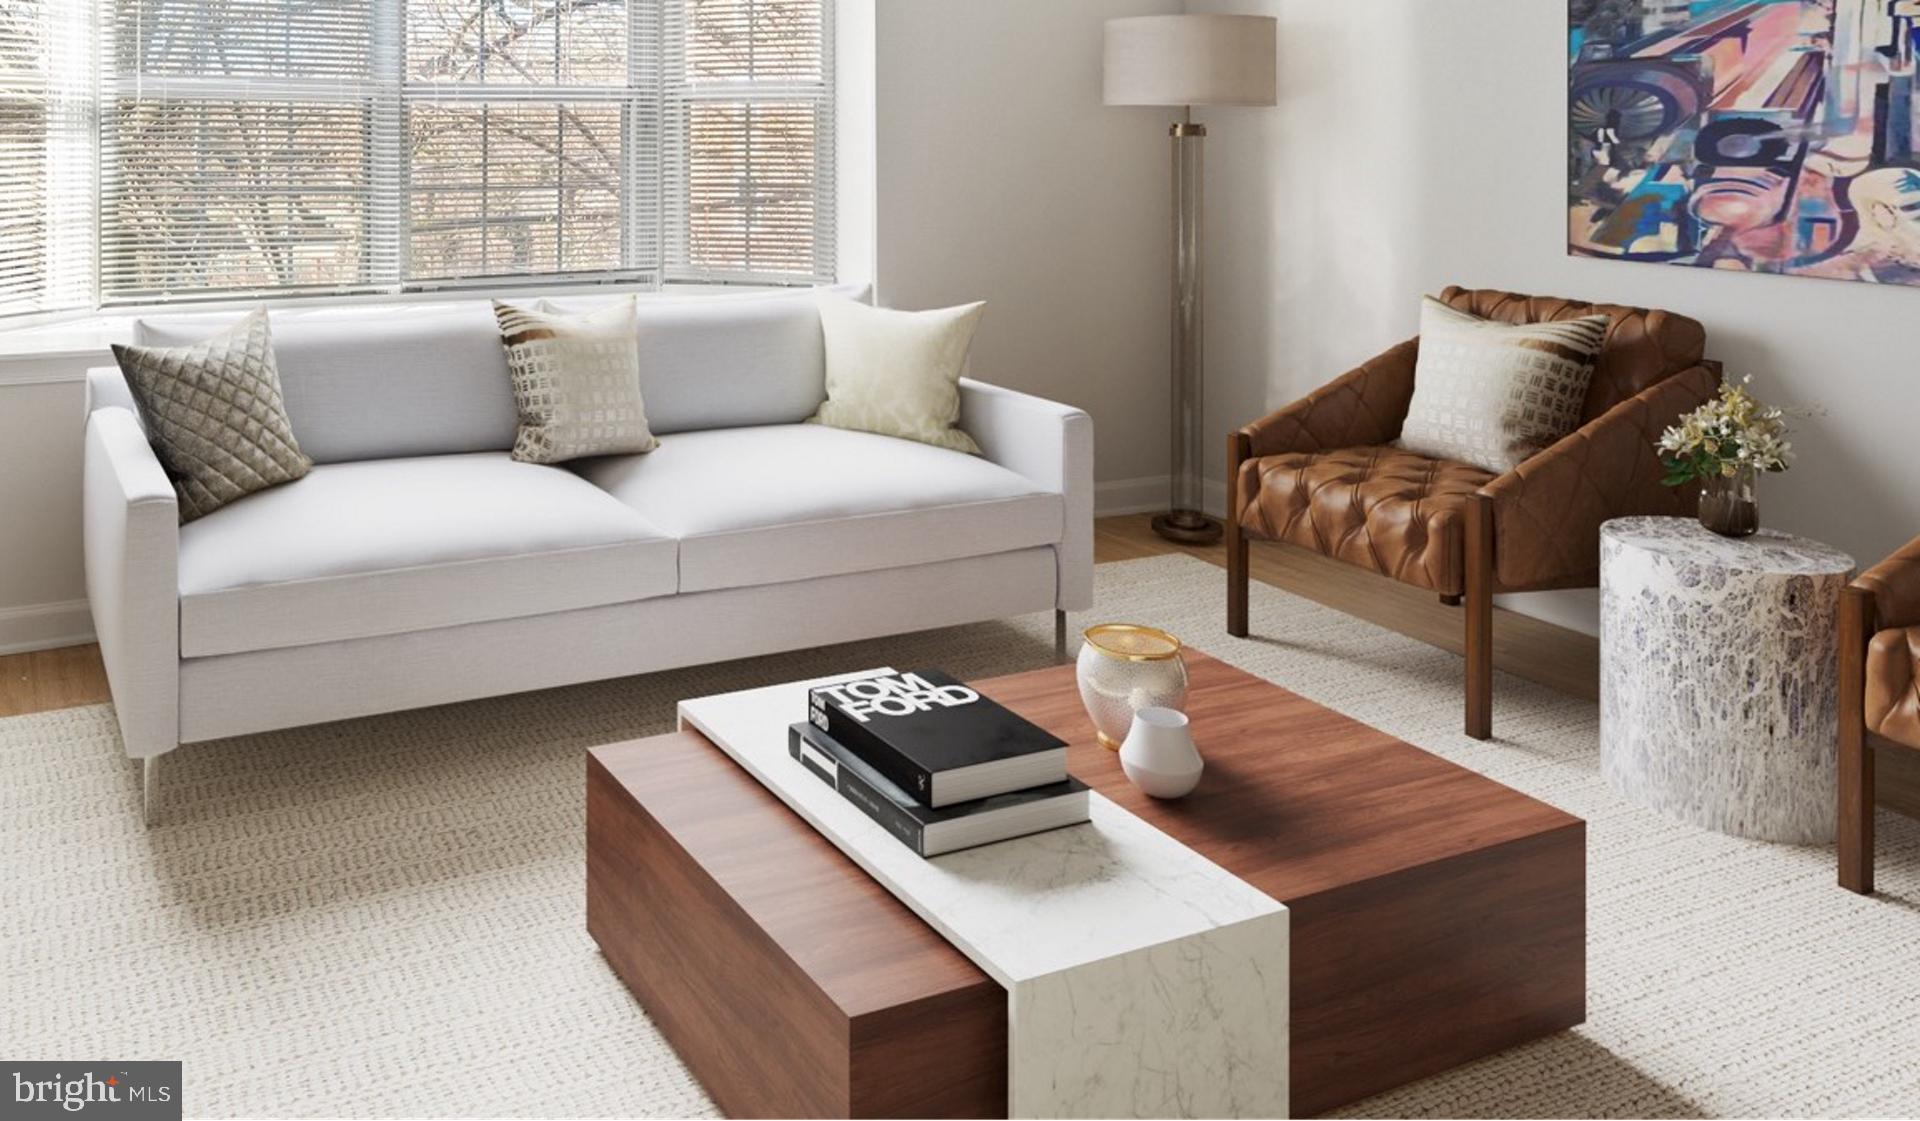
Living at Vaughan Place means settling into a neighborhood that has its own personality and a building that does not ask you to sacrifice comfort for location. The two simply coexist here, and that combination is harder to find than it looks on a map. Pricing and availability subject to change on a daily basis. Photos are of model units. Parking may be available subject to availability and may be an additional fee.
Save
Ask
Tour
Hide
Share
Listing Snapshot
Price
$3,002
Days On Site
45 Days
Bedrooms
1
Inside Area (SqFt)
800 sqft
Total Baths
1
Full Baths
1
Partial Baths
N/A
Lot Size
N/A
Year Built
2005
MLS® Number
DCDC2279188
Status
Active
Property Tax
N/A
HOA/Condo/Coop Fees
N/A
Sq Ft Source
Estimated
Friends & Family
React
Comment
Invite
No Comments Yet
Did you know? You can invite friends and family to your search. They can join your search, rate and discuss listings with you.
Recent Activity
3 days ago
Listing updated with changes from the MLS®
2 weeks ago
Price changed to $3,002
a month ago
Listing first seen on site
General Features
Attached Garage
Yes
Available on
2026-10-06
Garage
Yes
Garage Spaces
2
Levels
One
Parking
Garage Door OpenerGarageAssignedCommunity StructureAttached



Did you know? You can invite friends and family to your search. They can join your search, rate and discuss listings with you.