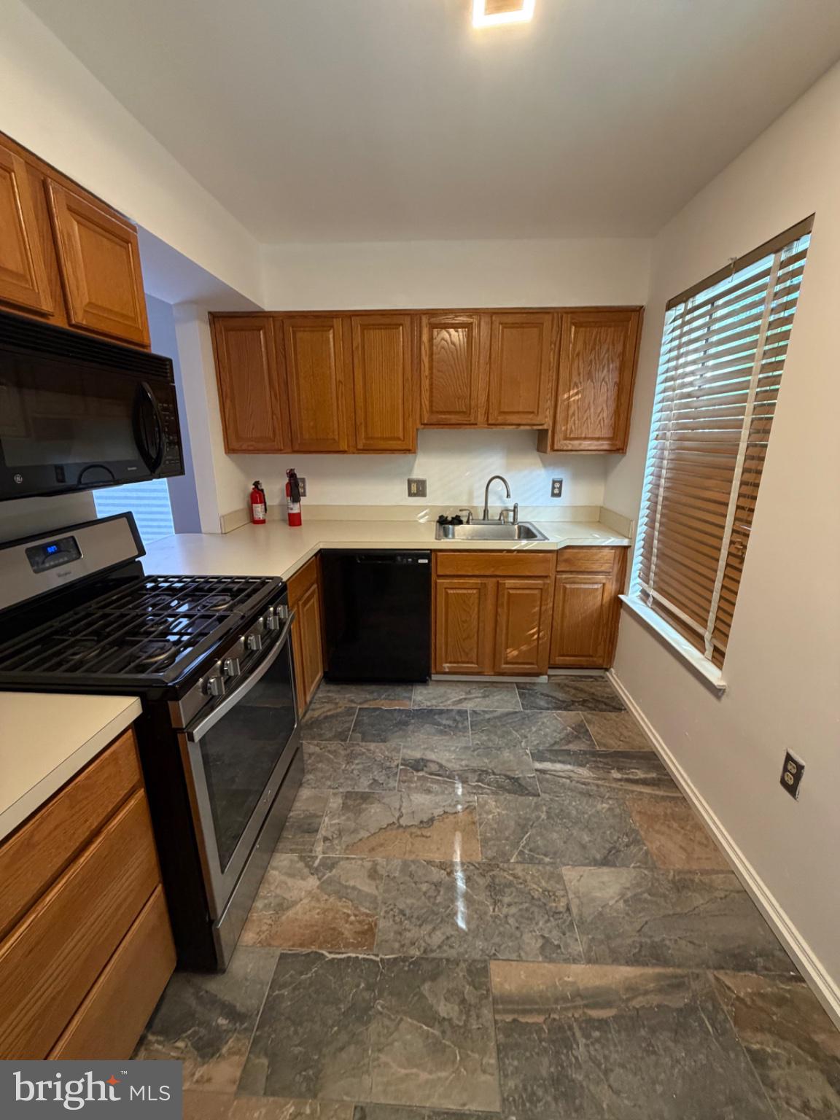
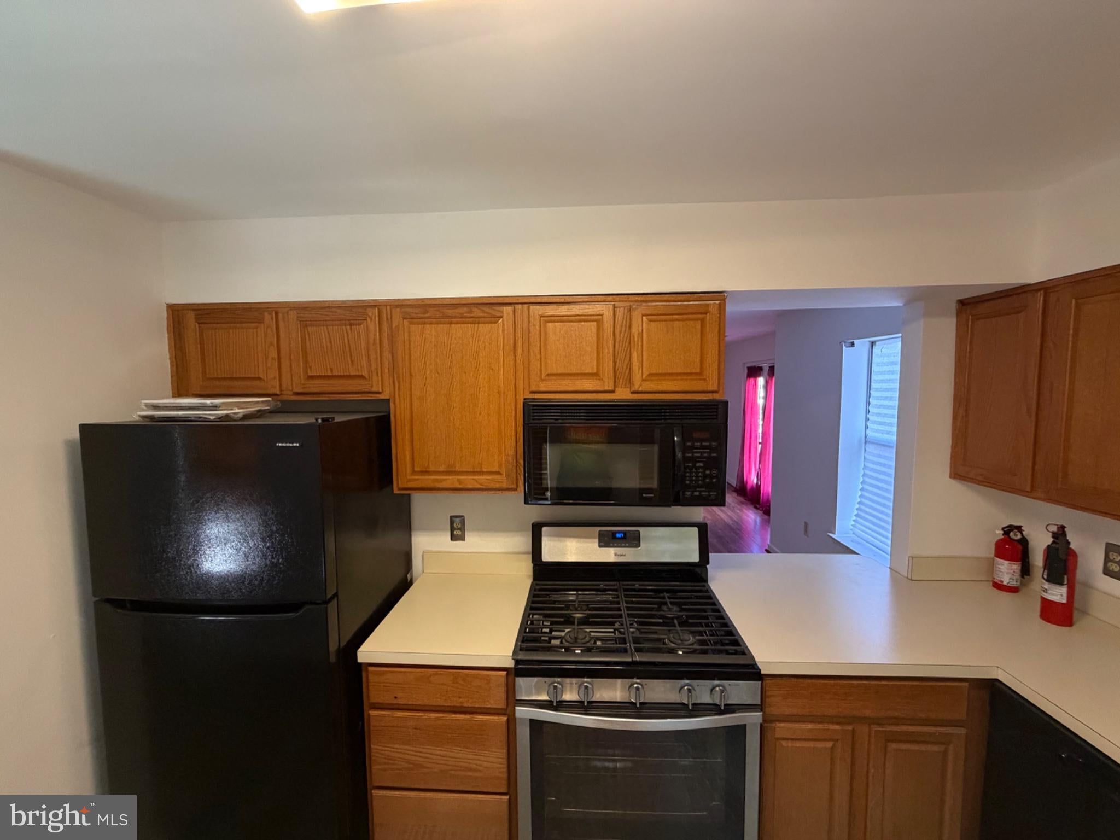
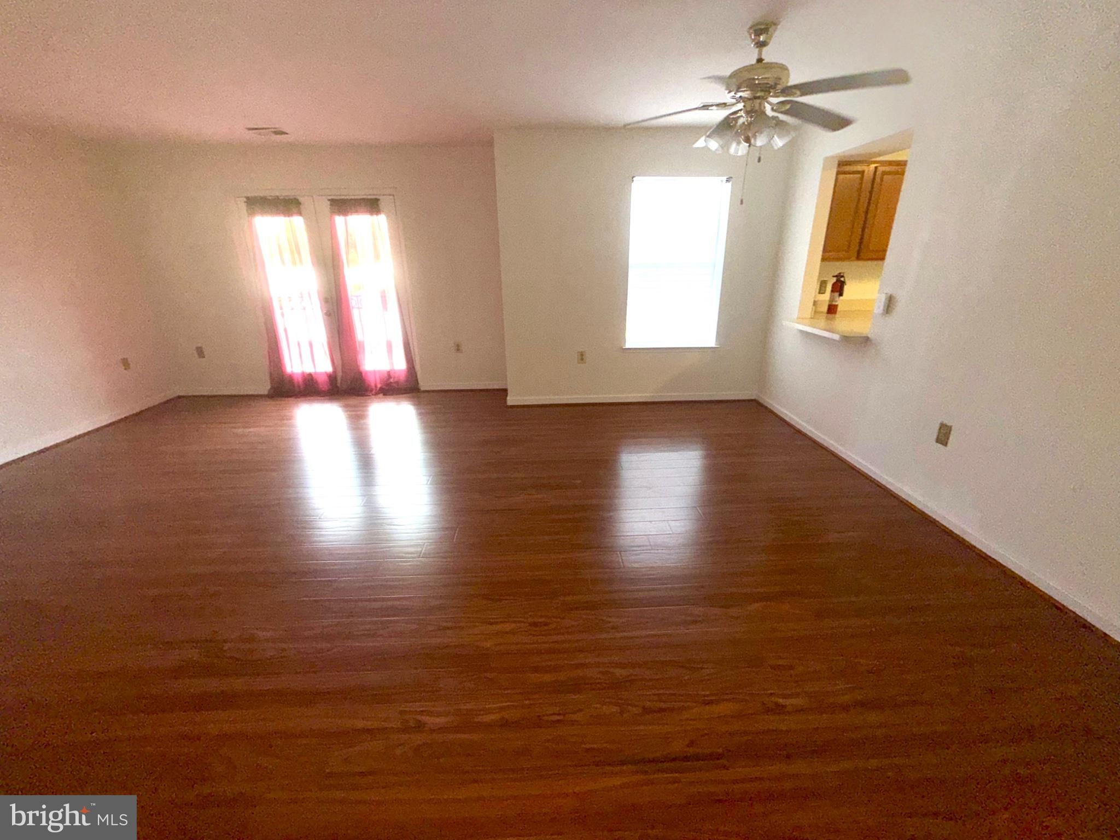
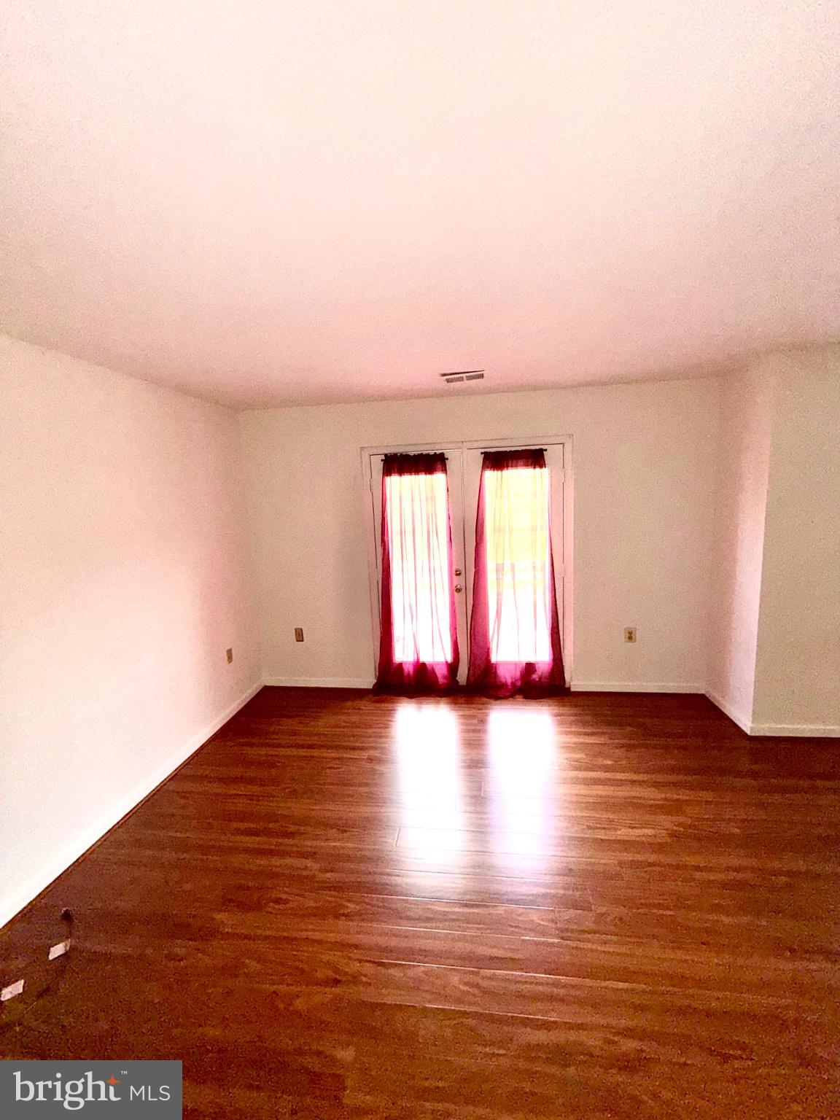
Welcome to this **freshly painted, spacious 2-bedroom, 1-bath condominium** in the Parkside community of Northeast Washington, DC. Step inside to discover **new flooring throughout the main living areas**, giving the home a fresh, updated feel and creating an easy flow for everyday living and entertaining.
The home features **two generously sized bedrooms** with plenty of room for comfortable furnishings, a home office setup, or additional storage. The **primary bedroom offers direct access to a balcony overlooking the community**, providing a nice extension of the living space and a place to enjoy some fresh air.
With approximately **973 square feet of living space**, this home offers a comfortable and functional layout with the space today's buyers appreciate. **Assigned parking space #72** adds everyday convenience.
Freshly painted, updated with new flooring, and ready for its next owner, this Parkside condo offers an excellent opportunity to own a well-sized home in Northeast DC with convenient access to shopping, dining, public transportation, and major commuter routes.
Conveniently located near **public transportation, including Metro and DC Streetcar access**, with easy connections to Downtown DC and surrounding neighborhoods. Shopping, dining, parks, and major commuter routes are also within convenient reach.
Save
Ask
Tour
Hide
Share
Listing Snapshot
Price
$265,000
Days On Site
65 Days
Bedrooms
2
Inside Area (SqFt)
973 sqft
Total Baths
1
Full Baths
1
Partial Baths
N/A
Lot Size
N/A
Year Built
1994
MLS Number
DCDC2279216
Status
Active
Property Tax
$927
HOA/Condo/Coop Fees
$245 monthly
Sq Ft Source
Assessor
Friends & Family
React
Invite
Recent Activity
2 months ago
Price changed to $265,000
2 months ago
Listing updated with changes from the MLS
2 months ago
Listing first seen on site
General Features
Levels
One
Parking
AssignedParking Lot
Parking Spaces
1
Pets
Dogs OKCats OKYes
Property Sub Type
Condominium
Special Circumstances
Standard
SqFt Above
973
SqFt Total
973
Style
Traditional
Utilities
Natural Gas AvailablePhone AvailableSewer AvailableWater AvailableElectricity Available
Water Source
Public
Zoning
RA-1
Interior Features
Appliances
Electric Water Heater
Cooling
Central AirElectric
Fireplace
Yes
Fireplaces
1
Heating
Natural GasCentral
Laundry Features
Washer Hookup
Main Level Bedrooms
2
Save
Ask
Tour
Hide
Share
Exterior Features
Construction Details
Brick
Pool Features
None
Community Features
Association Amenities
None
Additional Association Fee
$245.0
Additional Association Fee Frequency
Monthly
School District
DISTRICT OF COLUMBIA PUBLIC SCHOOLS
Schools
School District
DISTRICT OF COLUMBIA PUBLIC SCHOOLS
Elementary School
Unknown
Middle School
Unknown
High School
Unknown
Listing courtesy of Keller Williams Preferred Properties