Modern Renovated Manor Park Home | 5 Bedrooms | 4 Baths | 2,700+ SF | Garage + Outdoor Living
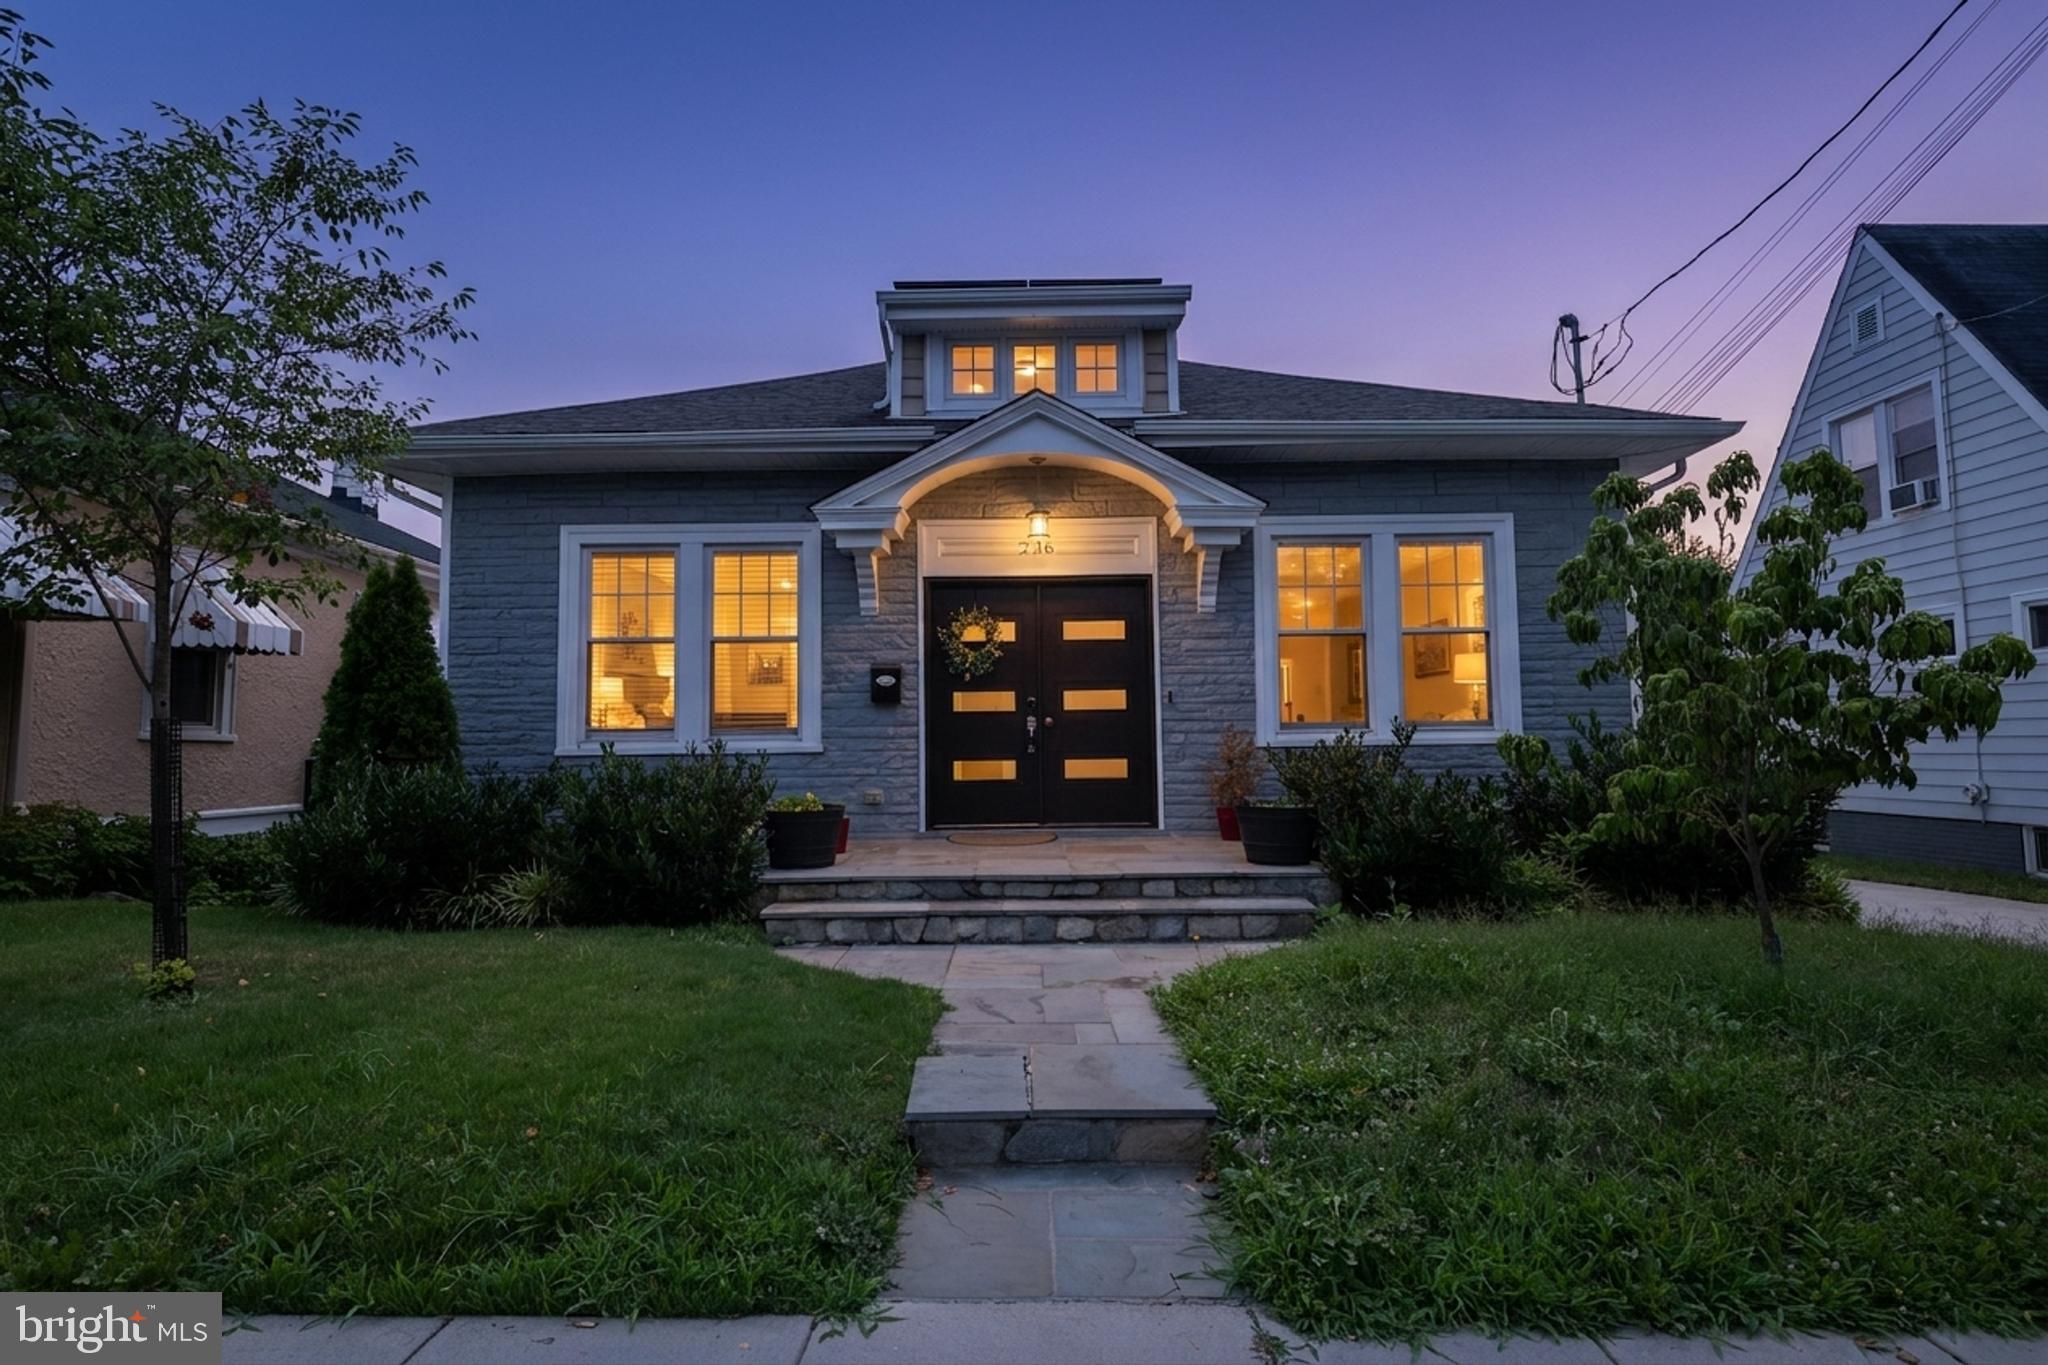
Welcome to 236 Peabody St NW — a renovated and exceptionally flexible home in sought-after Manor Park offering over 2,600 square feet, 5 legal bedrooms, 4 full bathrooms, garage parking, solar panels and multiple indoor and outdoor living spaces.
Designed for the way people live today, the home offers flexible multi-level living with space for entertaining, working from home, hosting guests, and everyday comfort.
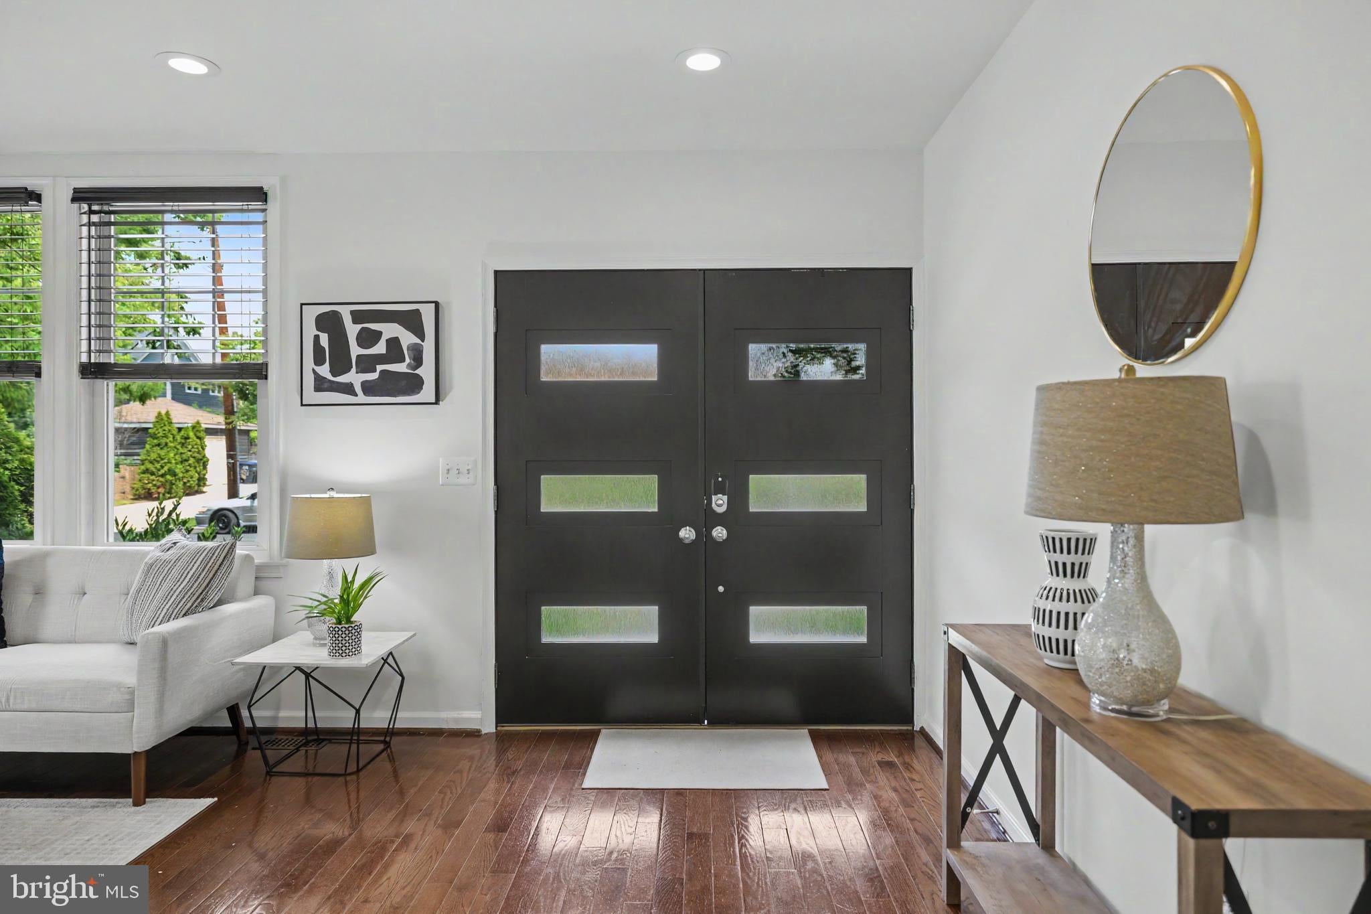
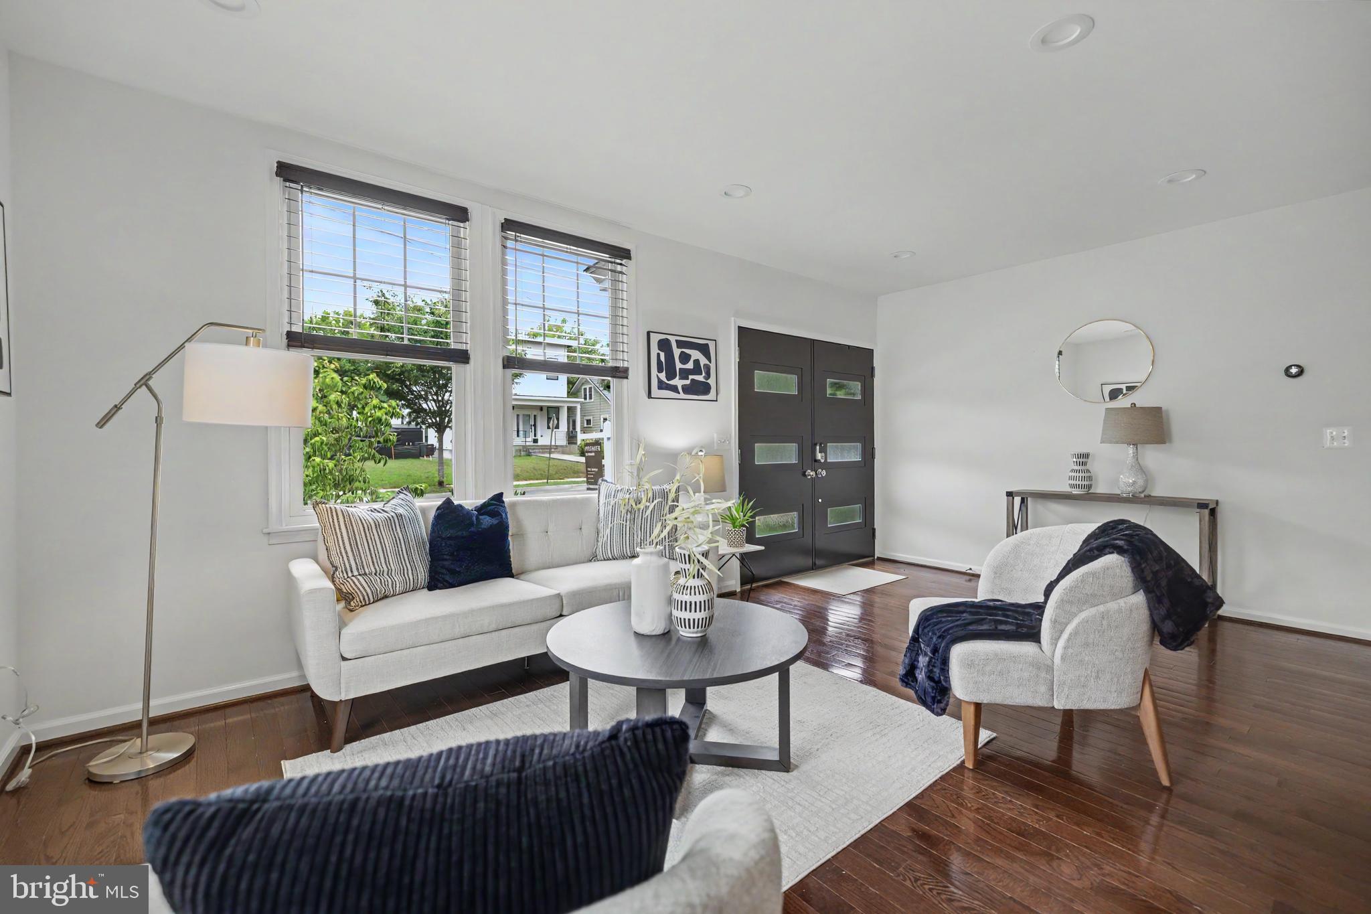
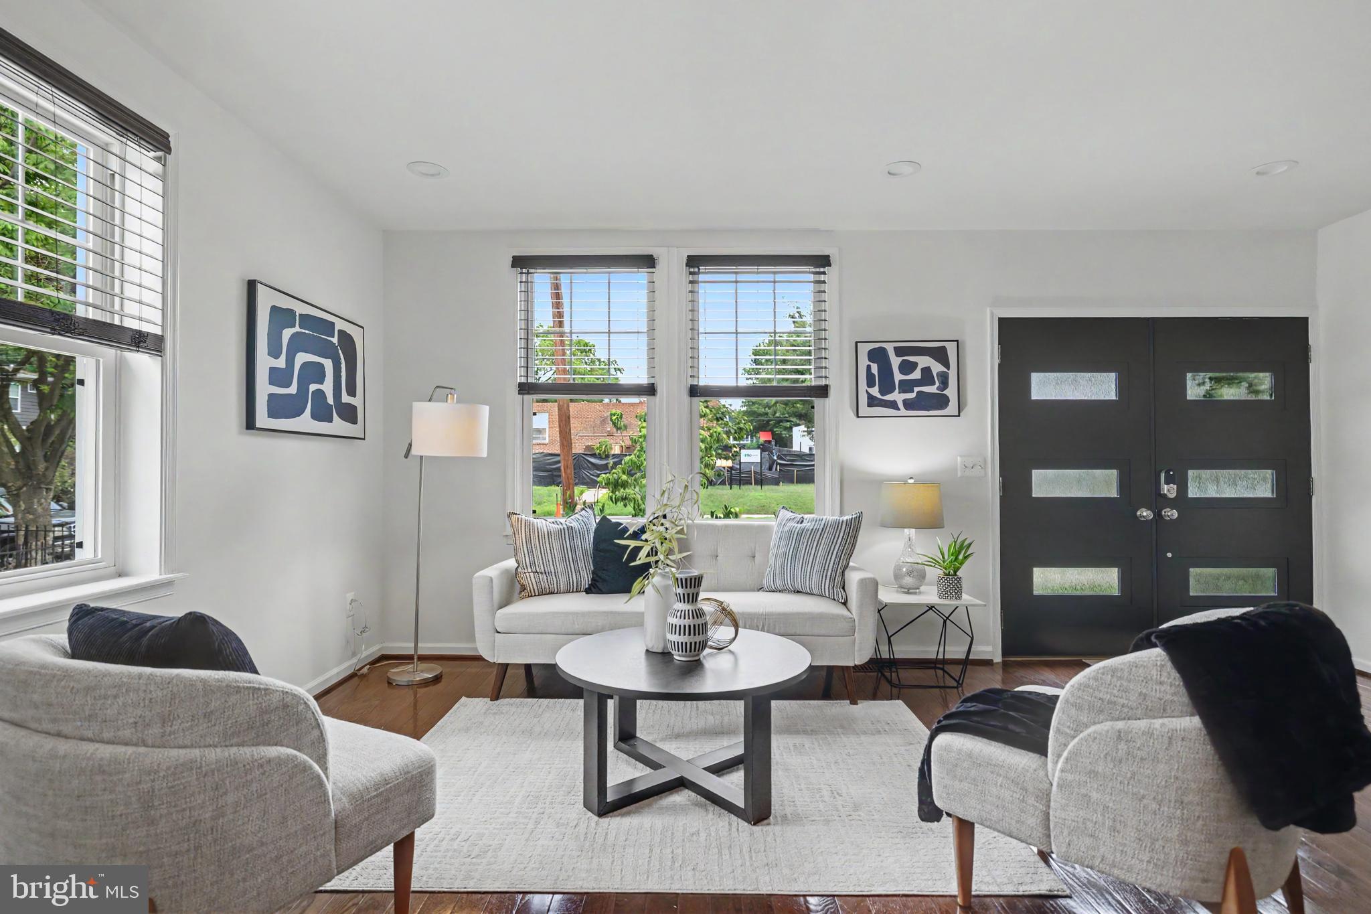
The main level features sun-filled living and dining spaces anchored by an updated kitchen with quartz countertops, stainless steel appliances, abundant cabinetry, and a waterfall island with breakfast seating. Also on this level are a spacious primary suite with renovated bath and two additional bedrooms with a second full bathroom.
Upstairs, a private finished level with full bath creates an ideal office, guest retreat, studio, or additional living space.
The fully finished lower level adds exceptional flexibility with two legal bedrooms, a full bath, recreation space, and direct access to the backyard — ideal for guests, extended stays, work-from-home separation, or multi-generational living.
Outside, enjoy a large private yard, expansive deck, and custom stone fire pit with built-in seating — creating an outdoor space that feels designed for gathering and everyday enjoyment.
Additional highlights include garage parking plus off-street parking, solar panels and convenient access to Fort Totten Metro, Takoma Metro, parks, dining, and neighborhood amenities.
236 Peabody St NW combines renovation, versatility, and space rarely found in Northwest DC.
Save
Ask
Tour
Hide
Share
Listing Snapshot
Price
$1,095,000
Days On Site
45 Days
Bedrooms
5
Inside Area (SqFt)
2,671 sqft
Total Baths
4
Full Baths
4
Partial Baths
N/A
Lot Size
0.11 Acres
Year Built
1925
MLS® Number
DCDC2279286
Status
Active
Property Tax
$7,383
HOA/Condo/Coop Fees
N/A
Sq Ft Source
Assessor
Friends & Family
React
Comment
Invite
No Comments Yet
Did you know? You can invite friends and family to your search. They can join your search, rate and discuss listings with you.
Recent Activity
2 weeks ago
Listing updated with changes from the MLS®
a month ago
Listing first seen on site
General Features
Acres
0.11
Foundation
Concrete PerimeterOther
Garage
Yes
Garage Spaces
1
Levels
Three Or More
Parking
Garage Door OpenerOn StreetGarageDetached
Parking Spaces
1
Property Sub Type
Single Family Residence
Sewer
Public Sewer
Special Circumstances
Standard
SqFt Above
1555
SqFt Below
1116
SqFt Total
2771
Style
ColonialOther
Water Source
Public
Zoning
SEE ZONNG MAP
Interior Features
Appliances
CooktopElectric Water HeaterMicrowaveRefrigeratorIce MakerDishwasherDisposalWasherDryer



Did you know? You can invite friends and family to your search. They can join your search, rate and discuss listings with you.