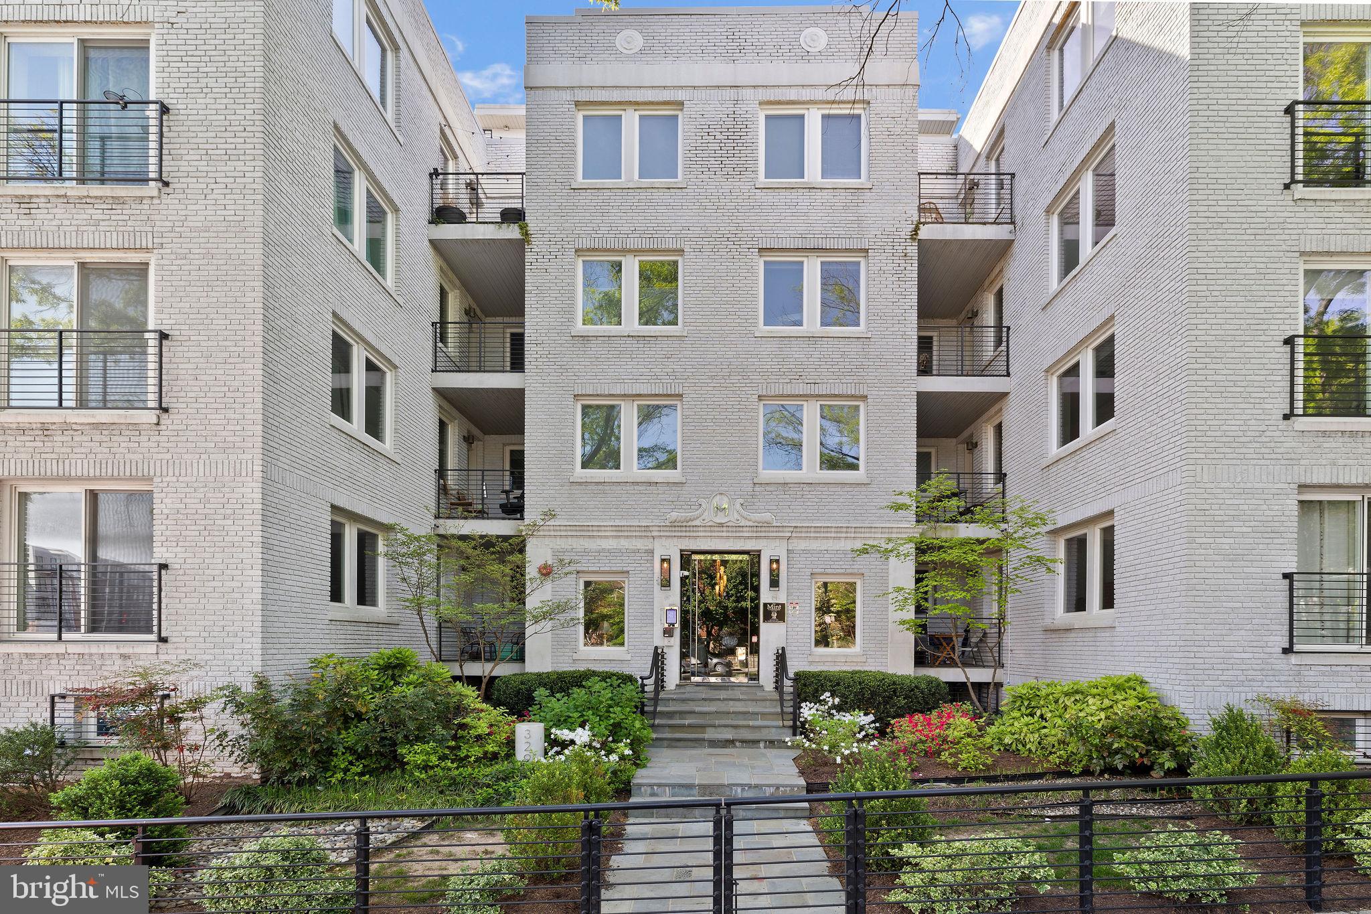
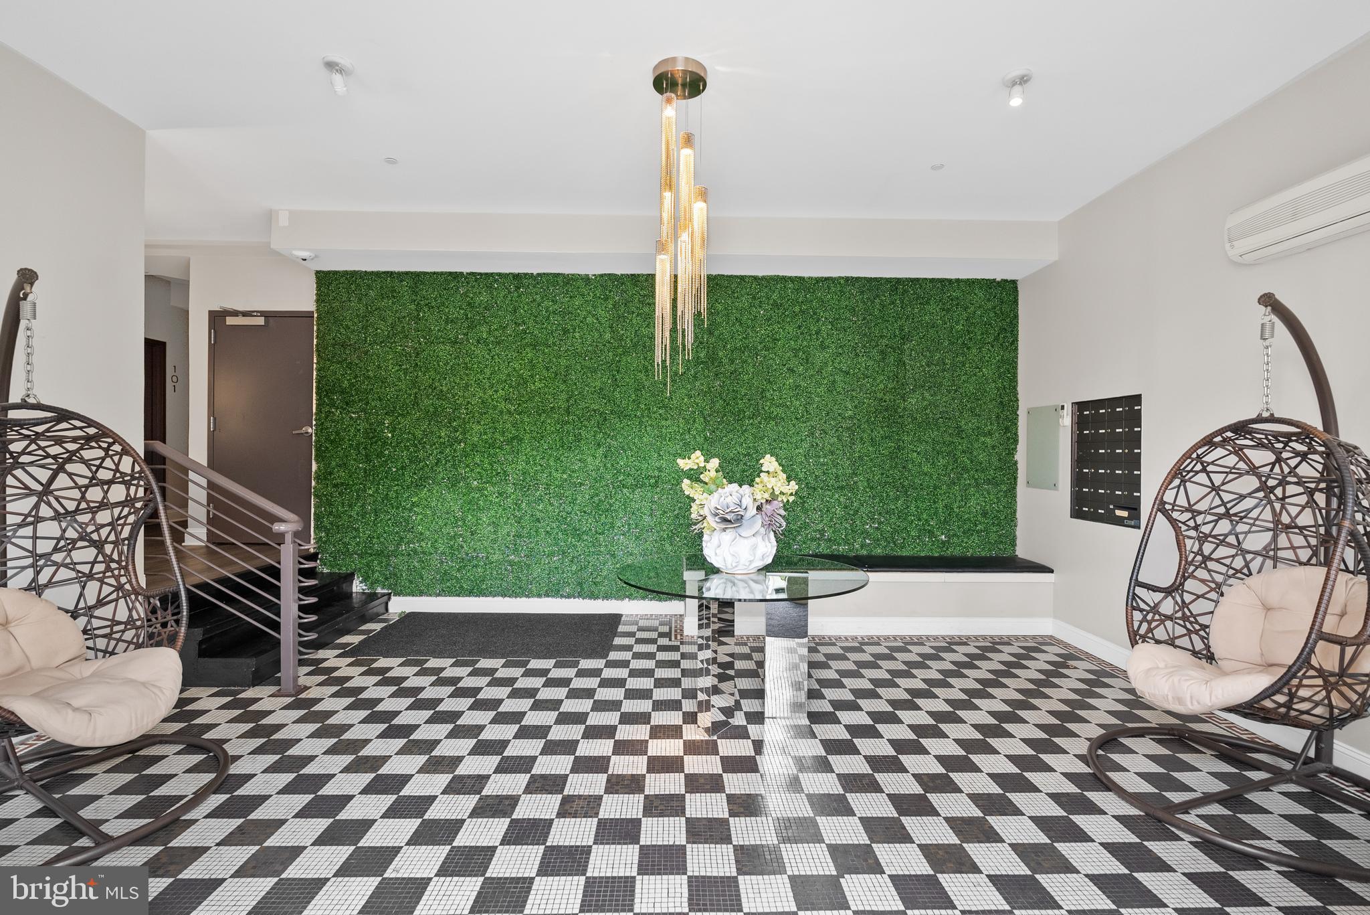
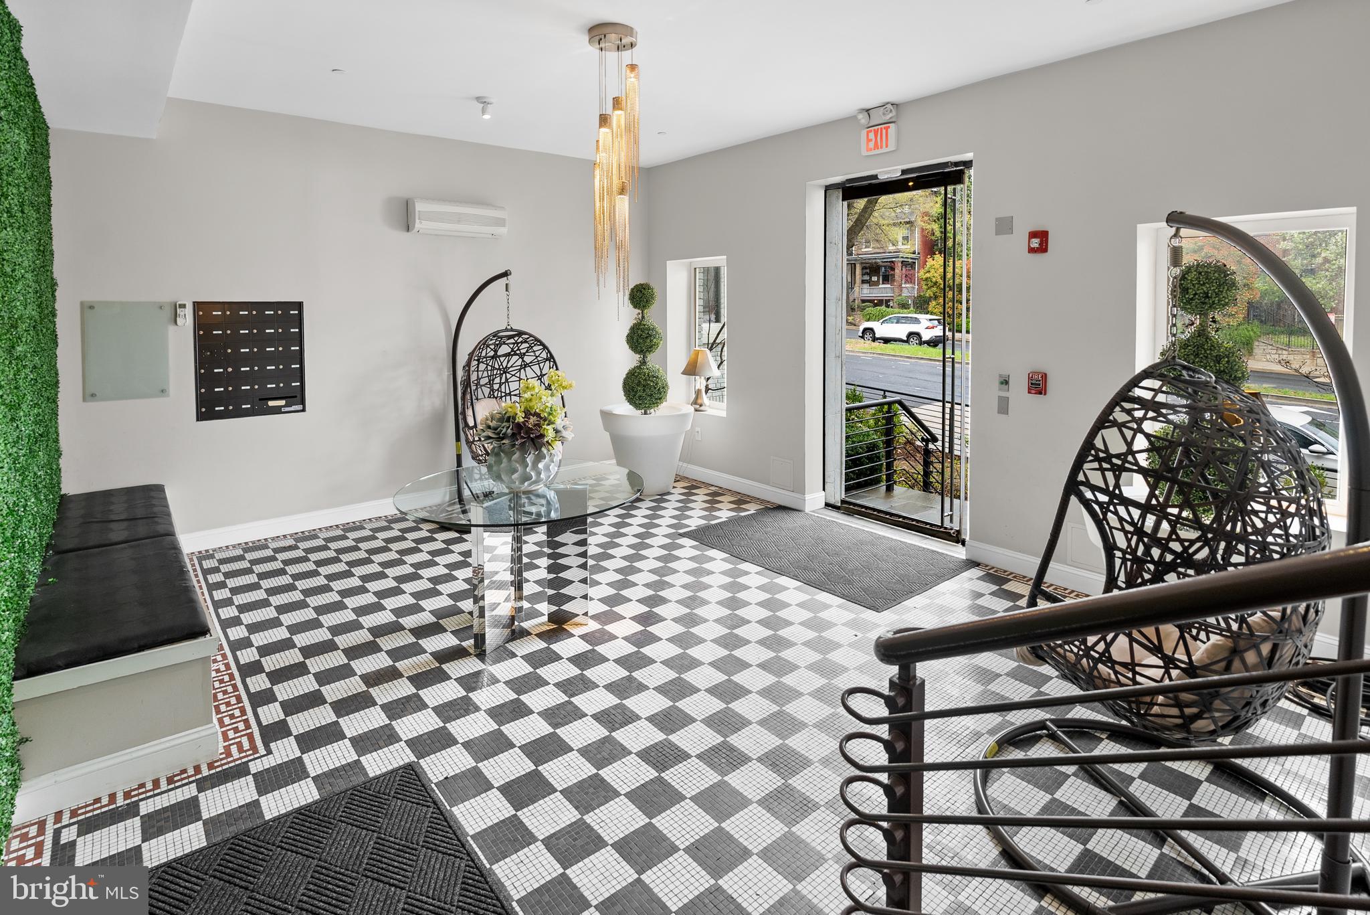
Welcome to The Mint - a pet-friendly, boutique condominium at the junction of Eckington and Edgewood. Unit #104 is a corner-unit with 3-sides of exposure and is an example of a fabulous use of space. It showcases an entry foyer, a large & open kitchen, true living-dining space, and two amply-sized bedrooms. The kitchen features stainless steal appliances & stone countertops and the hardwood floors are in wonderful condition. Washer/Dryer are in-unit! The bedrooms back to W street, making them on the quieter side. NOTE: this unit is elevated from ground level***
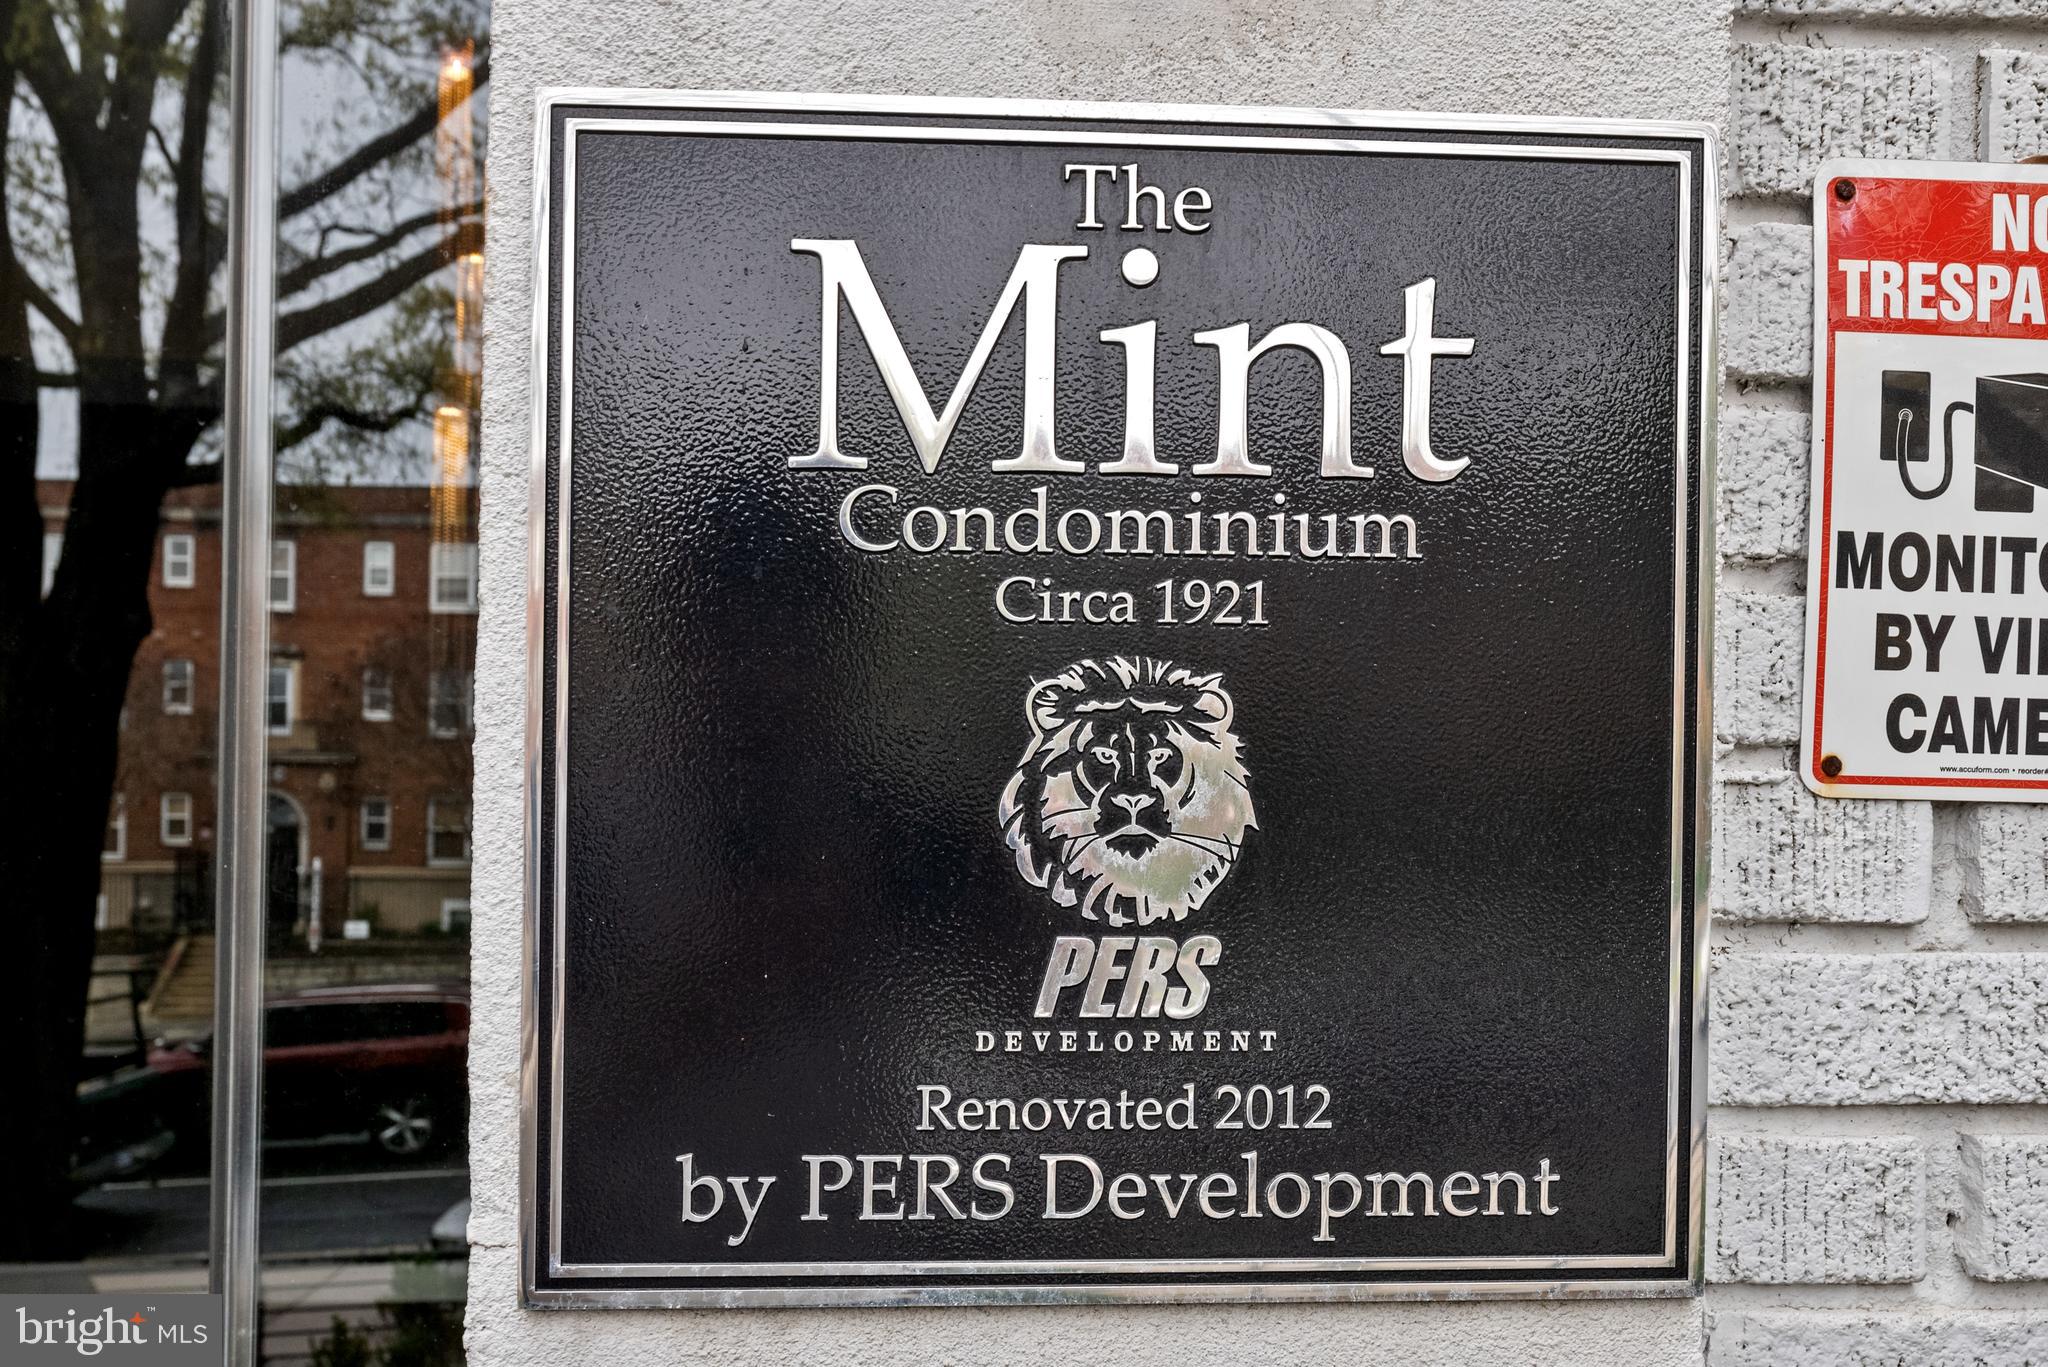
This secure & modern condominium building was entirely remodeled in 2012 by Pers Development. The Mint offers an expansive roof deck, a fitness center, stunning landscaping, and large, secured storage spaces for each unit (can fit a bike, luggage, etc). The ButterflyMX smart building access system keeps the building secure but conveniently accessed. Just a few blocks south of Bryant Street Market, Alamo Drafthouse, Kraken Courts, F45, City State Brewing and more. And a few blocks north of Bouldering Project, Union Kitchen Market, and Lost Generation Brewing. And don't forget about easy access to the Metropolitan Branch Trail and RIA Metro (red line) <1/2 mile away!
Save
Ask
Tour
Hide
Share
Listing Snapshot
Price
$355,000
Days On Site
62 Days
Bedrooms
2
Inside Area (SqFt)
763 sqft
Total Baths
1
Full Baths
1
Partial Baths
N/A
Lot Size
N/A
Year Built
1927
MLS Number
DCDC2279296
Status
Active
Property Tax
$3,022
HOA/Condo/Coop Fees
$574.08 monthly
Sq Ft Source
Estimated
Friends & Family
React
Invite
Recent Activity
yesterday
Price changed to $355,000
yesterday
Listing updated with changes from the MLS
2 months ago
Listing first seen on site
General Features
Cross Street
Rhode Island Ave NE & 4th St NE
Levels
One
Parking
On Street
Pets
Cats OKDogs OKYes
Property Sub Type
Condominium
Sewer
Public Sewer
Special Circumstances
Standard
SqFt Above
763
SqFt Total
763
Style
Contemporary
Water Source
Public
Zoning
SEE DC ZONING
Interior Features
Appliances
CooktopElectric Water HeaterDishwasherDisposalMicrowaveRefrigeratorIce MakerWasherDryer
Cooling
Central AirElectric
Flooring
WoodCarpetCeramic Tile
Heating
ElectricHeat Pump
Interior
Open Floorplan
Laundry Features
Washer Hookup
Main Level Bedrooms
2
Save
Ask
Tour
Hide
Share
Exterior Features
Construction Details
Brick
Pool Features
None
View
Street
Waterview
Street
Community Features
Association Amenities
Fitness CenterPicnic AreaSecurityOther
Additional Association Fee
$574.08
Additional Association Fee Frequency
Monthly
School District
DISTRICT OF COLUMBIA PUBLIC SCHOOLS
Schools
School District
DISTRICT OF COLUMBIA PUBLIC SCHOOLS
Elementary School
LANGLEY
Middle School
MCKINLEY
High School
DUNBAR
Listing courtesy of TTR Sotheby's International Realty