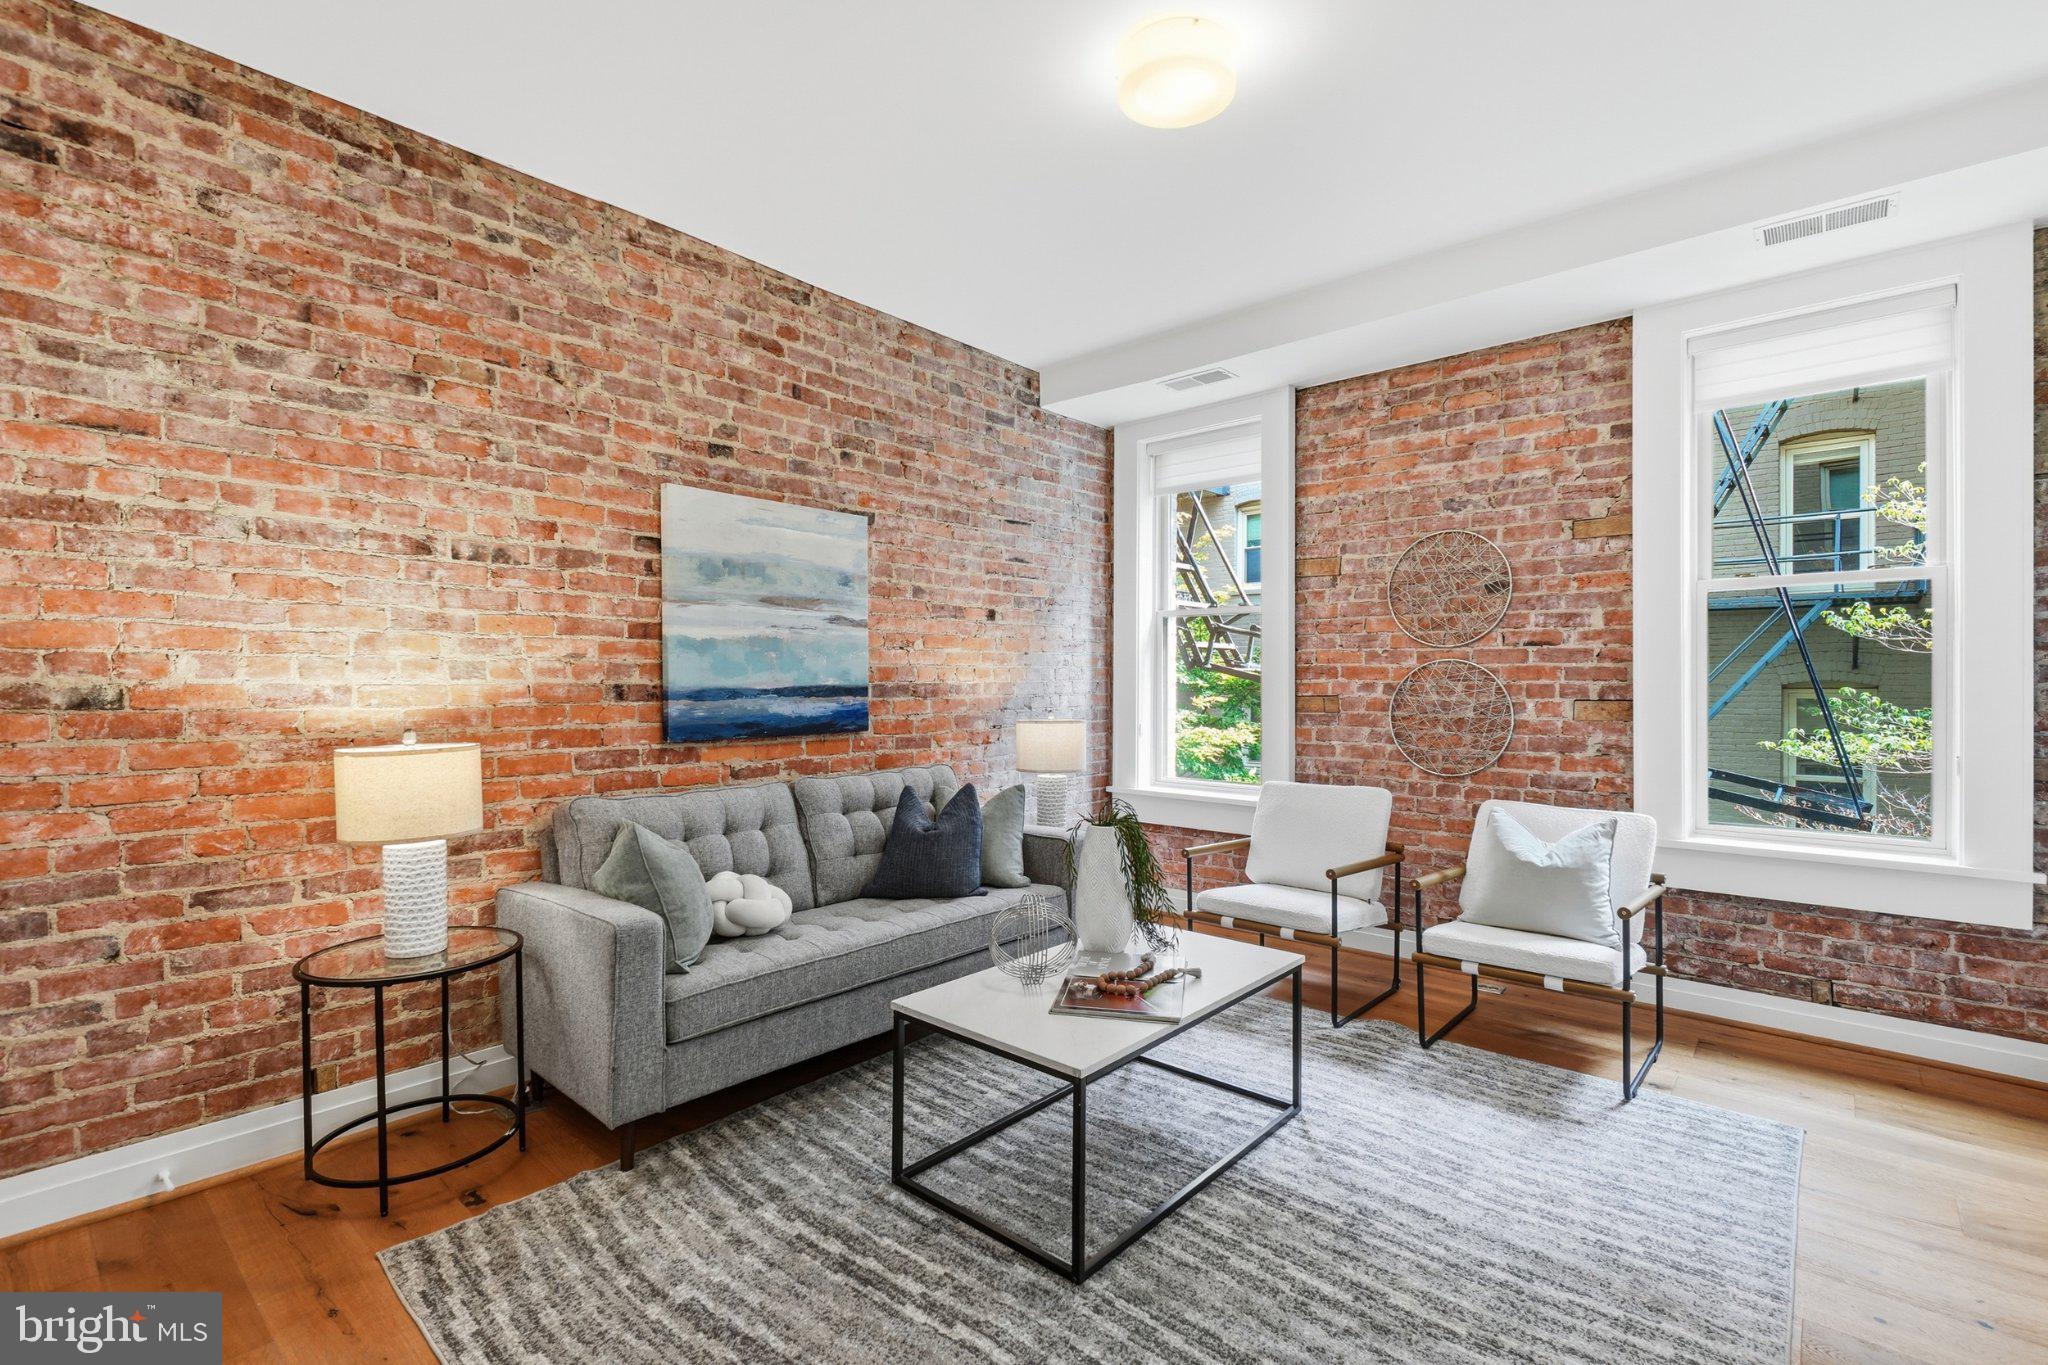
Experience the quintessential charm of Kalorama in this sophisticated two-bedroom, 1.5-bathroom residence where historic soul meets modern luxury. Entry to this exquisite residence is from the lobby, yet it sits one level above ground. Spanning 1,100 square feet of thoughtfully designed living space, the home is defined by its stunningly beautiful living room—a space that feels both grand and intimate. Here, the timeless craftsmanship of original, solid wood pocket doors serves as a rare architectural centerpiece, perfectly complemented by the texture of rich, exposed brick walls and wide-plank wood floors.
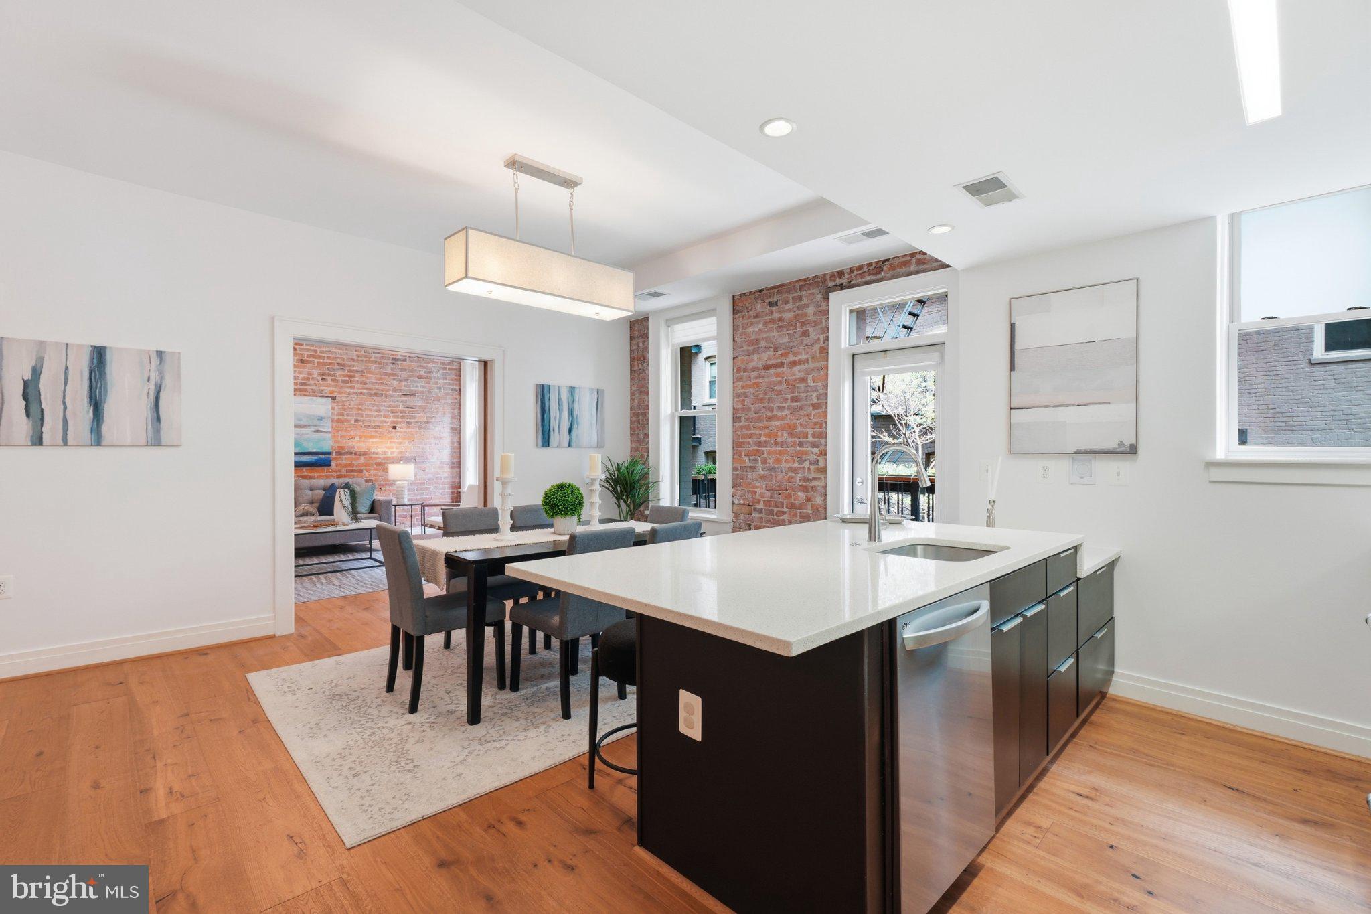
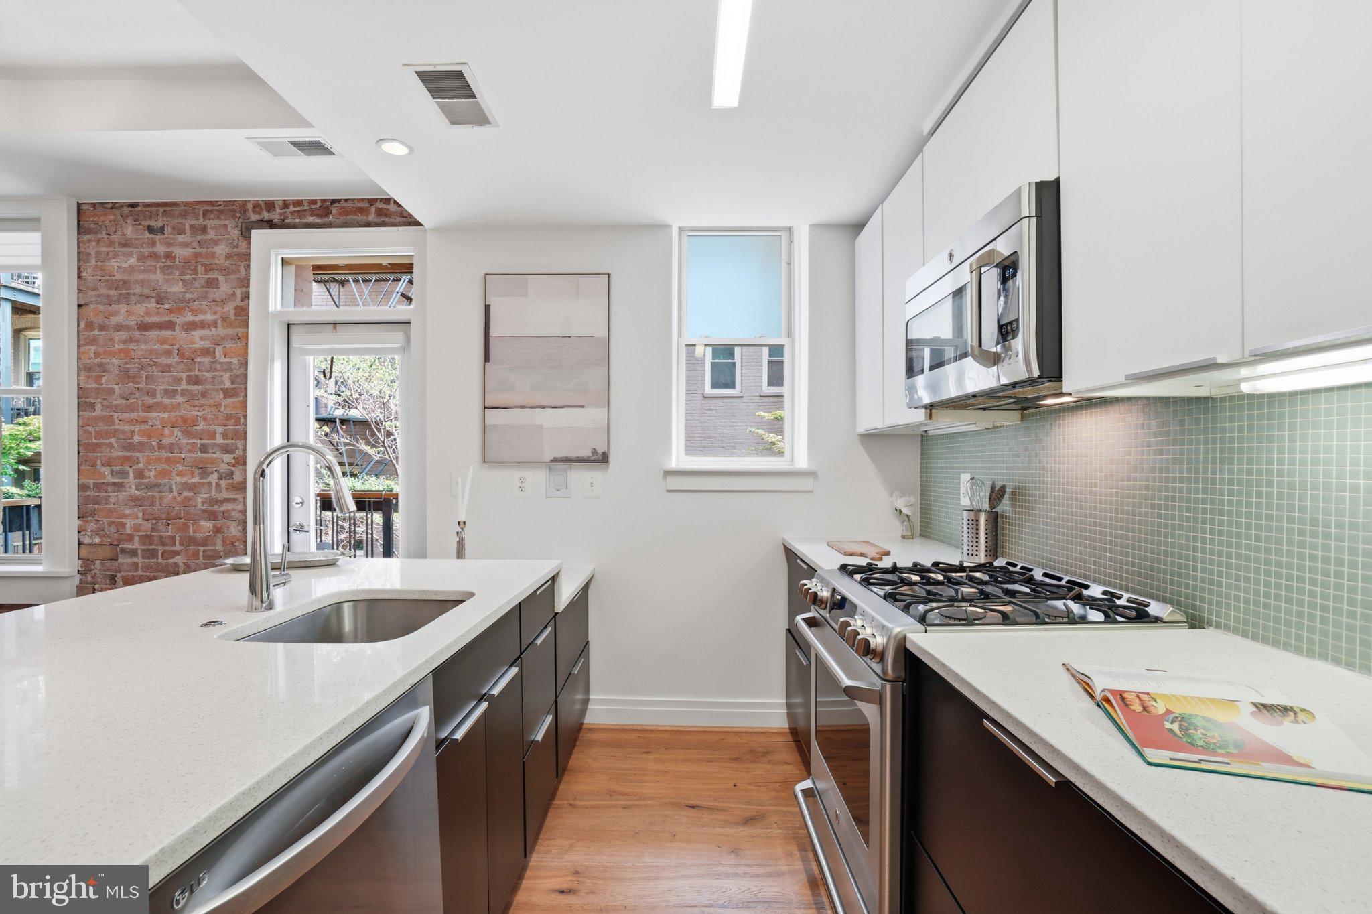
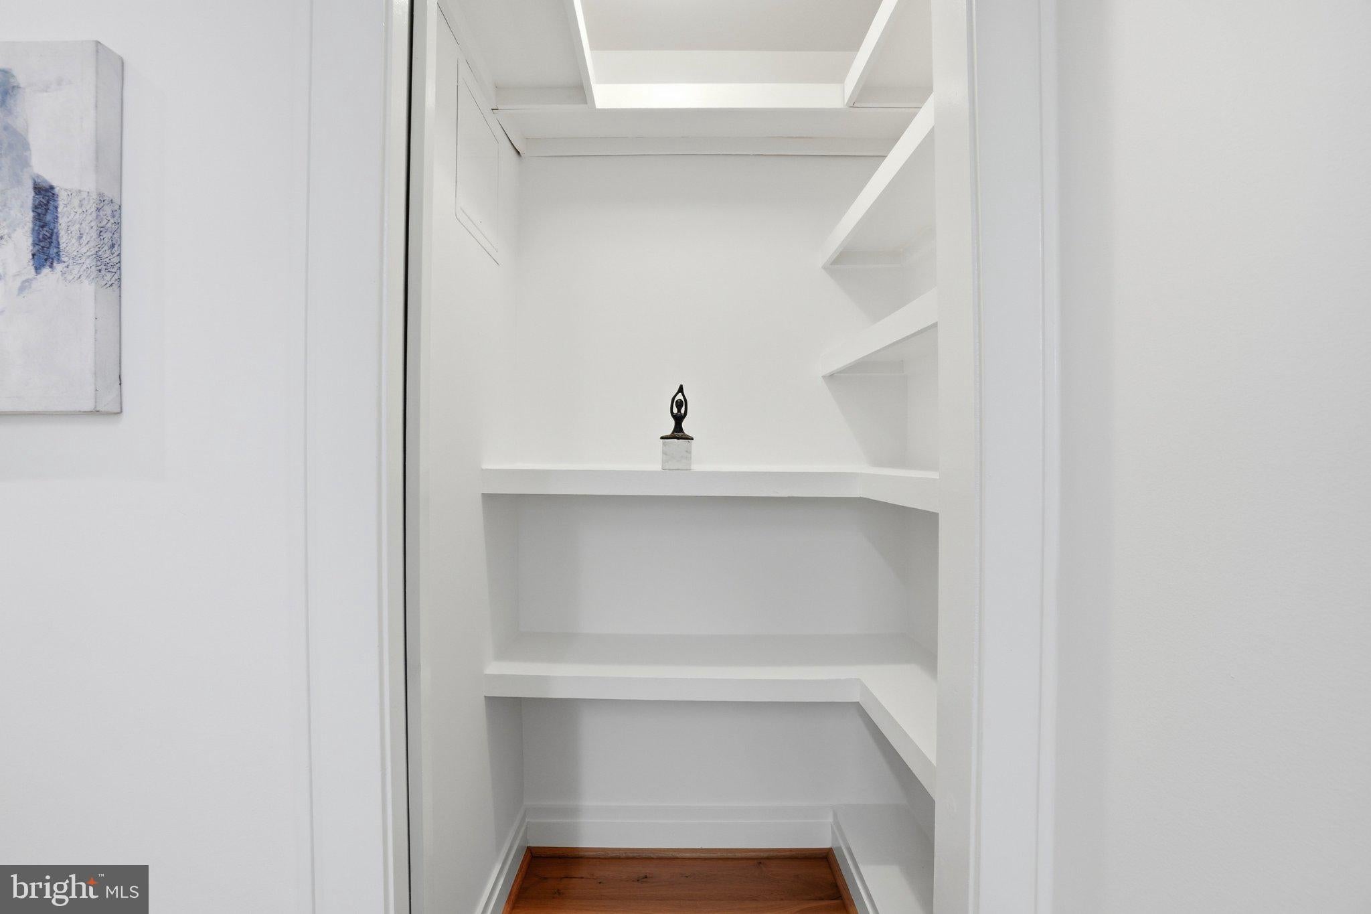
The entire corner unit is bathed in natural light, thanks to an abundance of oversized windows that frame the historic surroundings and create an airy, uplifting atmosphere in every room. At the heart of the home, the beautifully renovated kitchen serves as a culinary showpiece, featuring a sprawling island that’s perfect for morning coffee or evening hors d’oeuvres, complemented by upgraded LG appliances and a generous pantry for effortless organization. The flow continues into a formal dining room, creating an ideal setting for hosting intimate dinner parties.
Retreat to your private balcony to enjoy a moment of serenity overlooking the lush courtyard and the soothing sounds of the central fountain. Positioned on a picturesque, tree-lined historic street, this main-level unit offers the perfect vantage point. Upstairs, the building’s roof deck offers panoramic views, which include the Washington Monument.
Located just one block from the vibrant energy of Adams Morgan, you have the best of DC at your doorstep while maintaining a peaceful sanctuary to call home. Just a short walk from the home is the Woodley Park and Dupont Circle Metro as well as Dupont's famous Sunday Farmer's Market. This home is in boundary for sought-after Oyster Adams and Jackson Reed Schools. Lastly, it is across the street from Marie Reed Community Center’s variety of recreational facilities including the indoor aquatics center, outdoor Happy Hallow Children’s Pool, tennis courts, soccer field, basketball court, and playground.
Save
Ask
Tour
Hide
Share
Listing Snapshot
Price
$750,000
Days On Site
3 Days
Bedrooms
2
Inside Area (SqFt)
1,100 sqft
Total Baths
2
Full Baths
1
Partial Baths
1
Lot Size
N/A
Year Built
1910
MLS® Number
DCDC2279334
Status
Active Under Contract
Property Tax
$5,106
HOA/Condo/Coop Fees
$555.56 monthly
Sq Ft Source
Estimated
Friends & Family
React
Invite
Recent Activity
yesterday
Status changed to Active Under Contract
yesterday
Listing updated with changes from the MLS®
4 days ago
Listing first seen on site
General Features
Cross Street
18th St NW
Levels
One
Parking
On Street
Pets
Breed RestrictionsCats OKDogs OKNumber LimitYes
Property Sub Type
Condominium
Sewer
Public Sewer
Special Circumstances
Standard
SqFt Above
1100
SqFt Total
1100
Style
Federal
Water Source
Public
Zoning
RA-2
Interior Features
Appliances
RangeGas Water HeaterWasherDishwasherRefrigeratorDryerDisposalBuilt-In RangeMicrowave