Hardwood floors and oversized windows set this two-bedroom, two-bathroom residence apart from the moment you cross the threshold. At 1,090 square feet, there is genuine room to live here — space enough for a proper dining setup, a comfortable living area, and two full bathrooms that make sharing the home with a roommate or a guest feel entirely natural. The upgraded countertops in the kitchen give the heart of the home a polished, purposeful feel, a place where weekend breakfasts linger and weeknight dinners actually get cooked. The refrigerator is full-sized and ready, so your first grocery run can go straight from bag to shelf without a second thought.
Each bedroom holds its own, which matters more than people expect until they actually live it. Two distinct retreats, two full baths — the layout respects the rhythms of two people sharing a home without either one feeling like they made a compromise. Natural light moves through the space across the day, shifting the mood from bright and energizing in the morning to warm and settled by evening.
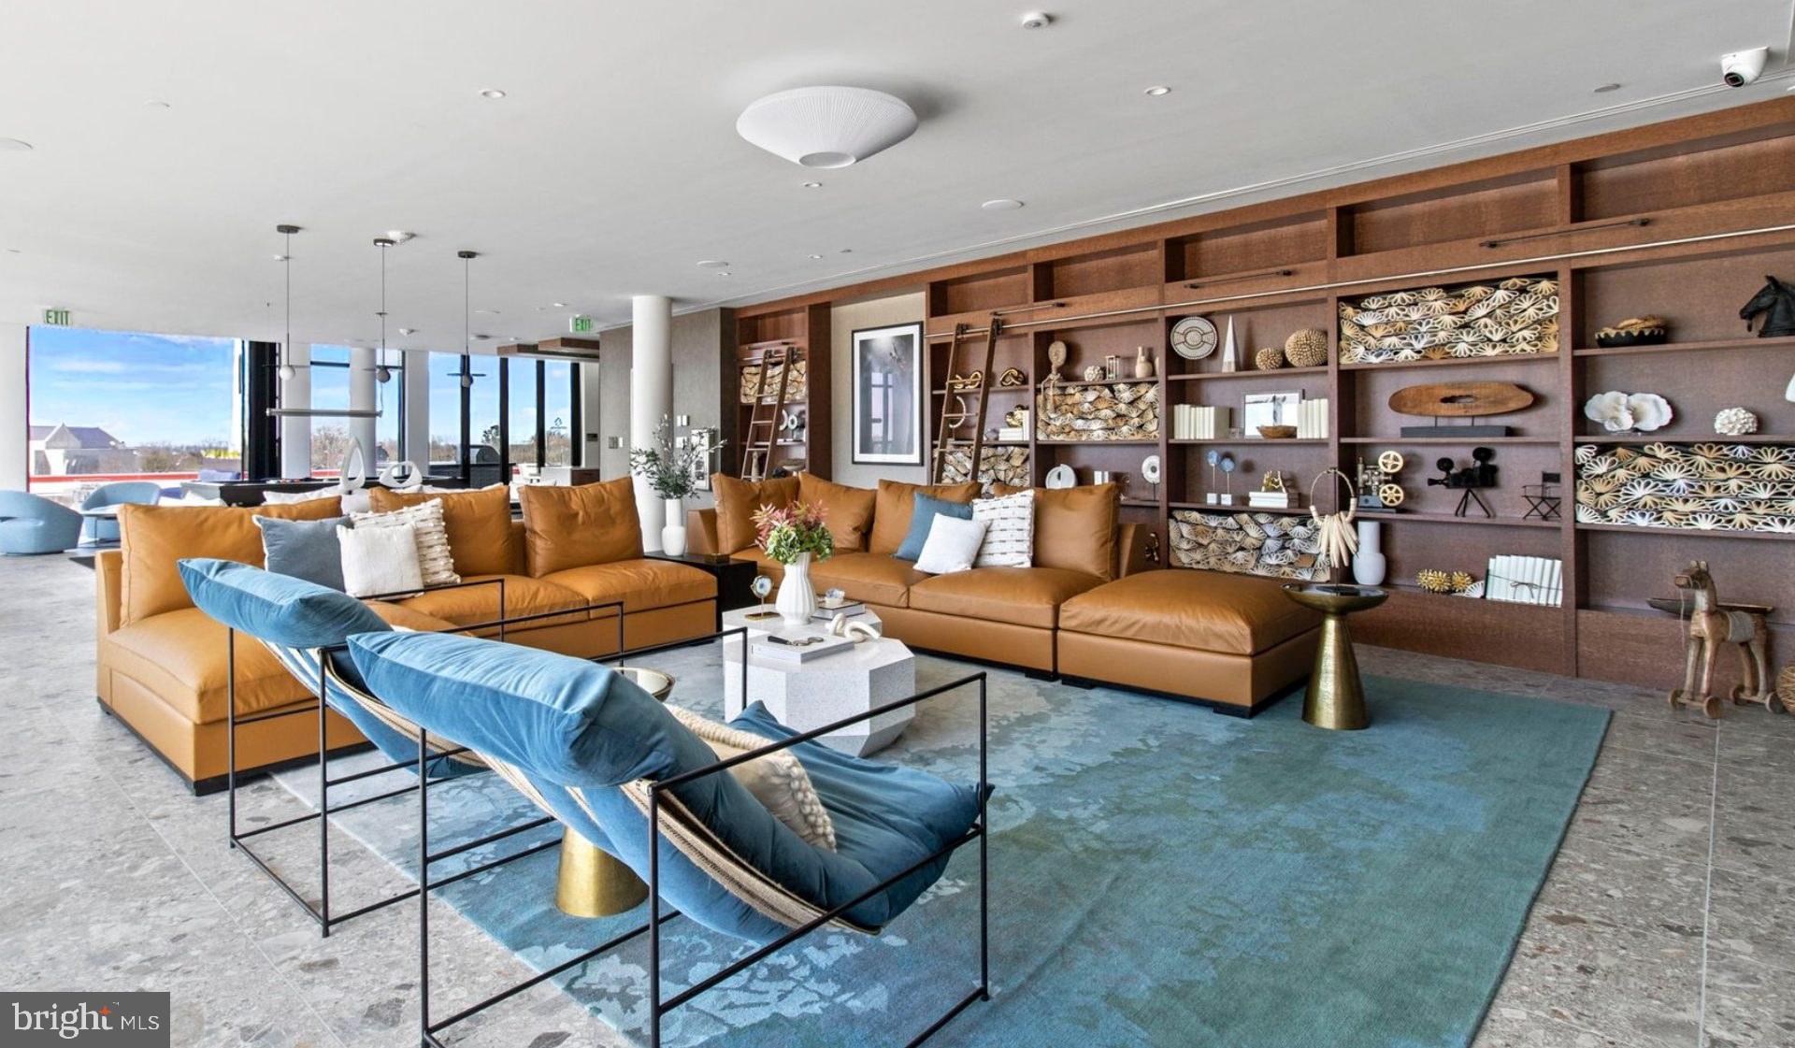
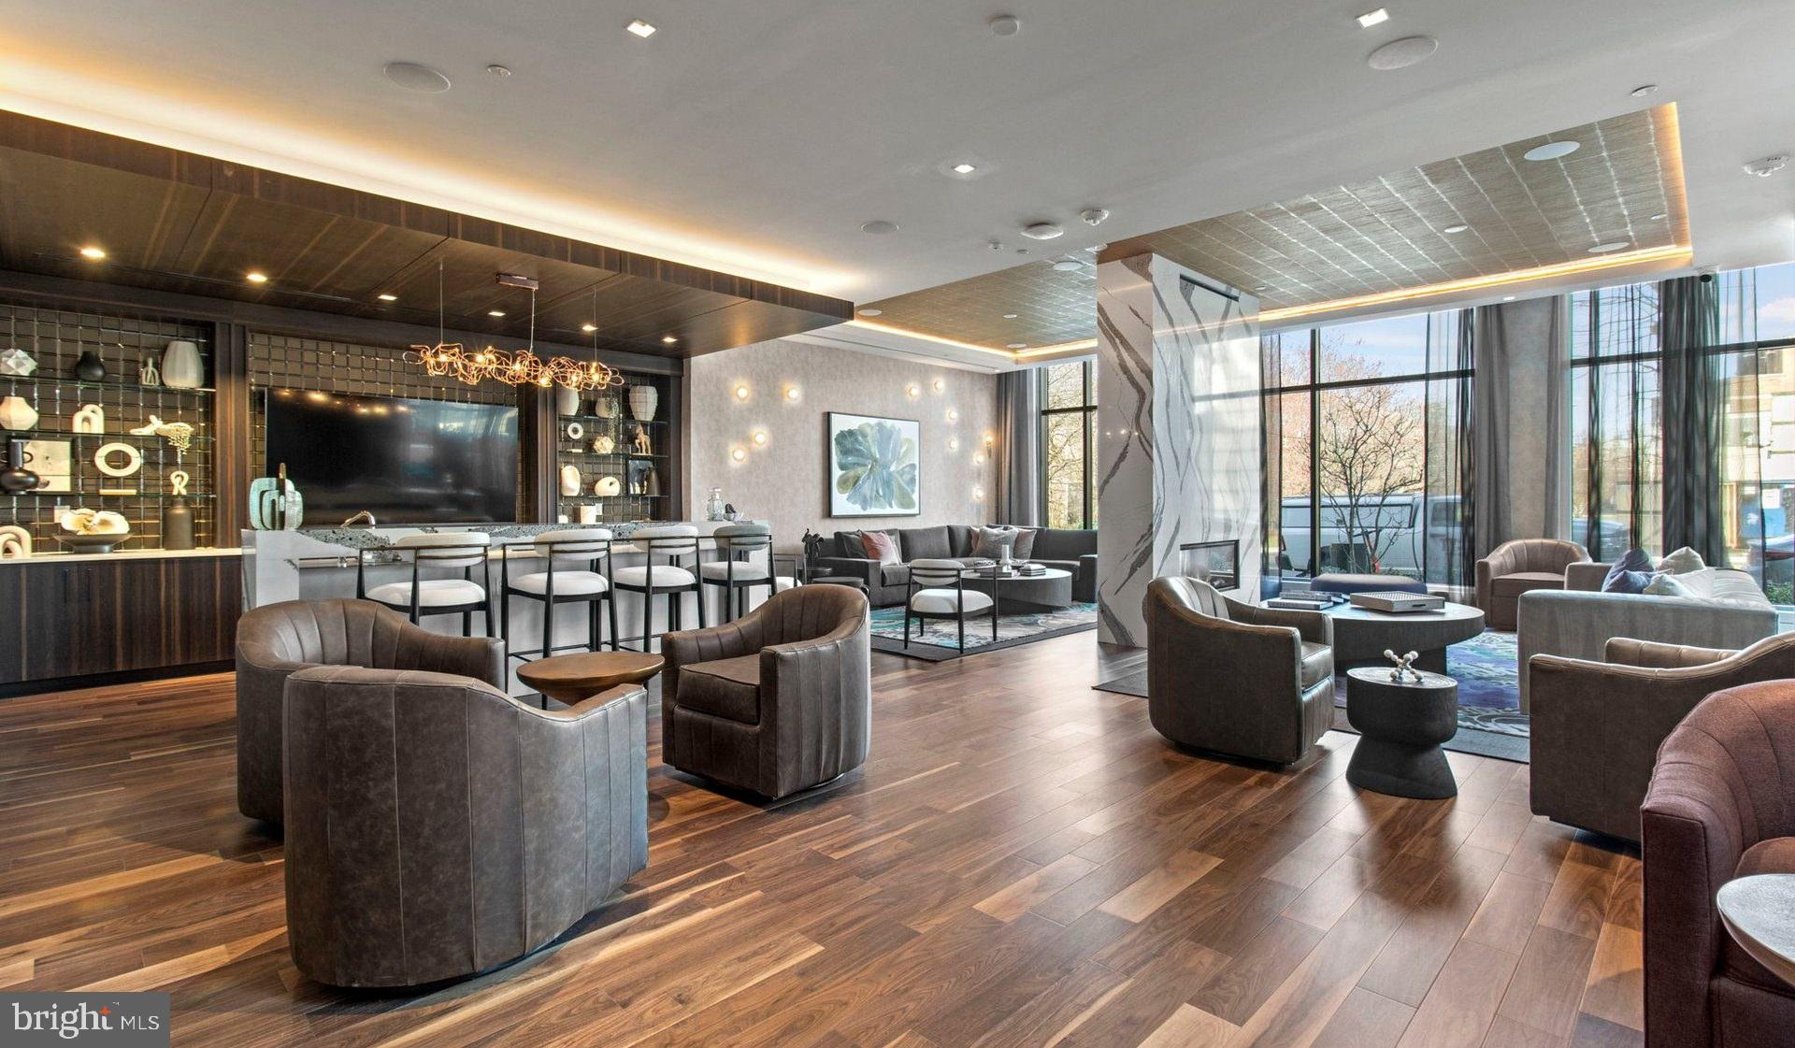
When the day calls you out of the apartment, the building delivers. The roof deck is the kind of place that becomes a habit — coffee up there on a slow Sunday morning, a glass of something cold on a warm evening with the Washington skyline doing its quiet work in the distance. The swimming pool gives summer a different texture entirely, a genuine retreat without leaving the address. The resident lounge is the in-between space, comfortable enough to take a call or settle into a book, social enough that you might end up in a longer conversation than you planned. Common grounds offer additional outdoor space to decompress, and a dedicated bike room means your ride is secure and accessible whenever the mood strikes. Parking is available in the garage, so whether you commute by car or simply keep one for weekend escapes, that is covered too.
Upton Place was completed in 2023, which means the bones and the finishes are genuinely new — no decades of small repairs layered over each other, no systems running on borrowed time. The building has the feel of something that was designed with intention rather than assembled in pieces. Cats are welcome here, so your companion makes the move with you.
Washington, DC wraps around this address with everything the city does best — neighborhood restaurants that locals actually love, the kind of coffee shops worth building a morning around, and the broader energy of a city that rewards people who are curious about it. Living here means the monuments and the museums and the corridors of history are not a destination, they are the backdrop. The everyday version of DC — the corner spots, the weekend farmers markets, the parks that fill up on a good afternoon — is the version that makes an address feel like home. This one does exactly that. Pricing and availability subject to change on a daily basis. Photos are of model units. Parking may be available subject to availability and may be an additional fee.
Save
Ask
Tour
Hide
Share
Listing Snapshot
Price
$3,706
Days On Site
44 Days
Bedrooms
2
Inside Area (SqFt)
1,090 sqft
Total Baths
2
Full Baths
2
Partial Baths
N/A
Lot Size
N/A
Year Built
2023
MLS® Number
DCDC2279488
Status
Active
Property Tax
N/A
HOA/Condo/Coop Fees
N/A
Sq Ft Source
Estimated
Friends & Family
React
Comment
Invite
No Comments Yet
Did you know? You can invite friends and family to your search. They can join your search, rate and discuss listings with you.
Recent Activity
4 days ago
Listing updated with changes from the MLS®
2 weeks ago
Price changed to $3,706
a month ago
Listing first seen on site
General Features
Attached Garage
Yes
Available on
2026-08-21
Garage
Yes
Garage Spaces
2
Levels
One
Parking
Garage Door OpenerGarageAssignedCommunity StructureAttached
Electric RangeElectric OvenGas Water HeaterWasherDishwasherDisposalDryerExhaust FanFreezerIce MakerMicrowaveRefrigeratorStainless Steel Appliance(s)ENERGY STAR Qualified Appliances



Did you know? You can invite friends and family to your search. They can join your search, rate and discuss listings with you.