Hardwood floors and oversized windows set this two-bedroom, two-bathroom residence apart, giving its 1,088 square feet a sense of openness that feels generous from the moment you cross the threshold. Light moves through the space at every hour, shifting across the upgraded countertops in the kitchen and catching the clean lines of the living area as the day winds down. This is a home designed for the way people actually live — cooking, working, unwinding, and starting again.
The kitchen is where the apartment earns its keep. Upgraded countertops provide ample surface for weekend cooking projects and weeknight dinners alike, and the refrigerator is sized to match the ambition of anyone who actually uses a kitchen rather than just passes through it. The layout keeps the cook connected to the rest of the living space, so conversation flows as naturally as the morning coffee routine. Pull a stool to the counter, set out the cutting board, and settle into the rhythm of a kitchen that rewards attention.
Each of the two bathrooms is well-proportioned, giving both residents their own space to move through a morning without negotiating. The two-bedroom configuration works equally well as a primary suite with a dedicated guest room, a shared home with defined private quarters, or a live-work setup where one room earns its keep as a proper home office. At 1,088 square feet, there is enough room to make each space intentional rather than incidental.
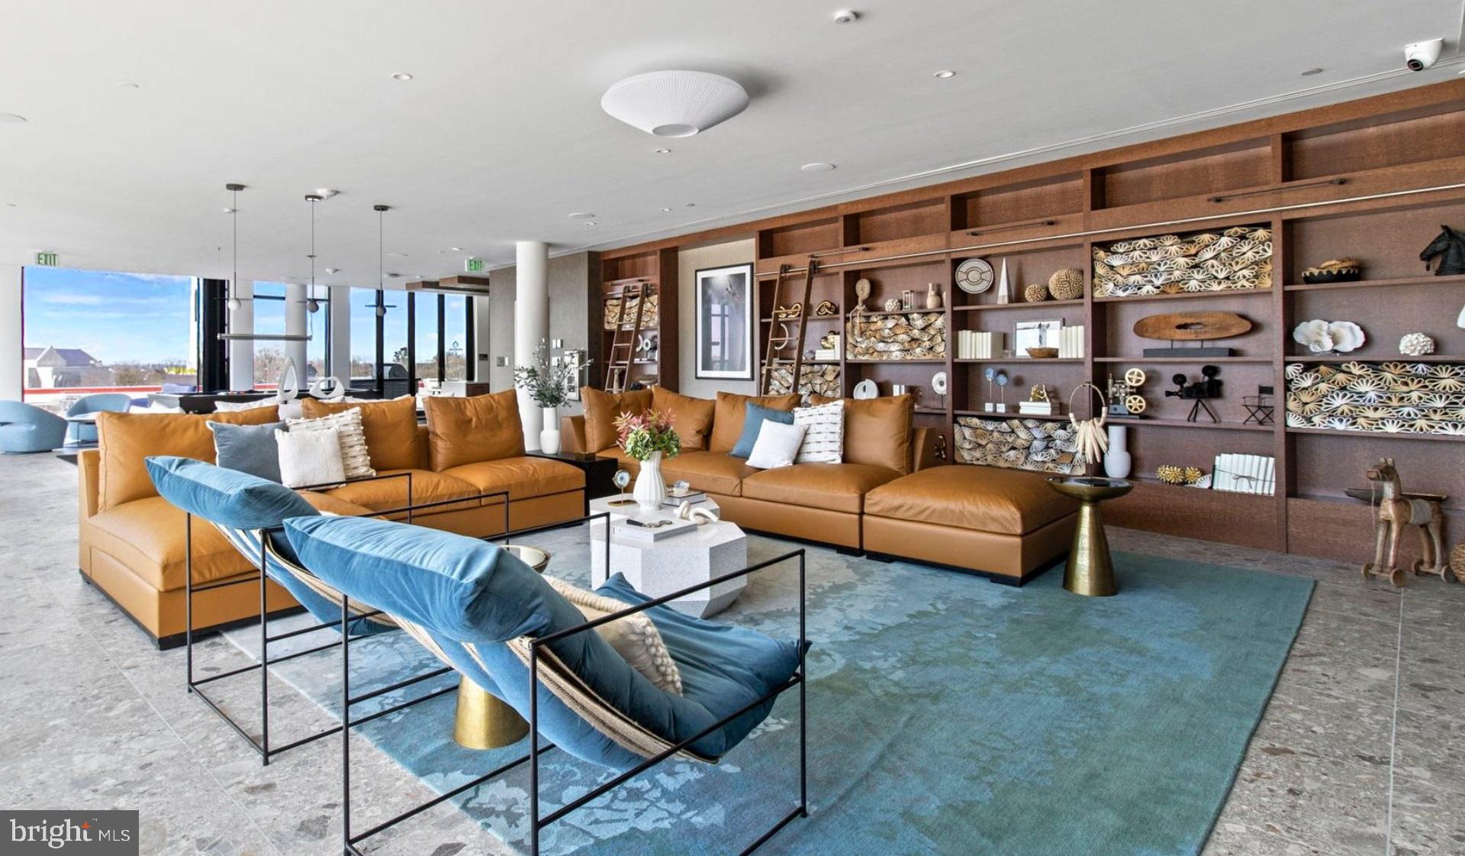
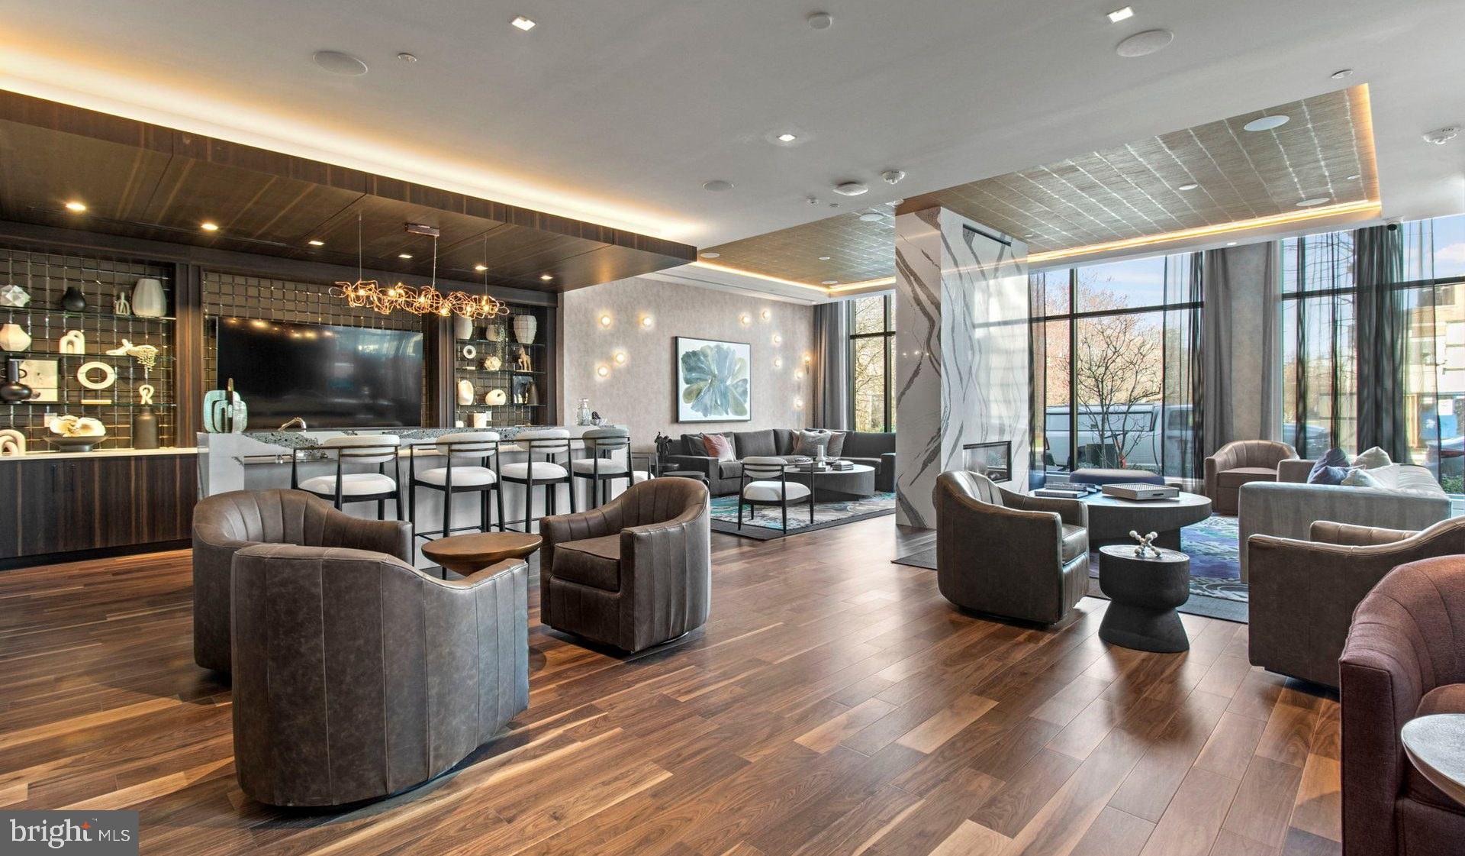
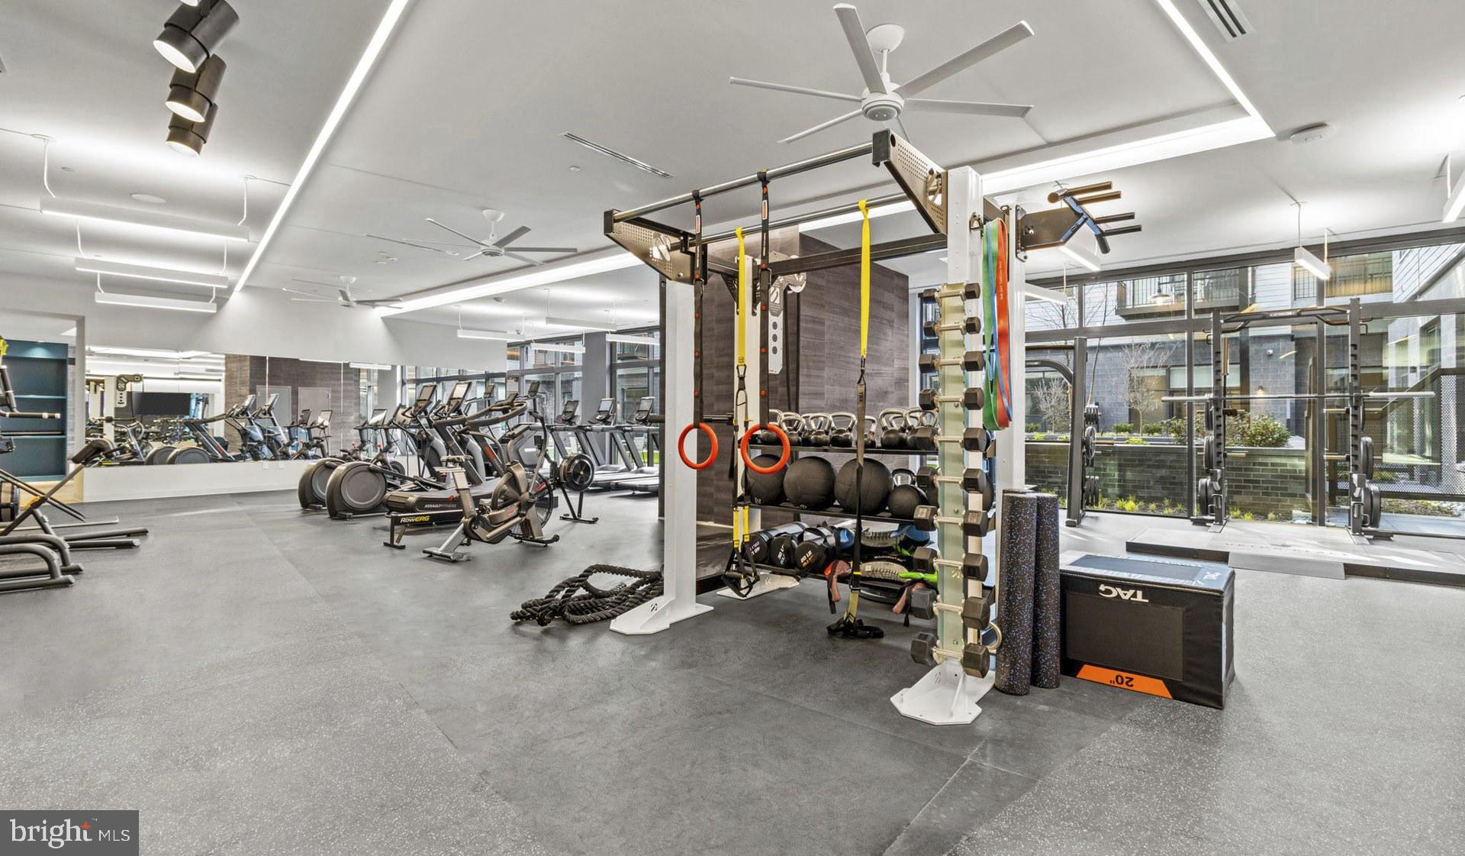
Beyond the front door, the community at Upton Place was built in 2023 and carries the finish quality and infrastructure of new construction. The roof deck offers an elevated vantage point for evenings when the city deserves a longer look. A swimming pool provides a natural gathering place through warmer months, while the lounge offers a climate-controlled alternative when the occasion calls for it. Common grounds and a dedicated bike room round out the amenities, supporting a range of daily routines without requiring residents to travel far to meet their needs. Parking is available in the garage, adding a practical layer of flexibility for those who keep a car.
Cats are welcome here, which means a morning routine that includes a small companion threading between your ankles while the coffee brews is entirely on the table. The building's 2023 construction means the mechanical systems, finishes, and common spaces all reflect current standards rather than decades of accumulated updates.
Washington, DC continues to grow into new chapters, and this address places residents in the middle of that momentum. New investment and established urban character exist side by side, and the energy of a neighborhood defining its next era is palpable in the blocks surrounding the building. Errands, dining, and daily life come together without requiring a long commute to reach them.
This is the kind of apartment where the routine becomes something to look forward to — a well-appointed kitchen in the morning, a roof deck in the evening, and a city that keeps offering new reasons to stay curious. Pricing and availability subject to change on a daily basis. Photos are of model units. Parking may be available subject to availability and may be an additional fee.
Save
Ask
Tour
Hide
Share
Listing Snapshot
Price
$4,116
Days On Site
23 Days
Bedrooms
2
Inside Area (SqFt)
1,088 sqft
Total Baths
2
Full Baths
2
Partial Baths
N/A
Lot Size
N/A
Year Built
2023
MLS® Number
DCDC2279490
Status
Pending
Property Tax
N/A
HOA/Condo/Coop Fees
N/A
Sq Ft Source
Estimated
Friends & Family
React
Comment
Invite
No Comments Yet
Did you know? You can invite friends and family to your search. They can join your search, rate and discuss listings with you.
Recent Activity
2 weeks ago
Status changed to Pending
2 weeks ago
Listing updated with changes from the MLS®
3 weeks ago
Listing first seen on site
General Features
Attached Garage
Yes
Available on
2026-09-22
Garage
Yes
Garage Spaces
2
Levels
One
Parking
Garage Door OpenerGarageAssignedCommunity StructureAttached
Electric RangeElectric OvenGas Water HeaterWasherDishwasherDisposalDryerExhaust FanFreezerIce MakerMicrowaveRefrigeratorStainless Steel Appliance(s)ENERGY STAR Qualified Appliances



Did you know? You can invite friends and family to your search. They can join your search, rate and discuss listings with you.