Property Search

Save
Ask
Tour
Hide
Share
$600,000
11 Days On Site

1219 LINDEN PLACE NE
WASHINGTON, DC 20002

For Sale|Townhouse|Active
2
Beds
2
Total Baths
2
Full Baths
1,773
SqFt
$338
/SqFt
1894
Built
Subdivision:
OLD CITY #1
County:
WASHINGTON
Listing courtesy of EXP Realty, LLC
Call Now: (703) 898-3565
Is this the listing for you? We can help make it yours.
(703) 898-3565
1219 LINDEN PLACE NE1219 LINDEN PLACE NE1219 LINDEN PLACE NE1219 LINDEN PLACE NE
Save
Ask
Tour
Hide
Share

Mortgage Calculator

Monthly Payment (Est.)

$2,737
Calculator powered by Showcase IDX, a Constellation1 Company. Copyright ©2026 Information is deemed reliable but not guaranteed.

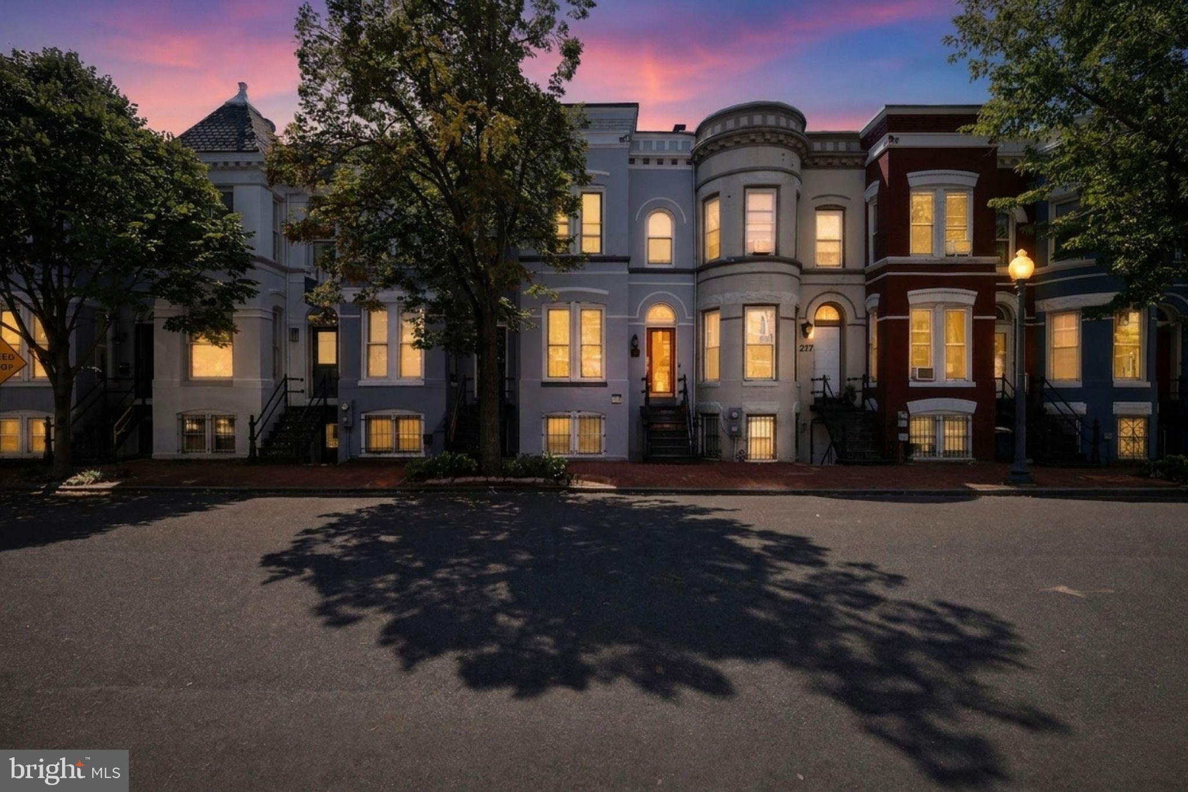
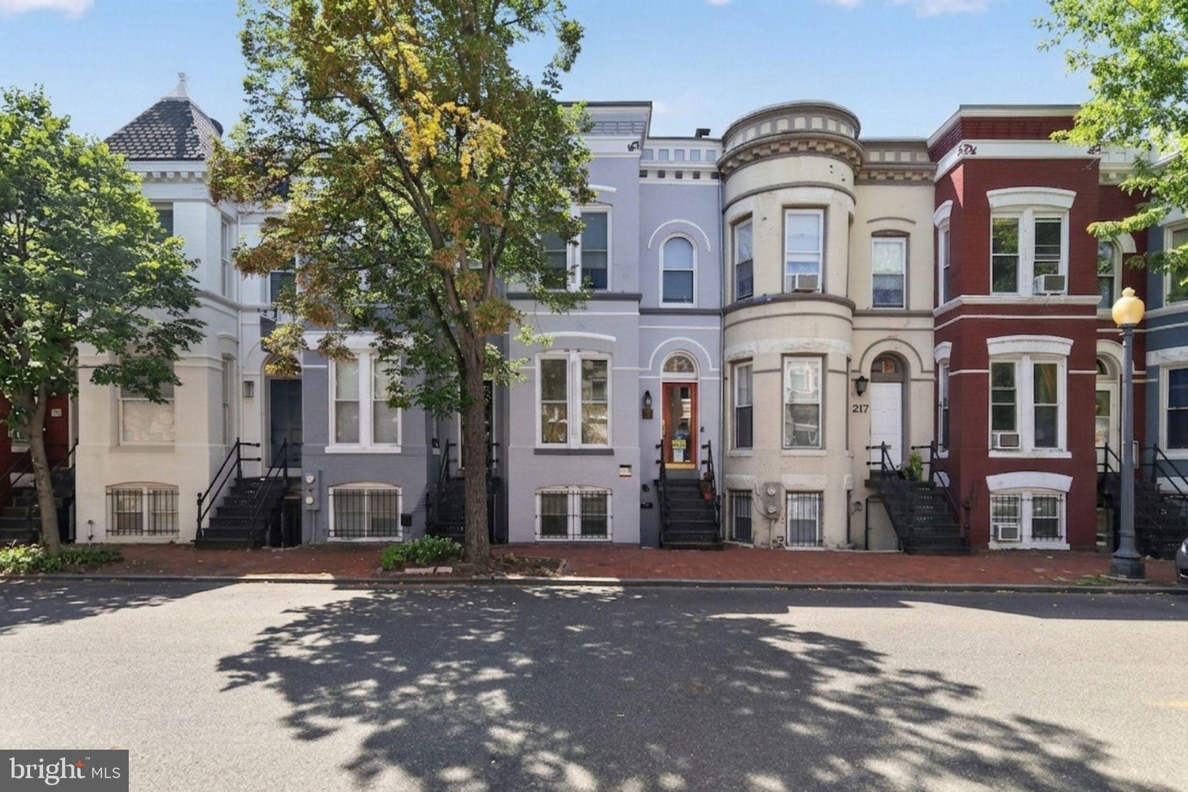
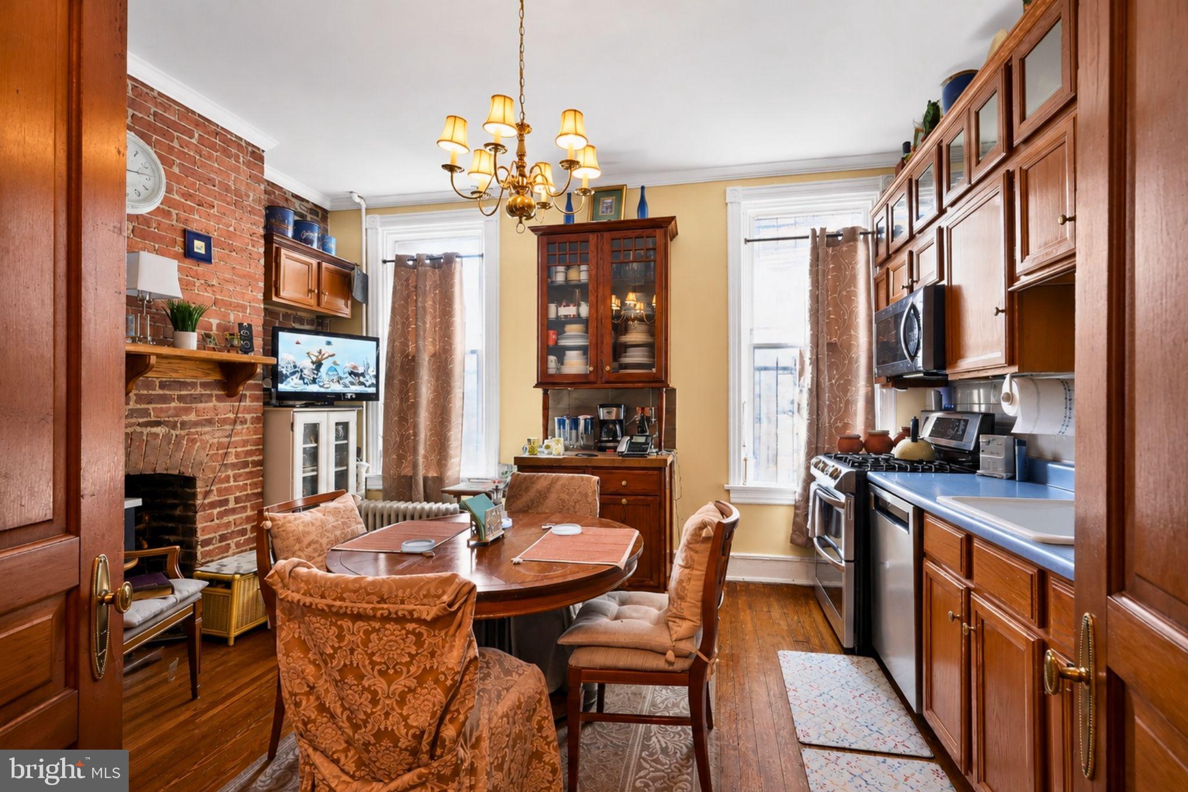
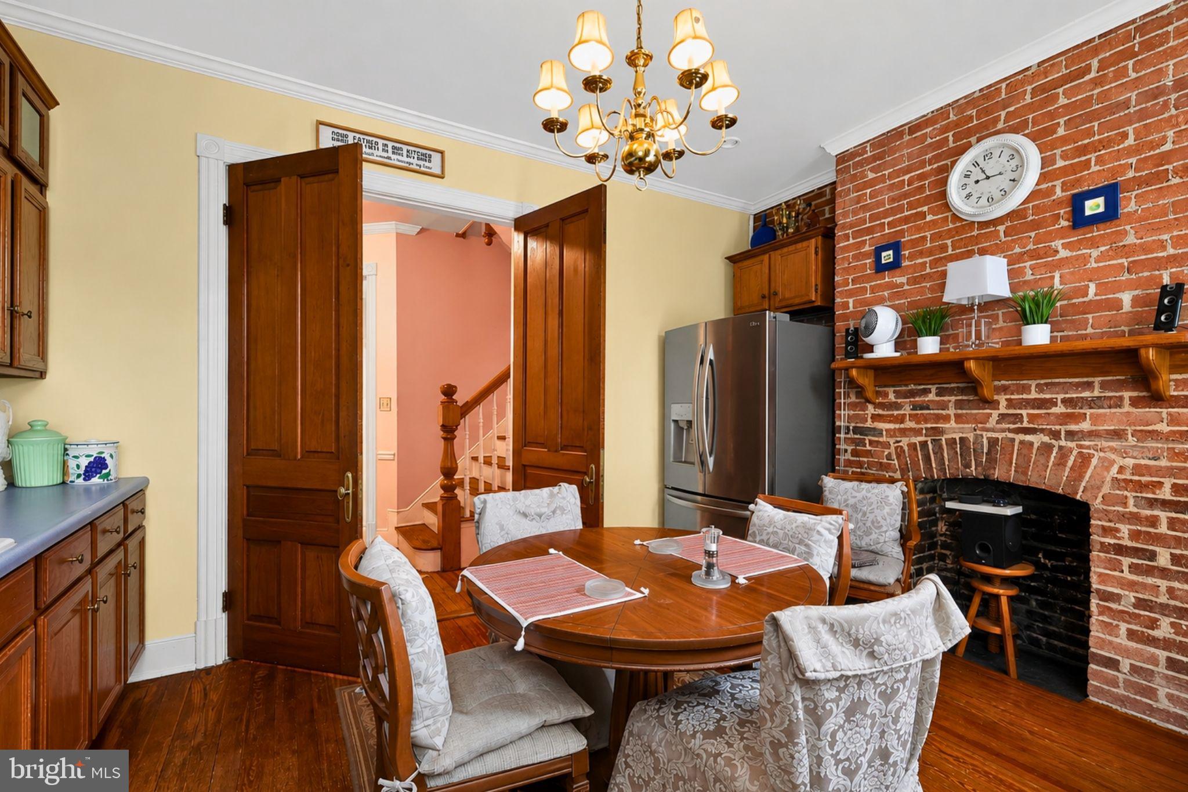
Classic Capitol Hill character, remarkable original architectural details, sunlit bedrooms, a finished lower level, and a location that puts the best of Northeast D.C. close by. Set just off H Street NE, this classic 2-bedroom, 2-bath rowhome offers a distinctive connection to D.C. history. A historic plaque, which is to remain affixed to the home, recognizes the notable historical figure who originally resided here. That history continues throughout the property in an impressive collection of preserved original features. From the street, original iron steps lead to a striking double-door entrance. An arched stained-glass transom sits above the glass-enclosed exterior door with its wood surround. Beyond it, a mahogany interior door and fixed transom continue the home's period character. The vestibule between the doors is finished with wood wainscoting and small-pattern ceramic tile. Inside, original white pine hardwood flooring extends throughout all three levels, and the home features four fireplaces. The main level showcases 9-foot ceilings, an arched entryway, chair railing, crown molding, and beautifully preserved architectural details. The entry features an original gas-burning fireplace with green, square, and brown mosaic tile inlay and a wood mantel. The living room offers another wood-burning fireplace with its original mantel, a built-in window seat framed by four tall windows, and a decorative ceiling medallion. Two solid-wood, five-panel, 8-foot doors with brass plates and handles create a memorable transition into the kitchen. Here, exposed brick adds warmth and character alongside a closed-off brick fireplace. Two approximately 77-inch windows bring abundant natural light into the space, while French doors provide another charming architectural touch. The kitchen provides generous workspace and storage along with a recently installed garbage disposal. Upstairs, you'll find two bedrooms and a full bath with a clawfoot tub. The spacious primary bedroom benefits from multiple windows and abundant natural light. The finished lower level includes another full bath, outdoor egress, and flexible finished living space suitable for guests, a home office, recreation space, or other needs. Copper plumbing and a water filtration system add practical value and convenience. The home offers a wonderful opportunity to thoughtfully personalize and enhance the space while preserving the original architectural details and historic character that make it truly distinctive. Out back, a fenced yard and patio provide private outdoor space in the middle of the city. The location is another major highlight. Just off H Street NE near the H Street & 13th Street transit stop, the home places restaurants, nightlife, shops, and services along the H Street Corridor close by. Union Market, NoMa, Gallaudet University, Capitol Hill, and Union Station are also nearby, while Maryland Avenue, Benning Road, New York Avenue, and I-395 provide convenient connections throughout D.C. and beyond. A rare opportunity to own a home where original craftsmanship, documented history, and an H Street location come together. Schedule your showing today.

Save
Ask
Tour
Hide
Share
Listing Snapshot
Price 
$600,000
Days On Site 
11 Days
Bedrooms 
2
Inside Area (SqFt) 
1,773 sqft
Total Baths 
2
Full Baths 
2
Partial Baths 
N/A
Lot Size 
0.02 Acres
Year Built 
1894
MLS® Number 
DCDC2279568
Status 
Active
Property Tax 
$2,201
HOA/Condo/Coop Fees 
N/A
Sq Ft Source 
Estimated
Friends & Family
Recent Activity
2 weeks agoListing updated with changes from the MLS®
2 weeks agoListing first seen on site
General Features
Acres 
0.02
Direction Faces 
North
Foundation 
Permanent
Levels 
Three Or More
Parking 
On Street
Property Sub Type 
Townhouse
Sewer 
Public Sewer
Special Circumstances 
Short Sale
SqFt Above 
1182
SqFt Below 
591
SqFt Total 
1909
Style 
Victorian
Water Source 
Public
Zoning 
R4
Interior Features
Appliances 
Gas Water HeaterDisposal
Basement 
Finished
Cooling 
Central AirElectric
Fireplace 
Yes
Fireplaces 
4
Flooring 
HardwoodCeramic Tile
Heating 
Natural GasHot WaterRadiant
Interior 
High Ceilings
Laundry Features 
Laundry Room
Bedroom 2 
Bedroom 3 
Kitchen 
Level - Main
Laundry 
Living Room 
Level - Main
Primary Bedroom 
Save
Ask
Tour
Hide
Share
Exterior Features
Construction Details 
Brick
Patio And Porch 
Patio
Pool Features 
None
View 
CityStreet
Waterview 
CityStreet
Community Features
School District 
DISTRICT OF COLUMBIA PUBLIC SCHOOLS
Schools
School District
DISTRICT OF COLUMBIA PUBLIC SCHOOLS
Elementary School
Unknown
Middle School
Unknown
High School
Unknown
Listing courtesy of EXP Realty, LLC


The real estate listing information is provided by Bright MLS is for the consumer's personal, non-commercial use and may not be used for any purpose other than to identify prospective properties consumer may be interested in purchasing. Any information relating to real estate for sale or lease referenced on this web site comes from the Internet Data Exchange (IDX) program of the Bright MLS. This web site references real estate listing(s) held by a brokerage firm other than the broker and/or agent who owns this web site. The accuracy of all information is deemed reliable but not guaranteed and should be personally verified through personal inspection by and/or with the appropriate professionals. Properties in listings may have been sold or may no longer be available. The data contained herein is copyrighted by Bright MLS and is protected by all applicable copyright laws. Any unauthorized collection or dissemination of this information is in violation of copyright laws and is strictly prohibited. Copyright © 2020 Bright MLS. All rights reserved.

Neighborhood & Commute
Source: Walkscore
Disclosure: Community information and market data powered by Constellation Data Labs. Information is deemed reliable but not guaranteed.
Save
Ask
Tour
Hide
Share
Popular areas we serve

Northern Virginia Communities

  1. Aldie
  2. Alexandria
  3. Annandale
  4. Arlington
  5. Ashburn
  6. Bluemont
  7. Brambleton
  8. Bristow
  9. Broadlands
  10. Burke
  11. Centreville
  12. Chantilly
  13. Fairfax
  14. Falls Church
  15. Gainesville
  16. Great Falls
  17. Herndon
  18. Leesburg
  19. Manassas
  20. Manassas Park
  21. McLean
  22. Middleburg
  23. Oakton
  24. Reston
  25. South Riding
  26. Springfield
  27. Sterling
  28. Stone Ridge
  29. Vienna
  30. Winchester
  31. Woodbridge

Browse by Area

Start A Custom Search