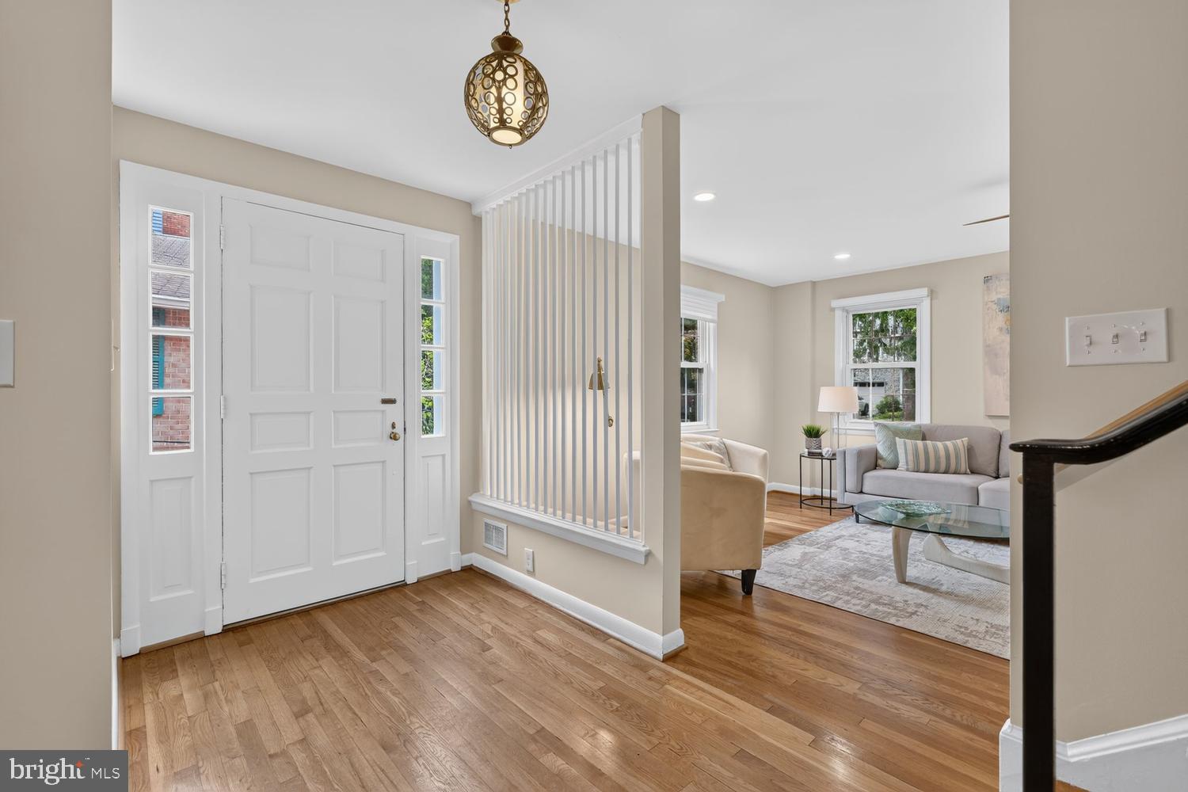
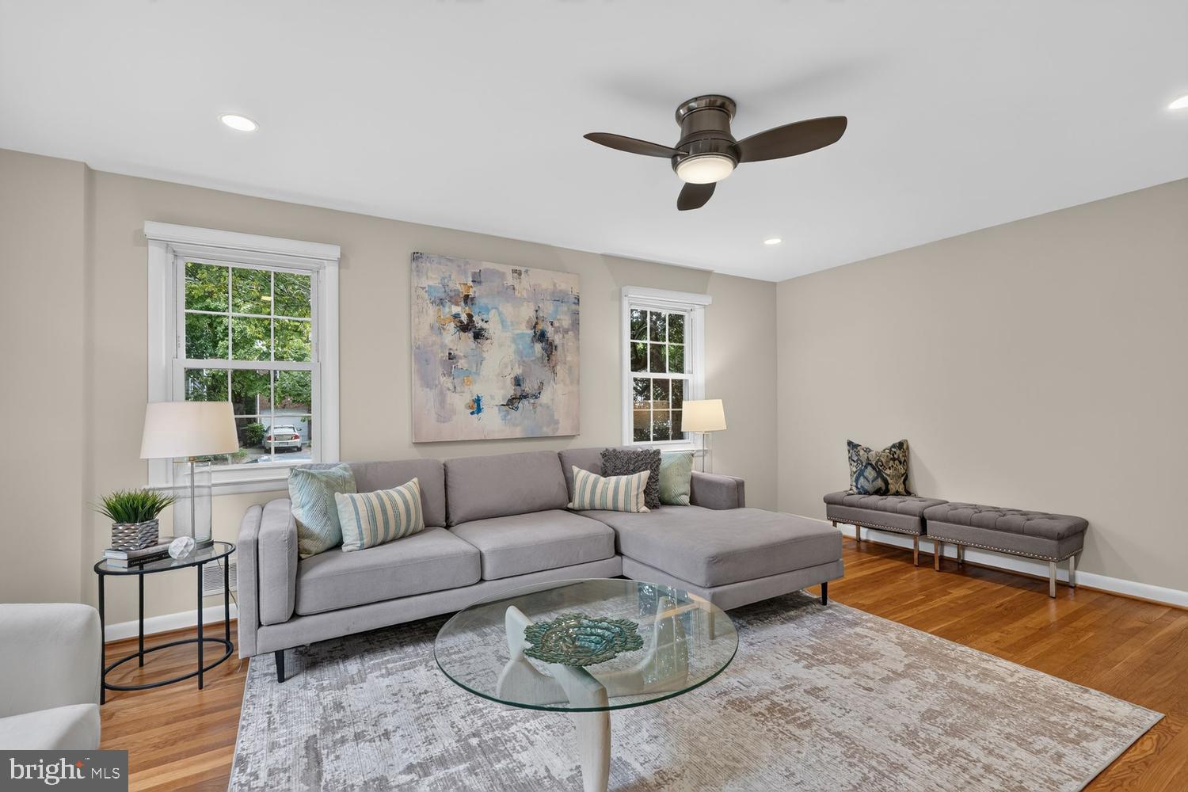
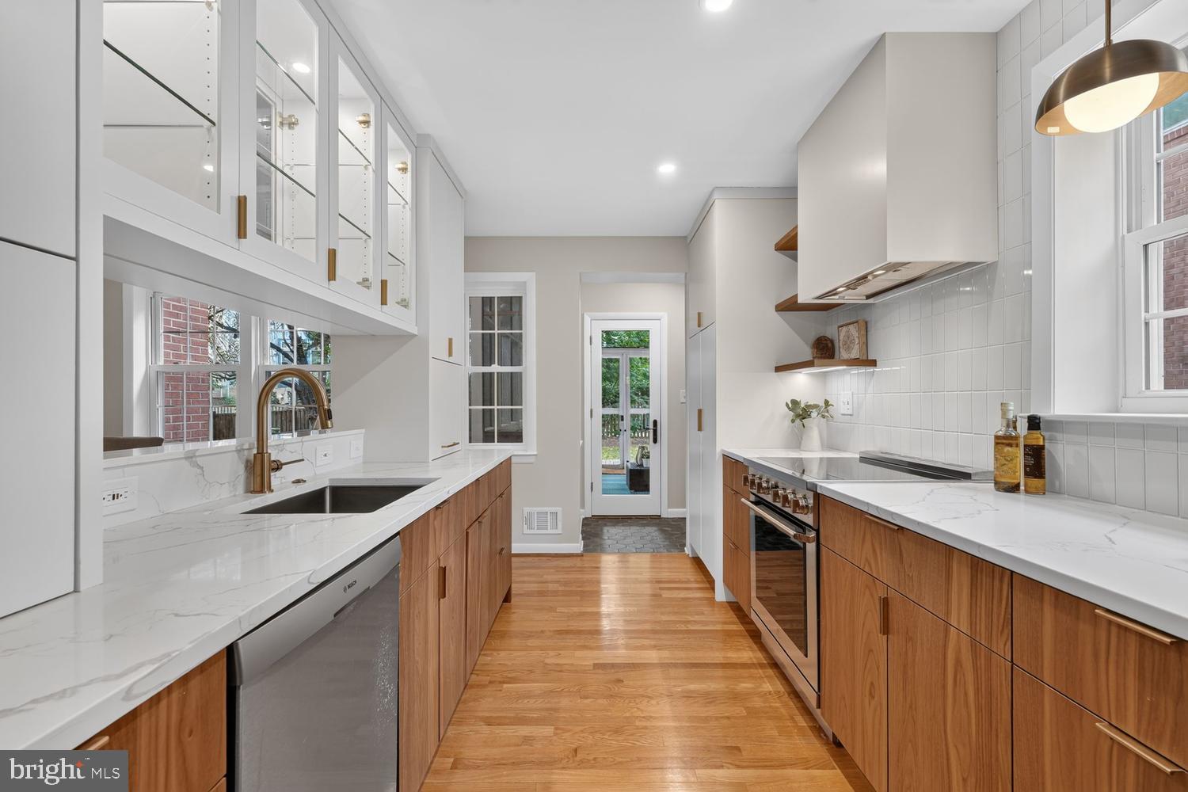
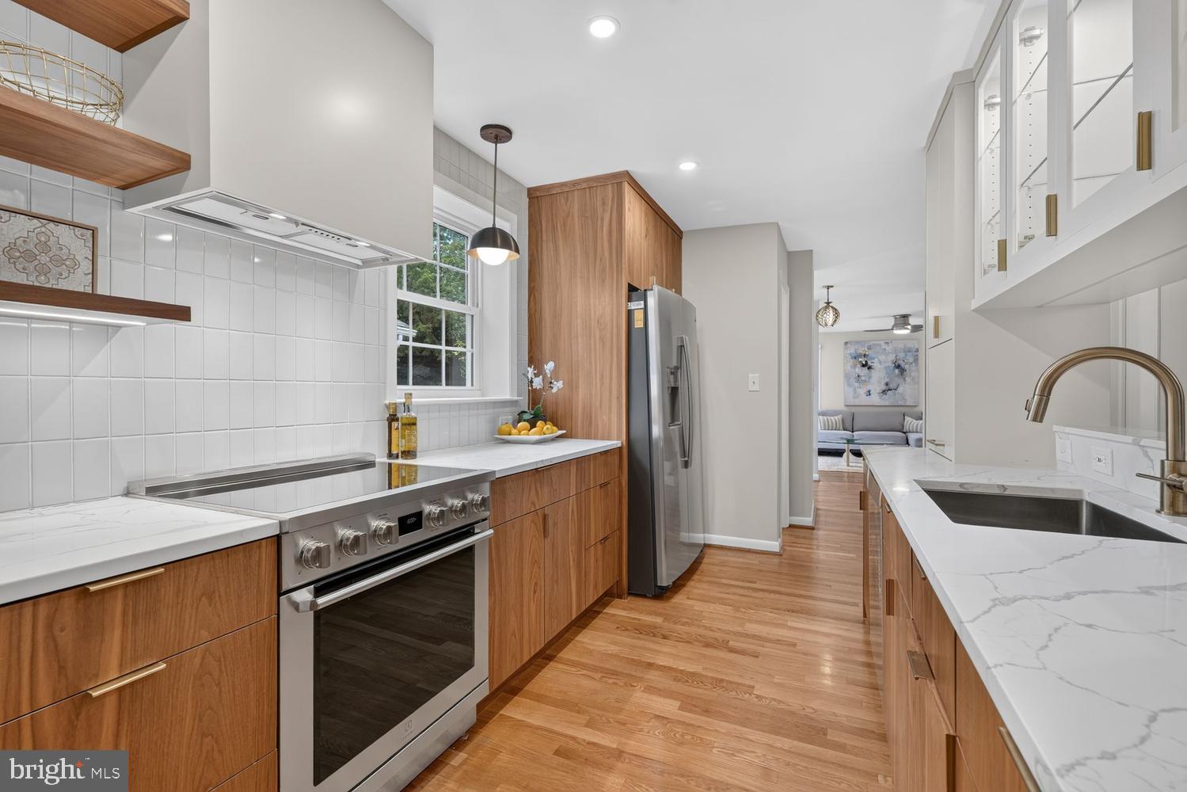
Bright updated semi-detached home with 3 bedrooms and 3.5 bathrooms. Enjoy an open floor plan, thanks to a 2022 renovation, with a welcoming foyer, large living room, generous dining room, custom walnut kitchen including a beautiful pass-though to the dining room with lighted glass cabinets, a full sized pantry, large closet with organizers, modern powder room, and mudroom leading to the new screened porch.
Upstairs there are 3 generous bedrooms and 2 full bathrooms. The primary includes large closets with built ins, a renovated en-suite bathroom with double sinks, large rainfall shower, and wooden blinds.
Updated lower level features a family room with gas fireplace, a kitchenette, separate entrance, full bathroom, and extensive storage.
The backyard is an oasis in the city, surrounded by beautiful mature trees and flowers. Enjoy the new screened porch with cedar flooring and ceiling. A new permeable stone walkway leads from the front sidewalk to the rear, off street parking, plus stone back patio with a built-in brick bench for grilling or making s’mores.
Rooftop solar panels generally produce enough energy to cover home usage during the summer months. Convenient to Wegmans, City Ridge shops and restaurants, Fort Reno Park, groceries, public transportation and additional shopping.
Save
Ask
Tour
Hide
Share
Listing Snapshot
Price
$1,185,000
Days On Site
10 Days
Bedrooms
3
Inside Area (SqFt)
2,520 sqft
Total Baths
4
Full Baths
3
Partial Baths
1
Lot Size
0.08 Acres
Year Built
1959
MLS® Number
DCDC2279572
Status
Active
Property Tax
$10,061
HOA/Condo/Coop Fees
N/A
Sq Ft Source
Assessor
Friends & Family
React
Comment
Invite
No Comments Yet
Did you know? You can invite friends and family to your search. They can join your search, rate and discuss listings with you.
Recent Activity
3 days ago
Status changed to Active
3 days ago
Listing updated with changes from the MLS®
2 weeks ago
Listing first seen on site
General Features
Acres
0.08
Foundation
Other
Levels
Three Or More
Parking
AsphaltOff StreetOn Street
Parking Spaces
1
Property Sub Type
Townhouse
Sewer
Public Sewer
Special Circumstances
Standard
SqFt Above
1720
SqFt Below
800
SqFt Total
2580
Style
Federal
Water Source
Public
Zoning
RES
Interior Features
Appliances
Gas Water Heater
Basement
Exterior Entry
Cooling
Central AirElectric
Fireplace
Yes
Fireplace Features
Gas
Fireplaces
1
Heating
Natural GasForced Air
Laundry Features
In Basement
Save
Ask
Tour
Hide
Share
Exterior Features
Construction Details
Brick
Patio And Porch
PorchScreened
Pool Features
None
Community Features
School District
DISTRICT OF COLUMBIA PUBLIC SCHOOLS
Schools
School District
DISTRICT OF COLUMBIA PUBLIC SCHOOLS
Elementary School
Unknown
Middle School
Unknown
High School
Unknown
Listing courtesy of Coldwell Banker Realty - Washington



Did you know? You can invite friends and family to your search. They can join your search, rate and discuss listings with you.