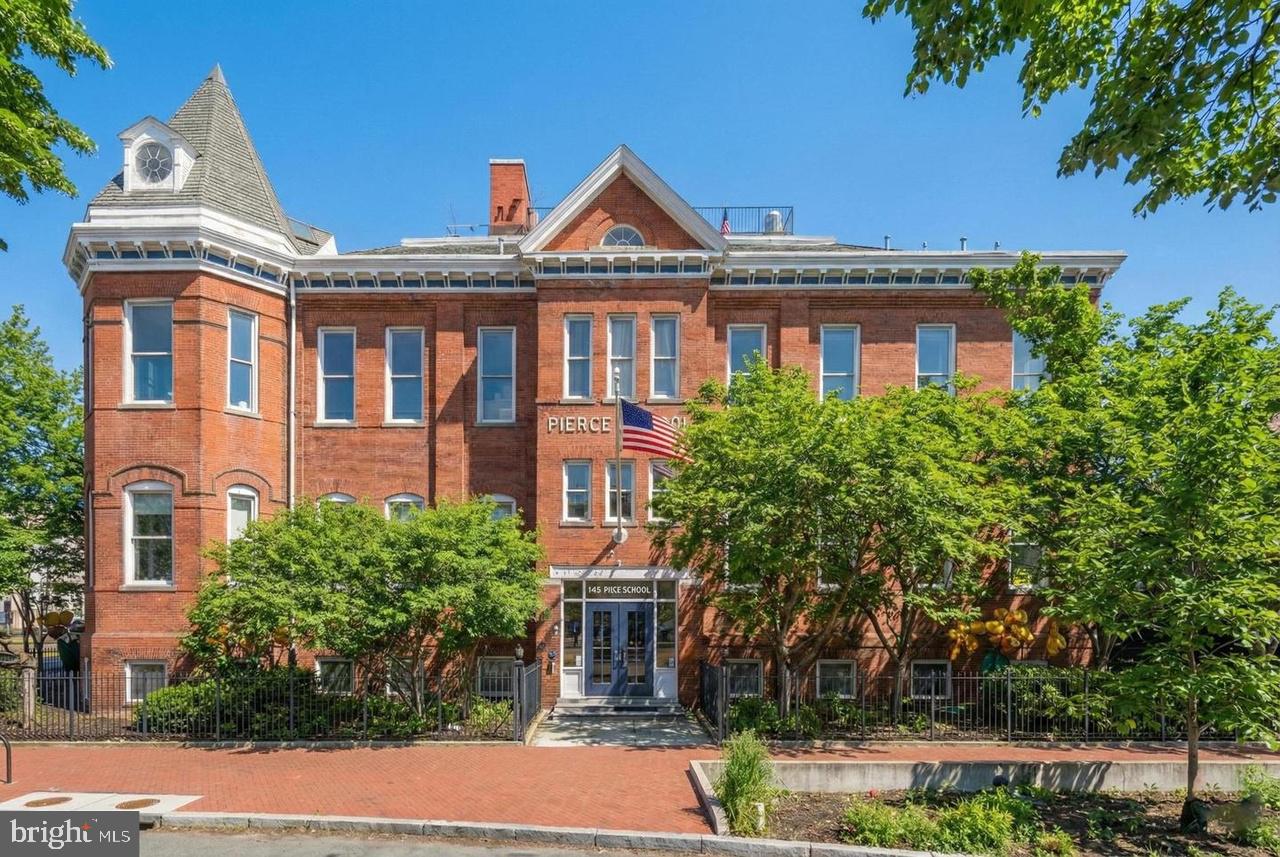
Tucked among mature trees in Capitol Hill, this beautifully renovated 1-bedroom, 1-bath residence offers a rare combination of character, thoughtful design, and modern luxury within the distinctive Pierce Lofts condominium community. Fully renovated over the past five years, this approximately 750-square-foot home is truly move-in ready, with virtually every major system and finish thoughtfully upgraded.
The comprehensive renovation includes new electrical, plumbing, framing, drywall, spray foam insulation, roof, HVAC, and tankless hot water heater. The chef’s kitchen is exceptionally spacious for a one-bedroom and features floor-to-ceiling cabinetry, Meile washer/dryer, Bosch dishwasher, Samsung Bespoke refrigerator with two types of ice and a beverage center, Viking range, and commercial-grade garbage disposal and range vent. There is even room for an 8-person dining table—an uncommon luxury in Capitol Hill.
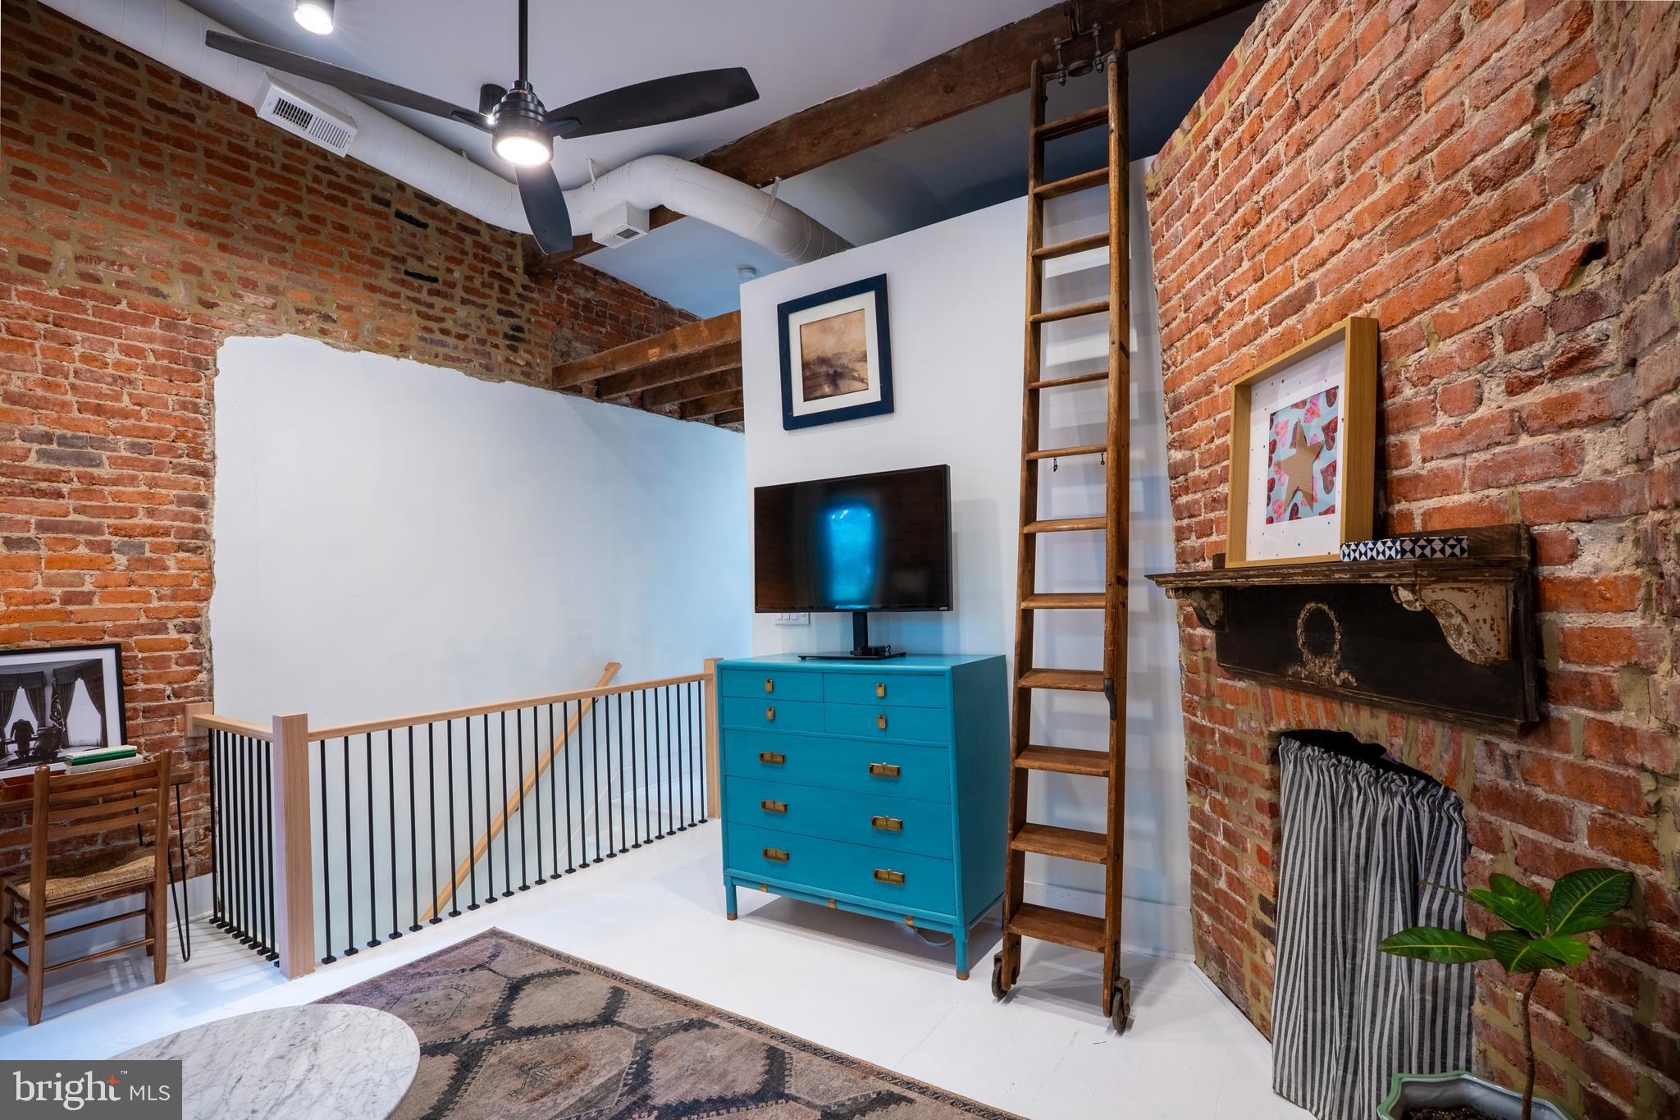
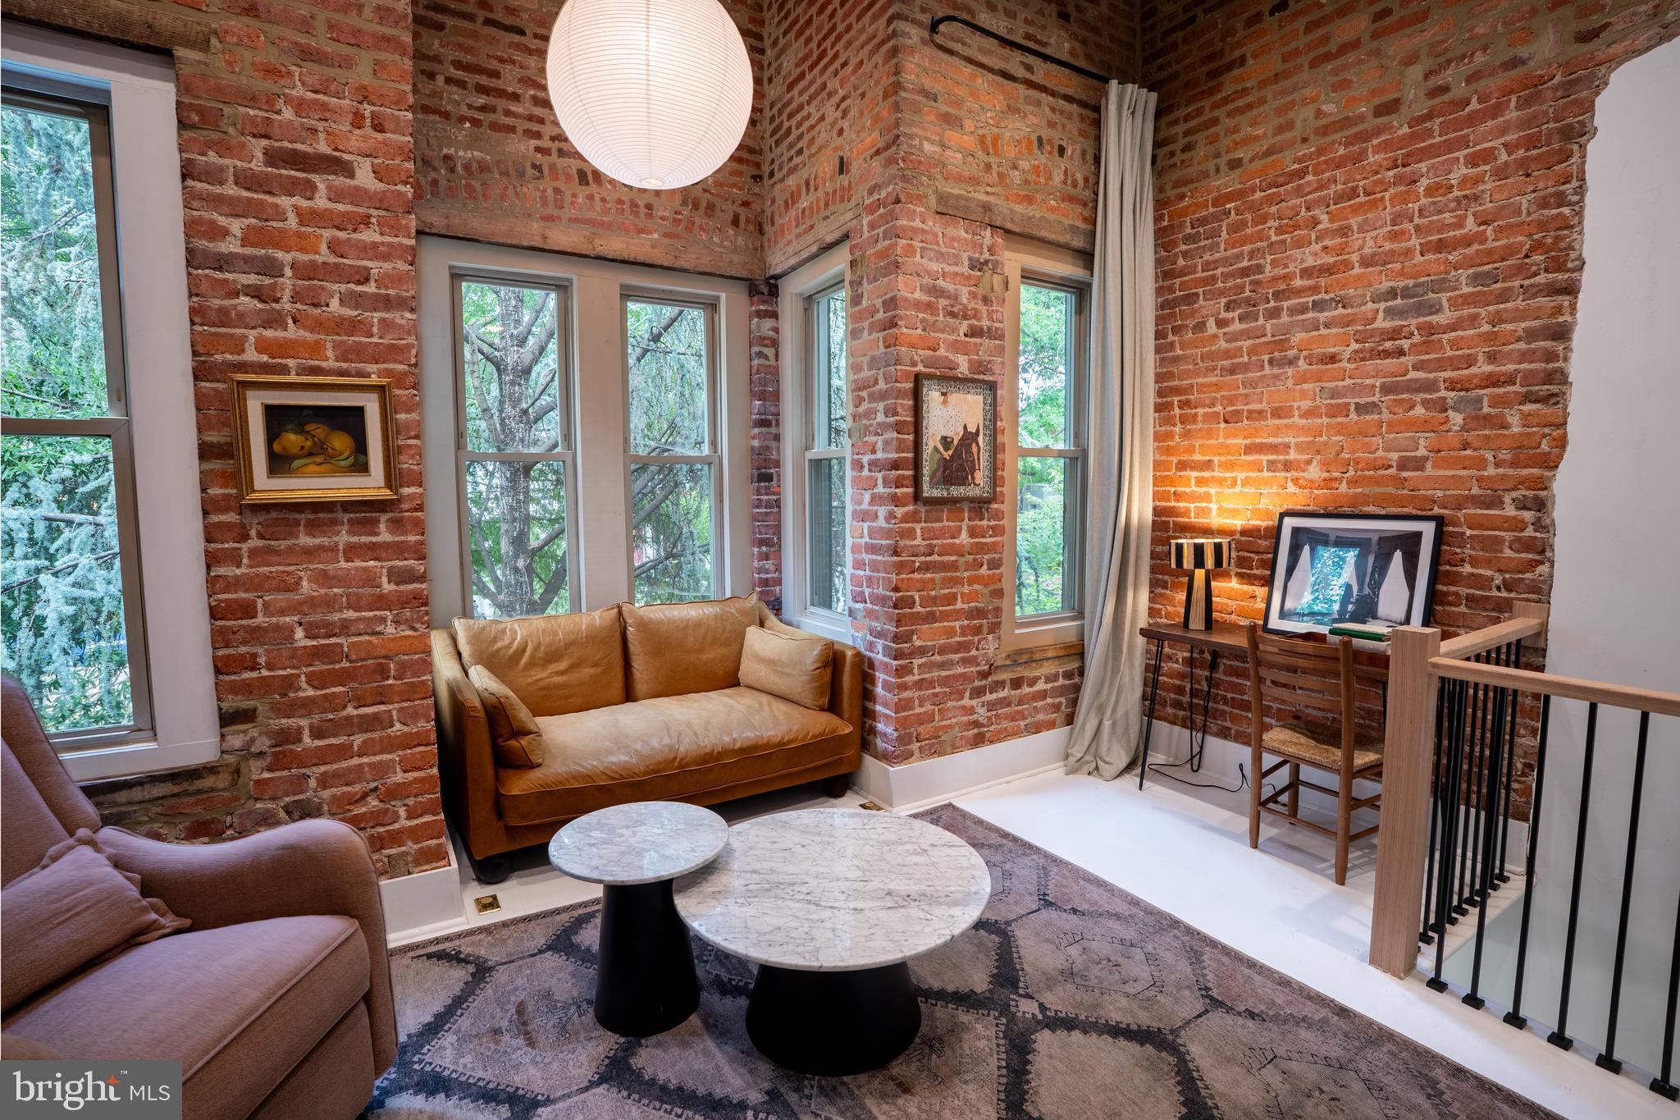
Special attention was given to functionality and storage, including a large built-in bedroom closet, abundant kitchen cabinetry, and a loft space accessible from the living room. Original architectural character has been thoughtfully preserved, with exposed brick walls and original beams complementing the modern renovation.
Natural light fills the home throughout the day, with front windows overlooking mature trees and rear windows offering views of the community pool and surrounding privacy trees. Tall 9-to-15-foot ceilings further enhance the sense of space and openness.
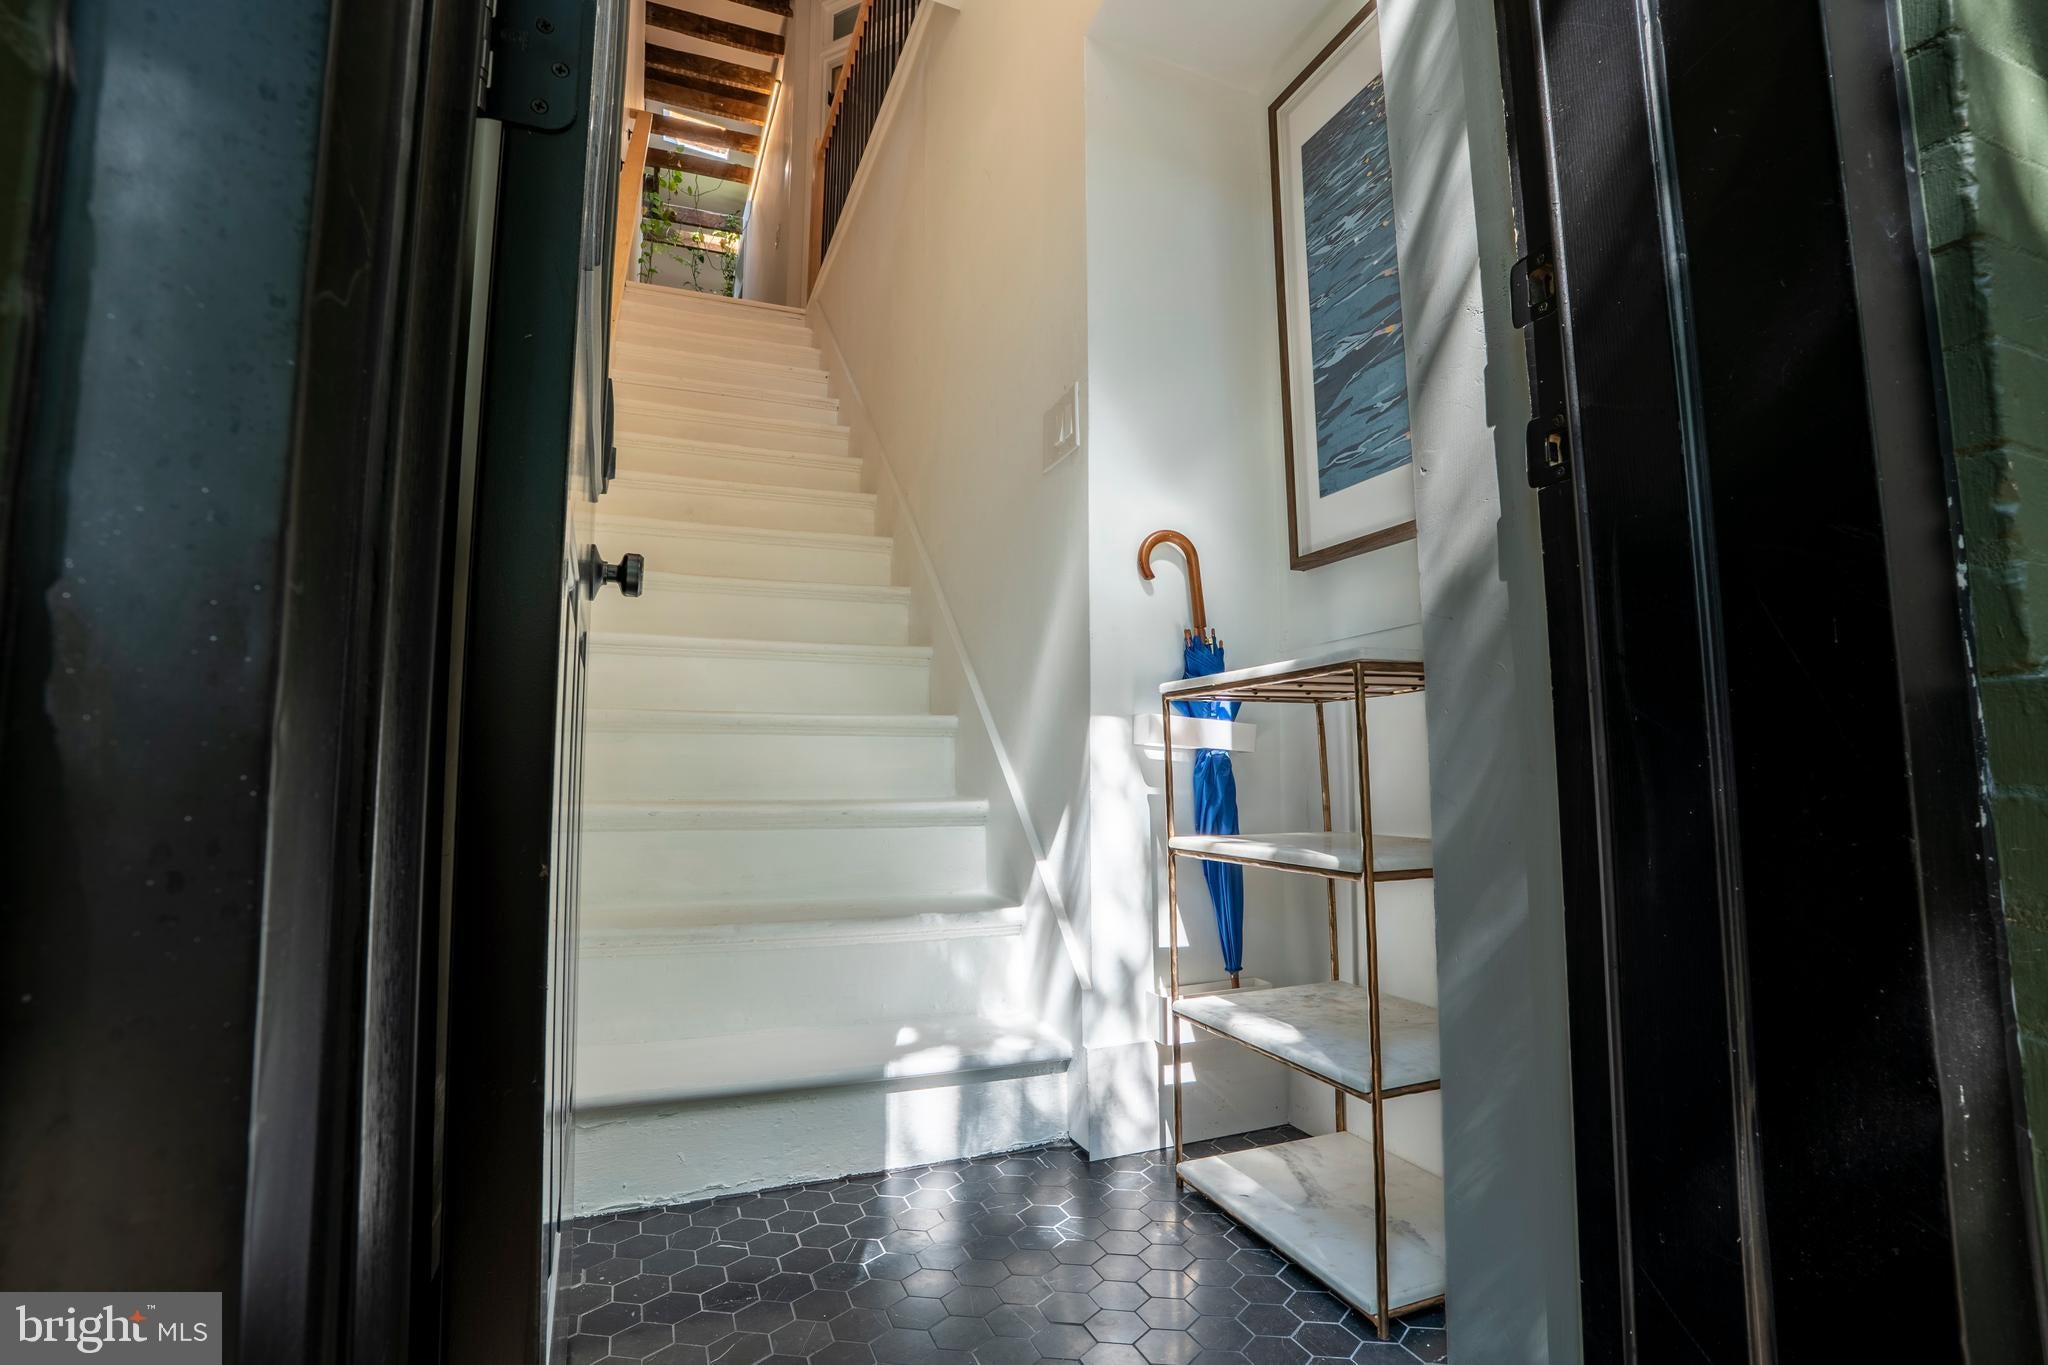
As a resident of Pierce Lofts, enjoy a host of amenities including a mail room, gym, outdoor grill, hot tub, and access to one of Washington, D.C.’s largest privately owned pools—a striking 40,000-gallon black-bottom centerpiece. The low condominium fee includes gas, water, trash removal, seasonal pest abatement, light landscaping, and amenity upkeep and access. A private front entrance adds an additional layer of convenience and privacy.
A rare Capitol Hill offering, this turnkey home combines historic character, bespoke renovation, exceptional amenities, and a highly functional layout in one distinctive package.
Intended to be sold together with Unit K.
Save
Ask
Tour
Hide
Share
Listing Snapshot
Price
$660,000
Days On Site
62 Days
Bedrooms
1
Inside Area (SqFt)
750 sqft
Total Baths
1
Full Baths
1
Partial Baths
N/A
Lot Size
N/A
Year Built
1895
MLS Number
DCDC2279574
Status
Active
Property Tax
$2,889
HOA/Condo/Coop Fees
$395.38 monthly
Sq Ft Source
Estimated
Friends & Family
React
Comment
Invite
No Comments Yet
Did you know? You can invite friends and family to your search. They can join your search, rate and discuss listings with you.
Recent Activity
a month ago
Listing updated with changes from the MLS
2 months ago
Listing first seen on site
General Features
Levels
One
Parking
On Street
Pets
Yes
Property Sub Type
Condominium
Sewer
Public Sewer
Special Circumstances
Standard
SqFt Above
750
SqFt Total
750
Style
Loft
Water Source
Public
Zoning
RF-1
Interior Features
Appliances
Electric Water Heater
Cooling
Central AirElectric
Heating
ElectricCentral
Laundry Features
Washer Hookup
Main Level Bedrooms
1
Save
Ask
Tour
Hide
Share
Exterior Features
Construction Details
Brick
Pool Features
Community
Community Features
Association Amenities
Fitness CenterRecreation Facilities
Additional Association Fee
$395.38
Additional Association Fee Frequency
Monthly
Community Features
Pool
School District
DISTRICT OF COLUMBIA PUBLIC SCHOOLS
Schools
School District
DISTRICT OF COLUMBIA PUBLIC SCHOOLS
Elementary School
Unknown
Middle School
Unknown
High School
Unknown
Listing courtesy of Long & Foster Real Estate, Inc.



Did you know? You can invite friends and family to your search. They can join your search, rate and discuss listings with you.