Property Search

Save
Ask
Tour
Hide
Share
$1,250,000
18 Days On Site

700 NEW HAMPSHIRE AVENUE NW 717
WASHINGTON, DC 20037

For Sale|Stock Cooperative|Active
2
Beds
2
Total Baths
2
Full Baths
1,735
SqFt
$720
/SqFt
1971
Built
Subdivision:
FOGGY BOTTOM
County:
WASHINGTON
Listing courtesy of Compass
Call Now: (703) 898-3565
Is this the listing for you? We can help make it yours.
(703) 898-3565
700 NEW HAMPSHIRE AVENUE NW 717700 NEW HAMPSHIRE AVENUE NW 717700 NEW HAMPSHIRE AVENUE NW 717700 NEW HAMPSHIRE AVENUE NW 717
Save
Ask
Tour
Hide
Share

Mortgage Calculator

Monthly Payment (Est.)

$5,703
Calculator powered by Showcase IDX, a Constellation1 Company. Copyright ©2026 Information is deemed reliable but not guaranteed.

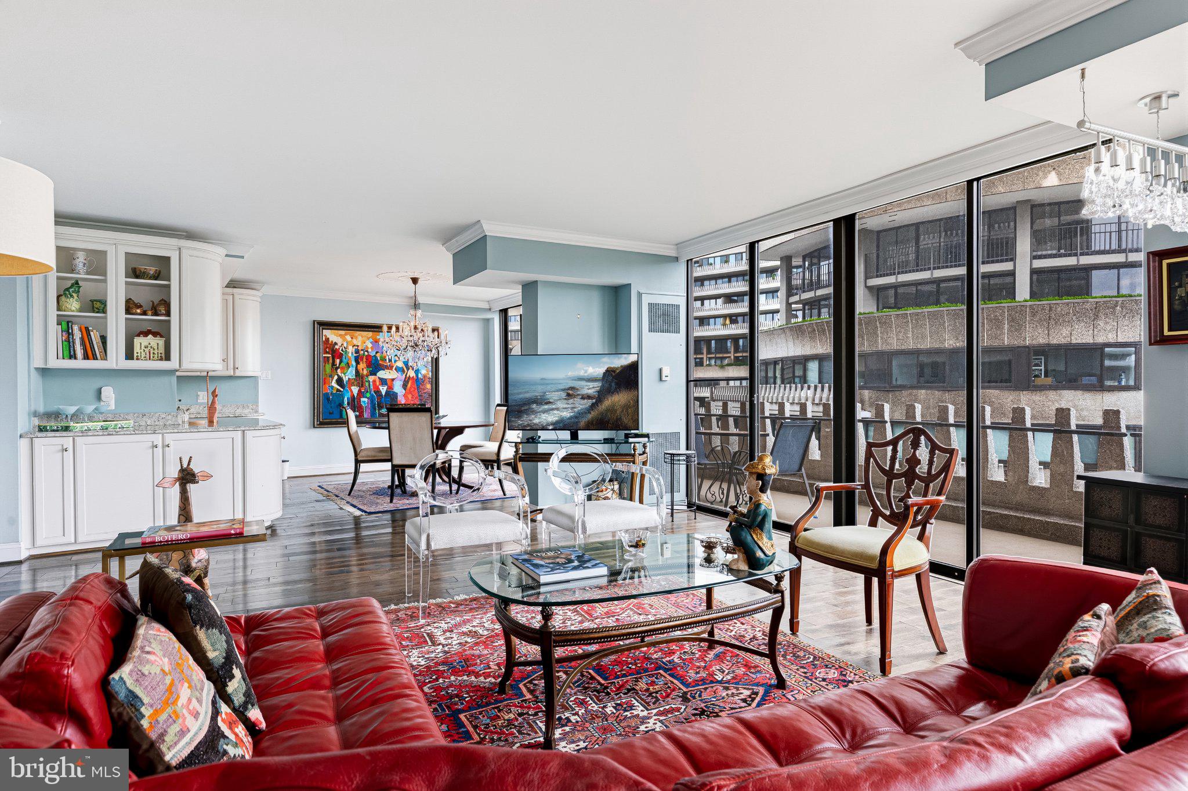
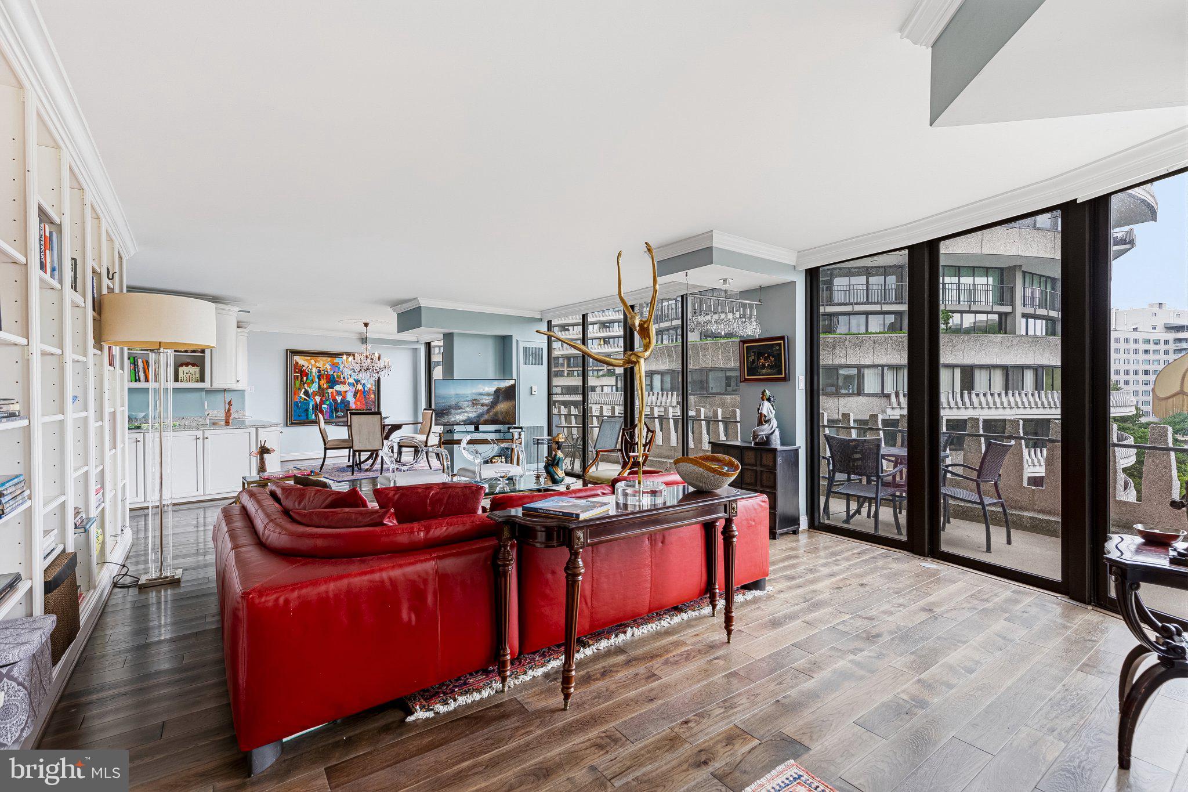
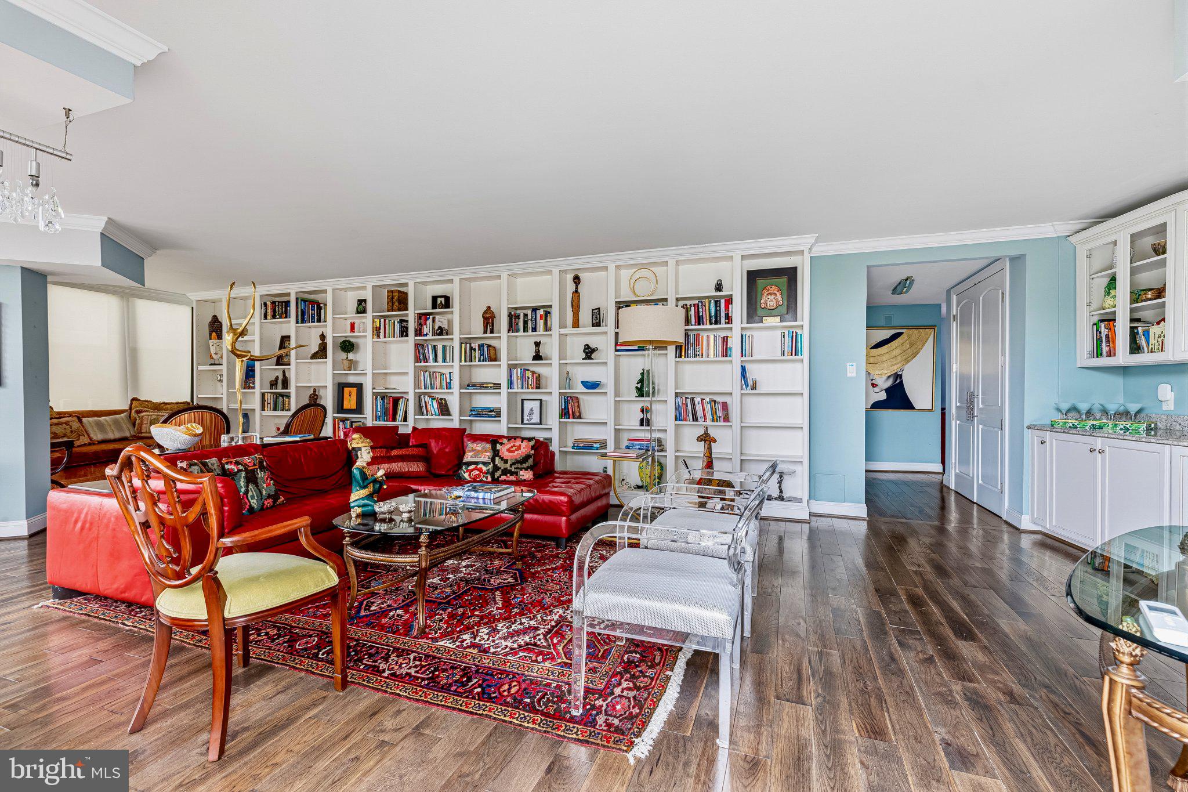
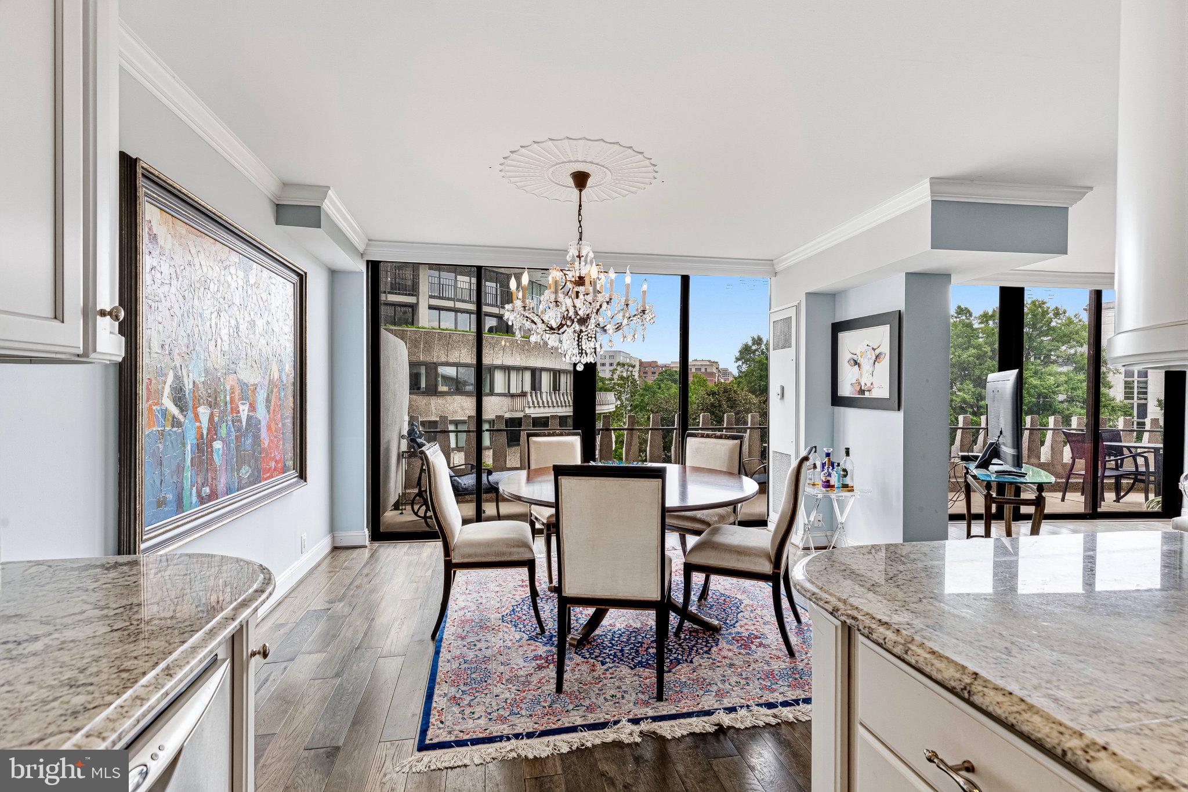
Welcome to 700 New Hampshire Avenue NW, Residence 717, a beautifully appointed two-bedroom, two-bath home distinguished by its expansive open floor plan and iconic Watergate terrace. Privately positioned at the end of the hall, the residence offers an exceptional sense of space, privacy, and connection to the outdoors. The centerpiece is the exceptionally spacious, open living and dining area, framed by walls of glass. Natural light fills the interior, while multiple doors open directly to the sweeping curved terrace, creating a seamless setting for outdoor dining, entertaining, gardening, or simply enjoying the elevated city and treetop views. Custom floor-to-ceiling bookshelves add architectural character and generous display space to the living room. The open kitchen integrates naturally with the dining area and features abundant cabinetry, granite countertops, stainless steel appliances, a gas range, and excellent workspace. The spacious layout allows the living, dining, and kitchen areas to function together while maintaining clearly defined spaces. The private bedroom wing includes two generously proportioned bedrooms. The primary suite features a walk-in closet and an extensively remodeled bathroom with marble finishes, a glass-enclosed shower, a freestanding soaking tub, and a heated towel rack. The second full bathroom has also been thoughtfully renovated with elegant tilework, extensive cabinetry, and a jetted tub. Additional closets throughout the residence provide excellent storage. Garage parking space 163 on P2 conveys with the property. Watergate South offers a full-service lifestyle with 24-hour front desk and doorman service, an outdoor saltwater pool, fitness center, rooftop terrace, landscaped courtyard, bike storage, community laundry facilities, and an all-inclusive monthly fee covering major utilities. Ideally located beside the Kennedy Center and the Potomac River, the residence provides convenient access to Georgetown, Foggy Bottom, George Washington University, Whole Foods, the Foggy Bottom-GWU Metro, Rock Creek Park, and the waterfront trails. Residence 717 combines a substantial interior, beautifully updated finishes, garage parking, and one of the Watergate’s signature curved terraces in an internationally recognized Washington setting.

Save
Ask
Tour
Hide
Share
Listing Snapshot
Price 
$1,250,000
Days On Site 
18 Days
Bedrooms 
2
Inside Area (SqFt) 
1,735 sqft
Total Baths 
2
Full Baths 
2
Partial Baths 
N/A
Lot Size 
N/A
Year Built 
1971
MLS® Number 
DCDC2279600
Status 
Active
Property Tax 
N/A
HOA/Condo/Coop Fees 
$3,418.36 monthly
Sq Ft Source 
Estimated
Friends & Family
Recent Activity
3 weeks agoListing updated with changes from the MLS®
3 weeks agoListing first seen on site
General Features
Cross Street 
Virginia Ave NW
Garage 
Yes
Garage Spaces 
1
Levels 
One
Parking 
AssignedGarageUndergroundCommunity Structure
Parking Spaces 
1
Pets 
Cats OKDogs OKYes
Property Sub Type 
Stock Cooperative
Security 
24 Hour SecuritySecurity SystemSecurity Guard
Sewer 
Public Sewer
Special Circumstances 
Standard
SqFt Above 
1735
SqFt Total 
1735
Style 
ContemporaryMid-Century ModernOther
Utilities 
Cable AvailableWater AvailableElectricity Available

Water Source 
Public
Zoning 
UNKNOWN
Interior Features
Appliances 
CooktopMicrowaveRefrigeratorIce MakerDishwasherDisposal
Cooling 
Central AirElectric
Flooring 
Wood
Heating 
ElectricCentral
Interior 
ElevatorRecessed LightingWalk-In Closet(s)Built-in FeaturesCrown MoldingSoaking Tub
Laundry Features 
Washer HookupCommon Area
Main Level Bedrooms 
2
Window Features 
Screens
Bathroom 1 
Level - Main
Bathroom 2 
Level - Main
Bedroom 1 
Level - Main
Bedroom 2 
Level - Main
Dining Room 
Level - Main
Kitchen 
Level - Main
Living Room 
Level - Main
Save
Ask
Tour
Hide
Share
Exterior Features
Construction Details 
Brick
Exterior 
Balcony
Patio And Porch 
Terrace
Pool Features 
Community
View 
City
Waterview 
City
Windows/Doors 
Screens
Community Features
Accessibility Features 
Accessible Elevator Installed
Association Amenities 
Meeting RoomParty RoomStorageElevator(s)Fitness CenterJogging PathLaundry
Additional Association Fee 
$3418.36
Additional Association Fee Frequency 
Monthly
Community Features 
Pool
School District 
DISTRICT OF COLUMBIA PUBLIC SCHOOLS
Schools
School District
DISTRICT OF COLUMBIA PUBLIC SCHOOLS
Elementary School
THOMSON
Middle School
HARDY
High School
JACKSON-REED
Listing courtesy of Compass


The real estate listing information is provided by Bright MLS is for the consumer's personal, non-commercial use and may not be used for any purpose other than to identify prospective properties consumer may be interested in purchasing. Any information relating to real estate for sale or lease referenced on this web site comes from the Internet Data Exchange (IDX) program of the Bright MLS. This web site references real estate listing(s) held by a brokerage firm other than the broker and/or agent who owns this web site. The accuracy of all information is deemed reliable but not guaranteed and should be personally verified through personal inspection by and/or with the appropriate professionals. Properties in listings may have been sold or may no longer be available. The data contained herein is copyrighted by Bright MLS and is protected by all applicable copyright laws. Any unauthorized collection or dissemination of this information is in violation of copyright laws and is strictly prohibited. Copyright © 2020 Bright MLS. All rights reserved.

Neighborhood & Commute
Source: Walkscore
Disclosure: Community information and market data powered by Constellation Data Labs. Information is deemed reliable but not guaranteed.
Save
Ask
Tour
Hide
Share
Popular areas we serve

Northern Virginia Communities

  1. Aldie
  2. Alexandria
  3. Annandale
  4. Arlington
  5. Ashburn
  6. Bluemont
  7. Brambleton
  8. Bristow
  9. Broadlands
  10. Burke
  11. Centreville
  12. Chantilly
  13. Fairfax
  14. Falls Church
  15. Gainesville
  16. Great Falls
  17. Herndon
  18. Leesburg
  19. Manassas
  20. Manassas Park
  21. McLean
  22. Middleburg
  23. Oakton
  24. Reston
  25. South Riding
  26. Springfield
  27. Sterling
  28. Stone Ridge
  29. Vienna
  30. Winchester
  31. Woodbridge

Browse by Area

Start A Custom Search