Hardwood floors and oversized windows set this one-bedroom, one-bath residence apart from the moment you cross the threshold. At 576 square feet, the layout wastes nothing — every corner has a purpose, every surface feels considered. Natural light moves through the space in a way that makes the apartment feel larger than its footprint suggests, shifting from morning brightness to a warm, amber glow by late afternoon.
The kitchen anchors daily life here. Upgraded countertops provide a generous prep surface that makes cooking feel less like a chore and more like a ritual — whether that means a full weekend breakfast spread or a quick weeknight meal assembled after a long commute. The refrigerator is full-sized and well-positioned, and the overall layout encourages you to actually use the space rather than order delivery and ignore it. This is a kitchen designed for someone who wants to engage with their home, not just pass through it.
The living area flows naturally from the kitchen, creating a sense of openness that a compartmentalized floor plan simply cannot replicate. The bedroom offers a genuine sense of retreat — a place where the day actually ends rather than continues. The bathroom is clean, functional, and well-proportioned for a home of this size.
Cats are welcome here, which means your companion gets to enjoy the light-filled windowsills just as much as you do.
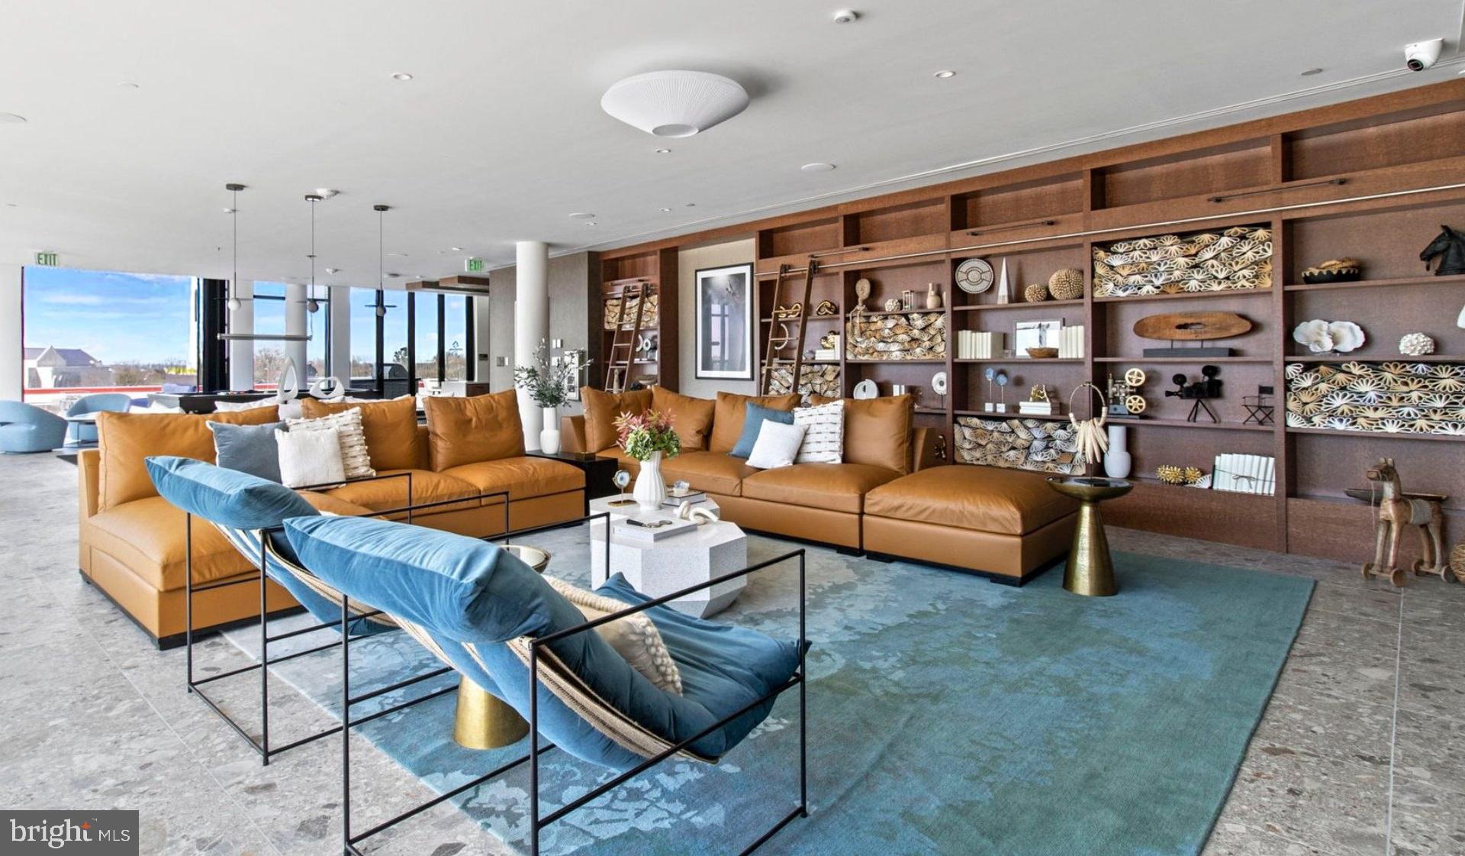
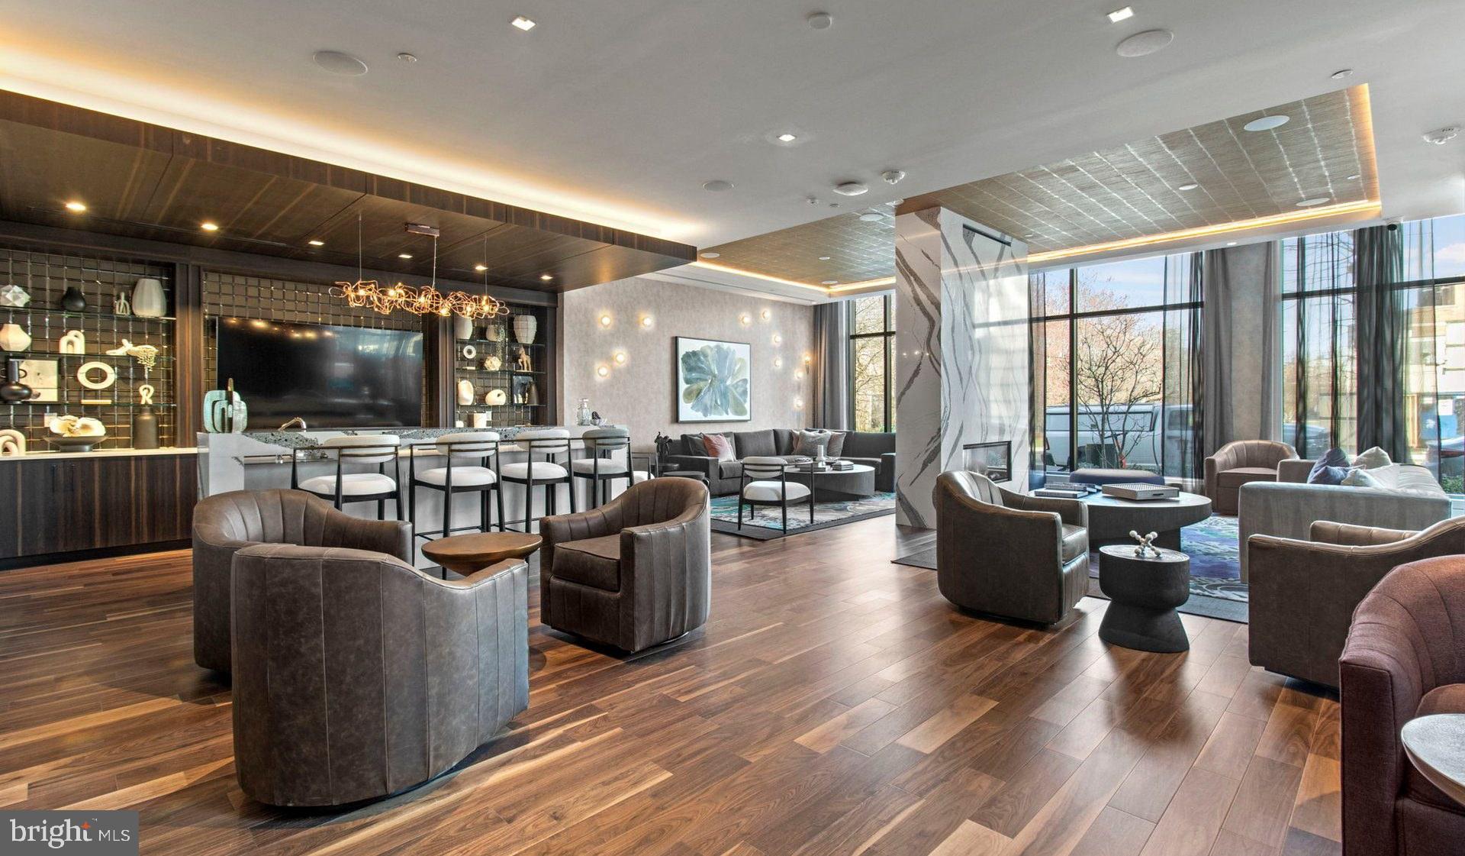
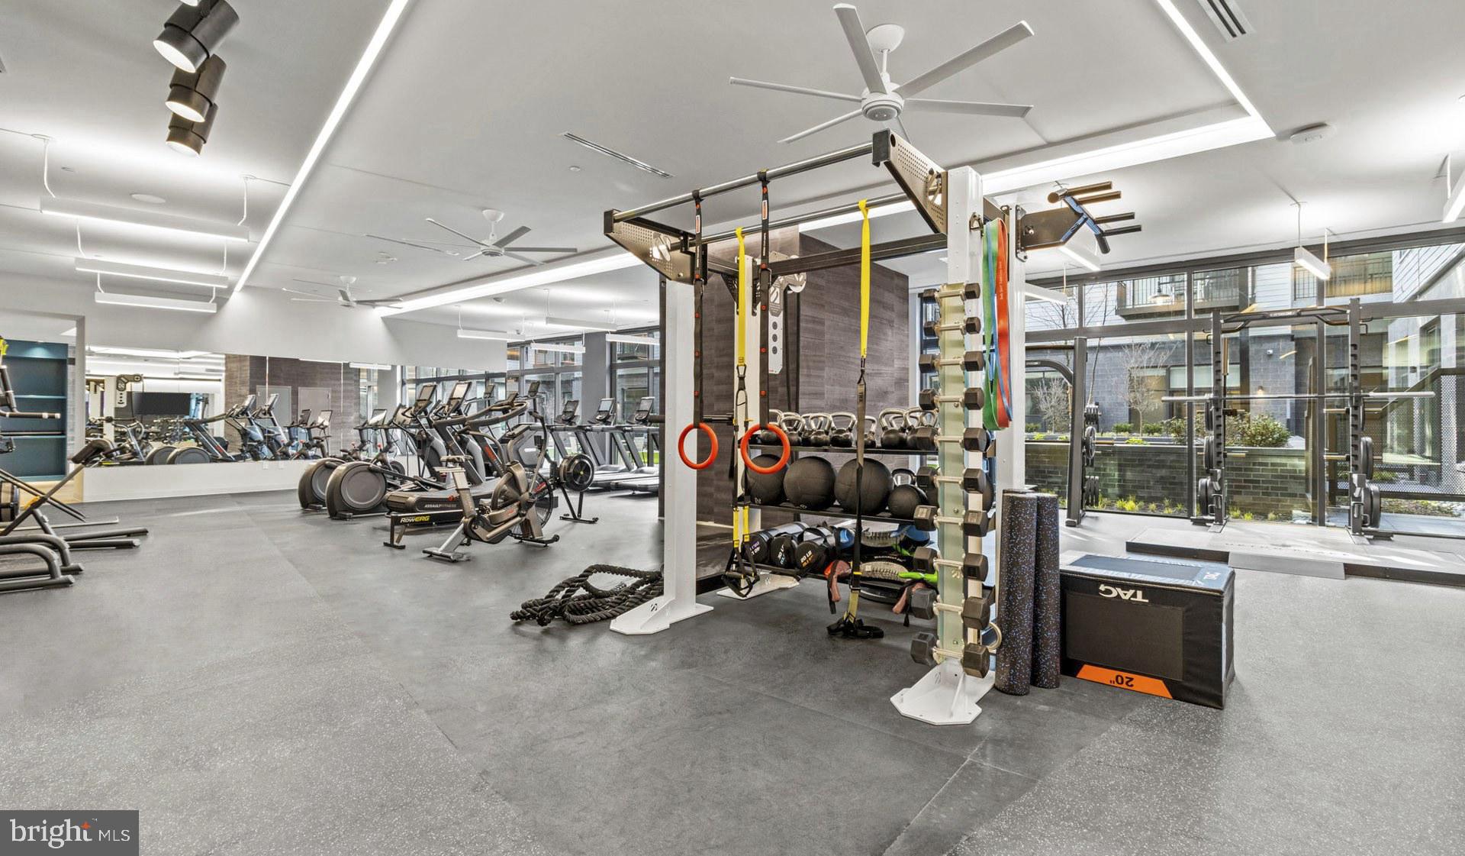
Beyond the unit itself, the building's amenity collection adds meaningful dimension to everyday life. The rooftop deck is the kind of place where evenings stretch longer than you planned — a cold drink, a city skyline, and the particular satisfaction of being above it all without having left home. The swimming pool offers a genuine warm-weather amenity that transforms the hottest DC months into something almost enjoyable. A dedicated lounge gives you a place to work, decompress, or host when your apartment itself feels too quiet or too small for the occasion. Common grounds and a bike room round out a package that supports both active routines and slower weekends alike. Parking is available in the building garage, offering the flexibility of a car without the street-parking negotiation that comes with city living.
Upton Place itself represents the kind of development that signals a neighborhood in motion — newly constructed in 2023, it brings modern building standards and contemporary finishes to a city that rewards those who pay attention to where things are heading. Washington, DC's northwest corridors have a way of rewarding early arrivals, and a residence like this one positions you well inside that momentum.
When the workday calls, the city's transit infrastructure puts you within reach of the broader metro network, connecting this address to the professional and cultural core of the District without demanding a car for every errand. The commute becomes background noise rather than the defining stress of the day. Pricing and availability subject to change on a daily basis. Photos are of model units. Parking may be available subject to availability and may be an additional fee.
Save
Ask
Tour
Hide
Share
Listing Snapshot
Price
$2,314
Days On Site
41 Days
Bedrooms
1
Inside Area (SqFt)
576 sqft
Total Baths
1
Full Baths
1
Partial Baths
N/A
Lot Size
N/A
Year Built
2023
MLS® Number
DCDC2279808
Status
Pending
Property Tax
N/A
HOA/Condo/Coop Fees
N/A
Sq Ft Source
Estimated
Friends & Family
React
Comment
Invite
No Comments Yet
Did you know? You can invite friends and family to your search. They can join your search, rate and discuss listings with you.
Recent Activity
4 weeks ago
Status changed to Pending
4 weeks ago
Listing updated with changes from the MLS®
a month ago
Price changed to $2,314
a month ago
Listing first seen on site
General Features
Attached Garage
Yes
Available on
2026-10-10
Garage
Yes
Garage Spaces
2
Levels
One
Parking
Garage Door OpenerGarageAssignedCommunity StructureAttached
Electric RangeElectric OvenGas Water HeaterWasherDishwasherDisposalDryerExhaust FanFreezerIce MakerMicrowaveRefrigeratorStainless Steel Appliance(s)ENERGY STAR Qualified Appliances



Did you know? You can invite friends and family to your search. They can join your search, rate and discuss listings with you.