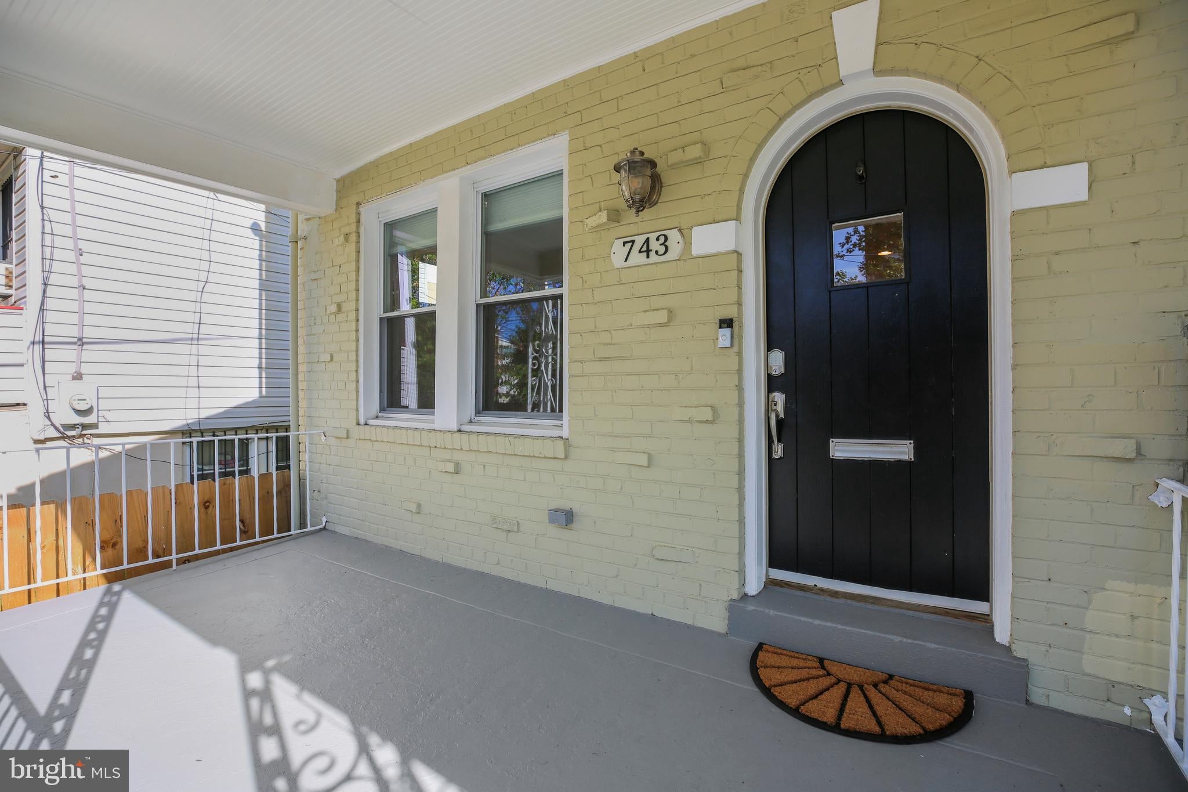
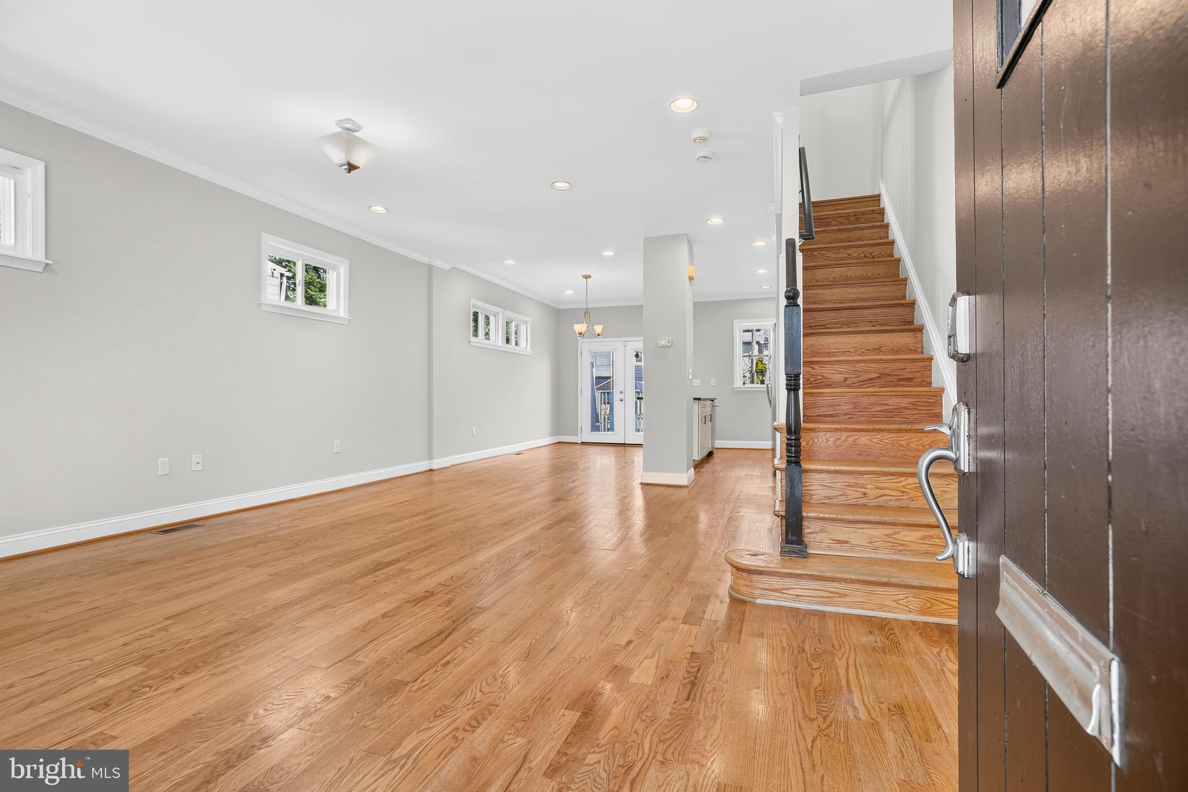
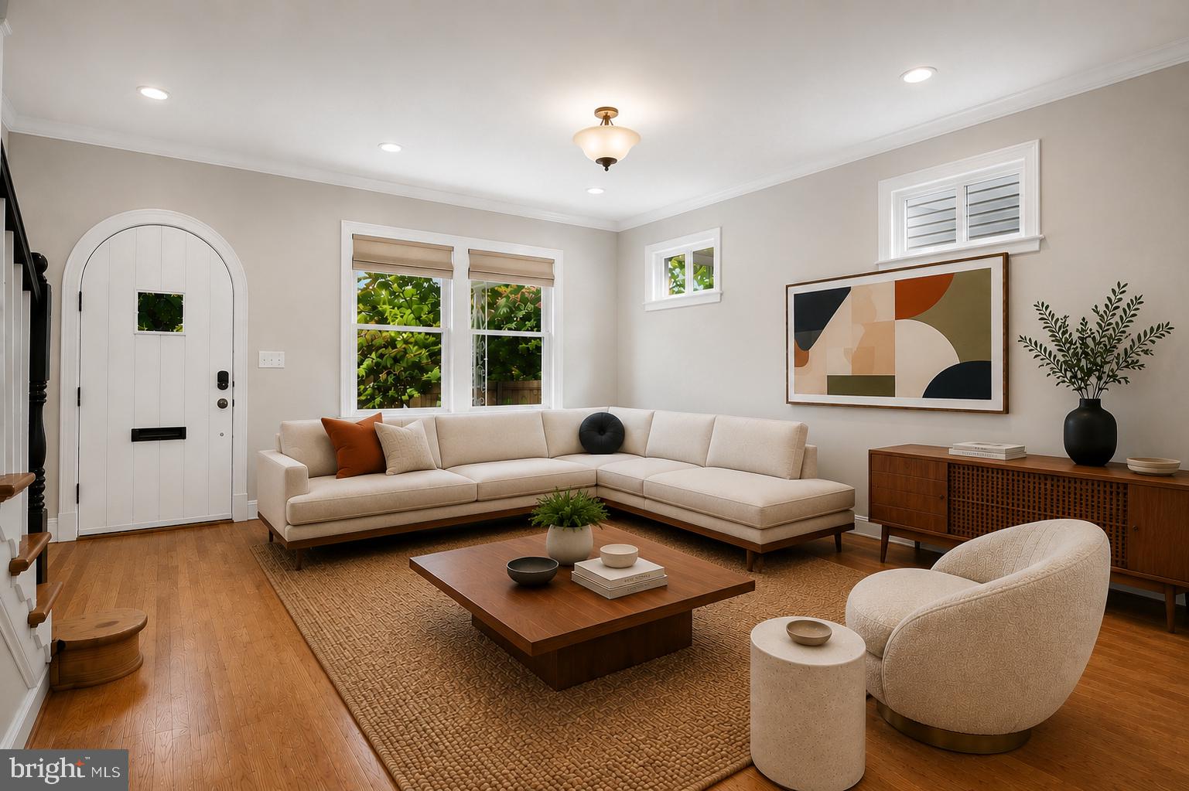
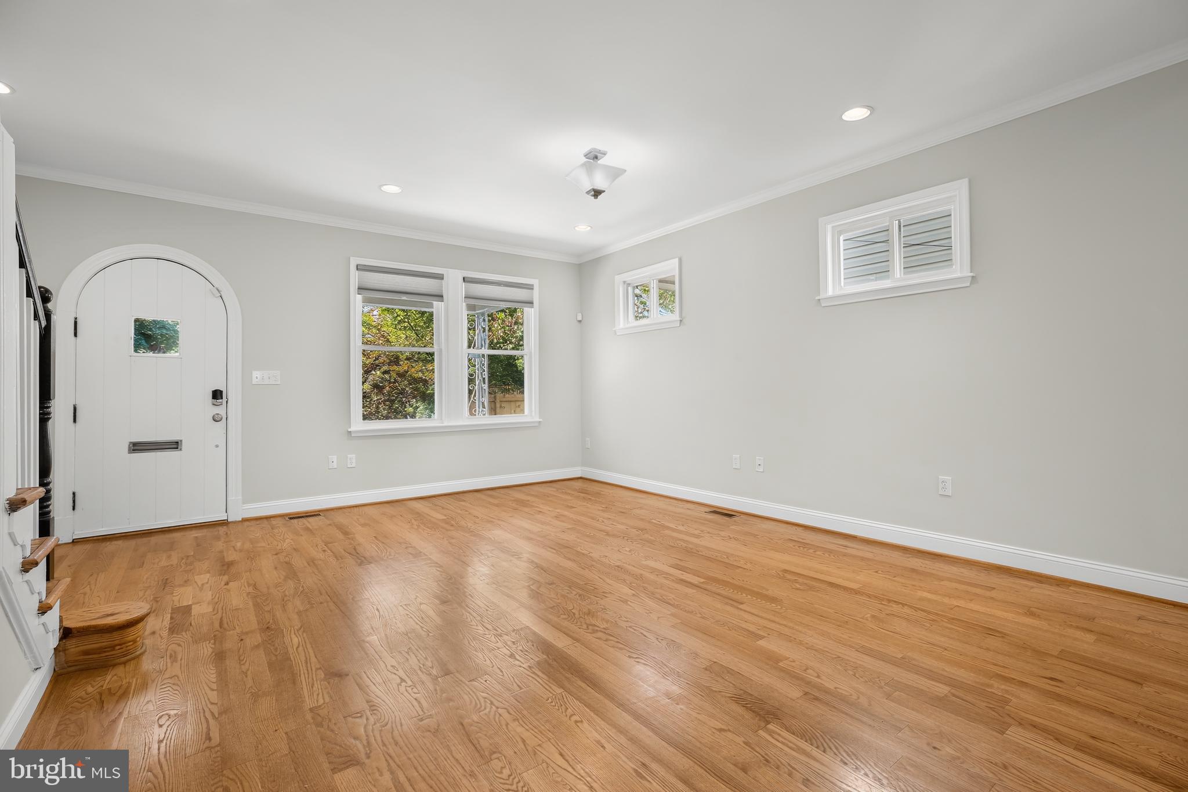
Welcome home to this move-in-ready end-unit home in Petworth, just blocks from the Kennedy Street redevelopment. A stunning Japanese maple tree greets you out front, leading to a covered porch and arched entryway that open to an inviting, light-filled main level with rich hardwood floors, recessed lighting, and cordless shades. The living room flows directly into the kitchen, featuring a center island, stainless steel appliances, granite countertops, and glass French doors leading to the deck, a great spot to unwind or entertain. A separate dining area comfortably accommodates a full-size table.
Upstairs, the primary suite offers double closets, abundant natural light, and its own en-suite bath. Two additional bedrooms share a second full bath with a skylight. Every upstairs closet is fitted with an Elfa storage system, and each upper-level bedroom features a ceiling fan.
The finished lower level adds valuable living space with a private entrance, fourth bedroom, full bath, generous recreation room, and additional storage. Tiled throughout for easy upkeep, the space works equally well as a guest suite, home gym, studio, or additional living area. The lower level opens to a patio with an EV charging plug and the fenced backyard.
Out back, you'll find a parking pad with off-street parking for two cars. On the roof, owned solar panels help offset the home's electricity use.
Pets: Not permitted
Utilities: Tenant responsible for gas, electric, and water.
Highlights:
4 bedrooms and 3 full bathrooms, including primary and lower-level en-suites
Approximately 1,800 sq. ft.
Hardwood floors throughout the main and upper levels
Kitchen island, stainless steel appliances, and granite countertops
Glass French doors to the deck and separate dining area
Finished, tiled lower level with private entrance, full bath, and bedroom
Off-street parking for 2 cars plus EV charging plug
Owned solar panels to help offset electricity use
Deck, fenced backyard, and mulched planting bed
Elfa closet systems, ceiling fans, and cordless shades
1 block to Metrobus and approximately 1.1 miles to Fort Totten Metro, serving the Red, Green, and Yellow Lines
Blocks from La Coop, Brightwood Pizza, ANXO, Everyday Sundae, Truesdell Playground, and Emery Recreation Center
Save
Ask
Tour
Hide
Share
Listing Snapshot
Price
$4,300
Days On Site
41 Days
Bedrooms
4
Inside Area (SqFt)
1,745 sqft
Total Baths
3
Full Baths
3
Partial Baths
N/A
Lot Size
0.04 Acres
Year Built
1934
MLS® Number
DCDC2279848
Status
Active
Property Tax
N/A
HOA/Condo/Coop Fees
N/A
Sq Ft Source
Assessor
Friends & Family
React
Comment
Invite
No Comments Yet
Did you know? You can invite friends and family to your search. They can join your search, rate and discuss listings with you.
Recent Activity
4 weeks ago
Listing updated with changes from the MLS®
a month ago
Status changed to Active
a month ago
Listing first seen on site
General Features
Acres
0.04
Available on
2026-08-25
Foundation
Block
Levels
Three Or More
Parking
ConcreteOff StreetDriveway
Pets
No
Property Sub Type
Townhouse
Security
Security System
Sewer
Public Sewer
SqFt Above
1224
SqFt Below
521
SqFt Total
1836
Style
Colonial
Water Source
Public
Zoning
RF
Interior Features
Appliances
Gas RangeGas OvenGas Water HeaterDishwasherDisposalDryerMicrowaveRefrigeratorStainless Steel Appliance(s)WasherWater Heater



Did you know? You can invite friends and family to your search. They can join your search, rate and discuss listings with you.