Featured in the March/April 2022 issue of Home & Design, this extraordinary two-bedroom, two-bath residence showcases interiors by Pamela Black and Don Love of Pamela Black Interiors, with architectural design by Robert C. Black, AIA, of Robert Black 5 Design LLC. Perched on the seventh floor, the approximately 1,809-square-foot home offers abundant natural light, sweeping treetop and city views, and a glimpse of the National Cathedral.
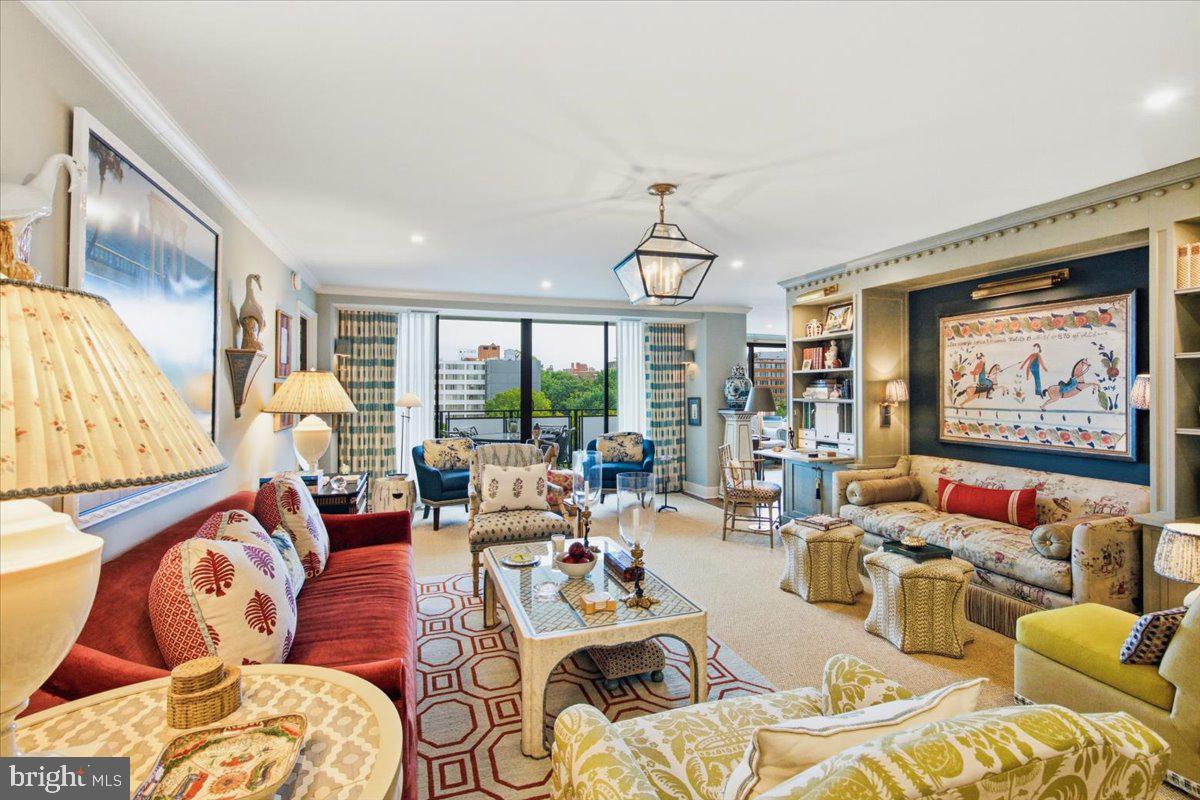
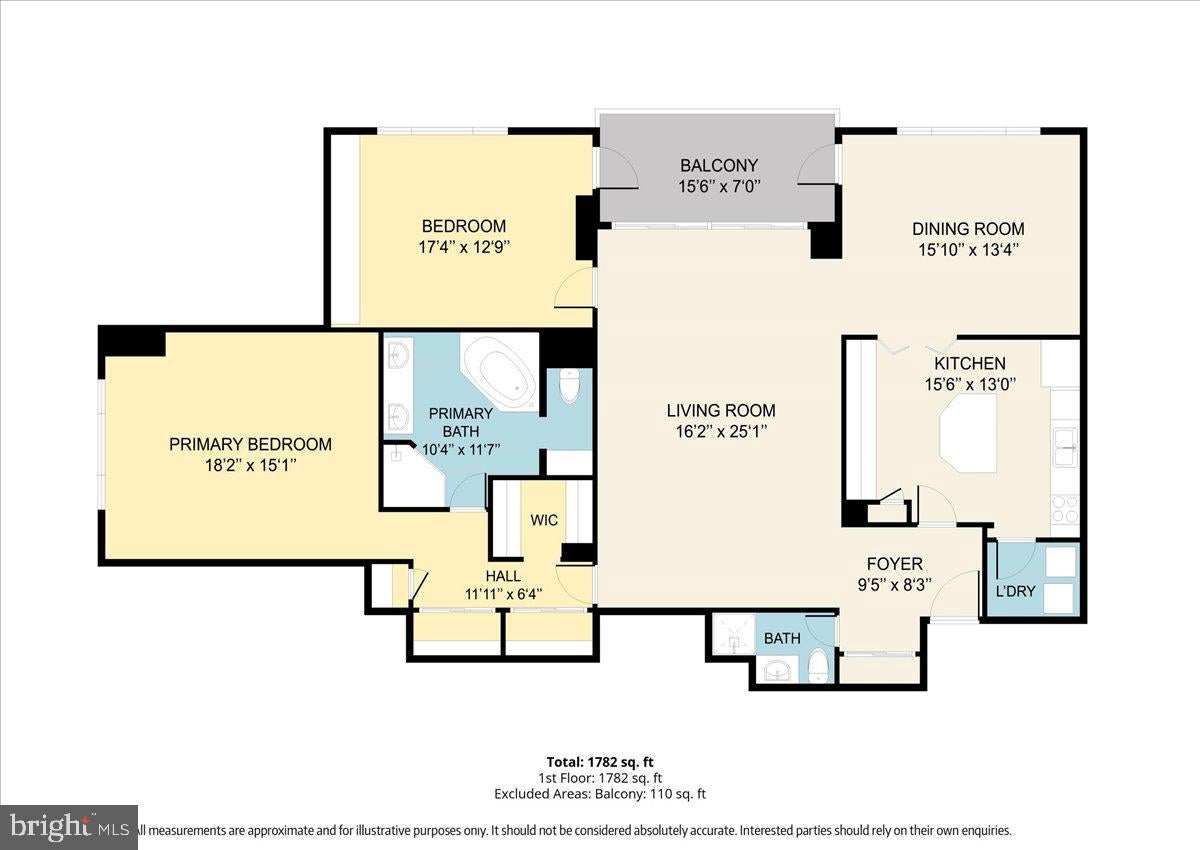
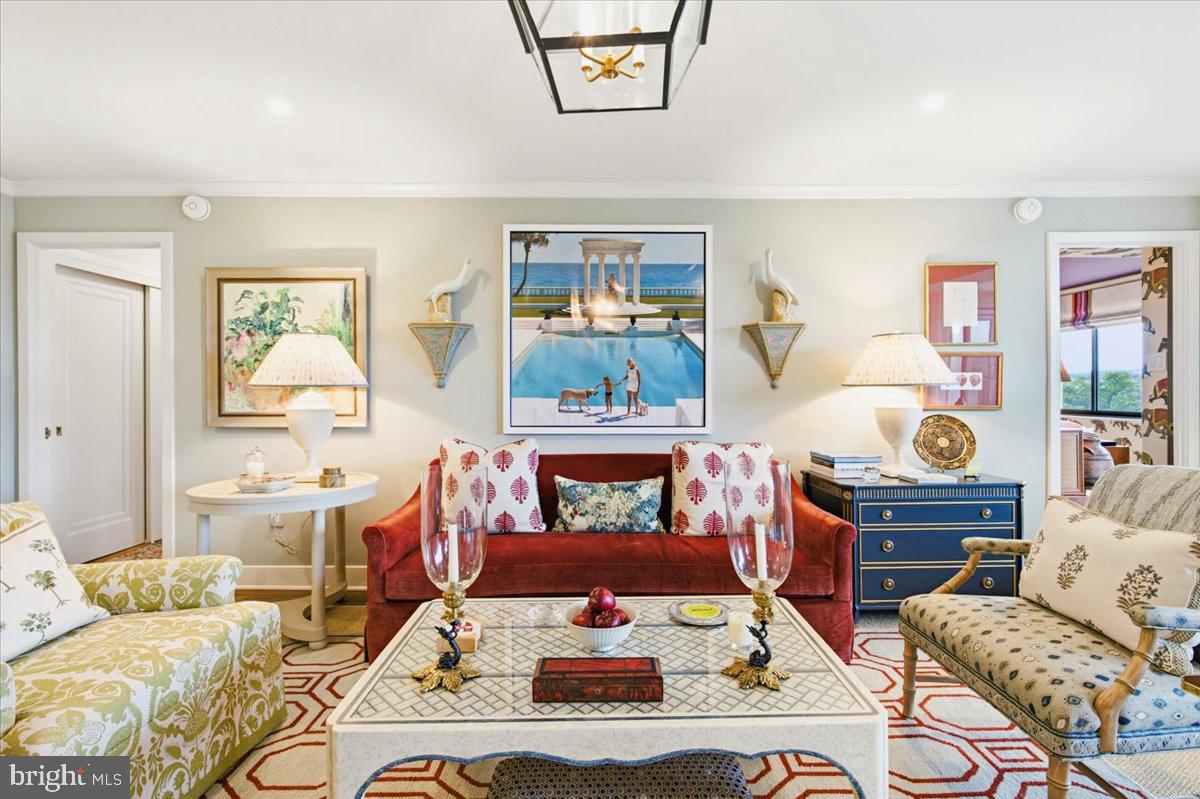
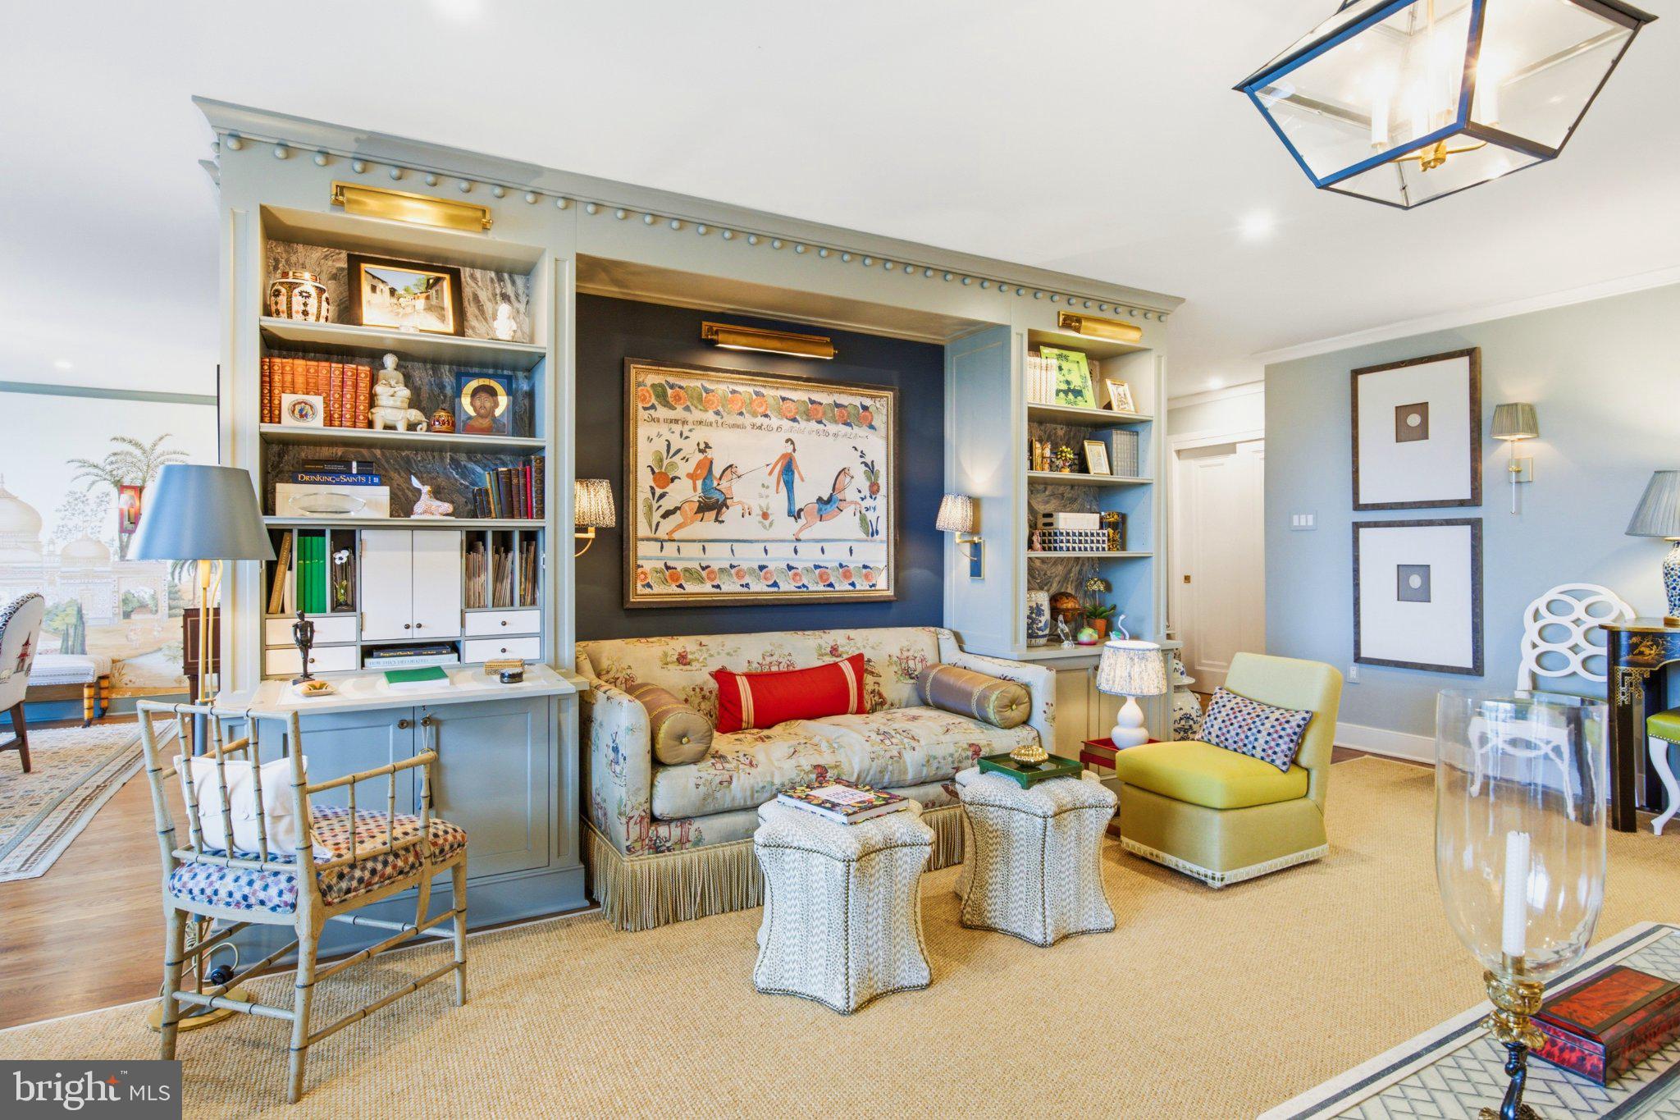
Refined details include wide-plank oak floors, layered lighting, solid custom doors, and extensive millwork by Timeless Creations Furniture. The gracious living room features custom built-ins with display shelving, concealed storage, and a fold-out desk. The private covered balcony is accessible from three rooms, creating a seamless connection to the outdoors. A distinctive red swinging door, inspired by classic Park Avenue apartments, leads from the spacious dining room to the eat-in kitchen. Rich with personality, the kitchen features a center island, stainless steel appliances, generous cabinetry, a decorative tile backsplash, vibrant wallcovering, and a hand-painted geometric floor. An in-unit washer and dryer adds everyday convenience.
The generously proportioned primary suite is a private retreat featuring custom built-ins, a walk-in closet, and an en-suite bath with dual vanities, a separate shower, and a jetted soaking tub. The versatile second bedroom is currently styled as a sophisticated library and guest retreat, enhanced by custom built-ins, rich grasscloth wallcovering, and a dramatic painted ceiling—equally suited as a home office or bedroom.
Two resident parking spaces and additional storage convey. Building amenities include 28 guest parking spaces, a rooftop deck, seasonal pool, fitness room, sauna, elevator, and security. All utilities are included in the monthly fee. Ideally located near the Kennedy Center, George Washington University and Hospital, Metro, restaurants, parks, and the waterfront, this is an exceptional and truly distinctive Foggy Bottom residence. Welcome home.
Save
Ask
Tour
Hide
Share
Listing Snapshot
Price
$1,250,000
Days On Site
4 Days
Bedrooms
2
Inside Area (SqFt)
1,809 sqft
Total Baths
2
Full Baths
2
Partial Baths
N/A
Lot Size
N/A
Year Built
1975
MLS® Number
DCDC2279928
Status
Active
Property Tax
$8,090
HOA/Condo/Coop Fees
$2,856 monthly
Sq Ft Source
Assessor
Friends & Family
React
Comment
Invite
No Comments Yet
Did you know? You can invite friends and family to your search. They can join your search, rate and discuss listings with you.
Recent Activity
4 days ago
Listing first seen on site
4 days ago
Listing updated with changes from the MLS®
General Features
Garage
Yes
Garage Spaces
2
Levels
One
Parking
AssignedGarageOtherCommunity Structure
Parking Spaces
2
Pets
Yes
Property Sub Type
Condominium
Sewer
Public Sewer
Special Circumstances
Standard
SqFt Above
1809
SqFt Total
1809
Style
Contemporary
Water Source
Public
Zoning
R5B
Interior Features
Appliances
Electric RangeElectric OvenWasherGas Water HeaterDishwasherDisposalDryerMicrowaveRefrigeratorStainless Steel Appliance(s)
Cooling
Central AirElectric
Flooring
Wood
Heating
Natural GasForced Air
Interior
Eat-in KitchenKitchen IslandRecessed LightingBuilt-in FeaturesCrown MoldingSoaking Tub



Did you know? You can invite friends and family to your search. They can join your search, rate and discuss listings with you.