Coming soon, a rare opportunity on one of Chevy Chase DC’a best blocks! Recently renovated and deceptively large, this charming expanded cape with high ceilings on a fabulous lot has everything you are looking for. <br>
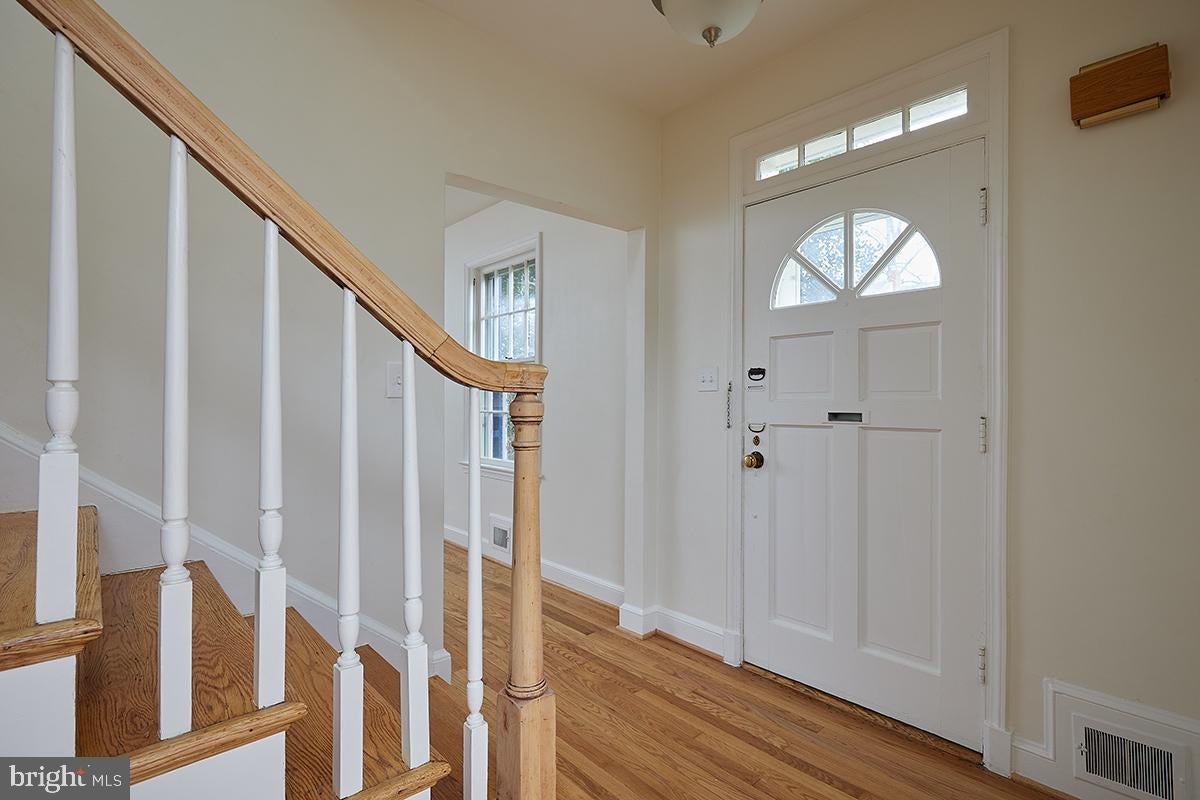
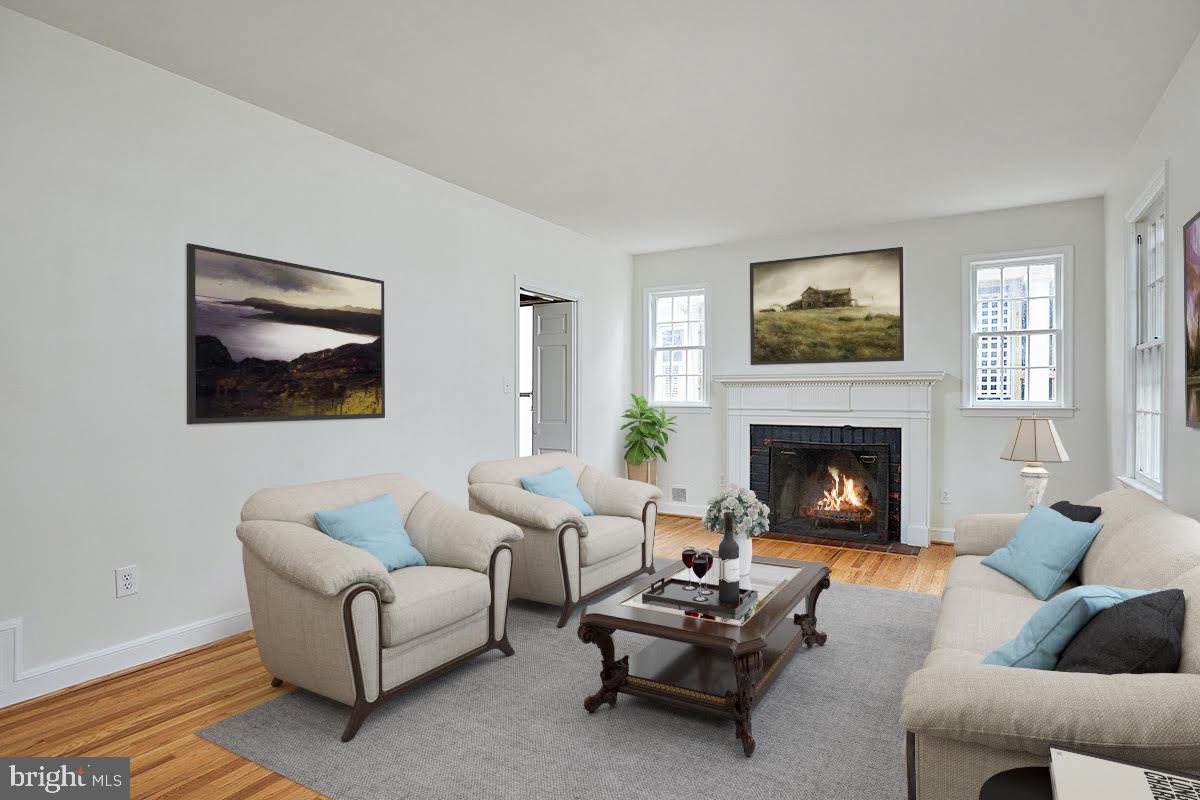
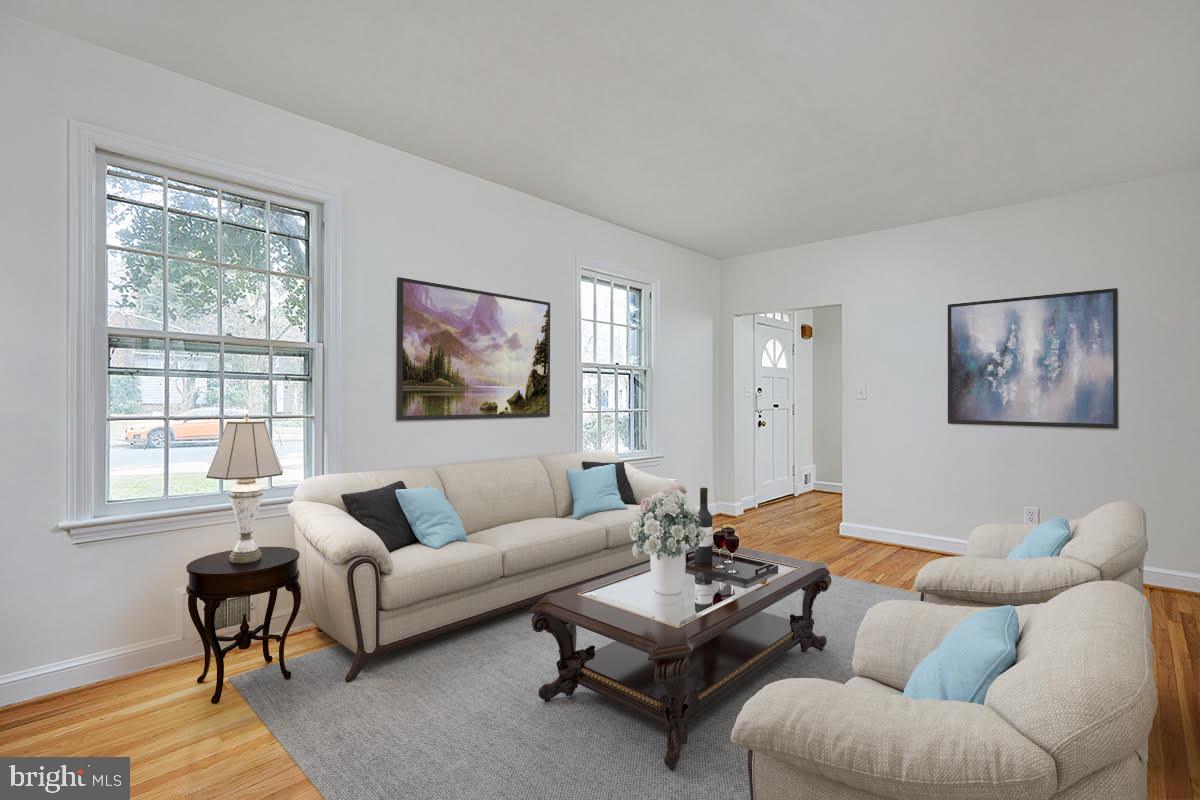
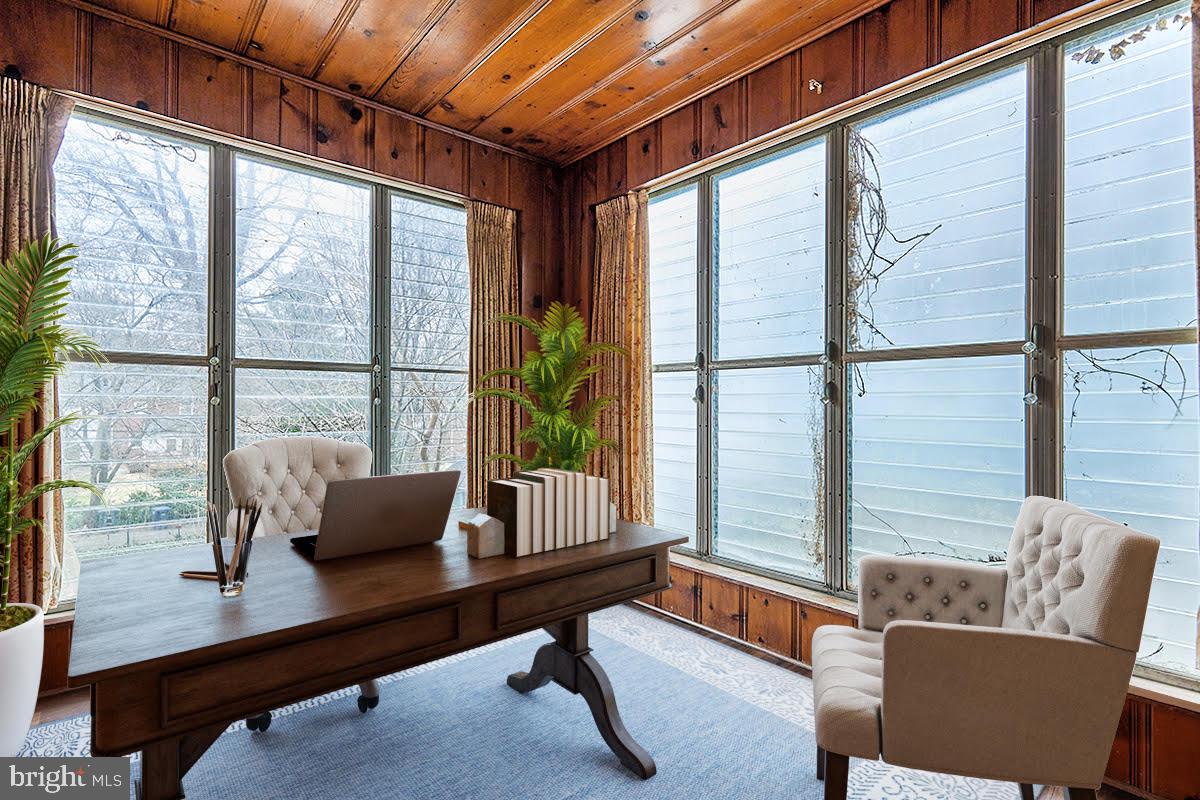
As you enter the formal foyer you'll notice the recently refinished wood floors, a magnificent living room with fireplace, an atrium office where light abounds, a formal dining room, and a chef's kitchen complete with quartz counters, stainless appliances including a gas range, and room for that all important eat in kitchen table! Off the rear of the kitchen you'll also find a recently constructed deck perfect for grilling in the summer months and overlooking the fully fenced HUGE rear yard! The first floor still has more though.. on this level you'll also find a full bedroom complete with a gorgeous marble en-suite bath! <br>
Upstairs the beautiful wood floors continue and lead you to three sizable bedrooms including another primary w/ an ensuite powder room (renovated and marble) two more large bedrooms, and another full bath (again renovated with marble and subway tile). The lower level provides yet another huge living area (Den/Family Room/Guest Flex Space/Possible 5th bedroom) with walkout access to the rear yard, another full bath, a Rec room, laundry area, storage, and more.. There is off street parking in the rear though you'll probably never need it on this quiet tree lined picturesque block steps to Rock Creek Park. Truly a fabulous property in a perfect setting! <br>
**Note: furniture in images has been virtually staged (though no fixtures have been modified in any way!) - home conveys unfurnished.**
Save
Ask
Tour
Hide
Share
Listing Snapshot
Price
$6,350
Days On Site
41 Days
Bedrooms
4
Inside Area (SqFt)
3,218 sqft
Total Baths
4
Full Baths
3
Partial Baths
1
Lot Size
0.16 Acres
Year Built
1948
MLS® Number
DCDC2279976
Status
Active
Property Tax
N/A
HOA/Condo/Coop Fees
N/A
Sq Ft Source
Estimated
Friends & Family
React
Comment
Invite
No Comments Yet
Did you know? You can invite friends and family to your search. They can join your search, rate and discuss listings with you.
Recent Activity
2 weeks ago
Listing updated with changes from the MLS®
3 weeks ago
Status changed to Active
a month ago
Listing first seen on site
General Features
Acres
0.16
Available on
2026-09-17
Foundation
Slab
Levels
Three Or More
Parking
ConcreteOff StreetGravel
Pets
Yes
Property Sub Type
Single Family Residence
Sewer
Public Sewer
SqFt Above
2202
SqFt Below
1016
SqFt Total
3218
Style
Cape Cod
Water Source
Public
Zoning
R2
Interior Features
Appliances
Gas RangeGas OvenGas Water HeaterWasherDishwasherDisposalDryerRefrigerator
Basement
Walk-Out AccessDaylightFull
Cooling
Central AirElectric
Fireplace
Yes
Fireplace Features
Wood Burning
Fireplaces
2
Flooring
WoodHardwood
Furnished
Unfurnished
Heating
Natural GasCentral
Interior
Built-in FeaturesCrown MoldingSoaking Tub
Main Level Bedrooms
1
Den
Save
Ask
Tour
Hide
Share
Exterior Features
Construction Details
Brick
Pool Features
None
Community Features
School District
DISTRICT OF COLUMBIA PUBLIC SCHOOLS
Schools
School District
DISTRICT OF COLUMBIA PUBLIC SCHOOLS
Elementary School
Unknown
Middle School
Unknown
High School
WILSON SENIOR
Listing courtesy of TTR Sotheby's International Realty



Did you know? You can invite friends and family to your search. They can join your search, rate and discuss listings with you.