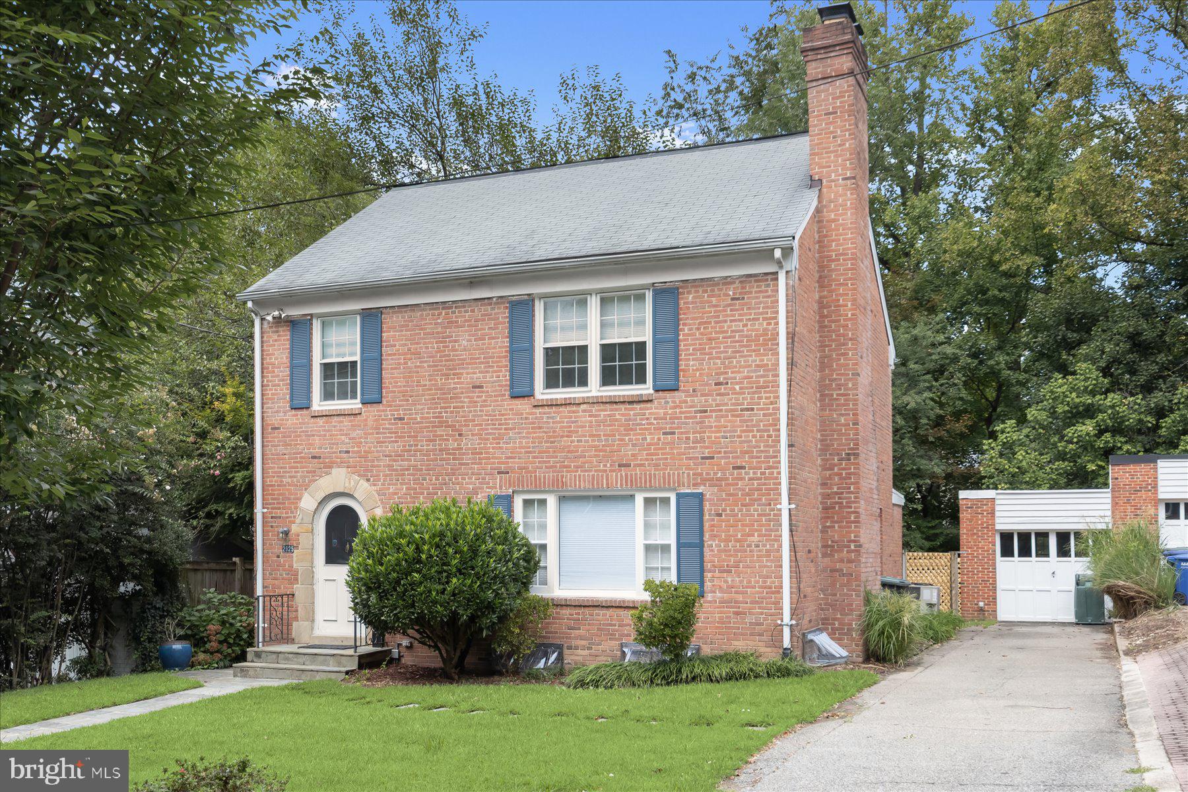
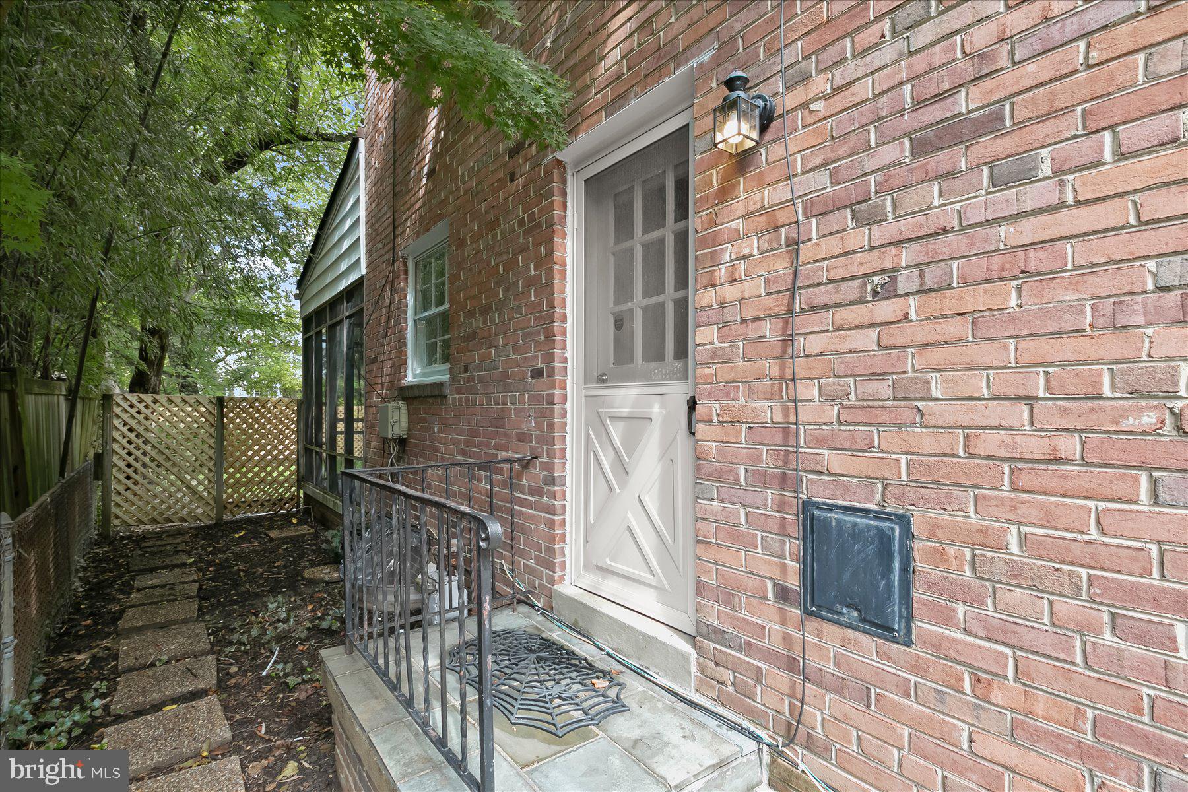
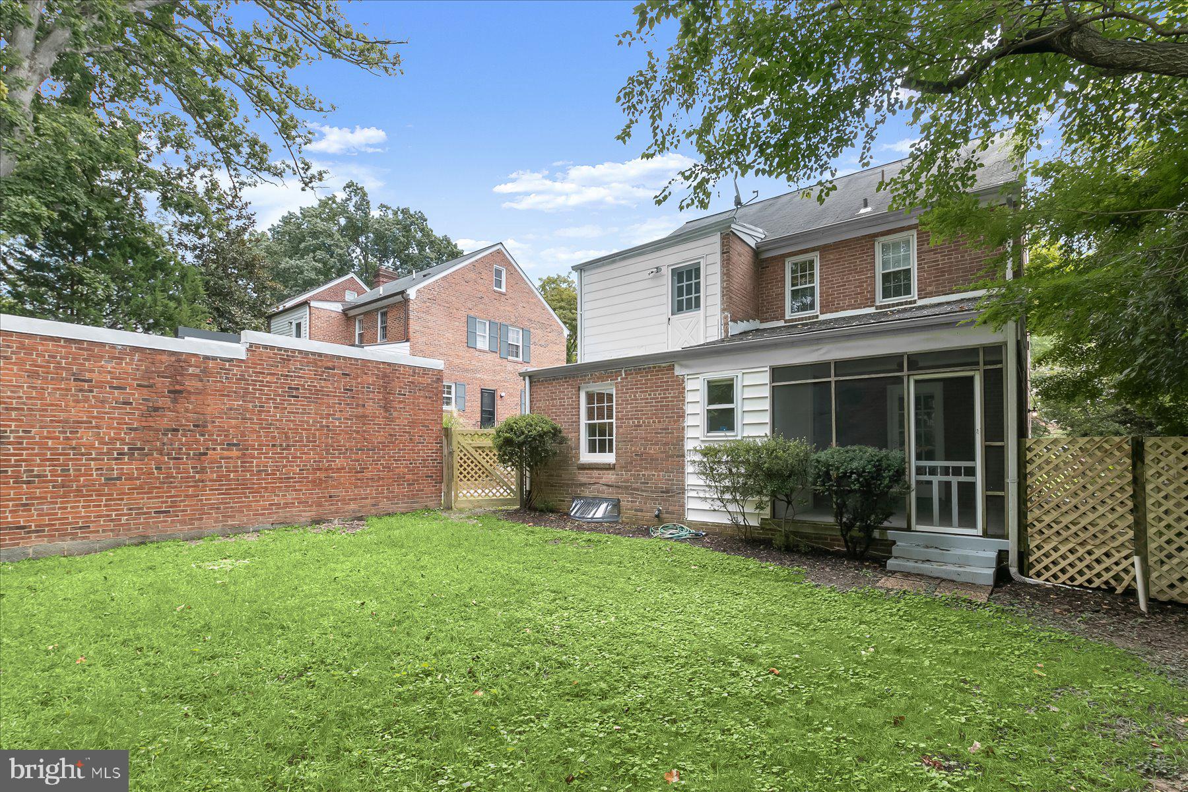
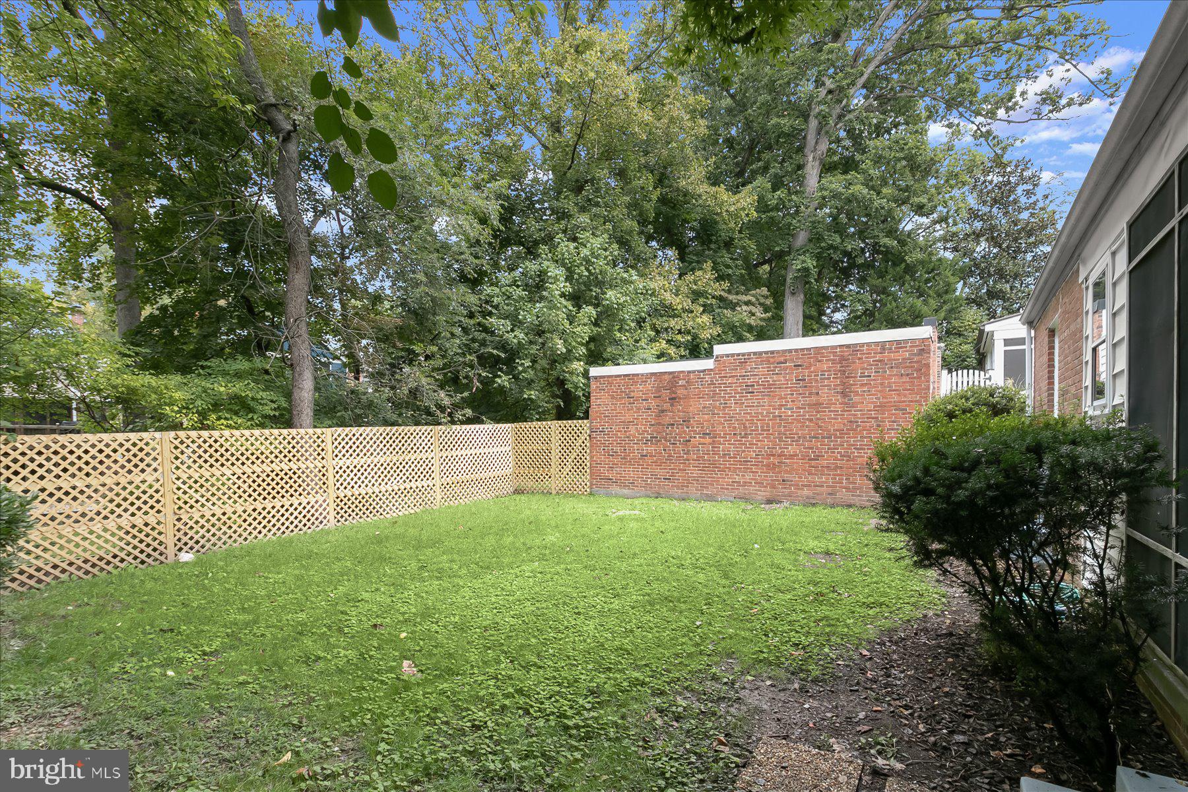
Freshly painted with brand new carpet and rejuvenated hardwood floors. Sunny, spacious living room with decorative fireplace, separate dining room and bedroom/den with powder room. Large kitchen with generous cabinets, new marble countertop, stainless steel appliances, and screened porch to fenced rear yard. Second level offers ensuite primary bedroom, plus two additional bedrooms and hallway full bath. Finished attic is potential office/playroom and accessed by spiral stairs through bedroom. Lower level has recreation room, private bonus space, full bath with Jacuzzi tub and separate laundry area. Detached one-car garage plus drive-way parking. Convenient location: 15 minutes by car from downtown via Rock Creek Parkway; minutes to Bethesda. DC Public Schools: Lafayette; Deal; Jackson-Reed. Owner prefers 24 month - 48 month lease. By Appointment Only.
Save
Ask
Tour
Hide
Share
Listing Snapshot
Price
$5,500
Days On Site
1 Day
Bedrooms
4
Inside Area (SqFt)
2,499 sqft
Total Baths
4
Full Baths
3
Partial Baths
1
Lot Size
0.14 Acres
Year Built
1947
MLS® Number
DCDC2280026
Status
Active
Property Tax
N/A
HOA/Condo/Coop Fees
N/A
Sq Ft Source
Assessor
Friends & Family
React
Invite
Recent Activity
yesterday
Listing updated with changes from the MLS®
yesterday
Listing first seen on site
General Features
Acres
0.14
Available on
2026-09-18
Cross Street
3Oth Street NW
Direction Faces
South
Foundation
Brick/MortarSlab
Garage
Yes
Garage Spaces
1
Levels
Three Or More
Parking
ConcreteGarageDrivewayDetached
Parking Spaces
5
Pets
No
Property Sub Type
Single Family Residence
Security
Smoke Detector(s)
Sewer
Public Sewer
SqFt Above
1845
SqFt Below
654
SqFt Total
2800
Style
Federal
Water Source
Public
Zoning
RESIDENTIAL
Interior Features
Appliances
Gas RangeGas OvenGas Water HeaterDishwasherDisposalDryerIce MakerRange HoodRefrigeratorWasher