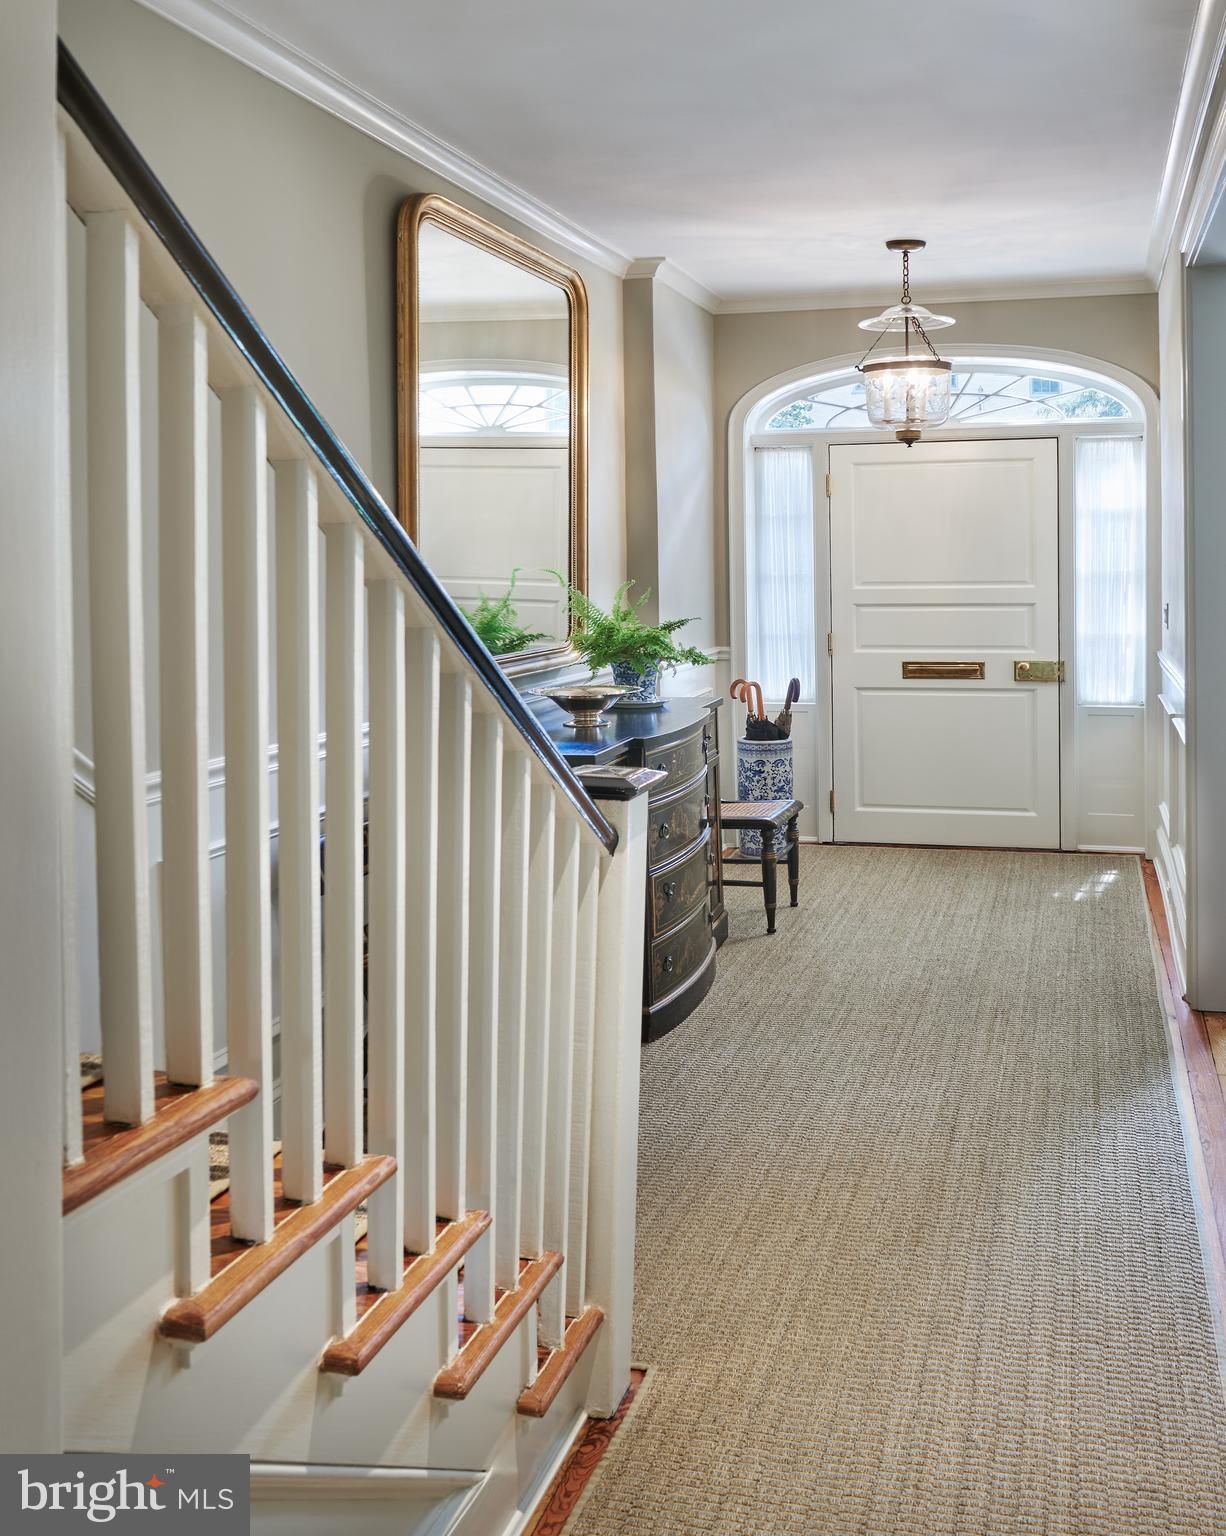
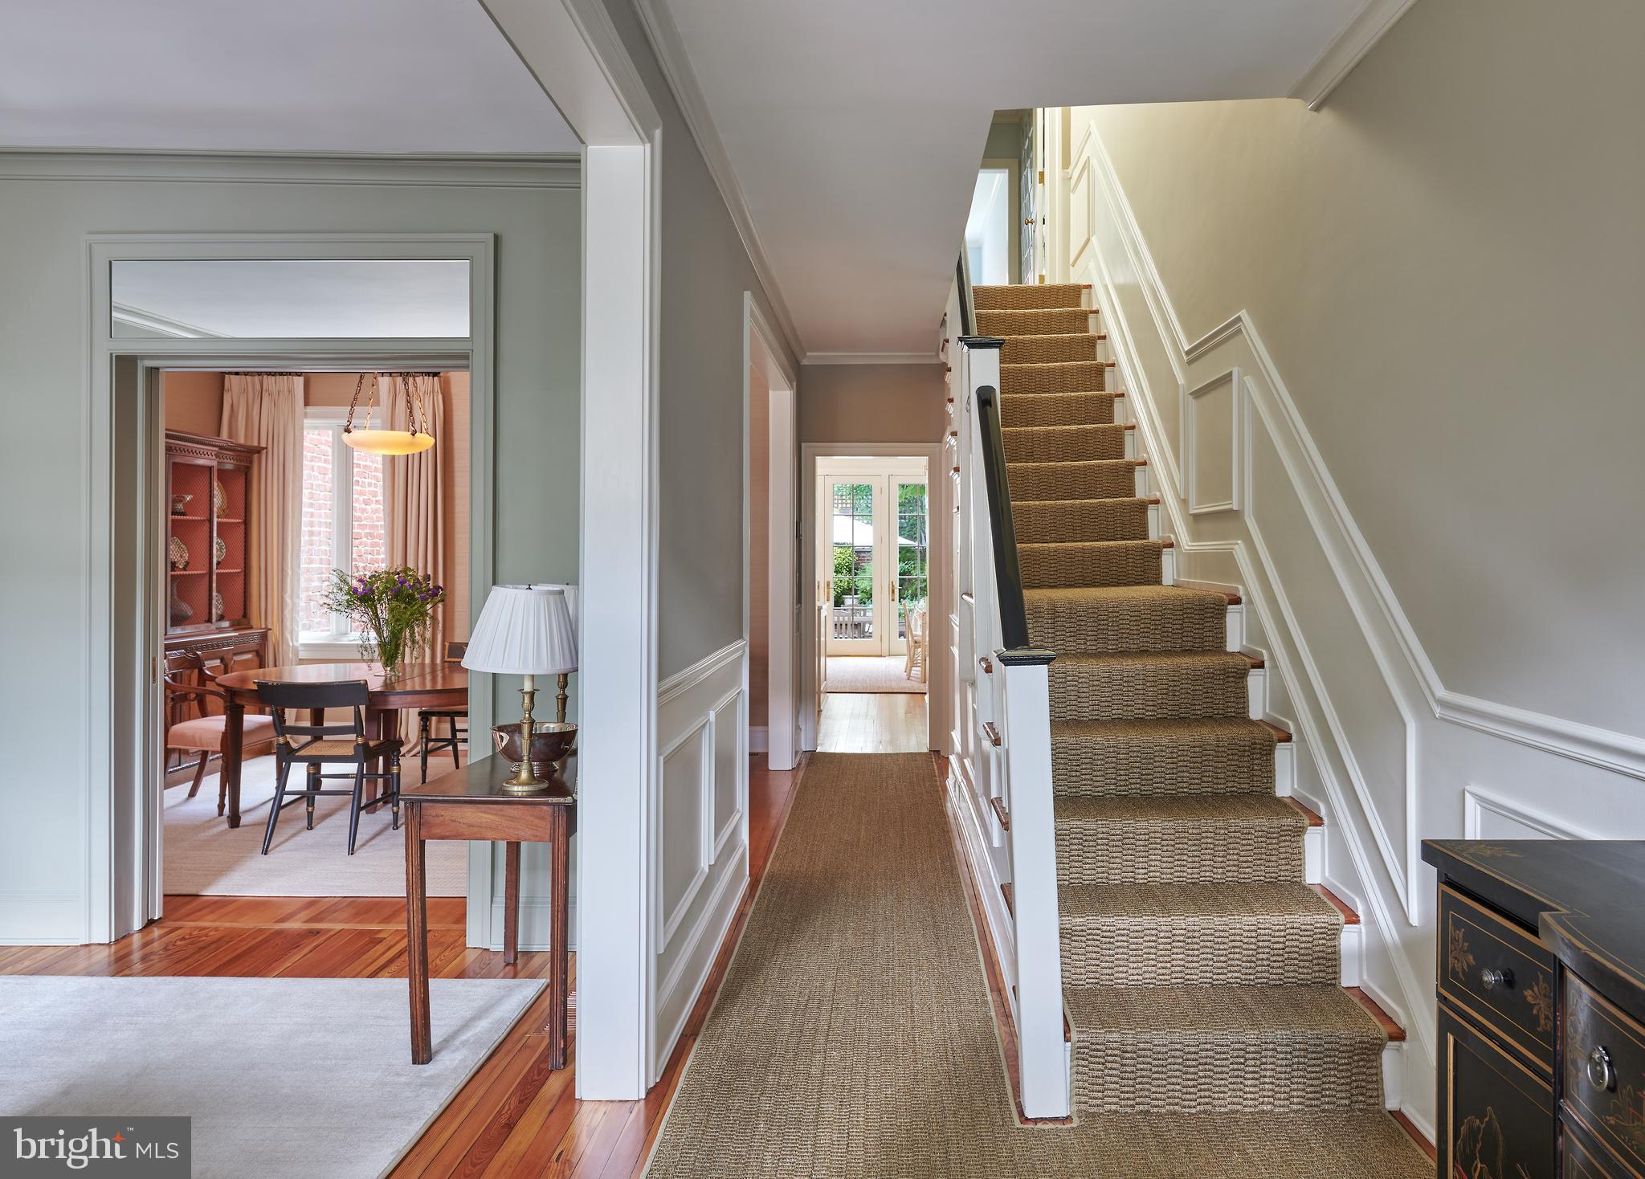
Sited along one of Georgetown’s most picturesque, tree-lined streets, this quintessential Federal style residence, built in 1900, presents a handsome red-brick façade distinguished by black shutters, limestone detailing, and an elegant fanlight entry. Behind its classic exterior, the home has been meticulously reimagined through a complete architectural renovation by BarnesVanze Architects, thoughtfully blending timeless historic character with refined contemporary living.
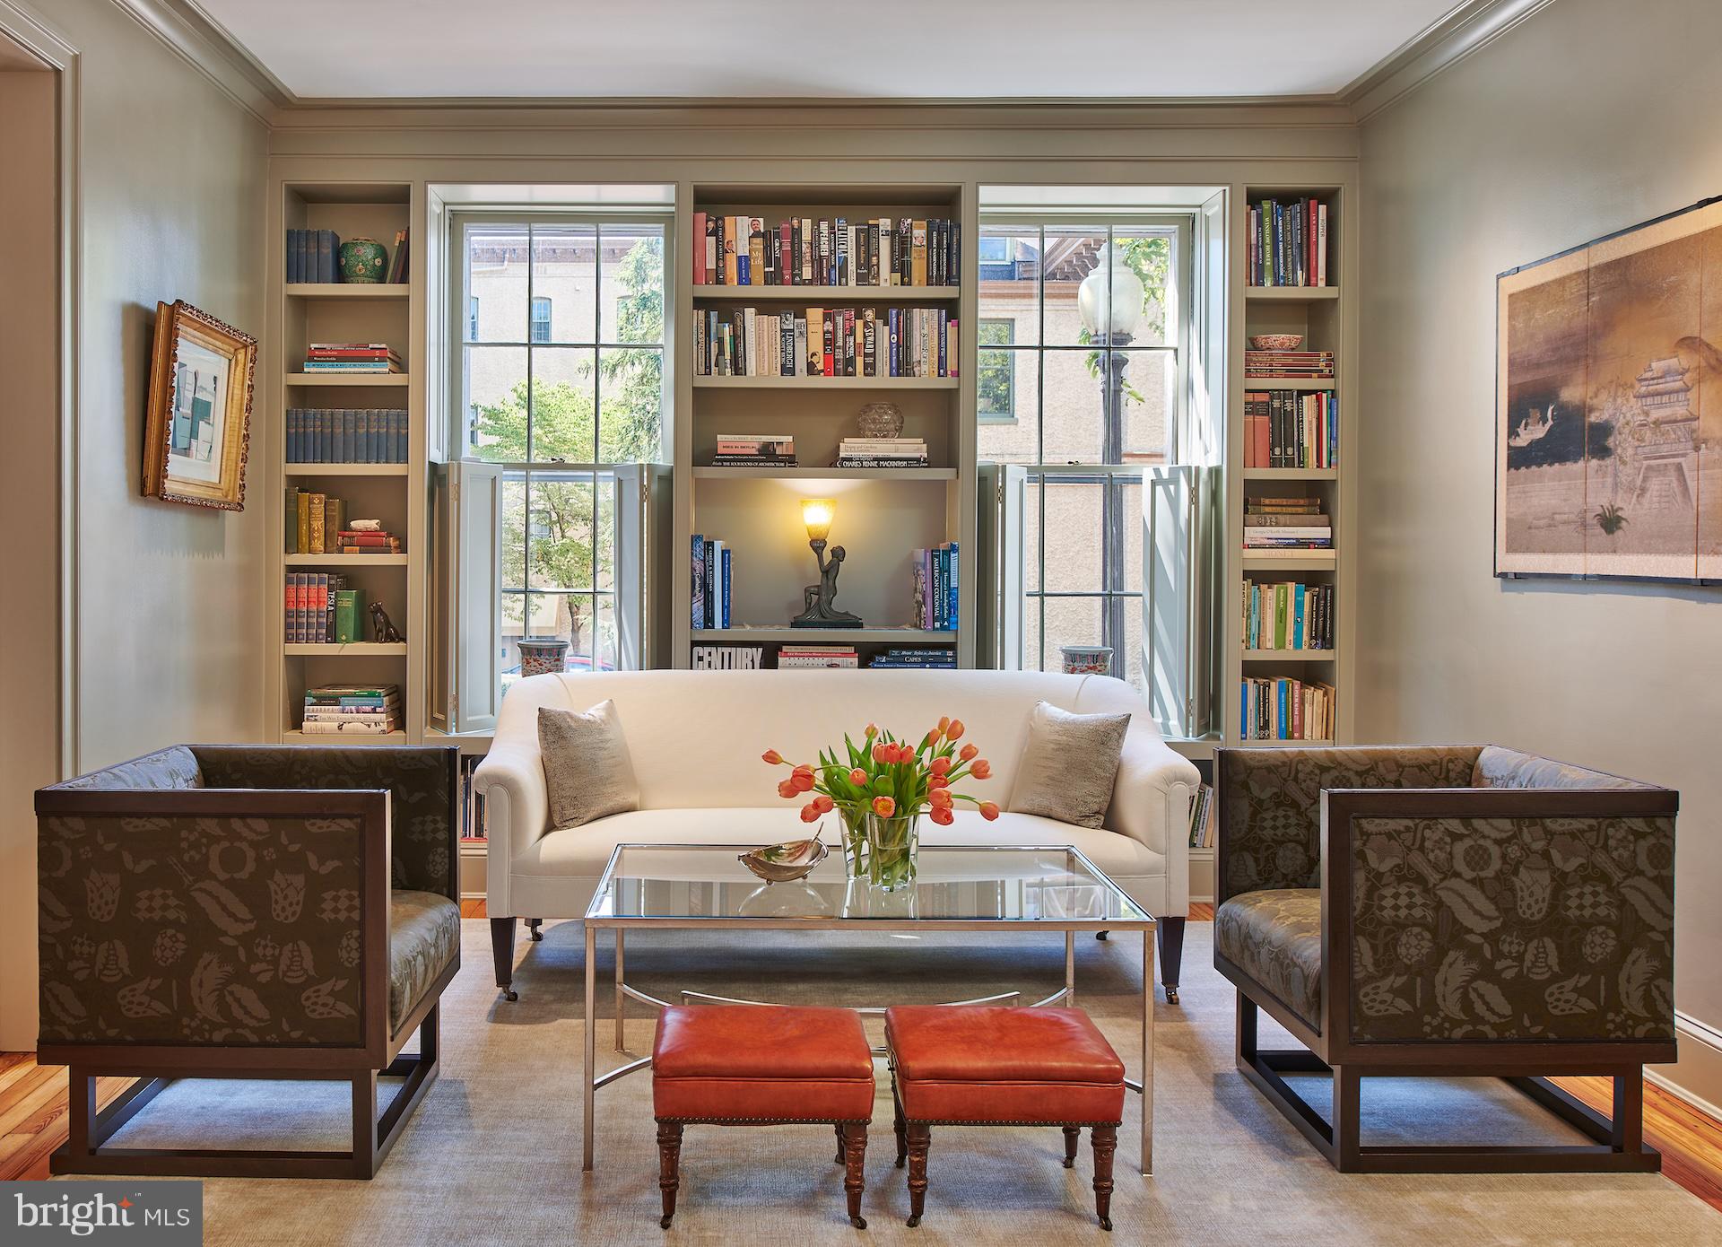
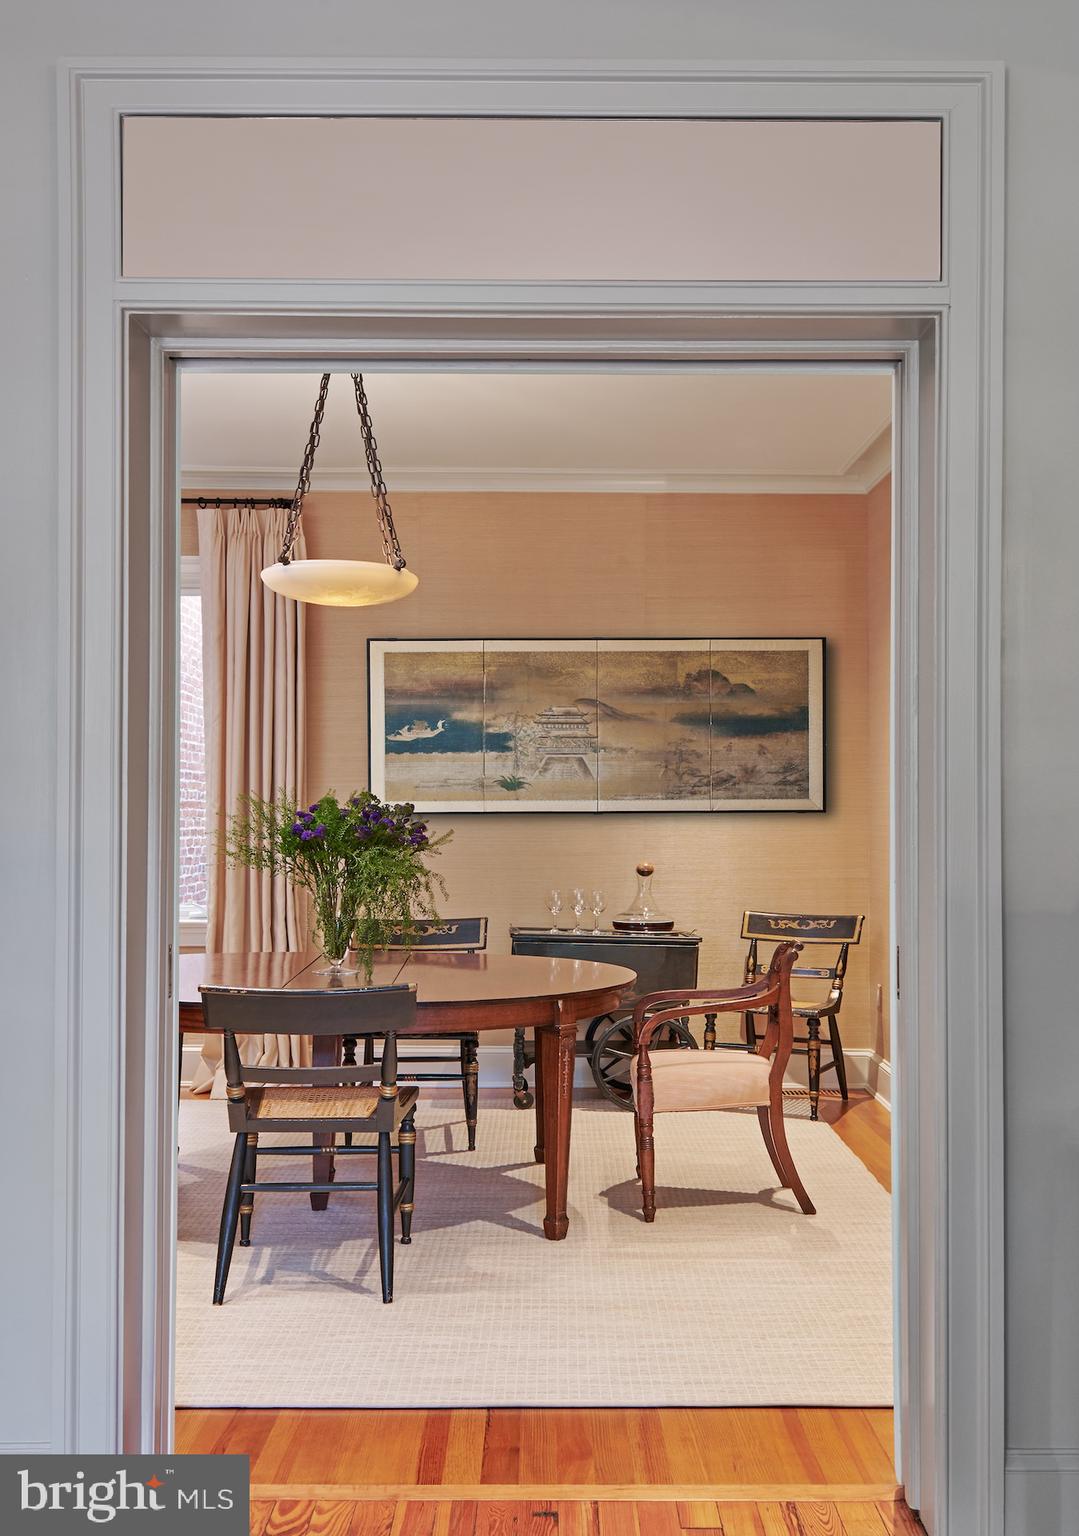
The home offers an elegant and highly functional floor plan with four bedrooms, three full baths, a powder room, and a dedicated office, creating exceptional flexibility for today’s lifestyle. Beautifully proportioned living and entertaining spaces are complemented by bespoke millwork, thoughtfully curated finishes, and abundant natural light throughout.
French doors open to professionally landscaped private gardens, creating a serene extension of the interior living spaces and an ideal setting for outdoor dining, entertaining, or quiet relaxation. Completing the offering is the rare convenience of two-car parking.
Just moments from Georgetown’s renowned boutiques and acclaimed restaurants, as well as Rock Creek Park and Dumbarton Oaks, and within easy reach of the White House and downtown Washington, this turnkey historic residence represents a compelling combination of distinguished architecture, exceptional craftsmanship, modern livability, and an unrivaled East Village location.
Save
Ask
Tour
Hide
Share
Listing Snapshot
Price
$3,500,000
Days On Site
48 Days
Bedrooms
4
Inside Area (SqFt)
3,090 sqft
Total Baths
4
Full Baths
3
Partial Baths
1
Lot Size
0.05 Acres
Year Built
1900
MLS Number
DCDC2280040
Status
Active Under Contract
Property Tax
$20,294
HOA/Condo/Coop Fees
N/A
Sq Ft Source
Estimated
Friends & Family
React
Invite
Recent Activity
2 weeks ago
Status changed to Active Under Contract
2 weeks ago
Listing updated with changes from the MLS
2 months ago
Listing first seen on site
General Features
Acres
0.05
Foundation
Brick/Mortar
Levels
Three Or More
Parking
Off StreetPrivate
Parking Spaces
2
Property Sub Type
Townhouse
Sewer
Public Sewer
Special Circumstances
Standard
SqFt Above
2300
SqFt Below
790
SqFt Total
3090
Style
Federal
Water Source
Public
Zoning
R3
Interior Features
Appliances
Electric Water Heater
Basement
Full
Cooling
Central AirElectric
Fireplace
Yes
Fireplaces
1
Heating
Natural GasHeat Pump
Save
Ask
Tour
Hide
Share
Exterior Features
Construction Details
Brick
Pool Features
None
Community Features
School District
DISTRICT OF COLUMBIA PUBLIC SCHOOLS
Schools
School District
DISTRICT OF COLUMBIA PUBLIC SCHOOLS
Elementary School
Unknown
Middle School
Unknown
High School
Unknown
Listing courtesy of TTR Sotheby's International Realty