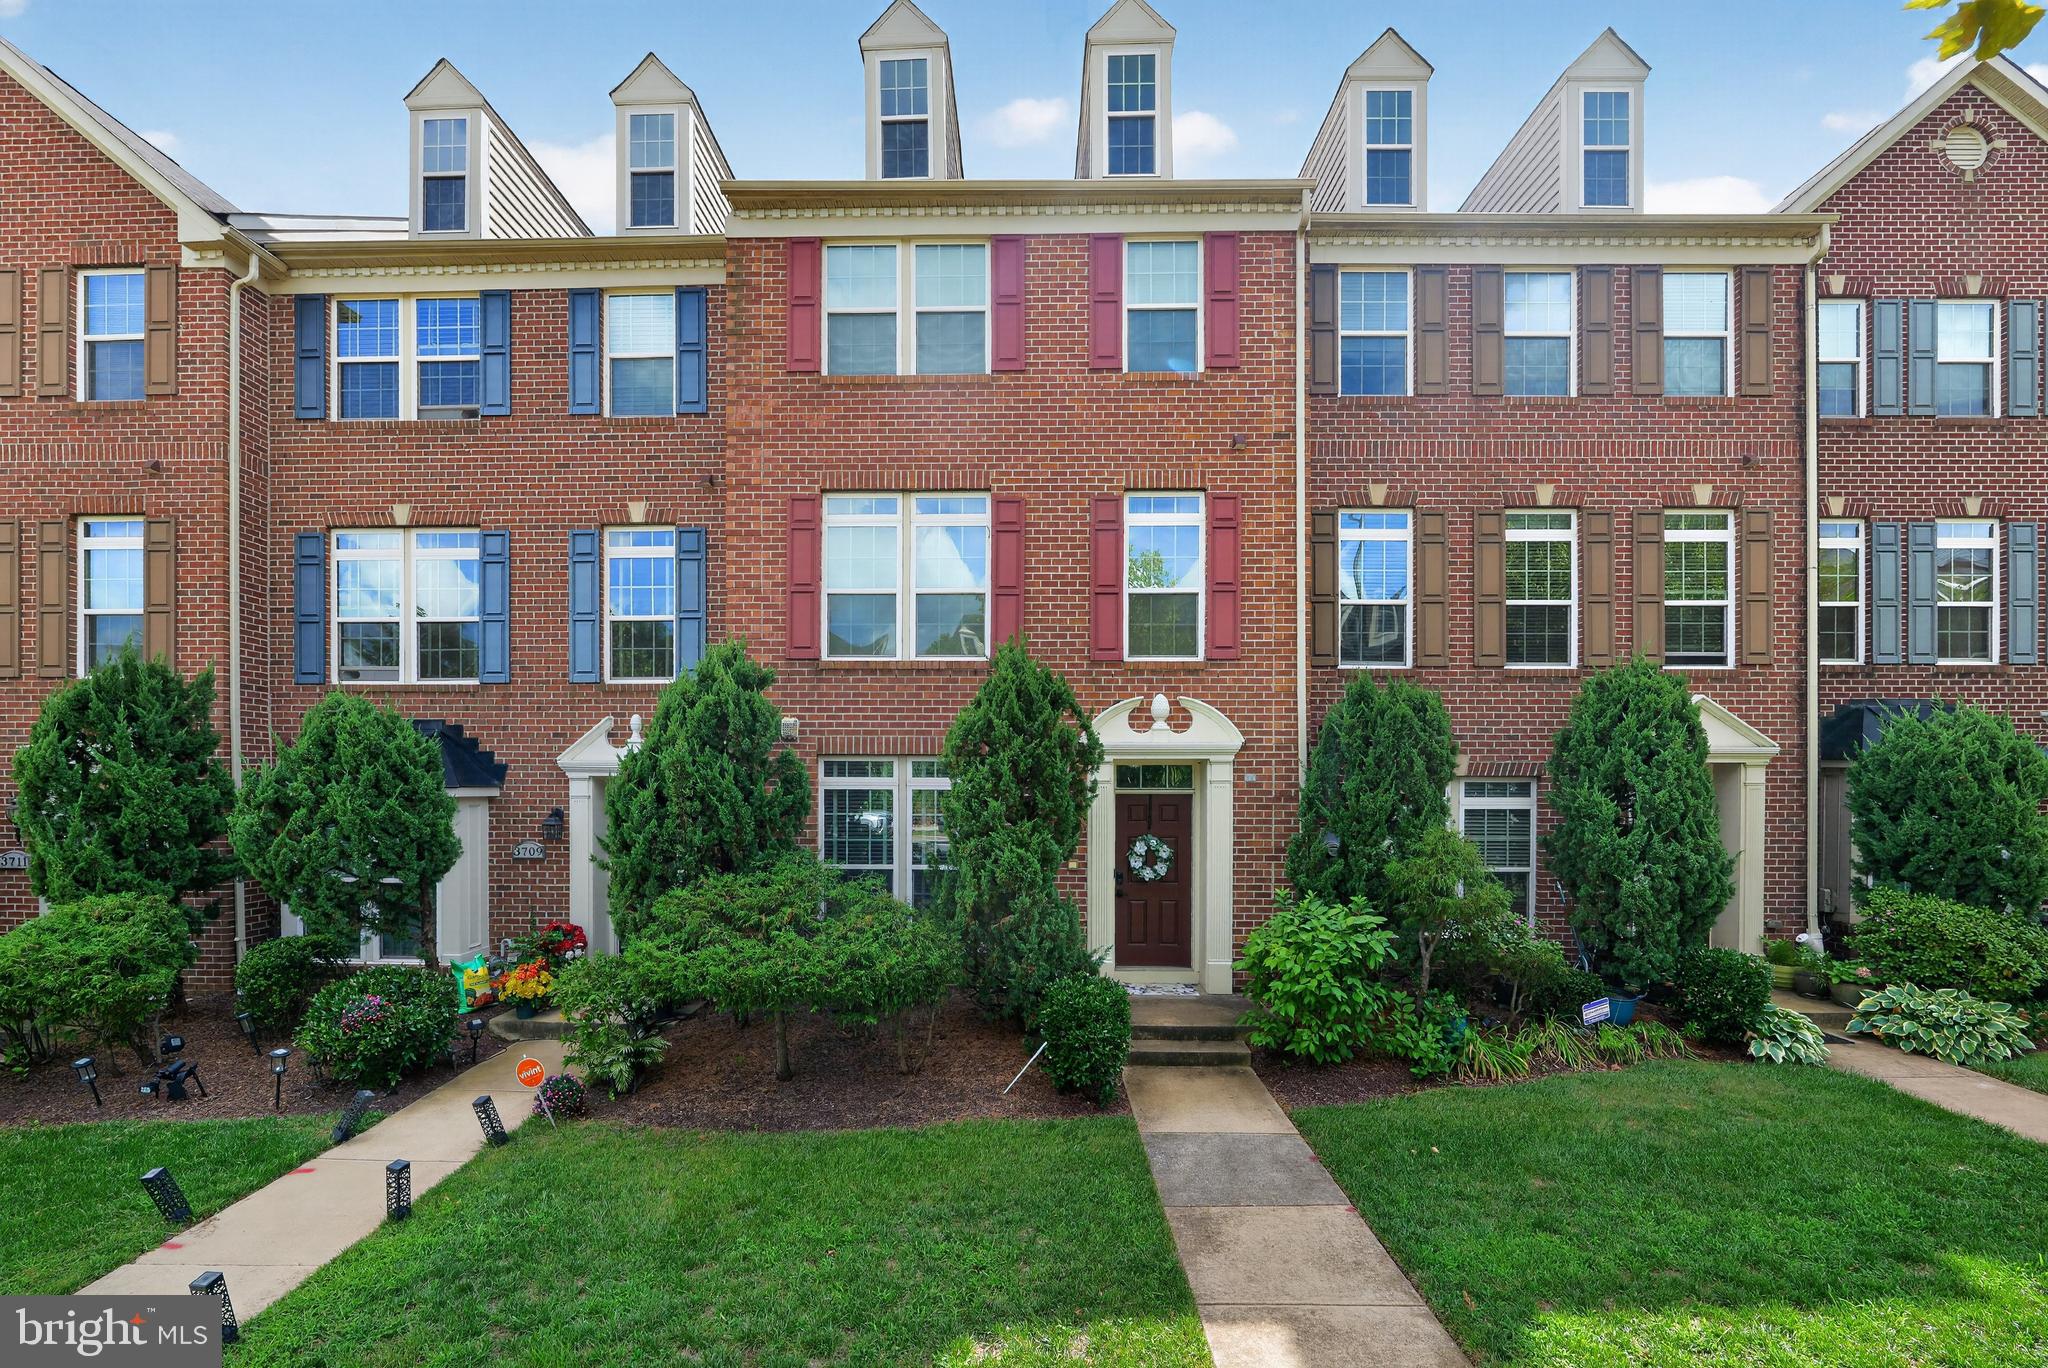
Welcome to this beautifully designed four-story brick townhome, offering generous living spaces, stylish finishes, and plenty of room to spread out. The impressive two-level primary suite features a builder-optioned loft, creating the perfect private retreat, along with a luxurious primary bath complete with a dual-head Roman shower.
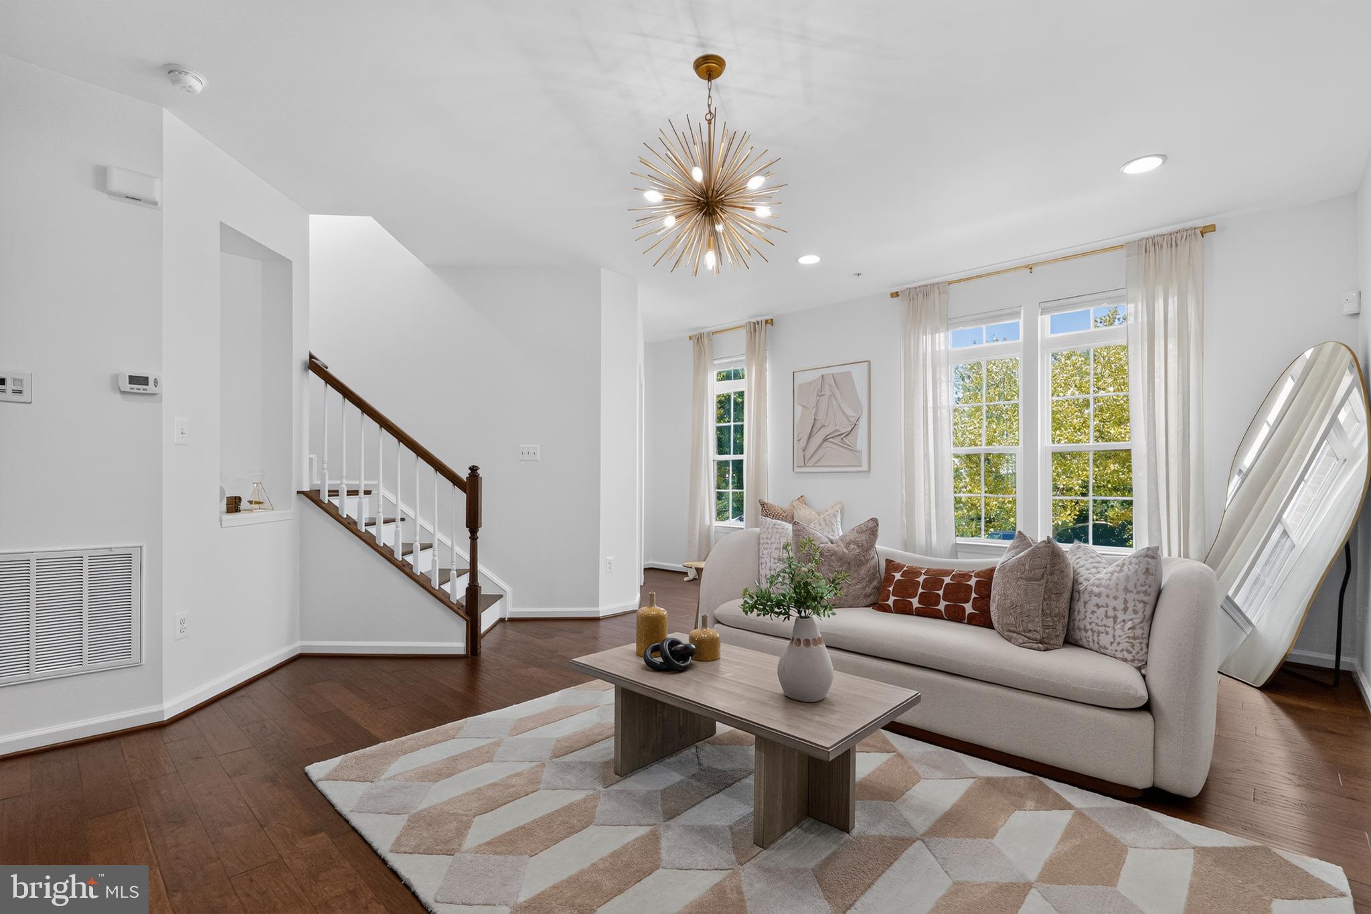
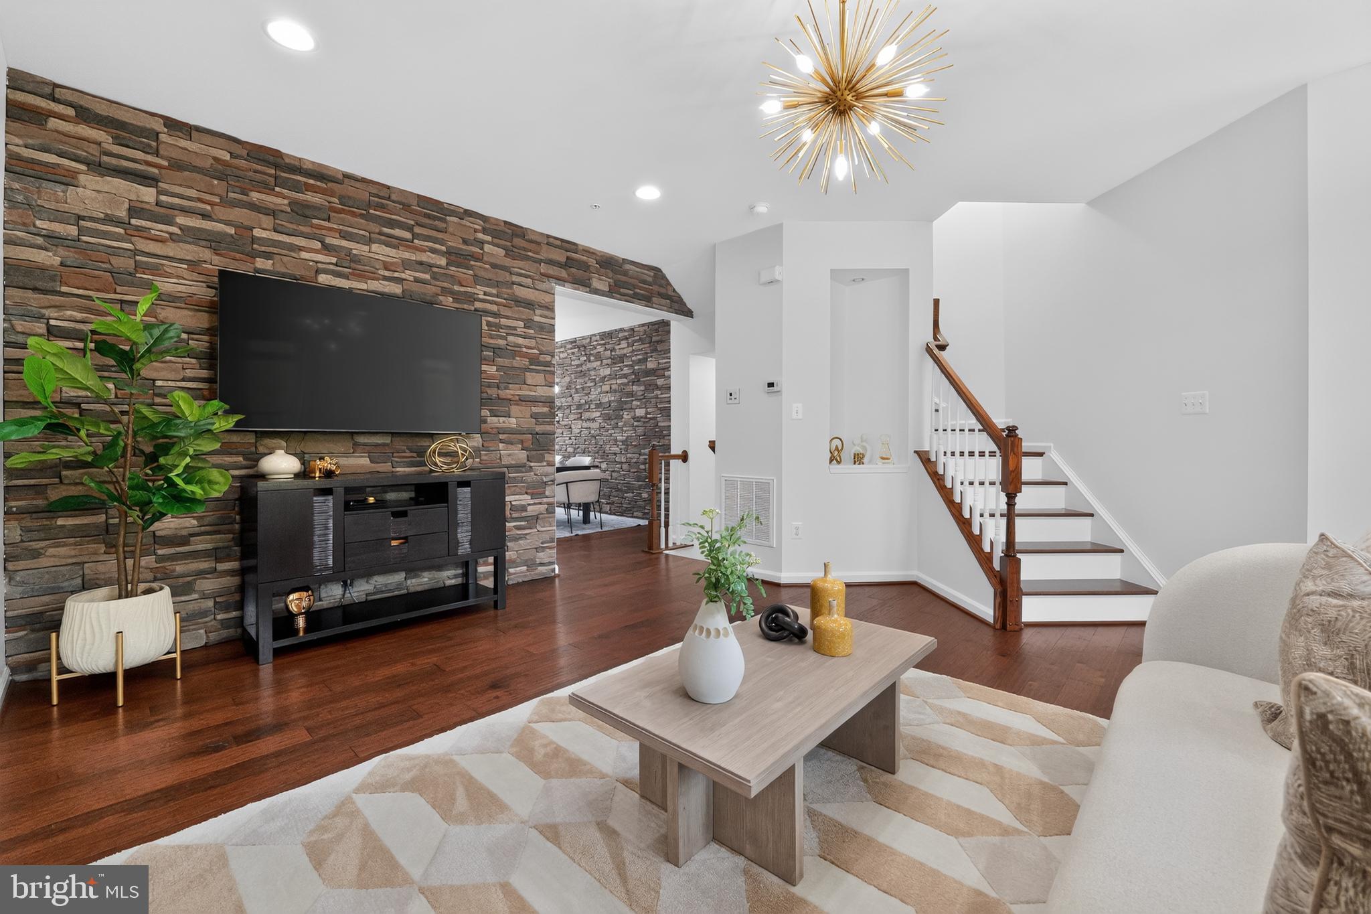
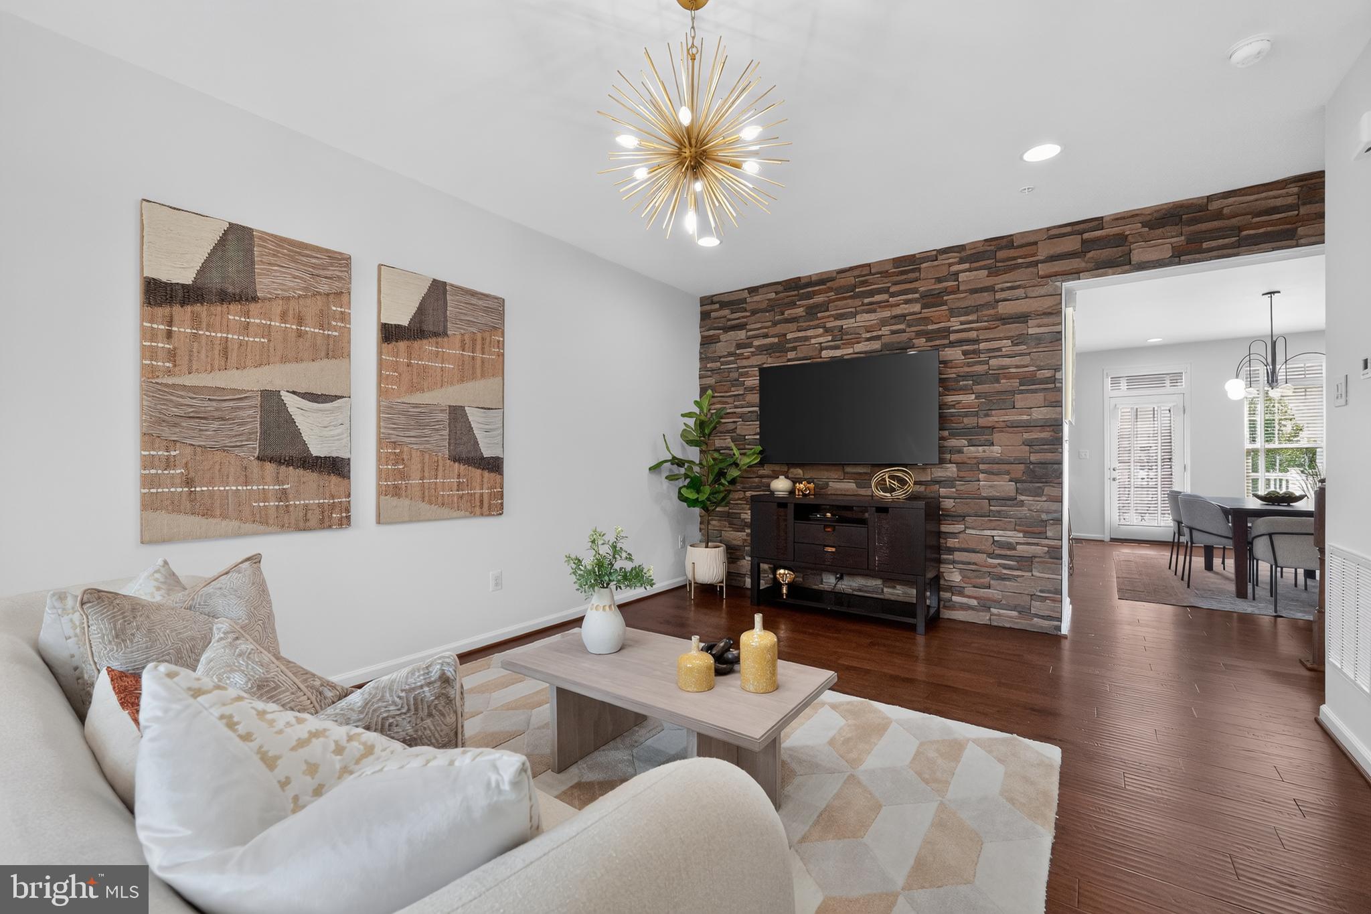
The heart of the home is the stunning kitchen, featuring rich espresso cabinetry, sleek linear chrome hardware, contrasting granite countertops, stainless steel appliances, double wall ovens, and a five-burner gas cooktop. Just off the kitchen, the dining area makes a statement with a striking stacked-stone accent wall, while the separate living area and convenient powder room complete this level.
The entry level provides direct access to the two-car garage and includes a bright home office with French doors, a laundry room, and an additional bonus room with a bathroom rough-in. Upstairs, you'll find the spacious primary suite along with two generously sized bedrooms and a shared full bath featuring a low-barrier shower and dual vanity. Plumbing is already in place for a potential fourth bathroom on the entry level, offering an excellent opportunity for future expansion and added convenience.
Enjoy outdoor living and entertaining on the expansive rear deck, complete with a luxury retractable awning and plenty of space for full-sized outdoor furniture. A two-car attached garage and driveway pad provide additional convenience.
Ideally located near Dakota Crossing Shopping Center, this home offers easy access to a wide selection of shopping, dining, and everyday conveniences, with Route 50 and the Baltimore-Washington Parkway just minutes away. Seller prefers Universal Title.
Save
Ask
Tour
Hide
Share
Listing Snapshot
Price
$705,000
Days On Site
16 Days
Bedrooms
3
Inside Area (SqFt)
2,438 sqft
Total Baths
3
Full Baths
2
Partial Baths
1
Lot Size
0.04 Acres
Year Built
2013
MLS® Number
DCDC2280078
Status
Pending
Property Tax
$5,797
HOA/Condo/Coop Fees
$135 monthly
Sq Ft Source
Assessor
Friends & Family
React
Comment
Invite
No Comments Yet
Did you know? You can invite friends and family to your search. They can join your search, rate and discuss listings with you.
Recent Activity
2 days ago
Status changed to Pending
2 days ago
Price changed to $705,000
2 days ago
Listing updated with changes from the MLS®
2 weeks ago
Listing first seen on site
General Features
Acres
0.04
Attached Garage
Yes
Foundation
Slab
Garage
Yes
Garage Spaces
2
Levels
Three Or More
Parking
GarageAttached
Parking Spaces
2
Property Sub Type
Townhouse
Sewer
Public Sewer
Special Circumstances
Standard
SqFt Above
1808
SqFt Below
630
SqFt Total
2688
Style
Traditional
Water Source
Public
Zoning
R
Interior Features
Appliances
Gas Water Heater
Cooling
Central AirElectric
Heating
Natural GasForced Air
Save
Ask
Tour
Hide
Share
Exterior Features
Construction Details
Brick
Pool Features
None
Community Features
Association Fee
$135.0
Association Fee Frequency
Monthly
School District
DISTRICT OF COLUMBIA PUBLIC SCHOOLS
Schools
School District
DISTRICT OF COLUMBIA PUBLIC SCHOOLS
Elementary School
Unknown
Middle School
Unknown
High School
BLADENSBURG
Listing courtesy of Keller Williams Capital Properties



Did you know? You can invite friends and family to your search. They can join your search, rate and discuss listings with you.