Property Search

Save
Ask
Tour
Hide
Share
$495,500
59 Days On Site

THE WESTCHESTER COOPERATIVE
3900 CATHEDRAL AVENUE NW 711A
WASHINGTON, DC 20016

For Sale|Stock Cooperative|Active
2
Beds
1
Total Bath
1
Full Bath
1,350
SqFt
$367
/SqFt
1931
Built
Subdivision:
OBSERVATORY CIRCLE
County:
WASHINGTON
Listing courtesy of Long & Foster Real Estate, Inc.
Call Now: (703) 898-3565
Is this the listing for you? We can help make it yours.
(703) 898-3565
3900 CATHEDRAL AVENUE NW 711A3900 CATHEDRAL AVENUE NW 711A3900 CATHEDRAL AVENUE NW 711A3900 CATHEDRAL AVENUE NW 711A
Save
Ask
Tour
Hide
Share

Mortgage Calculator

Monthly Payment (Est.)

Enter an interest rate to see your estimated monthly payment.
Calculator powered by Showcase IDX, a Constellation1 Company. Copyright ©2026 Information is deemed reliable but not guaranteed.

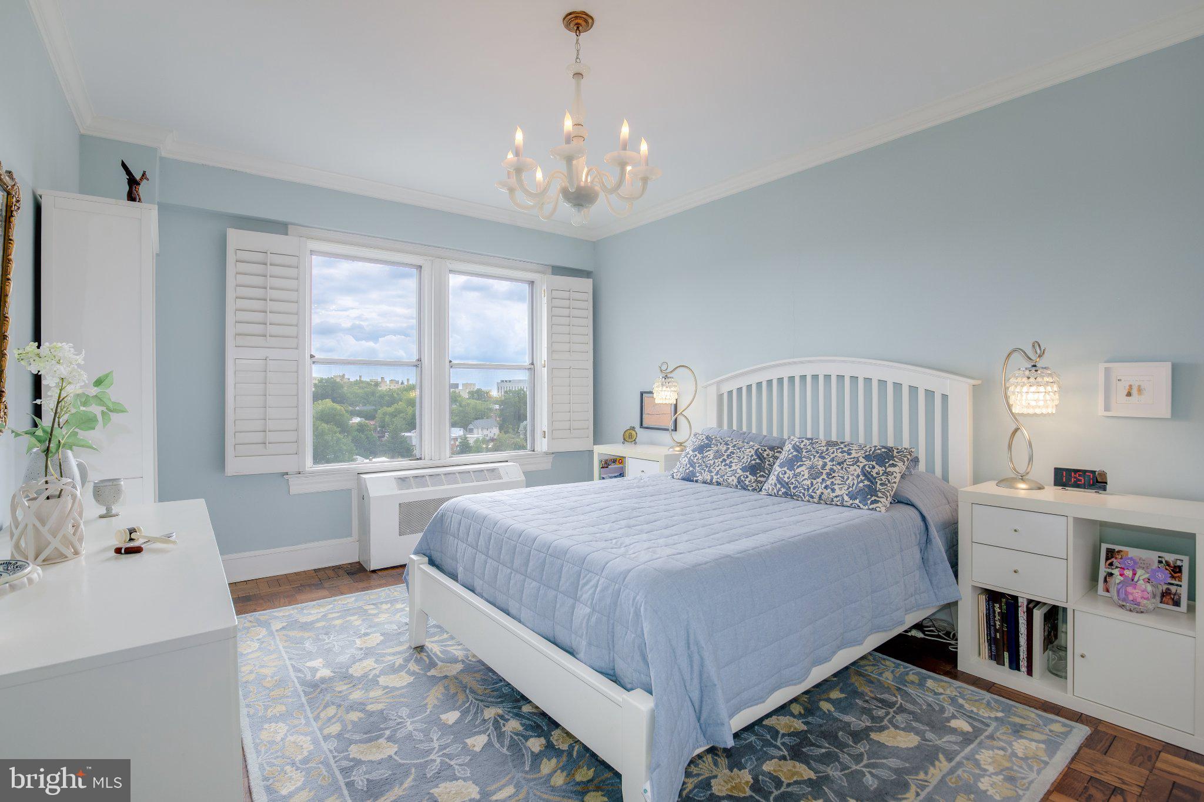
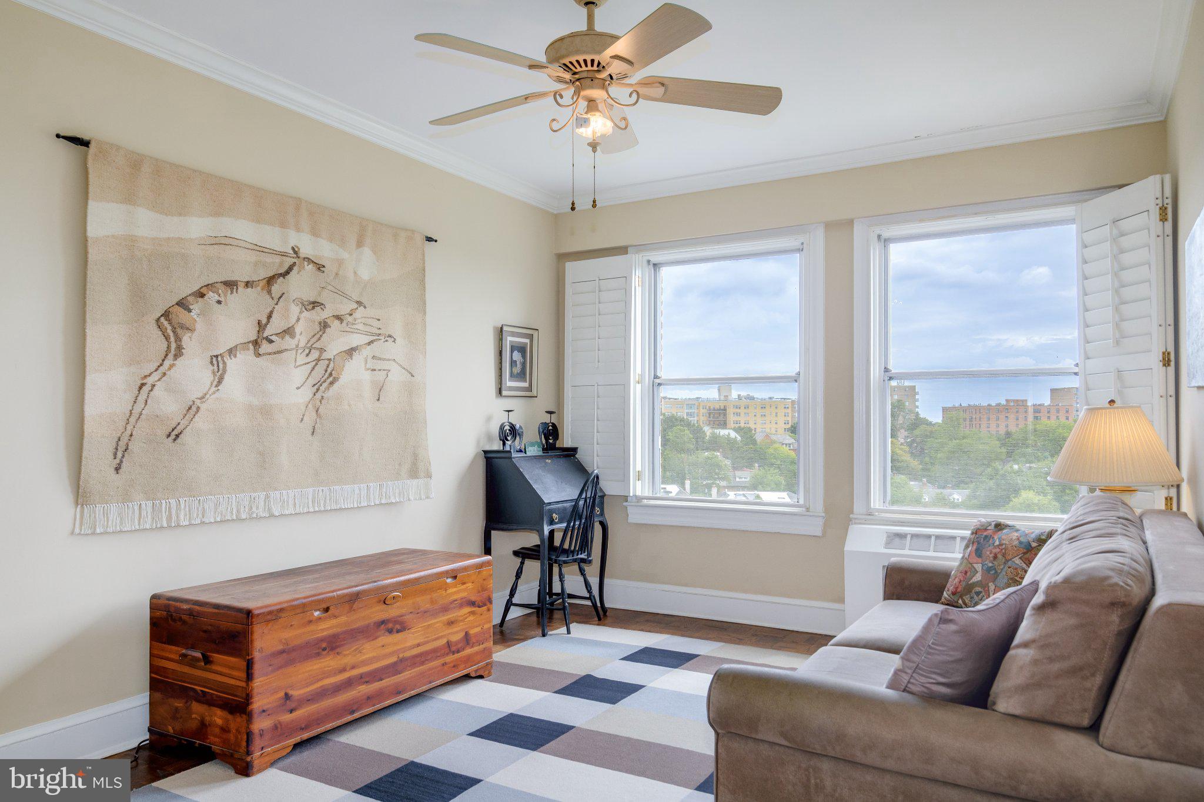
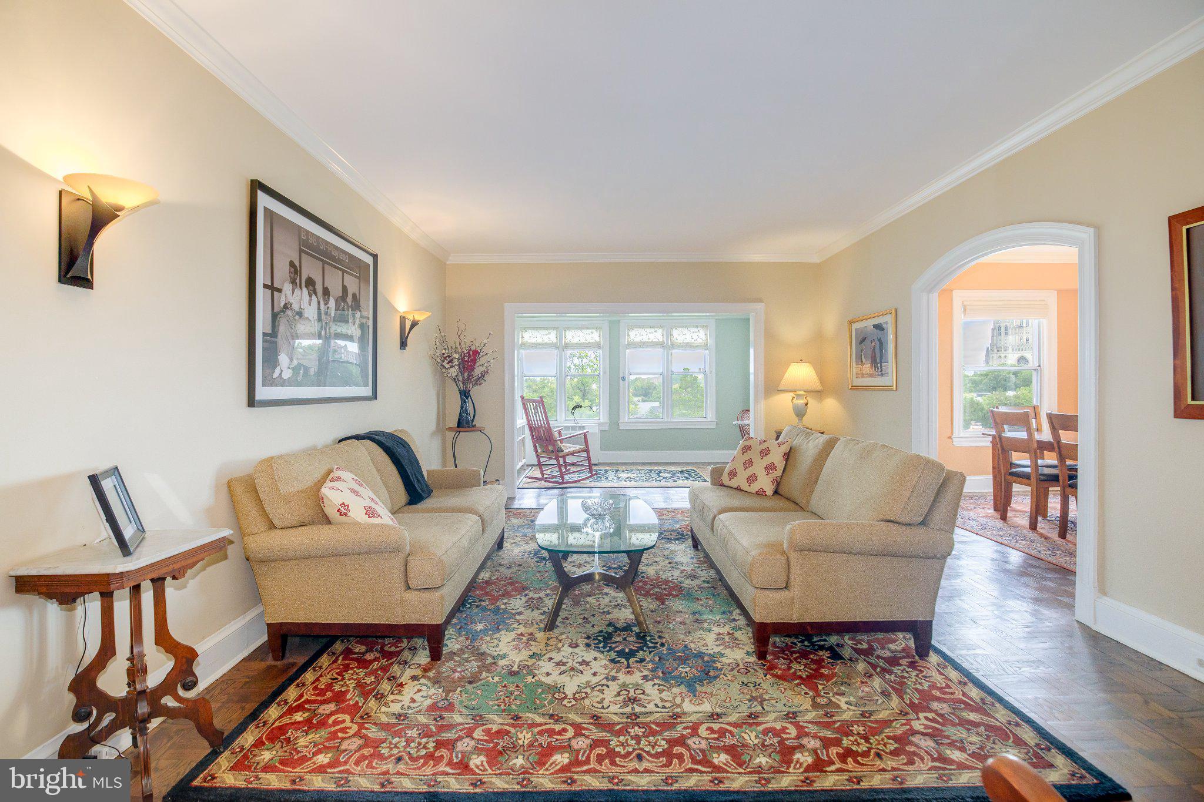
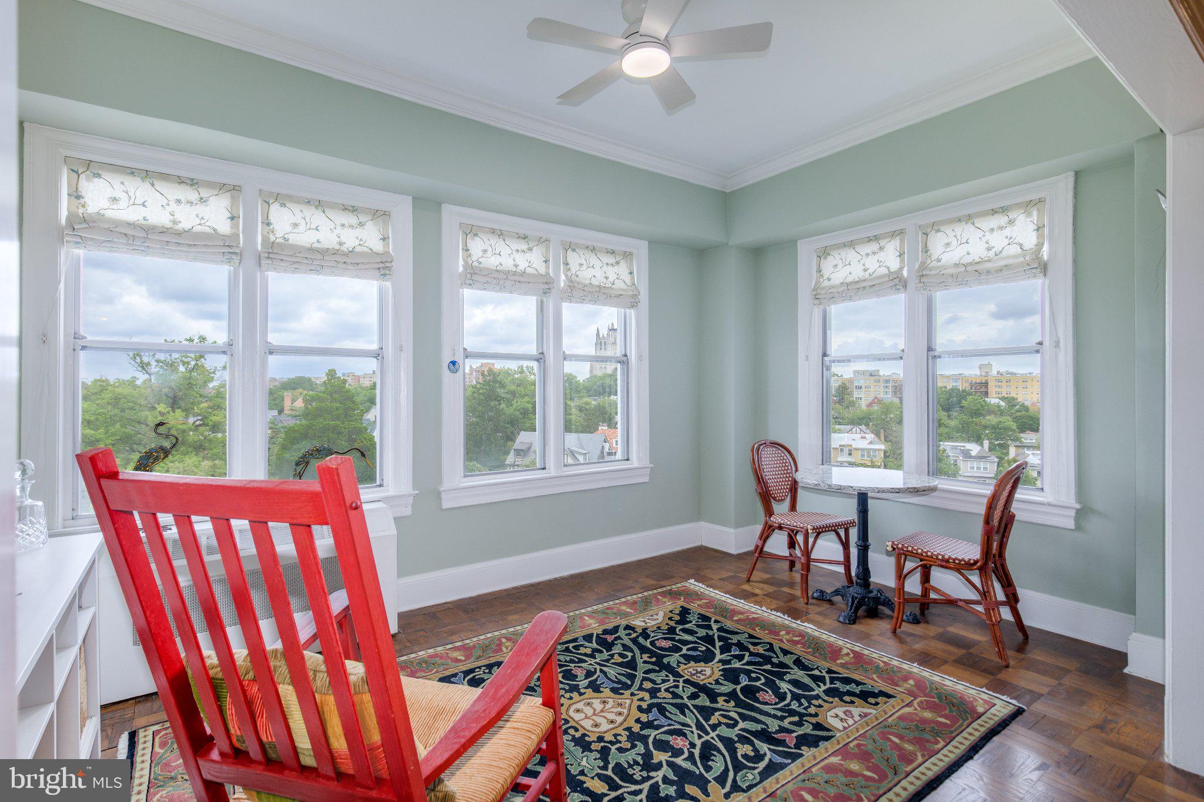
High on the seventh floor of The Westchester, this corner two-bedroom apartment offers a generously proportioned, thoughtfully designed living space with windows galore and spectacular views! *** Its two exposures bring natural light into the apartment from morning through evening, showcasing dazzling sunrises and beautiful reflected sunsets. *** The floor plan is classic prewar. A large, welcoming entry foyer with built-in storage and display space leads to a living room measuring nearly 20 by 14 feet, which flows directly into the solarium. *** The six-windowed solarium is a delightful place to relax and enjoy the breezes, read, eat breakfast, or savor an evening drink. *** The separate dining room features two built-in cabinets and its own dramatic view of the Cathedral. *** The updated kitchen has a window, stainless steel appliances, concrete countertops, and a pass-through pantry connecting back to the foyer. ***Both bedrooms are generously proportioned, each measuring approximately 15½ feet in length and featuring a walk-in closet. *** The bathroom has also been renovated with beautiful tiles and fixtures by Waterworks. *** A large linen closet and a coat closet provide additional practical storage. *** Original parquet floors, crown moldings, ceilings approximately nine feet high, and plantation shutters preserve the apartment's historic character and give it the feel of a house. *** The monthly co-op fee includes real estate taxes and all utilities: electricity, gas, heat, air conditioning, and water. It also covers on-site management, trash pickup, grounds and common-area maintenance, and contributions to reserves. *** Owners do not receive a separate property tax bill, as this is a cooperative. *** Internet and cable are not included in the coop fee. *** Designed by Harvey Warwick, The Westchester campus sits on approximately 10 acres of beautifully landscaped grounds, featuring a tiered sunken garden and fountain. *** On-site amenities include a convenience market, a recently renovated fitness room, a hair salon, a library, a dry cleaner, and guest suites for overnight visitors. *** The expansive grounds also make parking convenient for owners and their guests. *** With concerts, talks, and numerous social gatherings, The Westchester offers ample opportunities to meet your neighbors and enjoy a welcoming, collegial community. *** Cathedral Commons, Glover Park, the National Cathedral and its gardens are all nearby, as are Giant, Trader Joe's, Wegmans, Lidl, and Whole Foods. *** A Metrobus stop directly in front of the property provides easy access to everything the city has to offer.

Save
Ask
Tour
Hide
Share
Listing Snapshot
Price 
$495,500
Days On Site 
59 Days
Bedrooms 
2
Inside Area (SqFt) 
1,350 sqft
Total Baths 
1
Full Baths 
1
Partial Baths 
N/A
Lot Size 
N/A
Year Built 
1931
MLS Number 
DCDC2280080
Status 
Active
Property Tax 
$1,057,676
HOA/Condo/Coop Fees 
$2,190.8 monthly
Sq Ft Source 
Estimated
Friends & Family
Recent Activity
12 hours agoPrice changed to $495,500
12 hours agoListing updated with changes from the MLS
2 months agoListing first seen on site
General Features
Cross Street 
Idaho Avenue NW
Levels 
One
Parking 
UnassignedCommonParking Lot
Pets 
No
Property Sub Type 
Stock Cooperative
Security 
Smoke Detector(s)Carbon Monoxide Detector(s)
Sewer 
Public Sewer
Special Circumstances 
Standard
SqFt Above 
1350
SqFt Total 
1350
Style 
Art Deco
Water Source 
Public
Zoning 
0
Interior Features
Appliances 
Gas Water Heater
Cooling 
Ceiling Fan(s)Wall Unit(s)Electric
Flooring 
Wood
Heating 
Natural Gas
Interior 
Ceiling Fan(s)Walk-In Closet(s)Built-in FeaturesCrown Molding
Laundry Features 
Common Area
Main Level Bedrooms 
2
Save
Ask
Tour
Hide
Share
Exterior Features
Construction Details 
Brick
Pool Features 
None
Community Features
Accessibility Features 
Accessible Elevator Installed
Association Amenities 
Meeting RoomParty RoomSecurityElevator(s)Fitness CenterLaundry
Additional Association Fee 
$2190.8
Additional Association Fee Frequency 
Monthly
School District 
DISTRICT OF COLUMBIA PUBLIC SCHOOLS
Schools
School District
DISTRICT OF COLUMBIA PUBLIC SCHOOLS
Elementary School
Unknown
Middle School
Unknown
High School
Unknown
Listing courtesy of Long & Foster Real Estate, Inc.


The real estate listing information is provided by Bright MLS is for the consumer's personal, non-commercial use and may not be used for any purpose other than to identify prospective properties consumer may be interested in purchasing. Any information relating to real estate for sale or lease referenced on this web site comes from the Internet Data Exchange (IDX) program of the Bright MLS. This web site references real estate listing(s) held by a brokerage firm other than the broker and/or agent who owns this web site. The accuracy of all information is deemed reliable but not guaranteed and should be personally verified through personal inspection by and/or with the appropriate professionals. Properties in listings may have been sold or may no longer be available. The data contained herein is copyrighted by Bright MLS and is protected by all applicable copyright laws. Any unauthorized collection or dissemination of this information is in violation of copyright laws and is strictly prohibited. Copyright © 2020 Bright MLS. All rights reserved.

Neighborhood & Commute
Source: Walkscore
Disclosure: Community information and market data powered by Constellation Data Labs. Information is deemed reliable but not guaranteed.
Save
Ask
Tour
Hide
Share
Popular areas we serve

Northern Virginia Communities

  1. Aldie
  2. Alexandria
  3. Annandale
  4. Arlington
  5. Ashburn
  6. Bluemont
  7. Brambleton
  8. Bristow
  9. Broadlands
  10. Burke
  11. Centreville
  12. Chantilly
  13. Fairfax
  14. Falls Church
  15. Gainesville
  16. Great Falls
  17. Herndon
  18. Leesburg
  19. Manassas
  20. Manassas Park
  21. McLean
  22. Middleburg
  23. Oakton
  24. Reston
  25. South Riding
  26. Springfield
  27. Sterling
  28. Stone Ridge
  29. Vienna
  30. Winchester
  31. Woodbridge

Browse by Area

Start A Custom Search