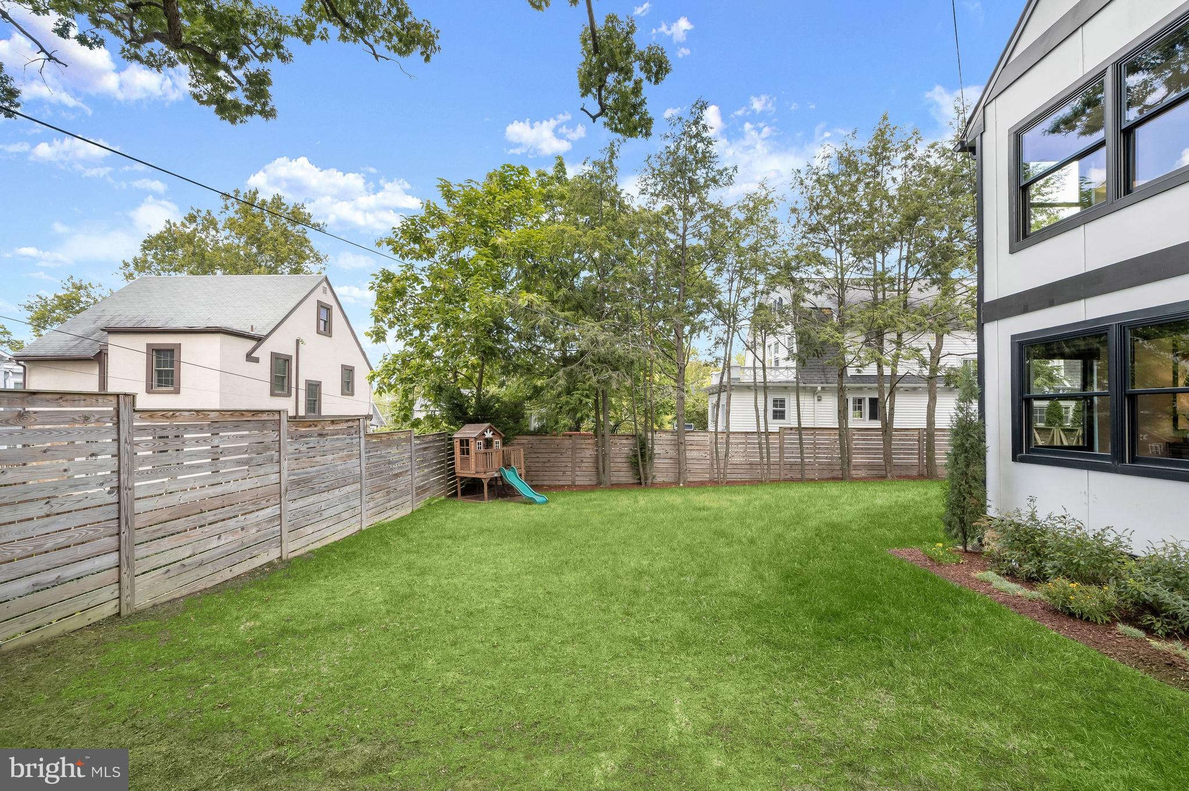
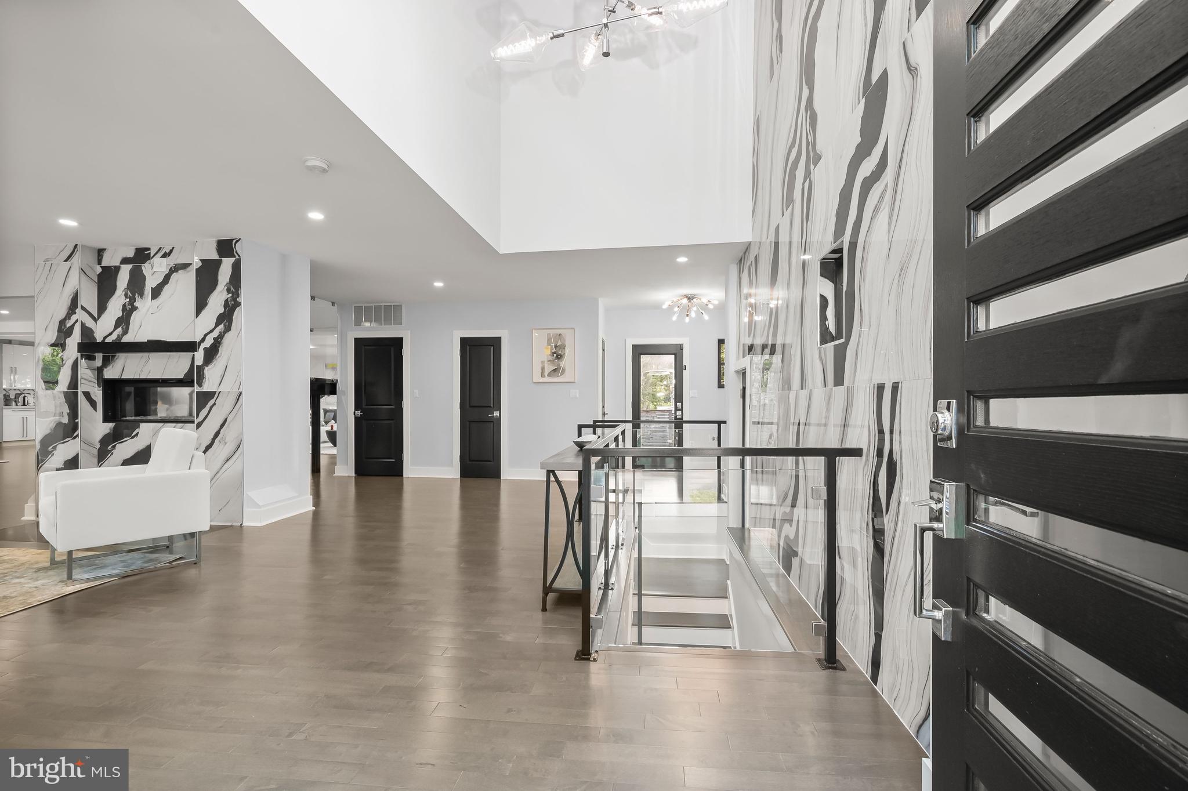
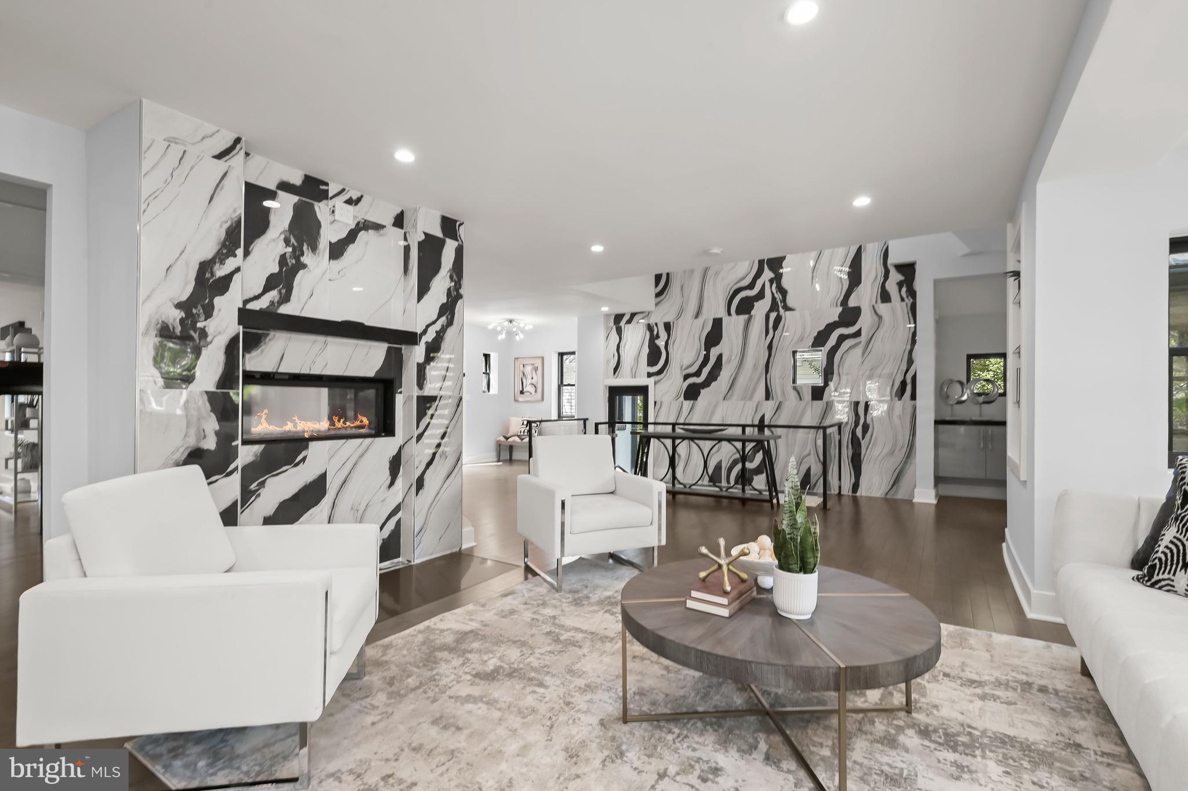
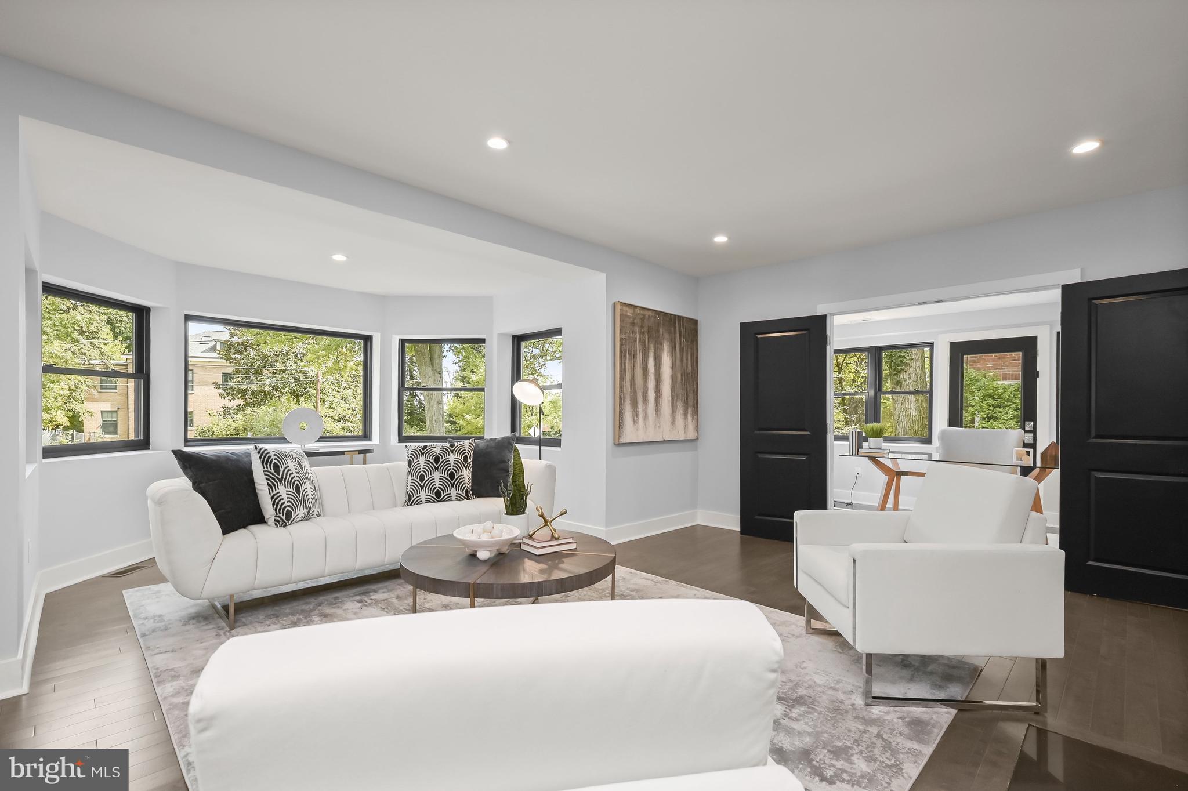
OPEN HOUSE CANCELLED! YOU’VE BEEN WAITING FOR THIS! Ideally situated in the heart of Shepherd Park, this spectacular renovation and expansion combines exceptional scale, style, and functionality on a beautiful 10,000-square-foot lot. Just steps from Rock Creek Park and blocks from the vibrant amenities at the Parks at Walter Reed—including Whole Foods, Starbucks, The Charmery, and more—this remarkable home offers an enviable balance of natural beauty and neighborhood convenience. With approximately 5,700 square feet of finished living space, the light-filled residence features soaring ceilings, generous proportions, and a thoughtfully designed floor plan perfectly suited to both everyday living and full scale entertaining. The main level is centered around stunning open living spaces and a dramatic glass enclosed staircase. The heart of the home is an impressive 1,300+ square-foot kitchen, dining, and family area, anchored by a gorgeous Carrara marble island with seating for six. A gracious living room with a two-sided fireplace, a private office, and a powder room complete the main level. Both the kitchen and rear mudroom open directly to multiple entertaining spaces and generous outdoor play areas. The second level features four spacious bedrooms and three full bathrooms, including an exceptional primary suite spanning more than 600 square feet. A true private retreat, the suite features abundant windows, vaulted ceilings, a sumptuous bathroom with soaking tub, double vanities and spacious dual-headed shower, and fabulous walk-in closets. The additional bedrooms each offer distinctive character, including vaulted ceilings, a private balcony, and an ensuite bathroom. A conveniently located laundry room completes the level. The lower level adds wonderful flexibility with a fabulous recreation room and guest space, both with walkout access, along with a second laundry room. Outside, the private, fully fenced rear yard provides abundant room for play and relaxation, with a deck just off the kitchen and a rooftop patio - an ideal spot for entertaining or enjoying the outdoors - above the two-car garage. It is rare to find such a compelling combination of turnkey living space, exceptional craftsmanship, and remarkable outdoor amenities on a special lot in the heart of one of the area’s most beloved neighborhoods. With Rock Creek Park and an array of shops, restaurants, and conveniences just moments away, this extraordinary home truly offers it all. Don’t miss this one!
Save
Ask
Tour
Hide
Share
Listing Snapshot
Price
$2,295,000
Days On Site
22 Days
Bedrooms
5
Inside Area (SqFt)
5,700 sqft
Total Baths
5
Full Baths
4
Partial Baths
1
Lot Size
0.23 Acres
Year Built
1927
MLS® Number
DCDC2280084
Status
Pending
Property Tax
$18,448
HOA/Condo/Coop Fees
N/A
Sq Ft Source
Estimated
Friends & Family
React
Invite
Recent Activity
4 days ago
Listing updated with changes from the MLS®
2 weeks ago
Status changed to Pending
3 weeks ago
Listing first seen on site
General Features
Acres
0.23
Foundation
Other
Garage
Yes
Garage Spaces
2
Levels
Three Or More
Parking
Garage Door OpenerGarageDetached
Parking Spaces
2
Property Sub Type
Single Family Residence
Sewer
Public Sewer
Special Circumstances
Standard
SqFt Above
4600
SqFt Below
1100
SqFt Total
5800
Style
ColonialTudorTransitional
Water Source
Public
Zoning
R
Interior Features
Appliances
Gas Water Heater
Basement
Walk-Out AccessOther
Cooling
Central AirZonedElectric
Fireplace
Yes
Fireplace Features
Double Sided
Fireplaces
1
Heating
Natural GasForced AirZoned
Laundry Features
Upper LevelLower Level
Save
Ask
Tour
Hide
Share
Exterior Features
Construction Details
Brick
Pool Features
None
Community Features
School District
DISTRICT OF COLUMBIA PUBLIC SCHOOLS
Schools
School District
DISTRICT OF COLUMBIA PUBLIC SCHOOLS
Elementary School
SHEPHERD
Middle School
DEAL JUNIOR HIGH SCHOOL
High School
JACKSON-REED
Listing courtesy of Washington Fine Properties, LLC