**Modern Luxury Living in Prime DC – Your Dream Condo Awaits!** SHORT TERM RENTAL AVAILABLE!!!
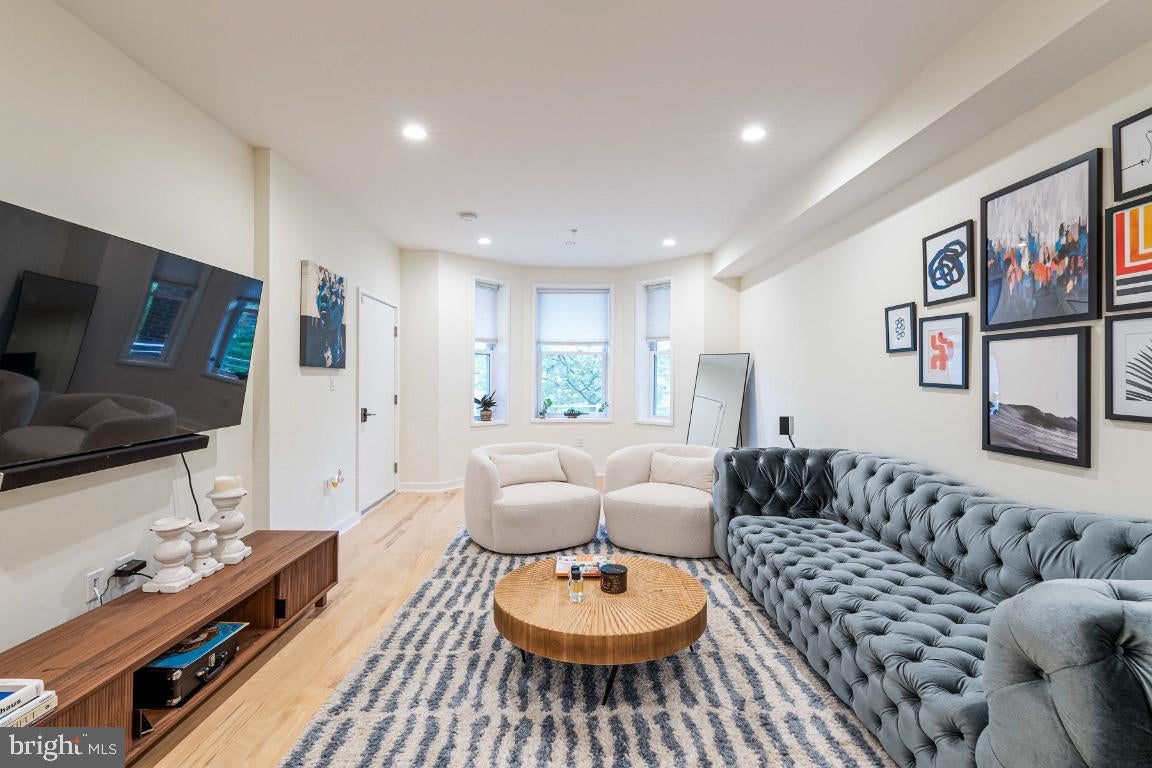
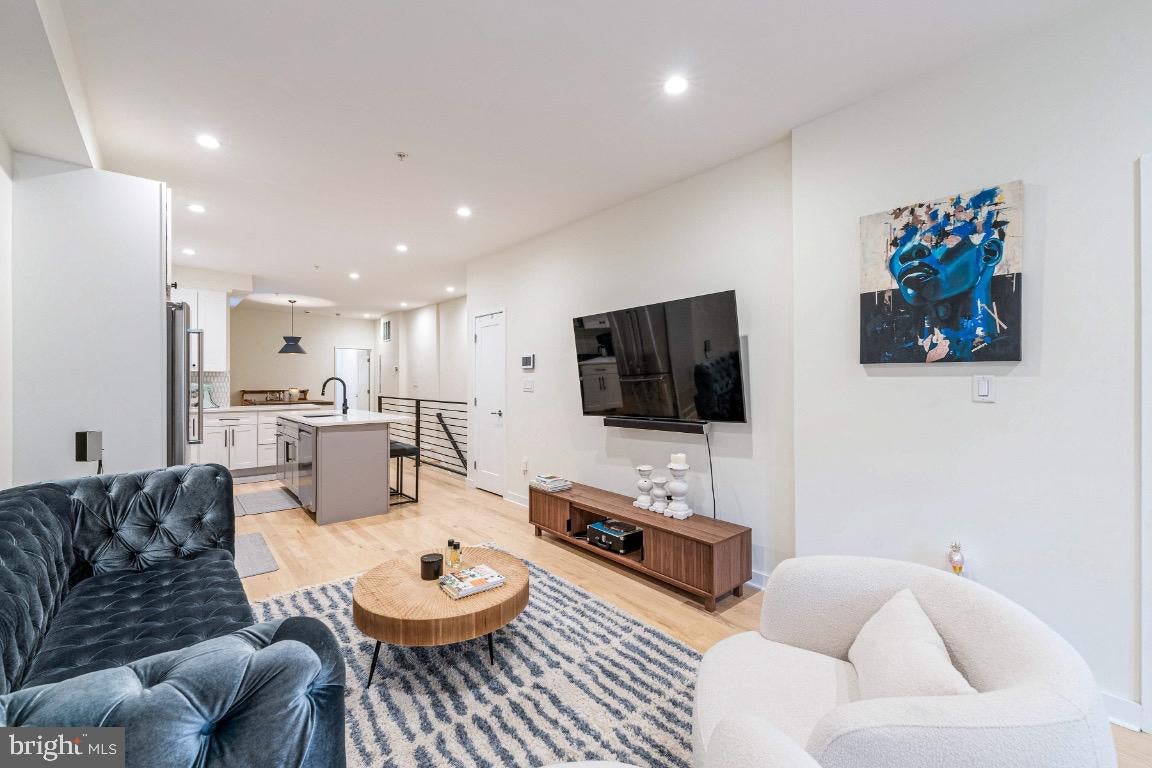
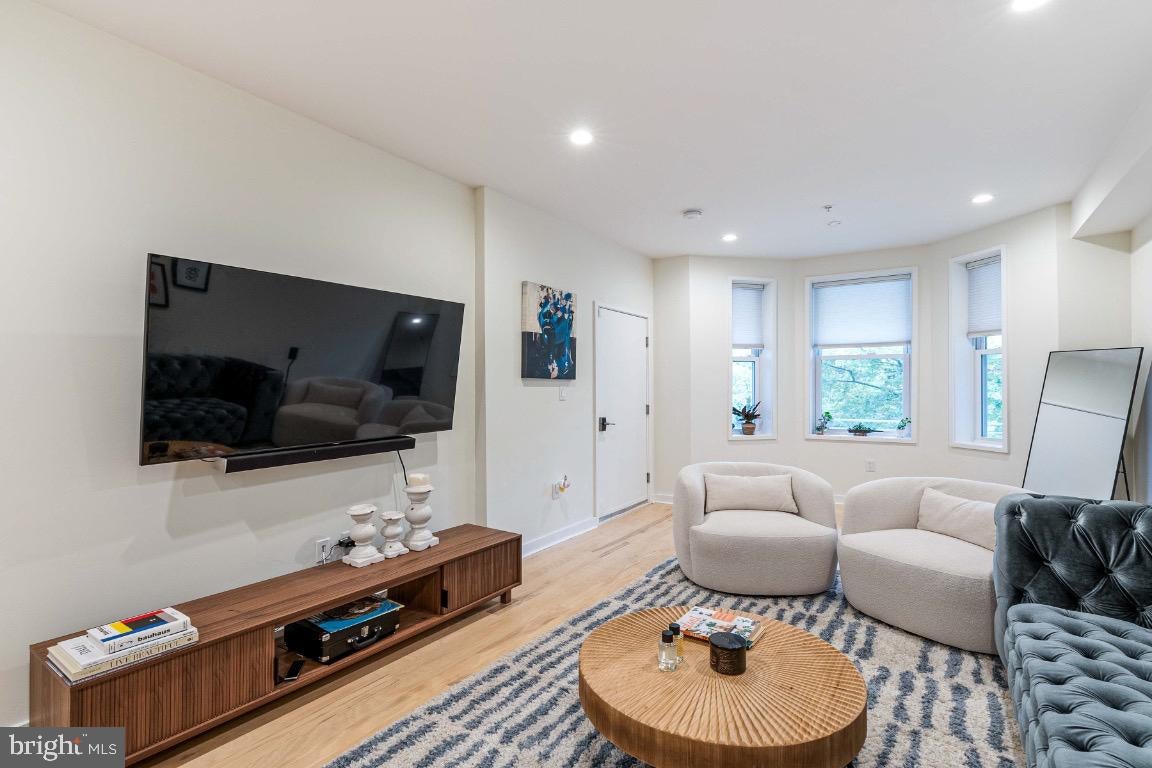
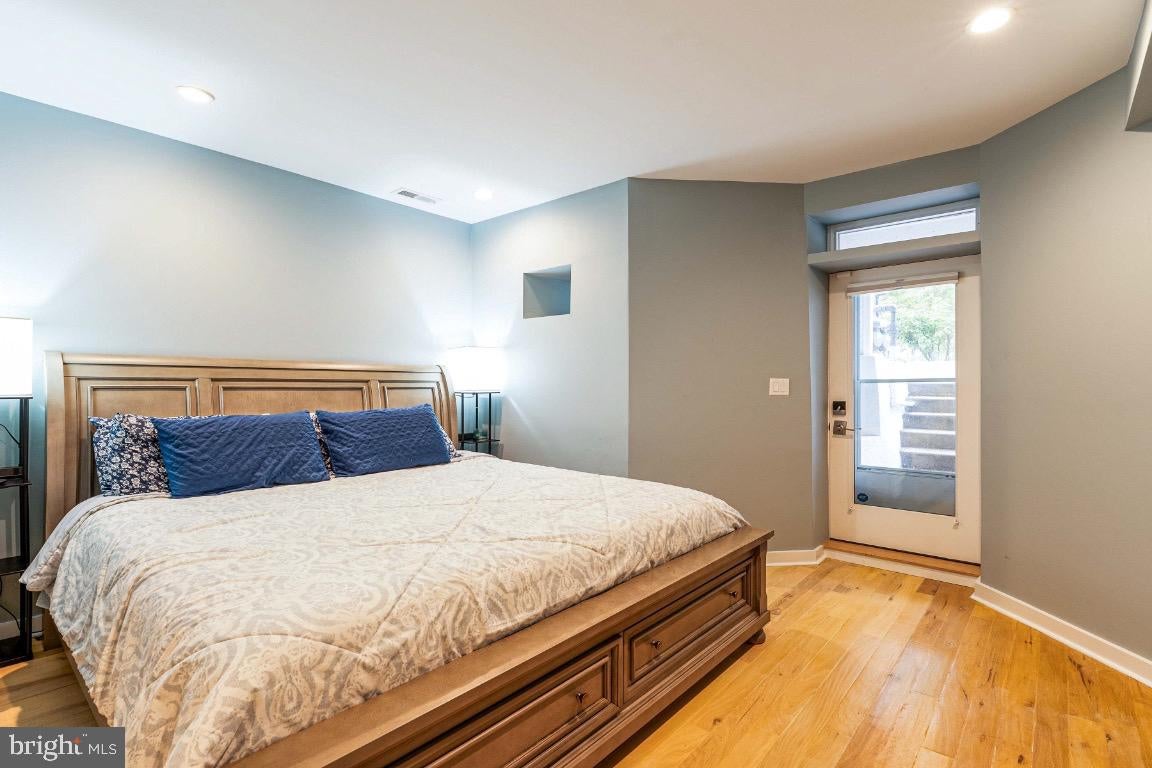
Welcome to this stunning 3-bedroom, 3-bathroom condo in one of Washington DC’s most sought-after neighborhoods! Designed for contemporary living, this spacious and stylish home features high-end finishes, an open-concept layout, and abundant natural light. The gourmet kitchen boasts sleek stainless steel appliances and premium countertops, while the luxurious primary suite offers a spa-like bathroom and generous closet space. With in-unit laundry, and ample storage space, this is urban living at its finest. Located just steps from dining, or business hubs and walking distance to public transportation. you’ll enjoy unmatched convenience and sophistication.
We’re seeking a qualified tenant who values quality and reliability. To apply, you’ll need a **minimum credit score of 650+**, verifiable income of **at least 3x the monthly rent**, and must provide your **two most recent pay stubs** along with your **most recent W-2**. A background check and rental history verification will also be required. Serious inquiries only—this is a premium property for those who appreciate a seamless, high-standard living experience.
Don’t miss the chance to call this exceptional condo your new home! Whether you’re a professional looking for a prime location or a small family wanting space and style, this property delivers. **Schedule a showing today**—move-in ready and waiting for the right tenant!
Save
Ask
Tour
Hide
Share
Listing Snapshot
Price
$5,500
Days On Site
40 Days
Bedrooms
3
Inside Area (SqFt)
1,808 sqft
Total Baths
3
Full Baths
3
Partial Baths
N/A
Lot Size
0.03 Acres
Year Built
1909
MLS® Number
DCDC2280086
Status
Active
Property Tax
N/A
HOA/Condo/Coop Fees
$289 monthly
Sq Ft Source
Estimated
Friends & Family
React
Comment
Invite
No Comments Yet
Did you know? You can invite friends and family to your search. They can join your search, rate and discuss listings with you.
Recent Activity
3 weeks ago
Price changed to $5,500
3 weeks ago
Listing updated with changes from the MLS®
a month ago
Listing first seen on site
General Features
Acres
0.03
Attached Garage
Yes
Available on
2026-08-25
Cross Street
Fairmont and Sherman
Direction Faces
South
Foundation
Slab
Garage
Yes
Garage Spaces
1
Levels
Two
Parking
Garage Door OpenerOff StreetAssignedPrivateSecuredGarageDrivewayAttached
Parking Spaces
1
Pets
Yes
Property Sub Type
Townhouse
Sewer
Public Sewer
SqFt Above
1808
SqFt Total
1808
Style
Unit/Flat
Water Source
Public
Zoning
RESIDENTIAL
Interior Features
Appliances
CooktopElectric Water HeaterMicrowaveRefrigeratorIce MakerDisposalDishwasherWasherDryerTankless Water Heater
Basement
Other
Cooling
Central AirGas
Heating
Natural GasCentralForced Air
Main Level Bedrooms
1
Window Features
Window CoveringsWindow Treatments
Save
Ask
Tour
Hide
Share
Exterior Features
Construction Details
Brick
Pool Features
None
Roof
Flat
Windows/Doors
Window CoveringsWindow Treatments
Community Features
Additional Association Fee
$289.0
Additional Association Fee Frequency
Monthly
School District
DISTRICT OF COLUMBIA PUBLIC SCHOOLS
Schools
School District
DISTRICT OF COLUMBIA PUBLIC SCHOOLS
Elementary School
Unknown
Middle School
Unknown
High School
CARDOZO EDUCATION CAMPUS
Listing courtesy of Keller Williams Capital Properties



Did you know? You can invite friends and family to your search. They can join your search, rate and discuss listings with you.