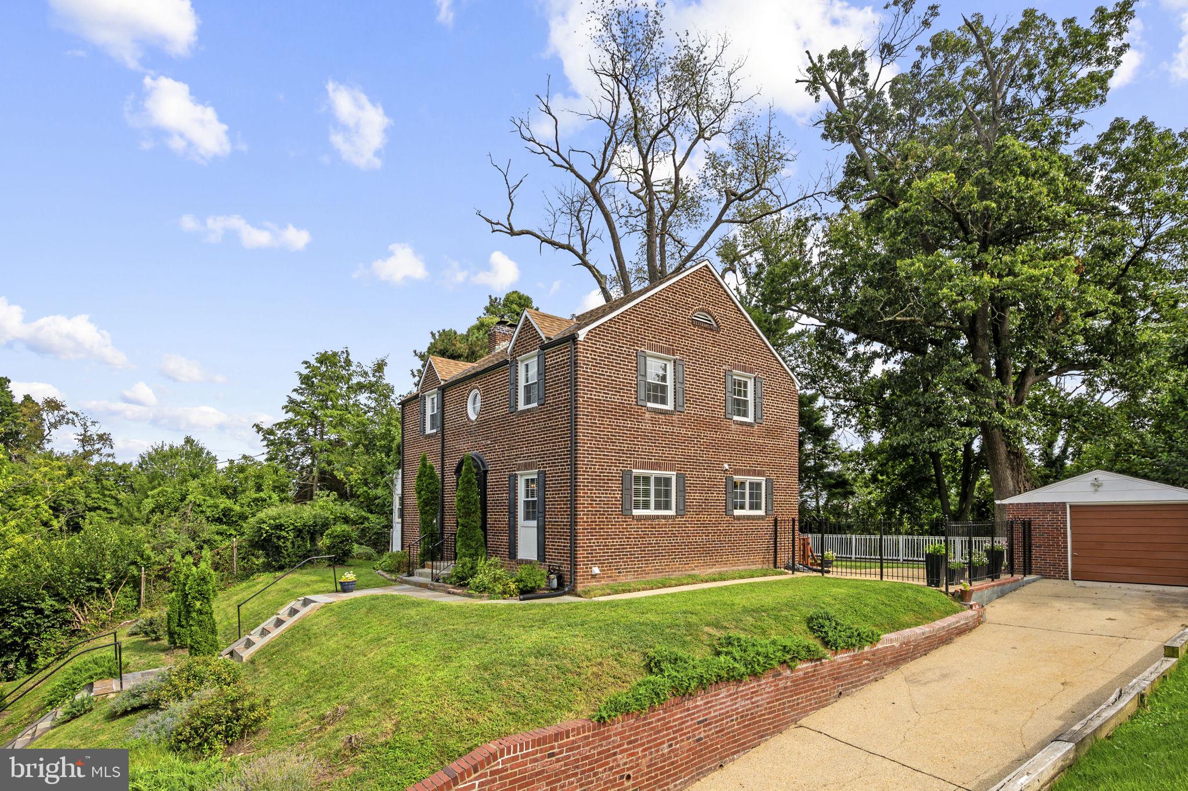
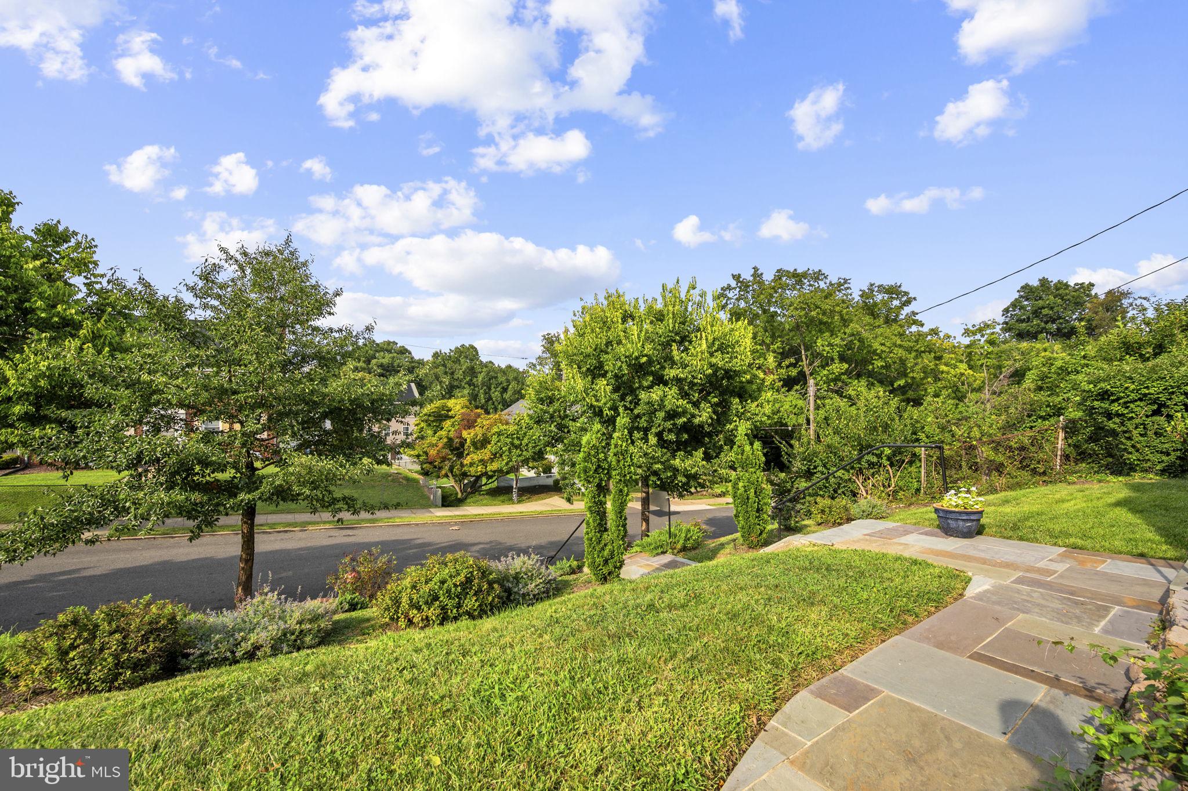
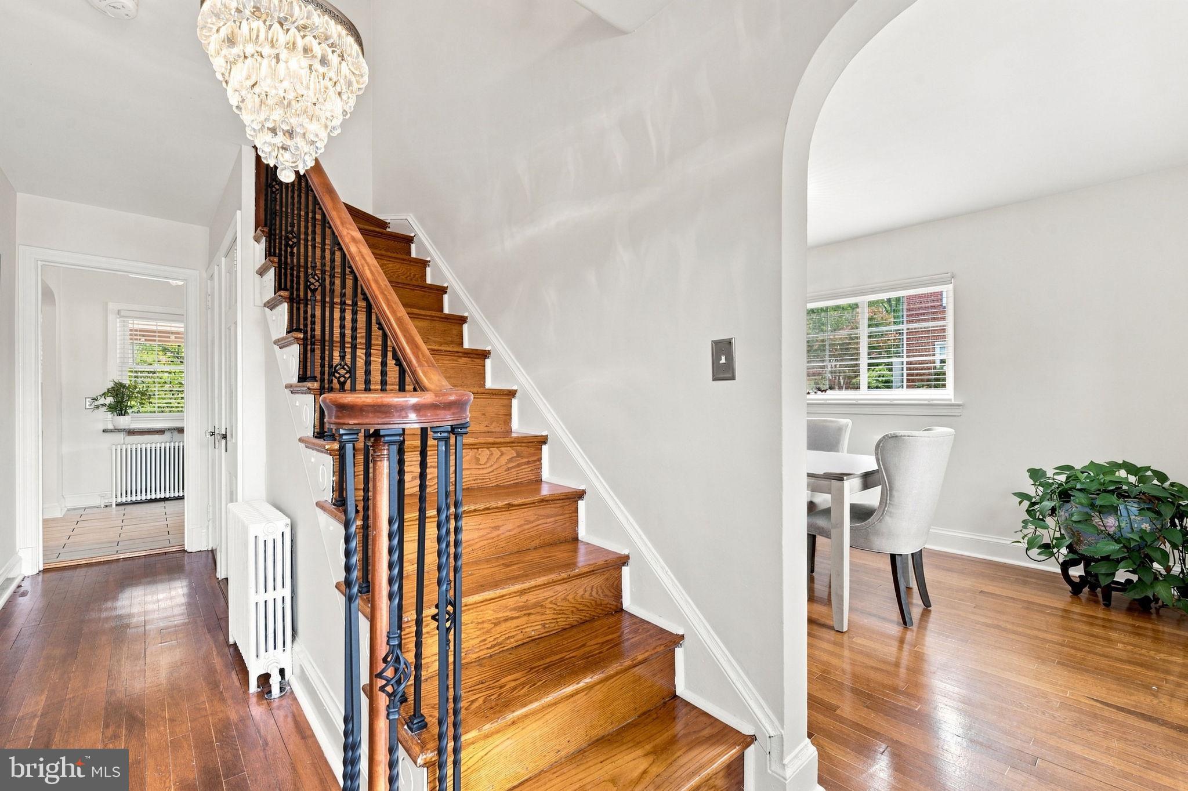
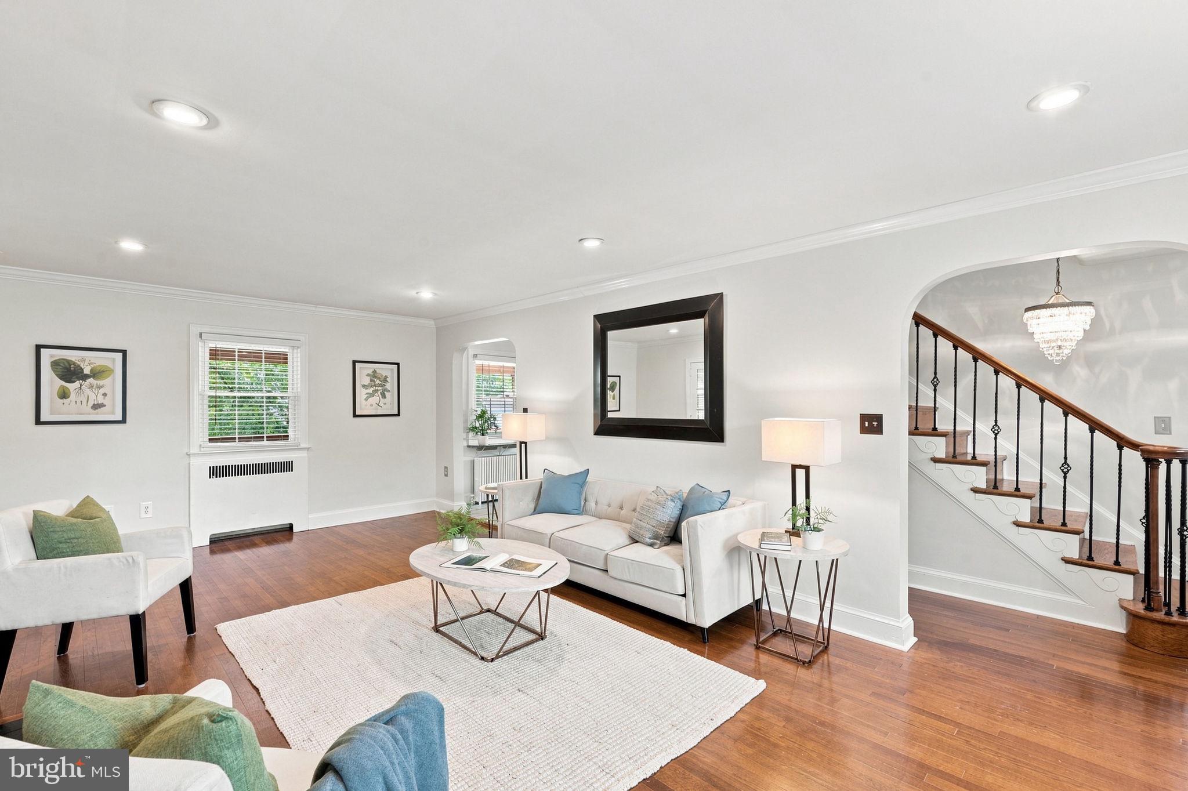
GARDEN, GATHER & GROW ON GAINESVILLE! Leafy Hillcrest living with Naylor Road Metro nearby, Capitol Hill a quick drive, and Skyland Town Center, Fort Circle trails, and Hillcrest Recreation Center close at hand. This handsome brick home pairs gleaming hardwood floors and a classic fireplace with three generous bedrooms, 3.5 baths, a bright bonus room, and a large rear deck. The full lower level adds serious flexibility with its own kitchen, bath, laundry, and separate entrance—ideal for guests, extended stays, work/play, or income potential. But the backyard steals the show: two expansive tiers of green space offer room to garden, gather, play, and pursue your outdoor plans, while a detached garage adds parking, storage, or workshop space.
Three flexible levels. Two tiers of green. One exceptional Hillcrest home! Call for a private tour TODAY!
Save
Ask
Tour
Hide
Share
Listing Snapshot
Price
$749,000
Days On Site
9 Days
Bedrooms
3
Inside Area (SqFt)
2,774 sqft
Total Baths
4
Full Baths
3
Partial Baths
1
Lot Size
0.29 Acres
Year Built
1939
MLS® Number
DCDC2280090
Status
Active
Property Tax
$4,852
HOA/Condo/Coop Fees
N/A
Sq Ft Source
Assessor
Friends & Family
React
Comment
Invite
No Comments Yet
Did you know? You can invite friends and family to your search. They can join your search, rate and discuss listings with you.
Recent Activity
a week ago
Listing first seen on site
a week ago
Listing updated with changes from the MLS®
General Features
Acres
0.29
Foundation
Concrete Perimeter
Garage
Yes
Garage Spaces
1
Levels
Three Or More
Parking
Off StreetGarageDrivewayDetached
Parking Spaces
3
Pets
Yes
Property Sub Type
Single Family Residence
Security
Security Lights
Sewer
Public Sewer
Special Circumstances
Standard
SqFt Above
1926
SqFt Below
848
SqFt Total
2790
Style
Colonial
Water Source
Public
Zoning
R1B
Interior Features
Appliances
OvenGas RangeGas OvenCooktopGas Water HeaterWasherDishwasherDisposalDryerFreezerMicrowaveRefrigerator
Basement
Finished
Cooling
Central AirElectric
Fireplace
Yes
Fireplaces
1
Flooring
Hardwood
Furnished
Unfurnished
Heating
Natural GasForced AirRadiant
Interior
Other
Save
Ask
Tour
Hide
Share
Exterior Features
Construction Details
Brick
Exterior
BalconyLightingRain Gutters
Lot Features
Corner Lot
Patio And Porch
DeckPatioPorch
Pool Features
None
Roof
Shingle
View
Trees/Woods
Waterview
Trees/Woods
Community Features
Association Amenities
None
School District
DISTRICT OF COLUMBIA PUBLIC SCHOOLS
Schools
School District
DISTRICT OF COLUMBIA PUBLIC SCHOOLS
Elementary School
Unknown
Middle School
Unknown
High School
Unknown
Listing courtesy of Keller Williams Capital Properties



Did you know? You can invite friends and family to your search. They can join your search, rate and discuss listings with you.