$5000 Buyer Closing Cost Credit from Sellers at Settlement. PROPERTY IS ALSO AVAILABLE FOR RENT $3300/MONTH.
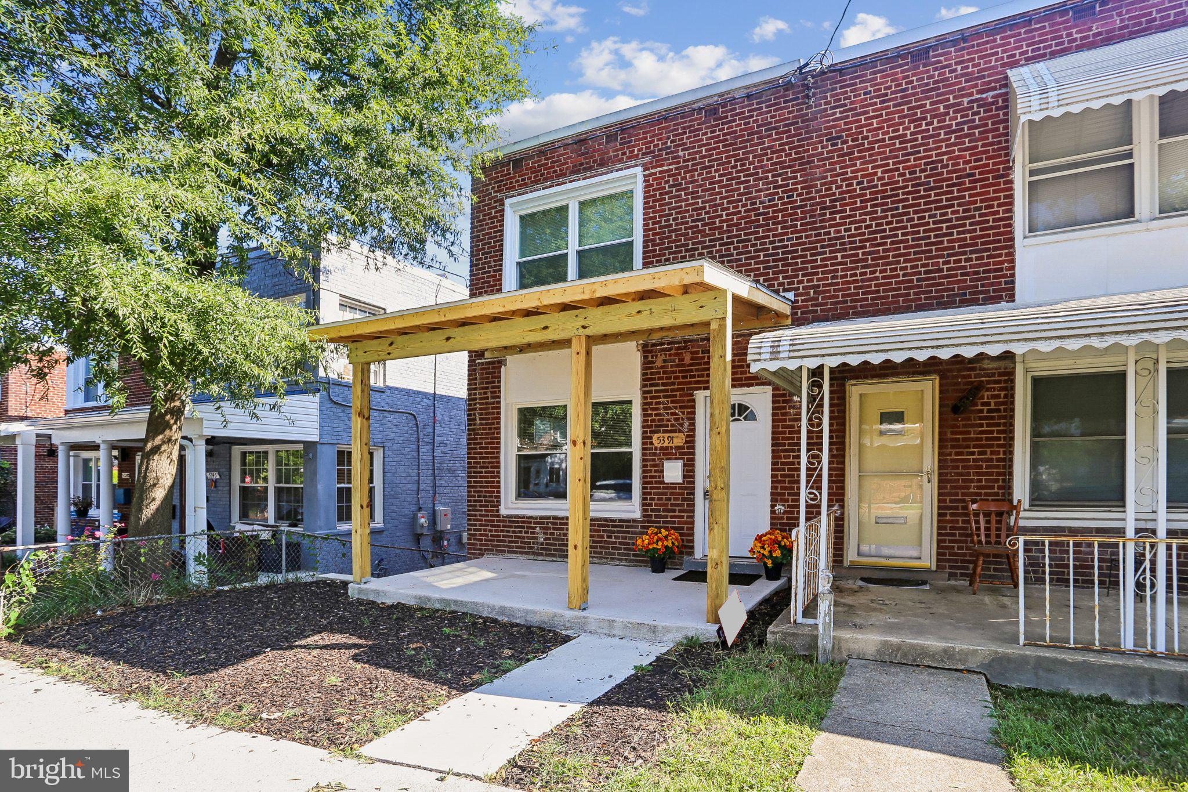
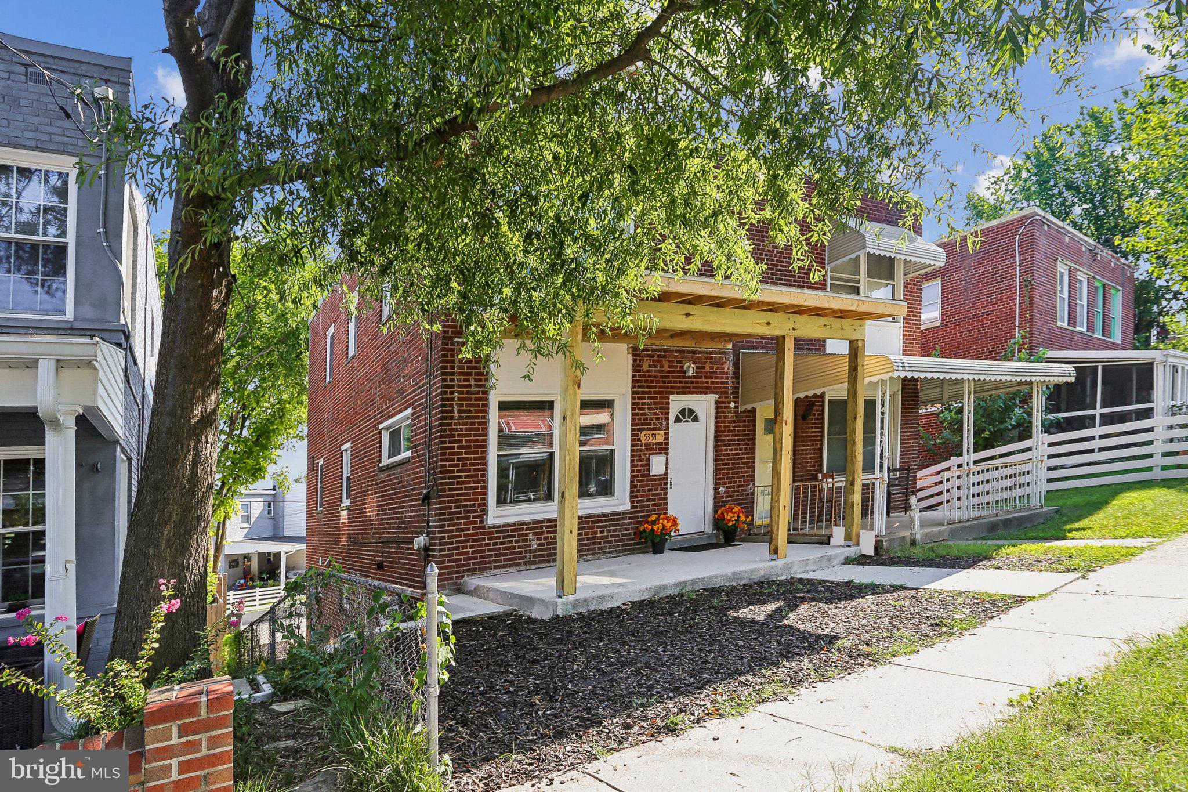
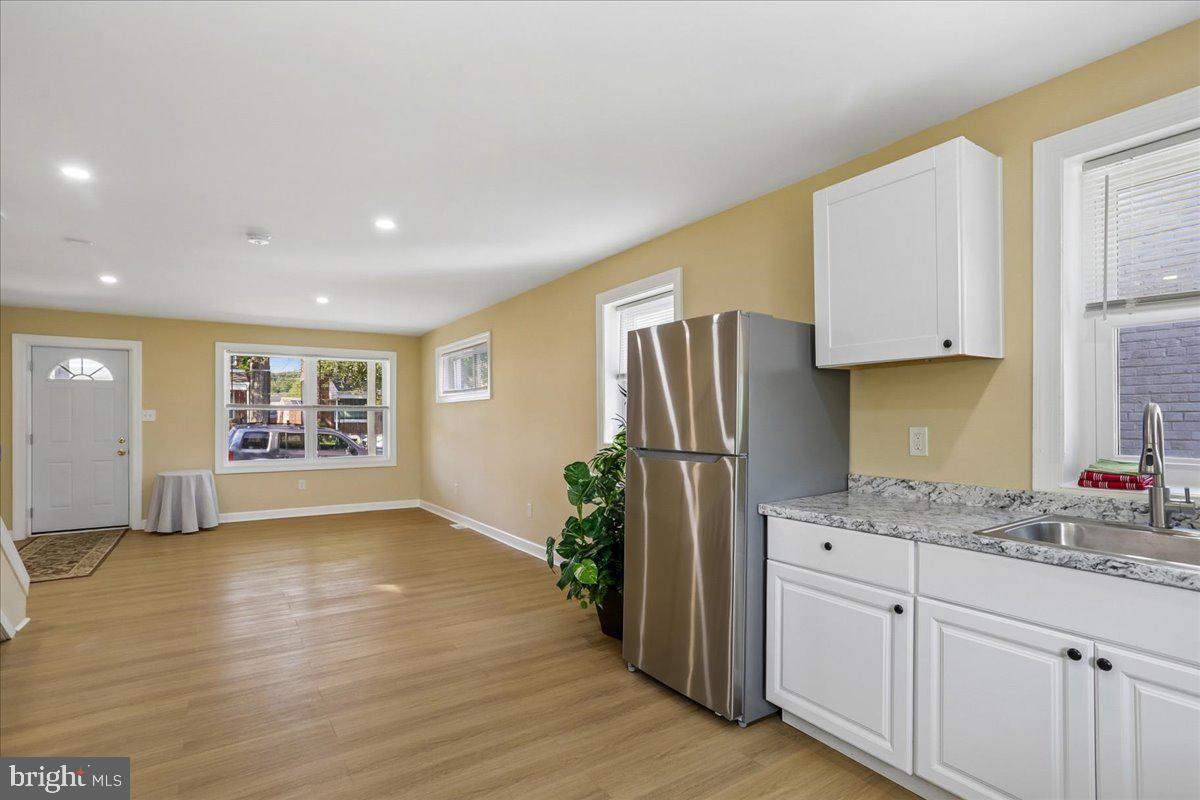
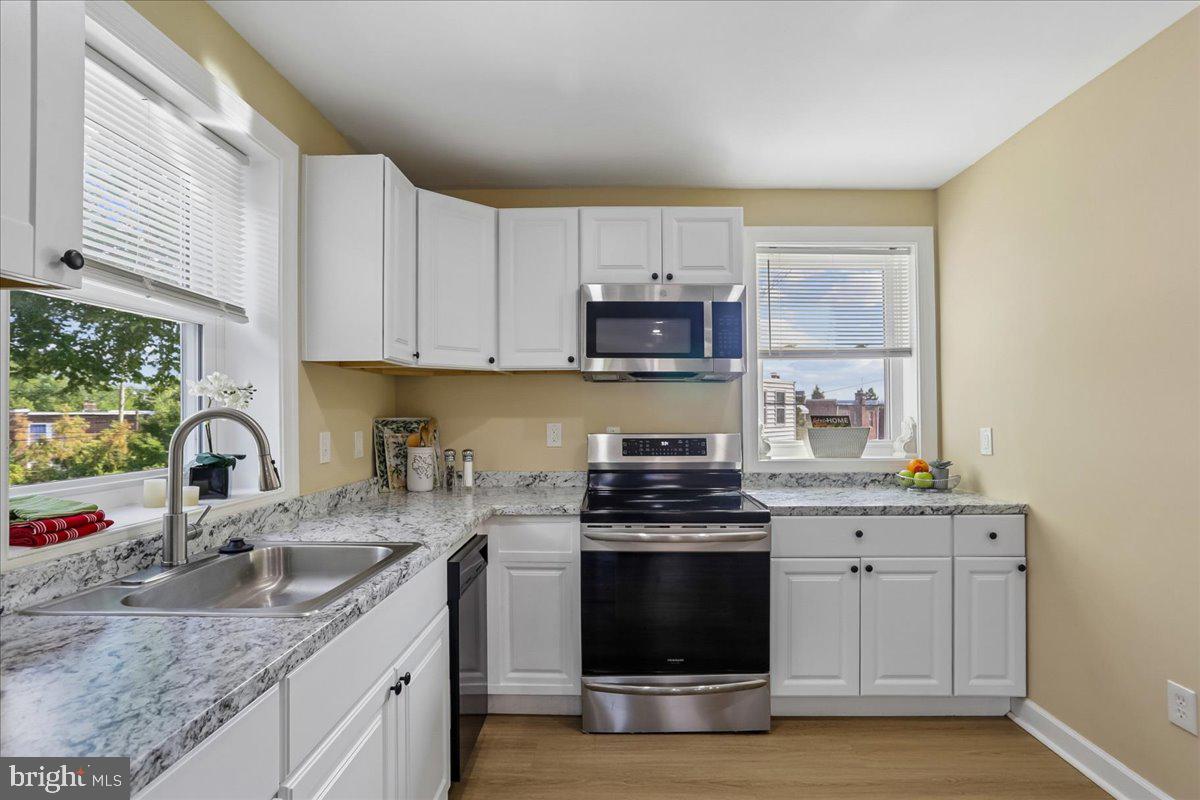
Major renovation completed in 2026. Chillum Place is a quiet tree-lined street where you will find this lovely, semi-detached Federal-style townhome with covered front porch, and steps to back patio and parking. Located in the desirable and convenient Riggs Park neighborhood offering a perfect blend of comfort and modern living. Featuring thoughtfully designed space, on 3-living levels with three spacious bedrooms and two and a half bathrooms. The sun-filled kitchen plan boasts modern appliances, including a built-in microwave, dishwasher, and electric oven, making meal preparation a delight. The improved walk-out lower level features a family room, den/home office, full bathroom (shower), laundry and utility spaces. Enjoy your private patio and driveway parking in back of home accommodating two vehicles. Once you step inside, you'll discover an inviting open floor plan that seamlessly connects the dining and living areas allowing for flexible living arrangements. Ideal for both relaxation and entertaining. Experience the warmth and comfort of this delightful property with recessed lighting and luxury vinyl plank floors for easy maintenance - your new beginning awaits!
OWNERS WILL CONSIDER RENTING PROPERTY $3300/MONTH
Vibrant Riggs Park is ideally located just steps to shopping, dining, parks, recreation facilities, library, Fort Totten Metro and multiple bus routes. A rare opportunity to own a spacious, updated, and exceptionally versatile residence in one of Northeast DC's most established neighborhoods. Please see attached disclosures for further details.
Save
Ask
Tour
Hide
Share
Listing Snapshot
Price
$649,000
Days On Site
58 Days
Bedrooms
3
Inside Area (SqFt)
1,589 sqft
Total Baths
3
Full Baths
2
Partial Baths
1
Lot Size
0.05 Acres
Year Built
1953
MLS Number
DCDC2280108
Status
Active
Property Tax
$29,137
HOA/Condo/Coop Fees
N/A
Sq Ft Source
Assessor
Friends & Family
React
Comment
Invite
No Comments Yet
Did you know? You can invite friends and family to your search. They can join your search, rate and discuss listings with you.
Recent Activity
20 hours ago
Listing updated with changes from the MLS
2 months ago
Listing first seen on site
General Features
Acres
0.05
Foundation
Brick/MortarBlock
Levels
Three Or More
Parking
ConcreteDriveway
Parking Spaces
2
Property Sub Type
Townhouse
Security
Smoke Detector(s)Carbon Monoxide Detector(s)
Sewer
Public Sewer
Special Circumstances
Standard
SqFt Above
1156
SqFt Below
433
SqFt Total
1734
Style
Colonial
Water Source
Public
Zoning
R-2
Interior Features
Appliances
Electric RangeElectric OvenGas Water HeaterDishwasherDisposalDryerExhaust FanRefrigeratorMicrowave
Basement
Walk-Out Access
Cooling
Central AirElectric
Flooring
Vinyl
Heating
Exhaust FanNatural GasForced Air
Interior
Recessed LightingOtherOpen Floorplan
Laundry Features
In BasementLaundry Room
Window Features
Window CoveringsWindow Treatments
Bathroom 2
Bedroom 1
Bedroom 2
Bedroom 3
Den
Dining Room
Level - Main
Full Bath
Half Bath
Level - Main
Kitchen
Level - Main
Laundry
Living Room
Level - Main
Recreation Room
Save
Ask
Tour
Hide
Share
Exterior Features
Construction Details
Brick
Exterior
Awning(s)Other
Lot Features
Level
Patio And Porch
PorchPatio
Pool Features
None
View
Street
Waterview
Street
Windows/Doors
Window CoveringsWindow Treatments
Community Features
Community Features
SidewalksStreet Lights
School District
DISTRICT OF COLUMBIA PUBLIC SCHOOLS
Schools
School District
DISTRICT OF COLUMBIA PUBLIC SCHOOLS
Elementary School
Unknown
Middle School
Unknown
High School
Unknown
Listing courtesy of Long & Foster Real Estate, Inc.



Did you know? You can invite friends and family to your search. They can join your search, rate and discuss listings with you.